

Be Home Realty
1401 Aversboro Rd #101
Garner, NC 27529
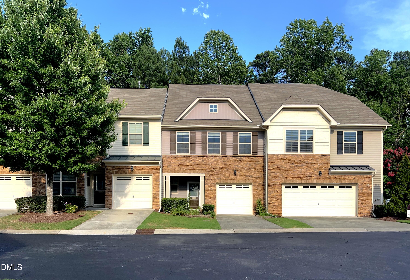
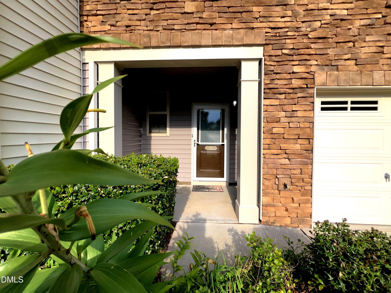
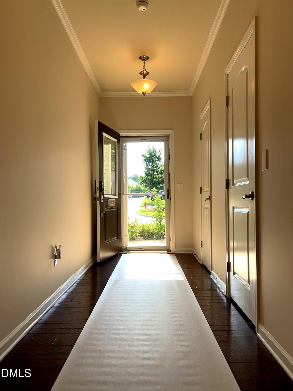
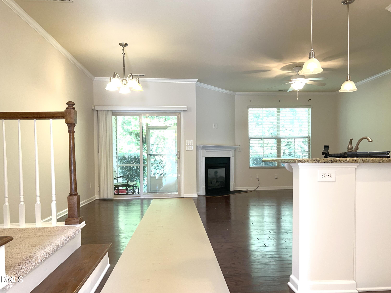
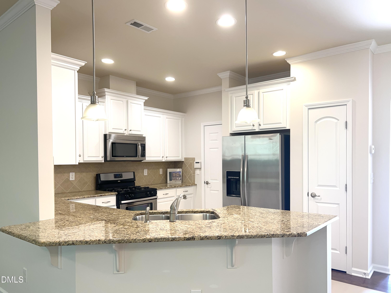
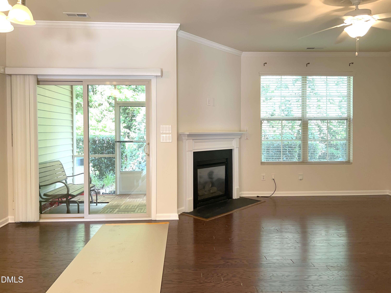
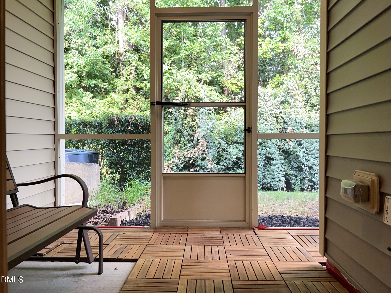
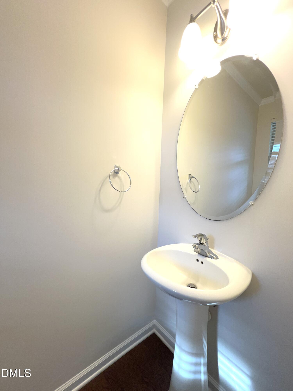
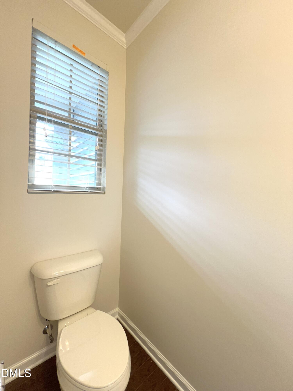
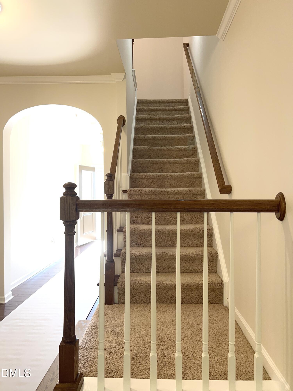
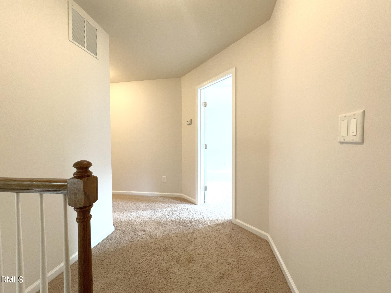
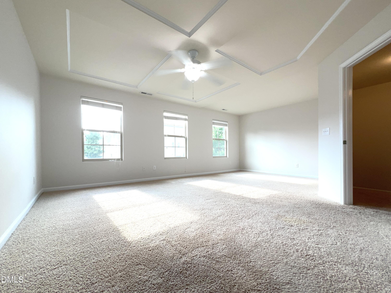
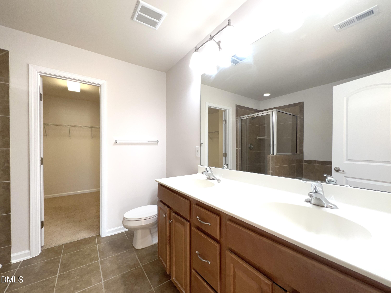
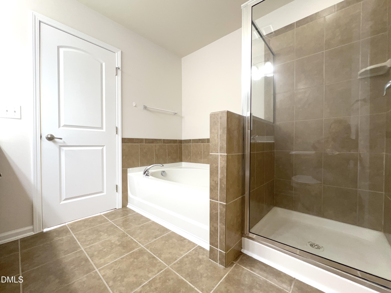
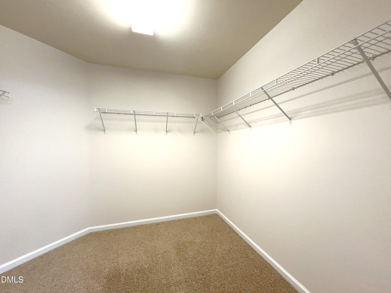
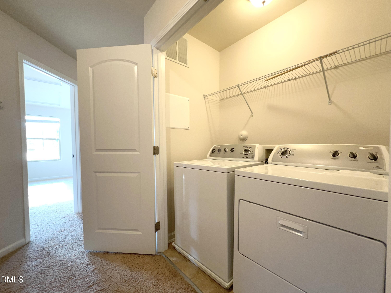
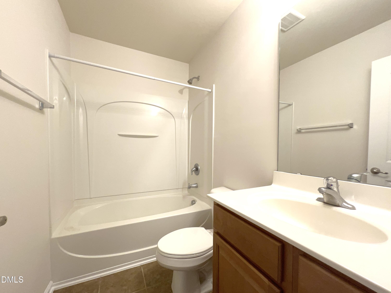
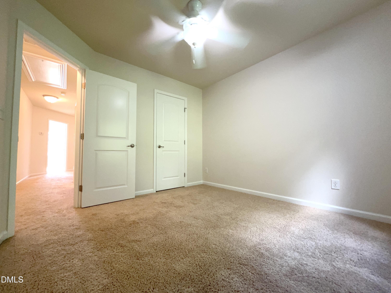
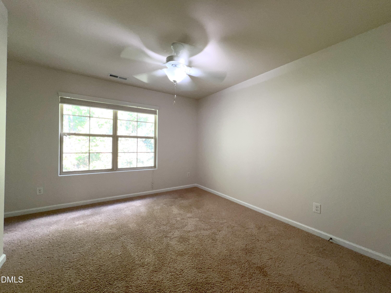
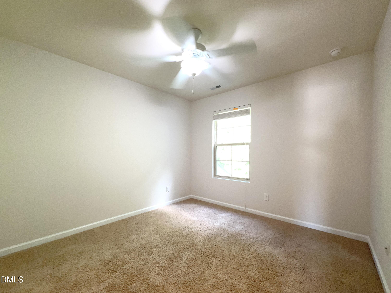
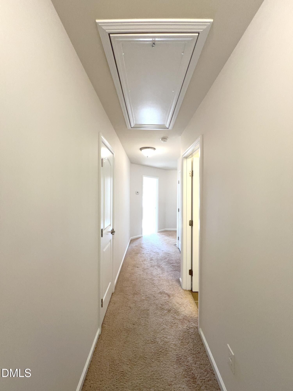
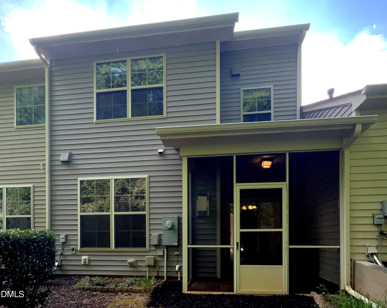
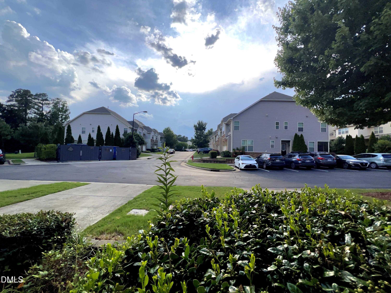
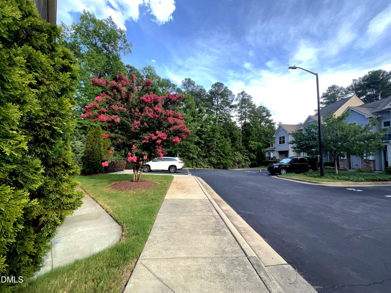
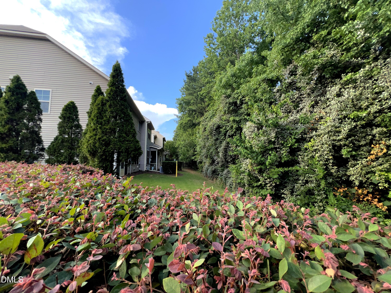
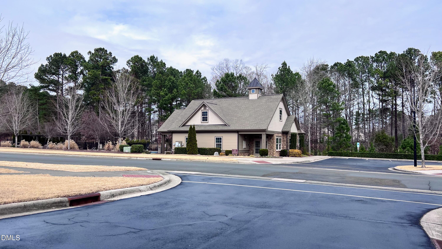
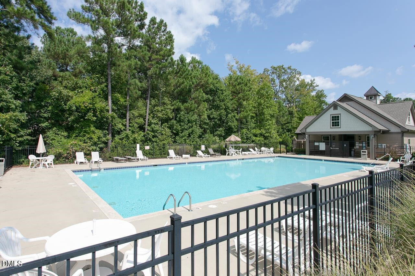
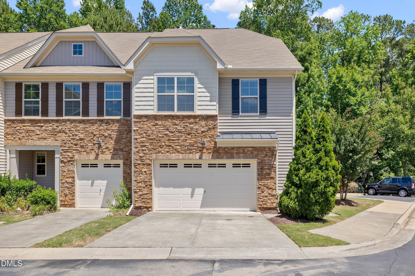
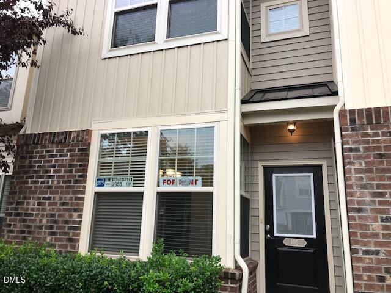
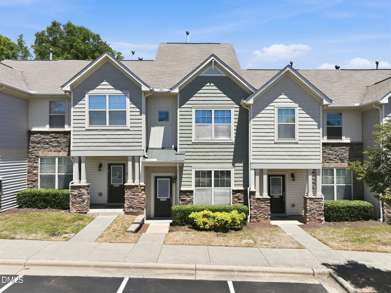
Minutes from Duke University, Research Triangle Park, and I-40, this 2011-built townhome pairs a smart layout with a location that works for commuters in any direction. The main floor is open and light-filled - a stone-accented facade and covered porch lead into a living/dining area anchored by a gas fireplace, flowing into a kitchen built for real cooking: island seating, granite counters, and a walk-in pantry. A first-floor half bath makes hosting easy. Upstairs, the primary suite includes a walk-in closet and full bath, with two additional bedrooms sharing a second full bath and a dedicated laundry room close by. Smart thermostat and dual-zone HVAC keep the home efficient year-round. The 1-car attached garage adds everyday convenience, while the HOA handles landscaping and sidewalks and unlocks a community pool, fitness center, and clubhouse - low-maintenance living in one of Durham's most connected pockets. 3 bed, 2.5 bath, 1,726 sqft. Schedule your showing today.
| MLS # | 10181022 |
|---|---|
| Listing Type | For Sale |
| Style | Town House |
| HOA Dues | $204 |
| Sub-Type | Resale |
| Status | Active |
| Year | 2011 |
| Days On Site | 50 |
| Listing Provided By | Primenest Realty by LL LLC | Li Lin |
| Bed(s) | 3 |
|---|---|
| Bath(s) | 3 Total |
| SQ Feet | 1,726 |
| Garage | 1 |
| Story(s) | 2 |
| Zoning | RM-12 |
| Acreage | 0.05 |
| Interior Features | Bathtub/Shower Combination, Ceiling Fan(s), Double Vanity, Entrance Foyer, Granite Counters, High Ceilings, High Speed Internet, Kitchen Island, Kitchen/Dining Room Combination, Living/Dining Room Combination, Open Floorplan, Pantry, Smart Thermostat, Walk-In Closet(s) |
|---|---|
| Heating Yes / No | Yes |
| Cooling Yes / No | Yes |
| Cooling | Ceiling Fan(s), Central Air, Dual, Zoned |
| Fireplace Features | Living Room |
| Fireplaces Total | 1 |
| Fireplace Yes / No | Yes |
| Laundry Features | Inside, Laundry Closet, Upper Level |
| Rooms Total | 8 |
| Roof | Architectural Shingle |
|---|---|
| Foundation Details | Slab |
| Lot Features | Back Yard, Front Yard, Private |
| Community Features | Clubhouse, Fitness Center, Park, Playground, Pool, Street Lights |
| Construction Materials | Fiber Cement, Stone |
| Door Features | Sliding Doors, Storm Door(s) |
| Window Features | Blinds, Insulated Windows |
| Patio And Porch Features | Front Porch, Patio, Screened |
| Attached Garage Yes / No | Yes |
|---|---|
| Garage Yes / No | Yes |
| Association Amenities | Clubhouse, Dog Park, Fitness Center, Landscaping, Maintenance Grounds, Pool, Trash |
|---|---|
| Community Features | Clubhouse, Fitness Center, Park, Playground, Pool, Street Lights |
| Utilities | Cable Available, Electricity Connected, Natural Gas Connected, Sewer Connected, Water Connected |
|---|---|
| Sewer | Public Sewer |
| Tax Assessed Value | 404476 |
|---|---|
| Tax Legal Description | Thompson Rdge Twnhms/Ph:0 1-02/Lt#019 Rev Model-Ca Pl:000188-000207 |
| Tax Year | 2025 |
| Tax Map Number | 019 |
| State | NC |
|---|---|
| County | Durham |
| City | Durham |
| Zip Code | 27705 |
| Area | Durham |
| Community Name | Thompson Ridge |
| School District | Durham - Riverside High |
| Elementary School | Durham - Hillandale Elementary |
| High School | Durham - Riverside High |
| Listing VS Median (in Thompson Ridge) | |
Price: $398,000 low | high Med: $325,000 sqft: 1,726 low | high Med: 1,487 $ / sqft: $231 low | high Med: $219 On site: 50 low | high Med: 8 | |

Listings marked with a Doorify MLS icon are provided courtesy of the Doorify MLS, of North Carolina, Internet Data Exchange Database. Brokers make an effort to deliver accurate information, but buyers should independently verify any information on which they will rely in a transaction. The listing broker shall not be responsible for any typographical errors, misinformation, or misprints, and they shall be held totally harmless from any damages arising from reliance upon this data. This data is provided exclusively for consumers’ personal, non-commercial use. Copyright 2024 Doorify MLS of North Carolina. All rights reserved.
| State | NC |
|---|---|
| County | Durham |
| City | Durham |
| Zip Code | 27705 |
| Area | Durham |
| Community Name | Thompson Ridge |
| School District | Durham - Riverside High |
| Elementary School | Durham - Hillandale Elementary |
| High School | Durham - Riverside High |
| Listing VS Median (in Thompson Ridge) | |
Price: $398,000 low | high Med: $325,000 sqft: 1,726 low | high Med: 1,487 $ / sqft: $231 low | high Med: $219 On site: 50 low | high Med: 8 | |

© 2026 Be Home Realty - (919) 307-9808. Equal housing opportunity. An equal opportunity company.


© 2026 Be Home Realty - (919) 307-9808. Equal housing opportunity. An equal opportunity company.
Listings marked with a Doorify MLS icon are provided courtesy of the Doorify MLS, of North Carolina, Internet Data Exchange Database. Brokers make an effort to deliver accurate information, but buyers should independently verify any information on which they will rely in a transaction. The listing broker shall not be responsible for any typographical errors, misinformation, or misprints, and they shall be held totally harmless from any damages arising from reliance upon this data. This data is provided exclusively for consumers’ personal, non-commercial use. Copyright 2024 Doorify MLS of North Carolina. All rights reserved.
Listing Information Last Updated September 5, 2026 at 1:16:05 PM PDT