


Be Home Realty
1401 Aversboro Rd #101
Garner, NC 27529
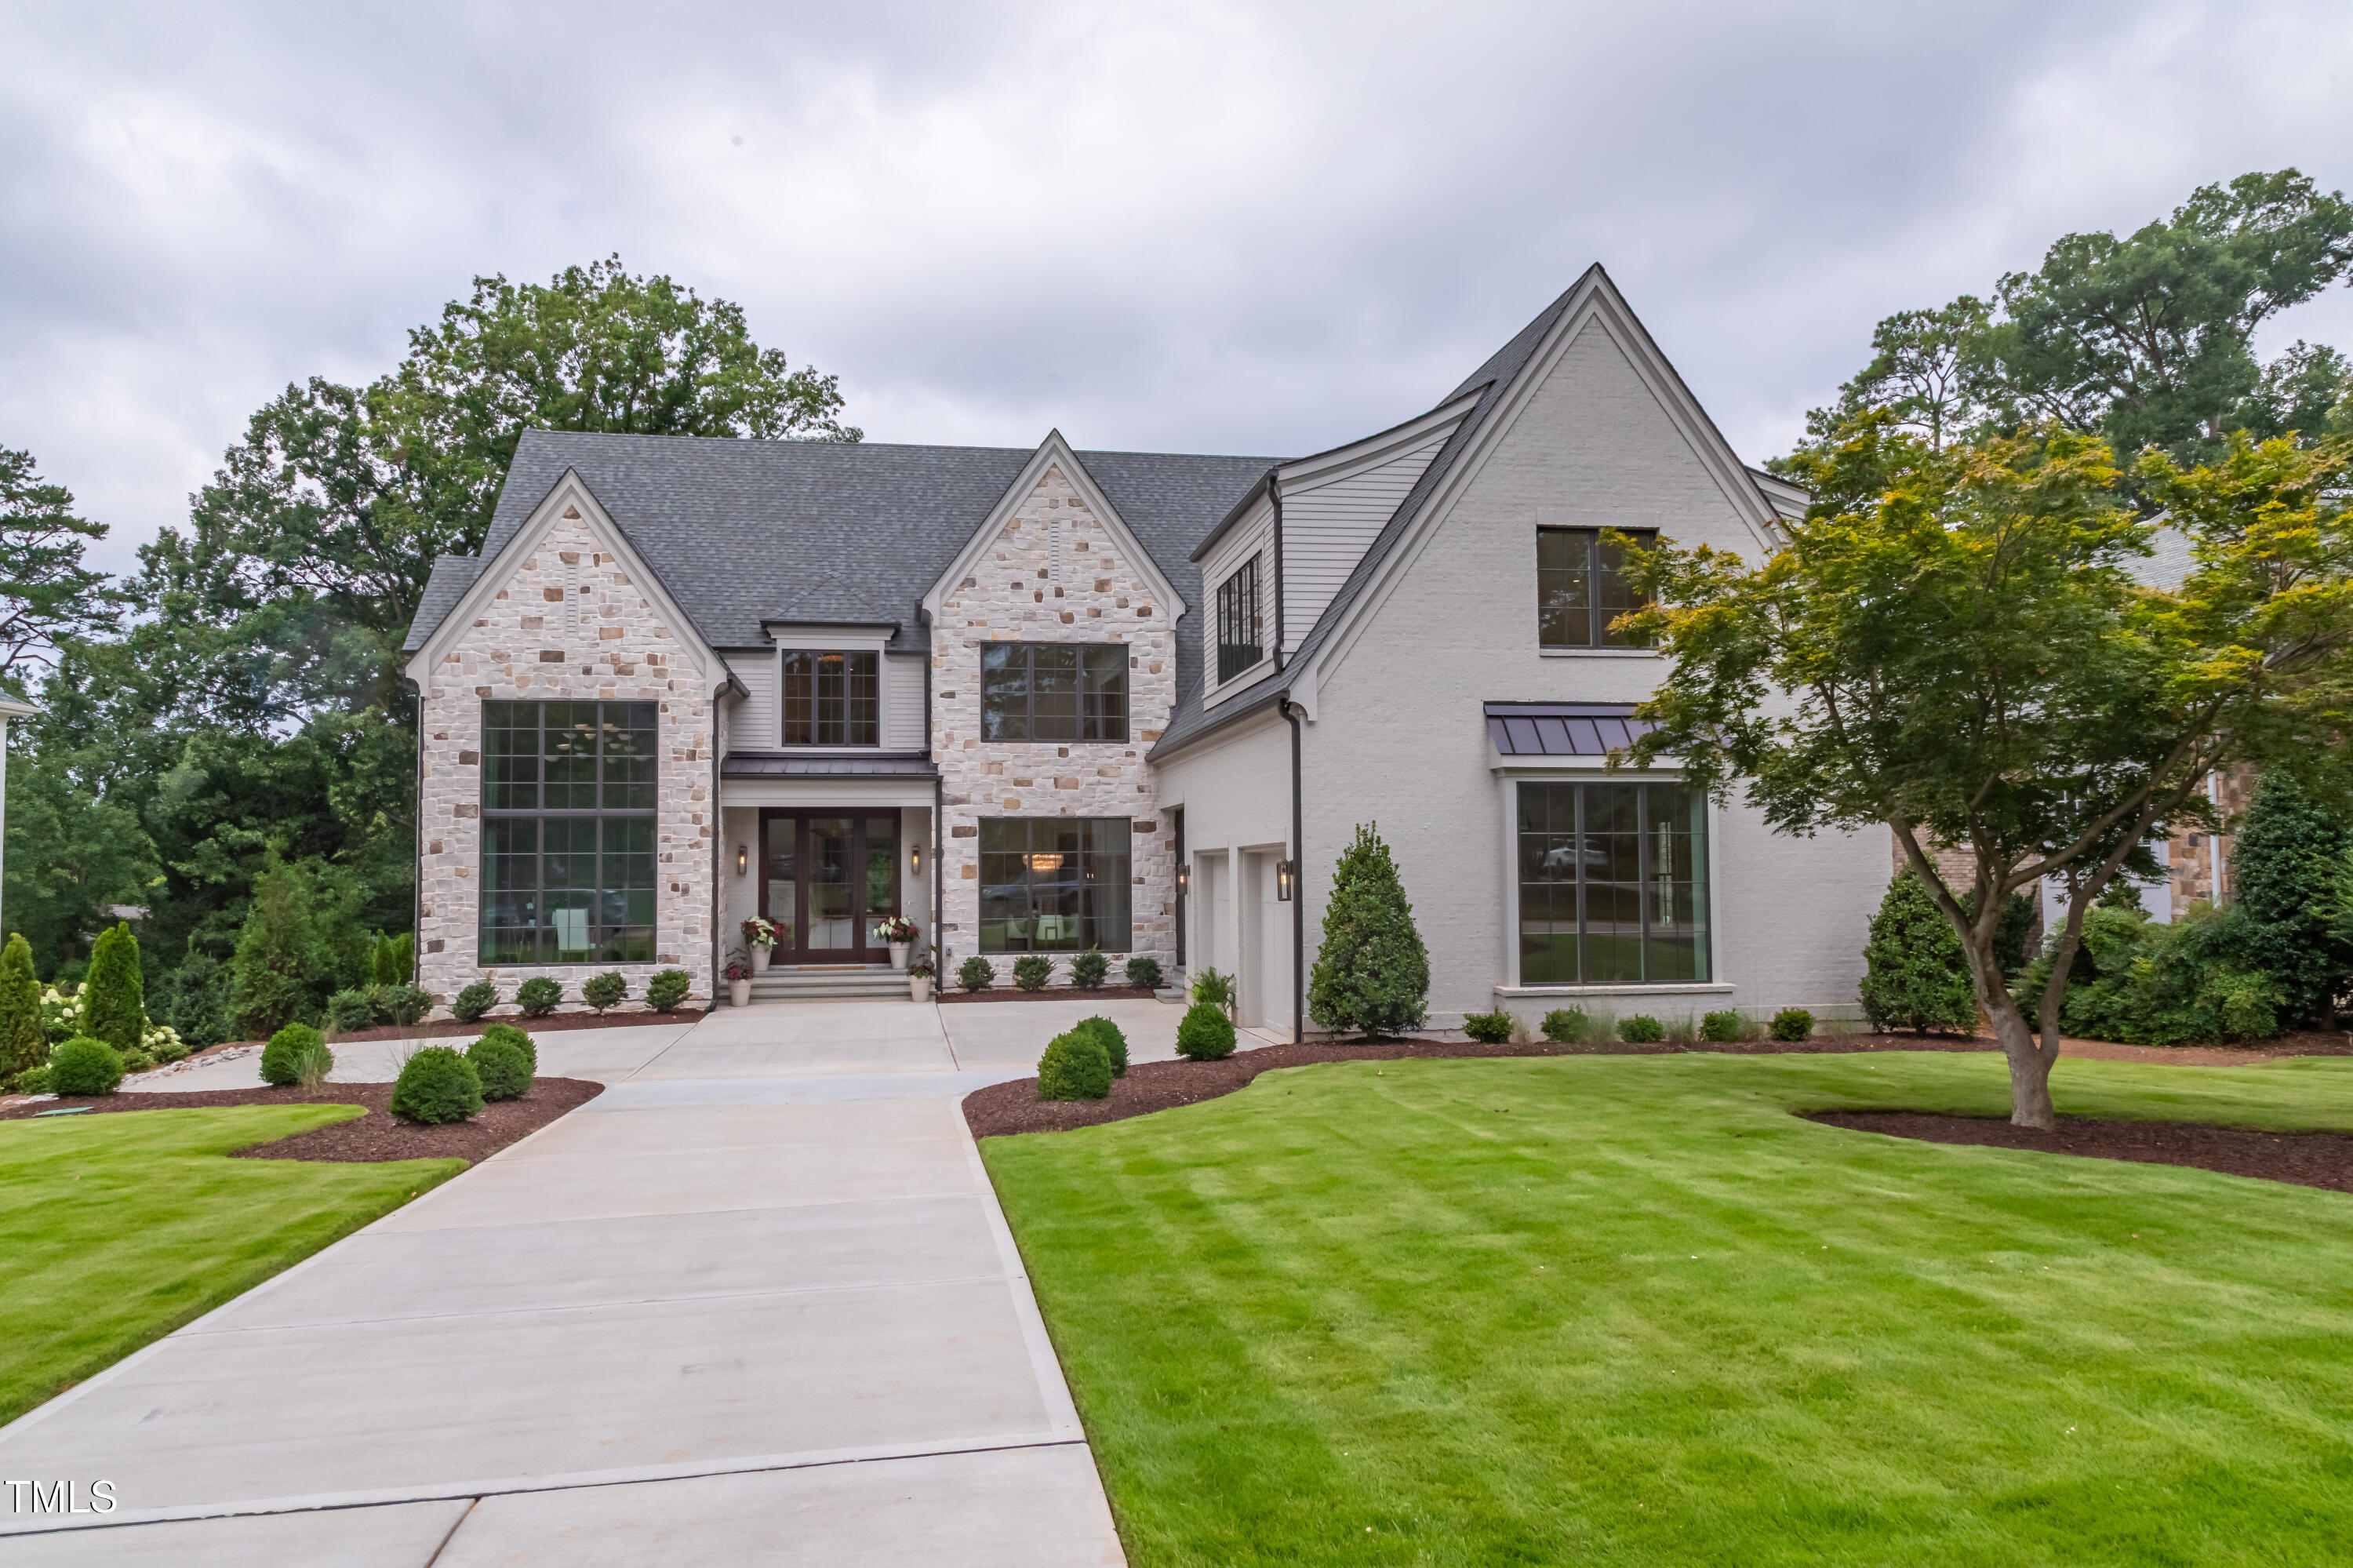
For those seeking a home that embodies both opulence and practicality, a property nestled within a coveted neighborhood can provide the perfect sanctuary. Imagine living in a community characterized by wide, tree-lined streets that invite leisurely strolls, where your home is just moments away from an array of locally owned restaurants, boutique shopping experiences, and the airport. When in the pursuit of the perfect home, the significance of location cannot be overstated. This home has been meticulously designed not only to exude elegance but also to accommodate families at every stage of life. With a first floor primary suite and 4 secondary bedrooms, all ensuite, this property is tailored to meet diverse needs. Open floor plan, high-style finishes, and abundant natural light are just a few touches that define this exquisite living environment. Welcome home to a life where luxury meets practicality in the heart of a vibrant community. 5 BR, 6 full baths, 2 powder rooms, scullery and walk in pantry, 1st floor primary, bonus room on 2nd floor. Please note that plans reflect 5 BA 3 powder rooms. 2nd floor powder room now full BA. Friends porch entry leads to incredibly thoughtful matrix of heavily utilized rooms that must be seen! Cathedral ceiling in home study! Ample storage in 3rd floor walk up attic. *Plans are subject to field changer by builder
| MLS # | 10023496 |
|---|---|
| Listing Type | For Sale |
| Style | House |
| Sub-Type | New Construction |
| Status | Pending |
| Year | 2024 |
| Days On Site | 917 |
| Listing Provided By | Berkshire Hathaway HomeService | Melissa Hinsdale Graham |
| Bed(s) | 5 |
|---|---|
| Bath(s) | 8 Total |
| SQ Feet | 5,832 |
| Garage | 2 |
| Story(s) | 2 |
| Acreage | 0.38 |
| Interior Features | Bookcases, Cathedral Ceiling(s), Ceiling Fan(s), Entrance Foyer, High Ceilings, Kitchen Island, Primary Downstairs |
|---|---|
| Heating Yes / No | Yes |
| Cooling Yes / No | Yes |
| Cooling | Central Air |
| Laundry Features | Main Level, Upper Level |
| Rooms Total | 10 |
| Roof | Architectural Shingle |
|---|---|
| Foundation Details | Combination |
| Lot Features | Back Yard, Front Yard, Landscaped |
| Construction Materials | Brick, Hardi Plank Type, Stone |
| Attached Garage Yes / No | Yes |
|---|---|
| Garage Yes / No | Yes |
| Parking Features | Garage |
| Sewer | Public Sewer |
|---|
| Tax Legal Description | Lo17 Coley Forest Blc |
|---|---|
| Tax Year | 2024 |
| Tax Map Number | 17 |
| State | NC |
|---|---|
| County | Wake |
| City | Raleigh |
| Zip Code | 27607 |
| Area | Wake |
| Community Name | Coley Forest |
| School District | Wake - Needham Broughton High |
| Elementary School | Wake - Lacy Elementary |
| High School | Wake - Needham Broughton High |
| Listing VS Median (in Coley Forest) | |
Price: $3,230,000 low | high Med: $1,822,500 sqft: 5,832 low | high Med: 4,762 $ / sqft: $554 low | high Med: $390 On site: 917 low | high Med: 115.5 | |

Listings marked with a Doorify MLS icon are provided courtesy of the Doorify MLS, of North Carolina, Internet Data Exchange Database. Brokers make an effort to deliver accurate information, but buyers should independently verify any information on which they will rely in a transaction. The listing broker shall not be responsible for any typographical errors, misinformation, or misprints, and they shall be held totally harmless from any damages arising from reliance upon this data. This data is provided exclusively for consumers’ personal, non-commercial use. Copyright 2024 Doorify MLS of North Carolina. All rights reserved.
| State | NC |
|---|---|
| County | Wake |
| City | Raleigh |
| Zip Code | 27607 |
| Area | Wake |
| Community Name | Coley Forest |
| School District | Wake - Needham Broughton High |
| Elementary School | Wake - Lacy Elementary |
| High School | Wake - Needham Broughton High |
| Listing VS Median (in Coley Forest) | |
Price: $3,230,000 low | high Med: $1,822,500 sqft: 5,832 low | high Med: 4,762 $ / sqft: $554 low | high Med: $390 On site: 917 low | high Med: 115.5 | |
 | $3,500,0002309 Wheeler RoadRaleigh, NC 27612 |

© 2026 Be Home Realty - (919) 307-9808. Equal housing opportunity. An equal opportunity company.


© 2026 Be Home Realty - (919) 307-9808. Equal housing opportunity. An equal opportunity company.
Listings marked with a Doorify MLS icon are provided courtesy of the Doorify MLS, of North Carolina, Internet Data Exchange Database. Brokers make an effort to deliver accurate information, but buyers should independently verify any information on which they will rely in a transaction. The listing broker shall not be responsible for any typographical errors, misinformation, or misprints, and they shall be held totally harmless from any damages arising from reliance upon this data. This data is provided exclusively for consumers’ personal, non-commercial use. Copyright 2024 Doorify MLS of North Carolina. All rights reserved.
Listing Information Last Updated October 21, 2026 at 5:59:21 AM PDT