




Be Home Realty
1401 Aversboro Rd #101
Garner, NC 27529
 New Listing
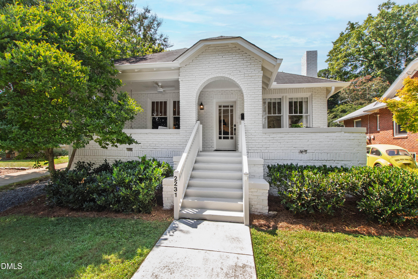
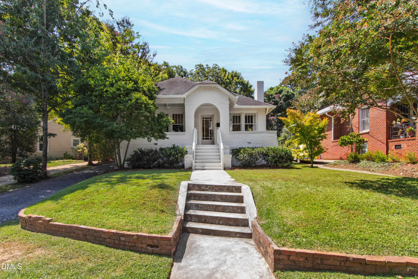
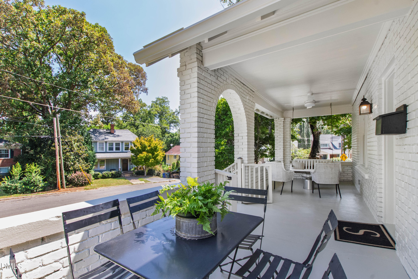
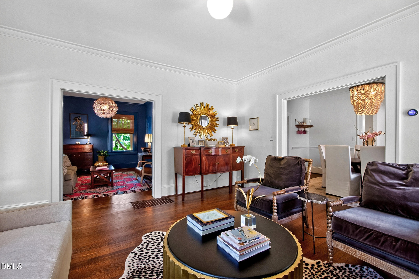
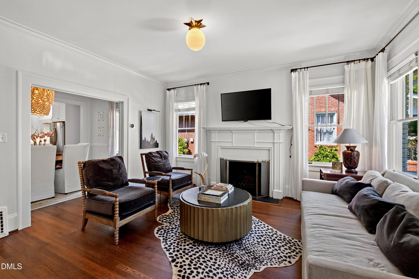
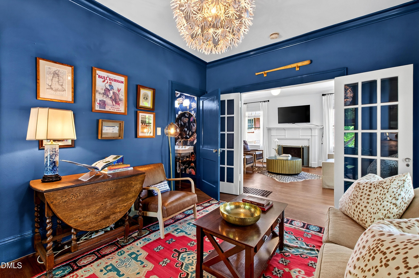
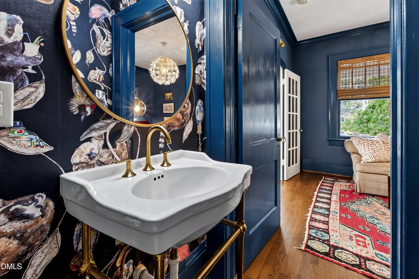
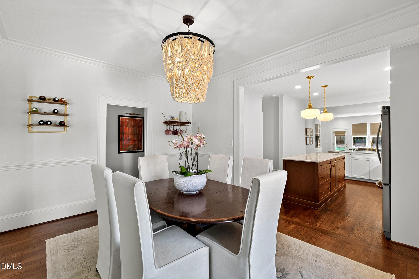
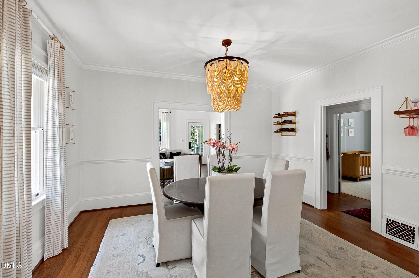
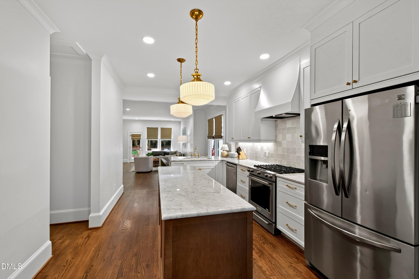
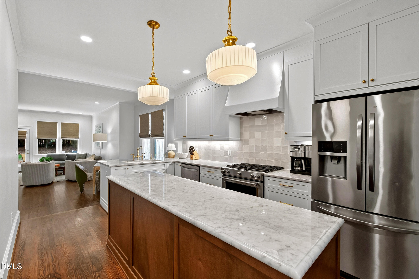
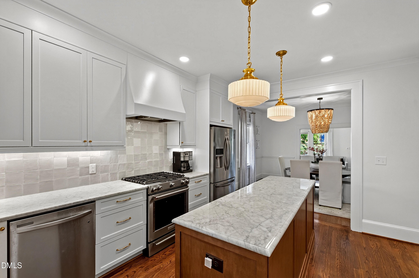
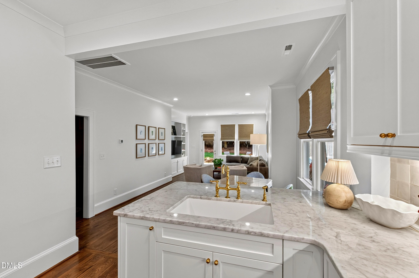
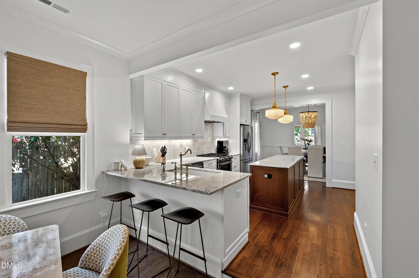
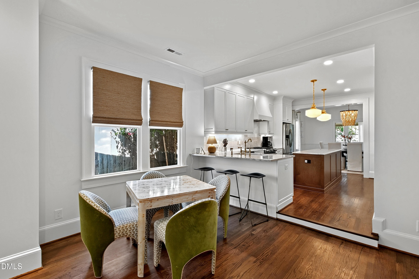
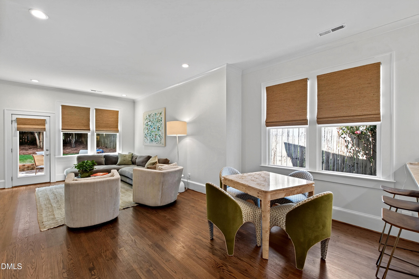
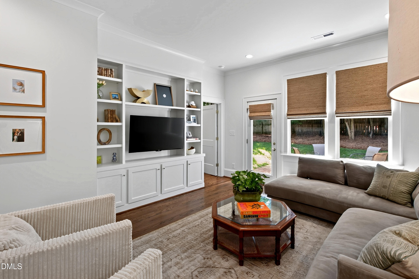
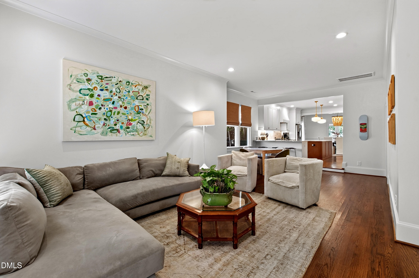
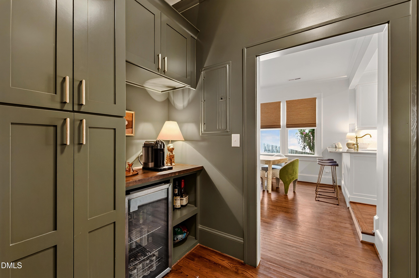
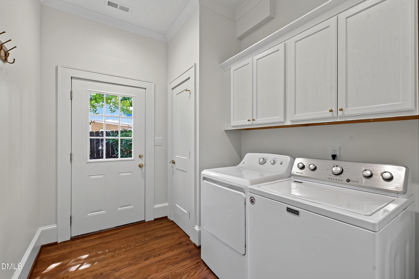
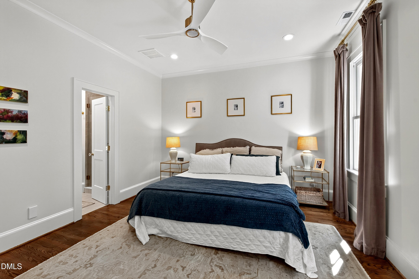
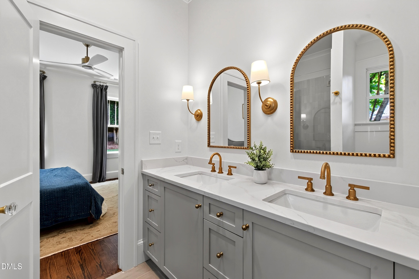
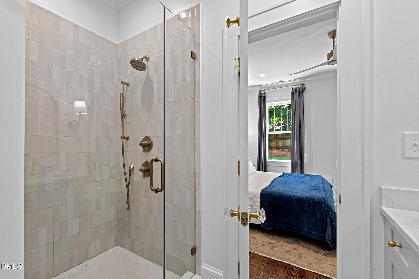
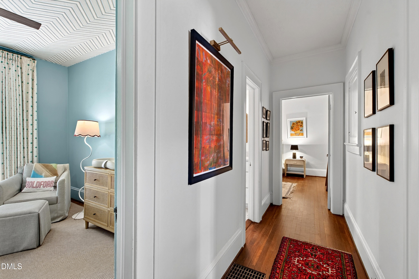
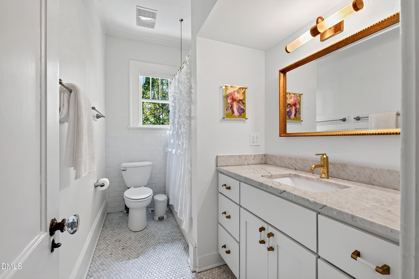
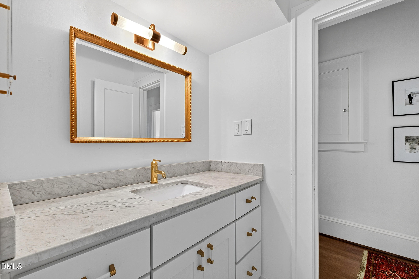
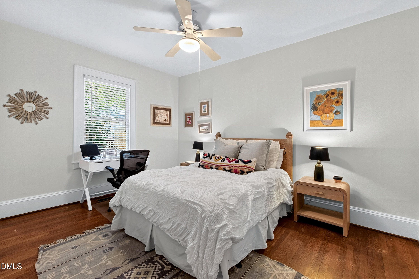
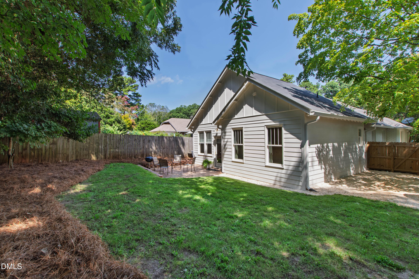
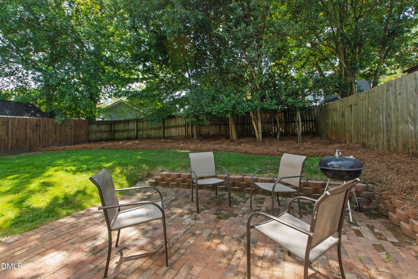
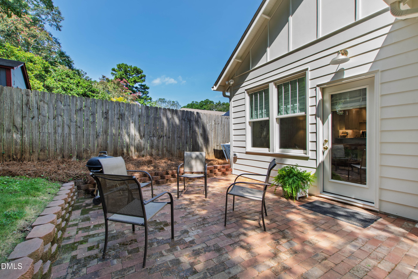
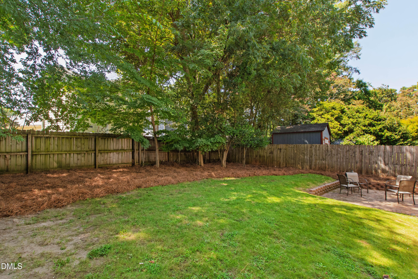
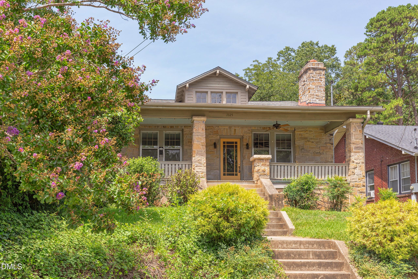
Built in 1925 and thoughtfully renovated and expanded by Madison Renovations in 2024, 2231 The Circle has all the charm of a classic Five Points bungalow, beautifully updated for modern living. An adorable, welcoming front porch sets the tone for a home filled with original character. Inside, the expanded chef's kitchen features marble countertops, a large island, and a gas range. The kitchen flows naturally into the dining and living spaces. Multiple gathering areas make the home equally suited for quiet nights at home or a house full of family and friends. The dedicated laundry room, built-in bar area and beautiful primary suite (complete with a walk-in closet, dual vanity and stunning shower) round out the 2024 renovation. Out back, the patio opens to a flat backyard with plenty of room to play, garden, or gather. The Circle has a true sense of community. It's the kind of street where front porches are used, neighbors know one another and familiar faces are part of everyday life. It's a feeling that perfectly captures what people love about Five Points, where favorite neighborhood restaurants and breweries, parks, greenways and shopping are all part of the everyday. With its 1920s charm, spaces made for gathering, and a setting surrounded by a true sense of community, this is a home that captures the very best of Five Points living.
| MLS # | 10189063 |
|---|---|
| Listing Type | For Sale |
| Style | House |
| Sub-Type | Resale |
| Status | Active |
| Year | 1925 |
| Days On Site | 5 |
| Listing Provided By | Hodge & Kittrell Sotheby's Int | Miller Minton |
| Bed(s) | 4 |
|---|---|
| Bath(s) | 3 Total |
| SQ Feet | 2,215 |
| Basement | Y |
| Story(s) | 1 |
| Zoning | R-6 |
| Acreage | 0.18 |
| Interior Features | Built-in Features, Chandelier, Crown Molding, Double Vanity, Kitchen Island, Open Floorplan, Recessed Lighting, Stone Counters |
|---|---|
| Heating Yes / No | Yes |
| Cooling Yes / No | Yes |
| Cooling | Central Air |
| Fireplace Features | Living Room |
| Fireplace Yes / No | Yes |
| Laundry Features | Inside, Laundry Room |
| Rooms Total | 1 |
| Exterior Features | Private Yard |
|---|---|
| Roof | Shingle |
| Foundation Details | Crawlspace |
| Lot Features | Back Yard |
| Community Features | Curbs |
| Construction Materials | Brick, Fiber Cement |
| Patio And Porch Features | Covered, Front Porch, Patio, Porch |
| Attached Garage Yes / No | No |
|---|---|
| Garage Yes / No | No |
| Parking Features | Driveway |
| Community Features | Curbs |
|---|
| Sewer | Public Sewer |
|---|
| Tax Assessed Value | 830111 |
|---|---|
| Tax Legal Description | Lo15 Bloomsbury Bm1926-00003 |
| Tax Year | 2026 |
| Tax Map Number | 15 |
| State | NC |
|---|---|
| County | Wake |
| City | Raleigh |
| Zip Code | 27608 |
| Area | Wake |
| Community Name | Bloomsbury |
| School District | Wake - Needham Broughton High |
| Elementary School | Wake - Joyner Elementary |
| High School | Wake - Needham Broughton High |
| Listing VS Median (in Bloomsbury) | |
Price: $1,100,000 low | high Med: $824,500 sqft: 2,215 low | high Med: 1,668 $ / sqft: $497 low | high Med: $500 On site: 5 low | high Med: 21.5 | |

Listings marked with a Doorify MLS icon are provided courtesy of the Doorify MLS, of North Carolina, Internet Data Exchange Database. Brokers make an effort to deliver accurate information, but buyers should independently verify any information on which they will rely in a transaction. The listing broker shall not be responsible for any typographical errors, misinformation, or misprints, and they shall be held totally harmless from any damages arising from reliance upon this data. This data is provided exclusively for consumers’ personal, non-commercial use. Copyright 2024 Doorify MLS of North Carolina. All rights reserved.
| State | NC |
|---|---|
| County | Wake |
| City | Raleigh |
| Zip Code | 27608 |
| Area | Wake |
| Community Name | Bloomsbury |
| School District | Wake - Needham Broughton High |
| Elementary School | Wake - Joyner Elementary |
| High School | Wake - Needham Broughton High |
| Listing VS Median (in Bloomsbury) | |
Price: $1,100,000 low | high Med: $824,500 sqft: 2,215 low | high Med: 1,668 $ / sqft: $497 low | high Med: $500 On site: 5 low | high Med: 21.5 | |

© 2026 Be Home Realty - (919) 307-9808. Equal housing opportunity. An equal opportunity company.


© 2026 Be Home Realty - (919) 307-9808. Equal housing opportunity. An equal opportunity company.
Listings marked with a Doorify MLS icon are provided courtesy of the Doorify MLS, of North Carolina, Internet Data Exchange Database. Brokers make an effort to deliver accurate information, but buyers should independently verify any information on which they will rely in a transaction. The listing broker shall not be responsible for any typographical errors, misinformation, or misprints, and they shall be held totally harmless from any damages arising from reliance upon this data. This data is provided exclusively for consumers’ personal, non-commercial use. Copyright 2024 Doorify MLS of North Carolina. All rights reserved.
Listing Information Last Updated September 1, 2026 at 7:03:11 PM PDT