

Be Home Realty
1401 Aversboro Rd #101
Garner, NC 27529
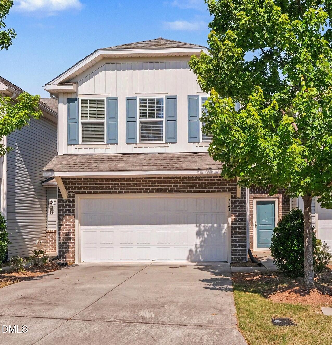
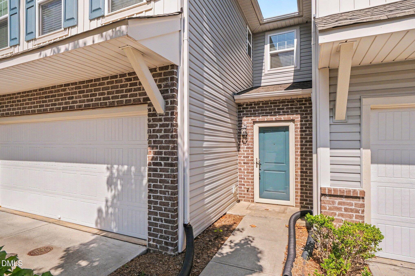
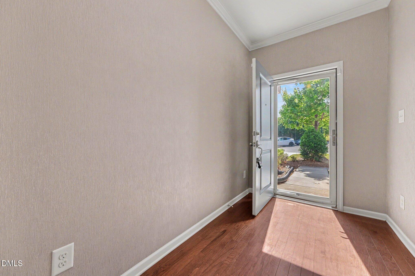
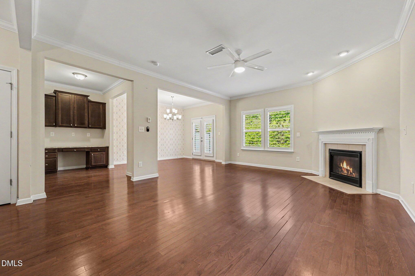
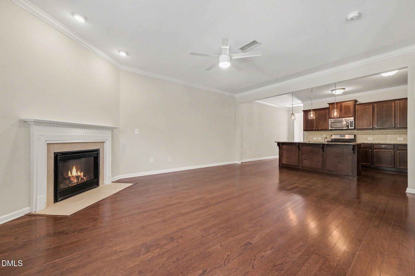
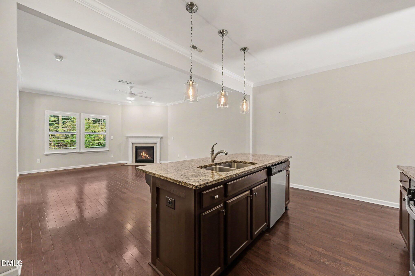
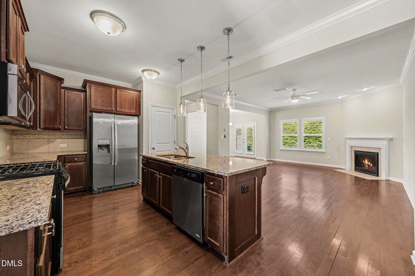
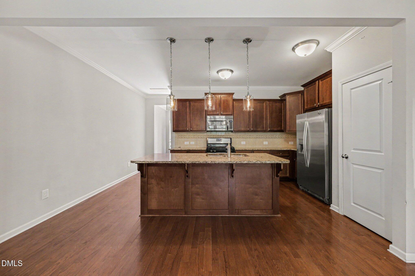
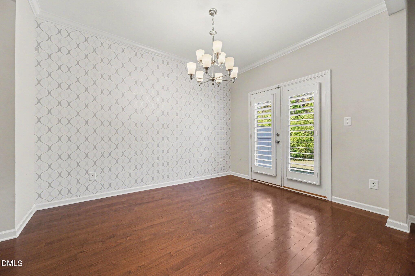
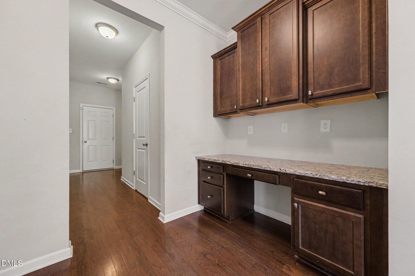
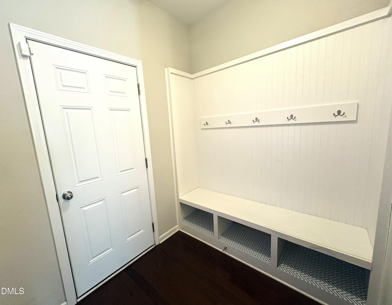
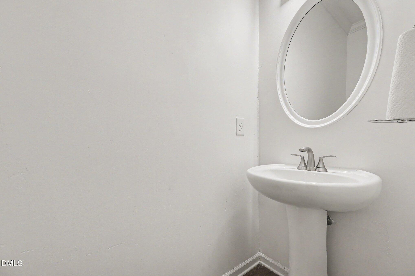
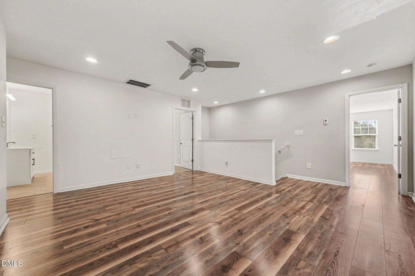
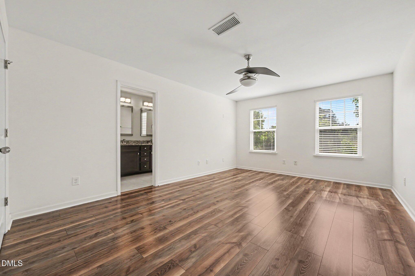
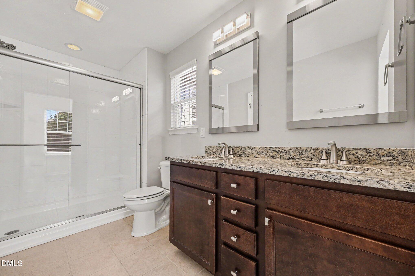
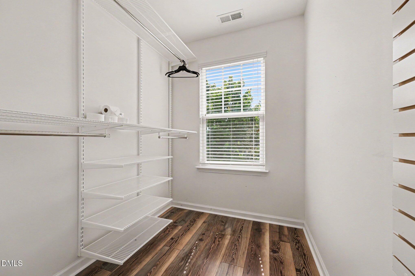
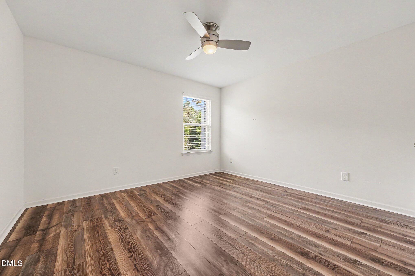
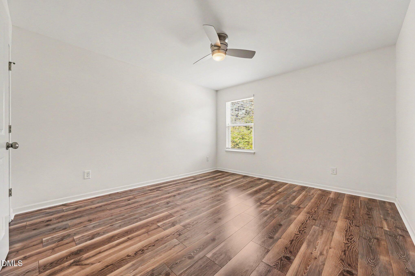
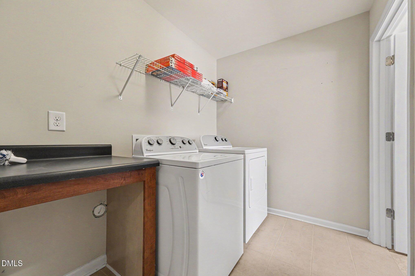
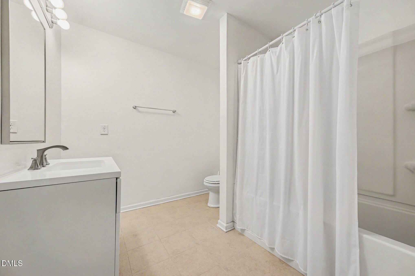
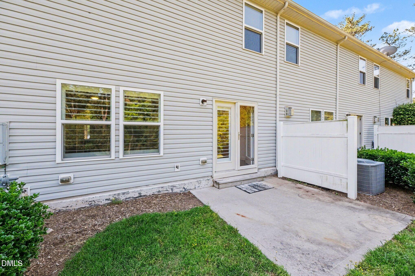
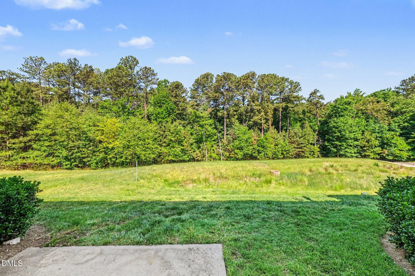
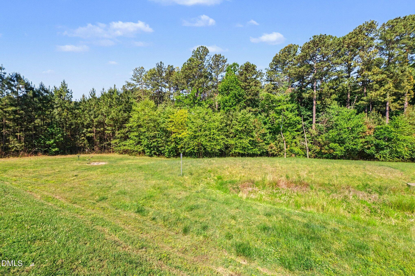
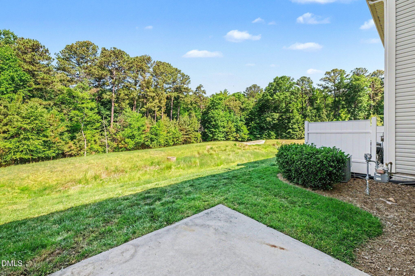
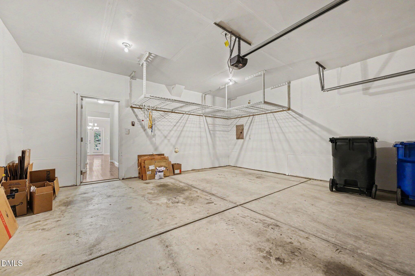
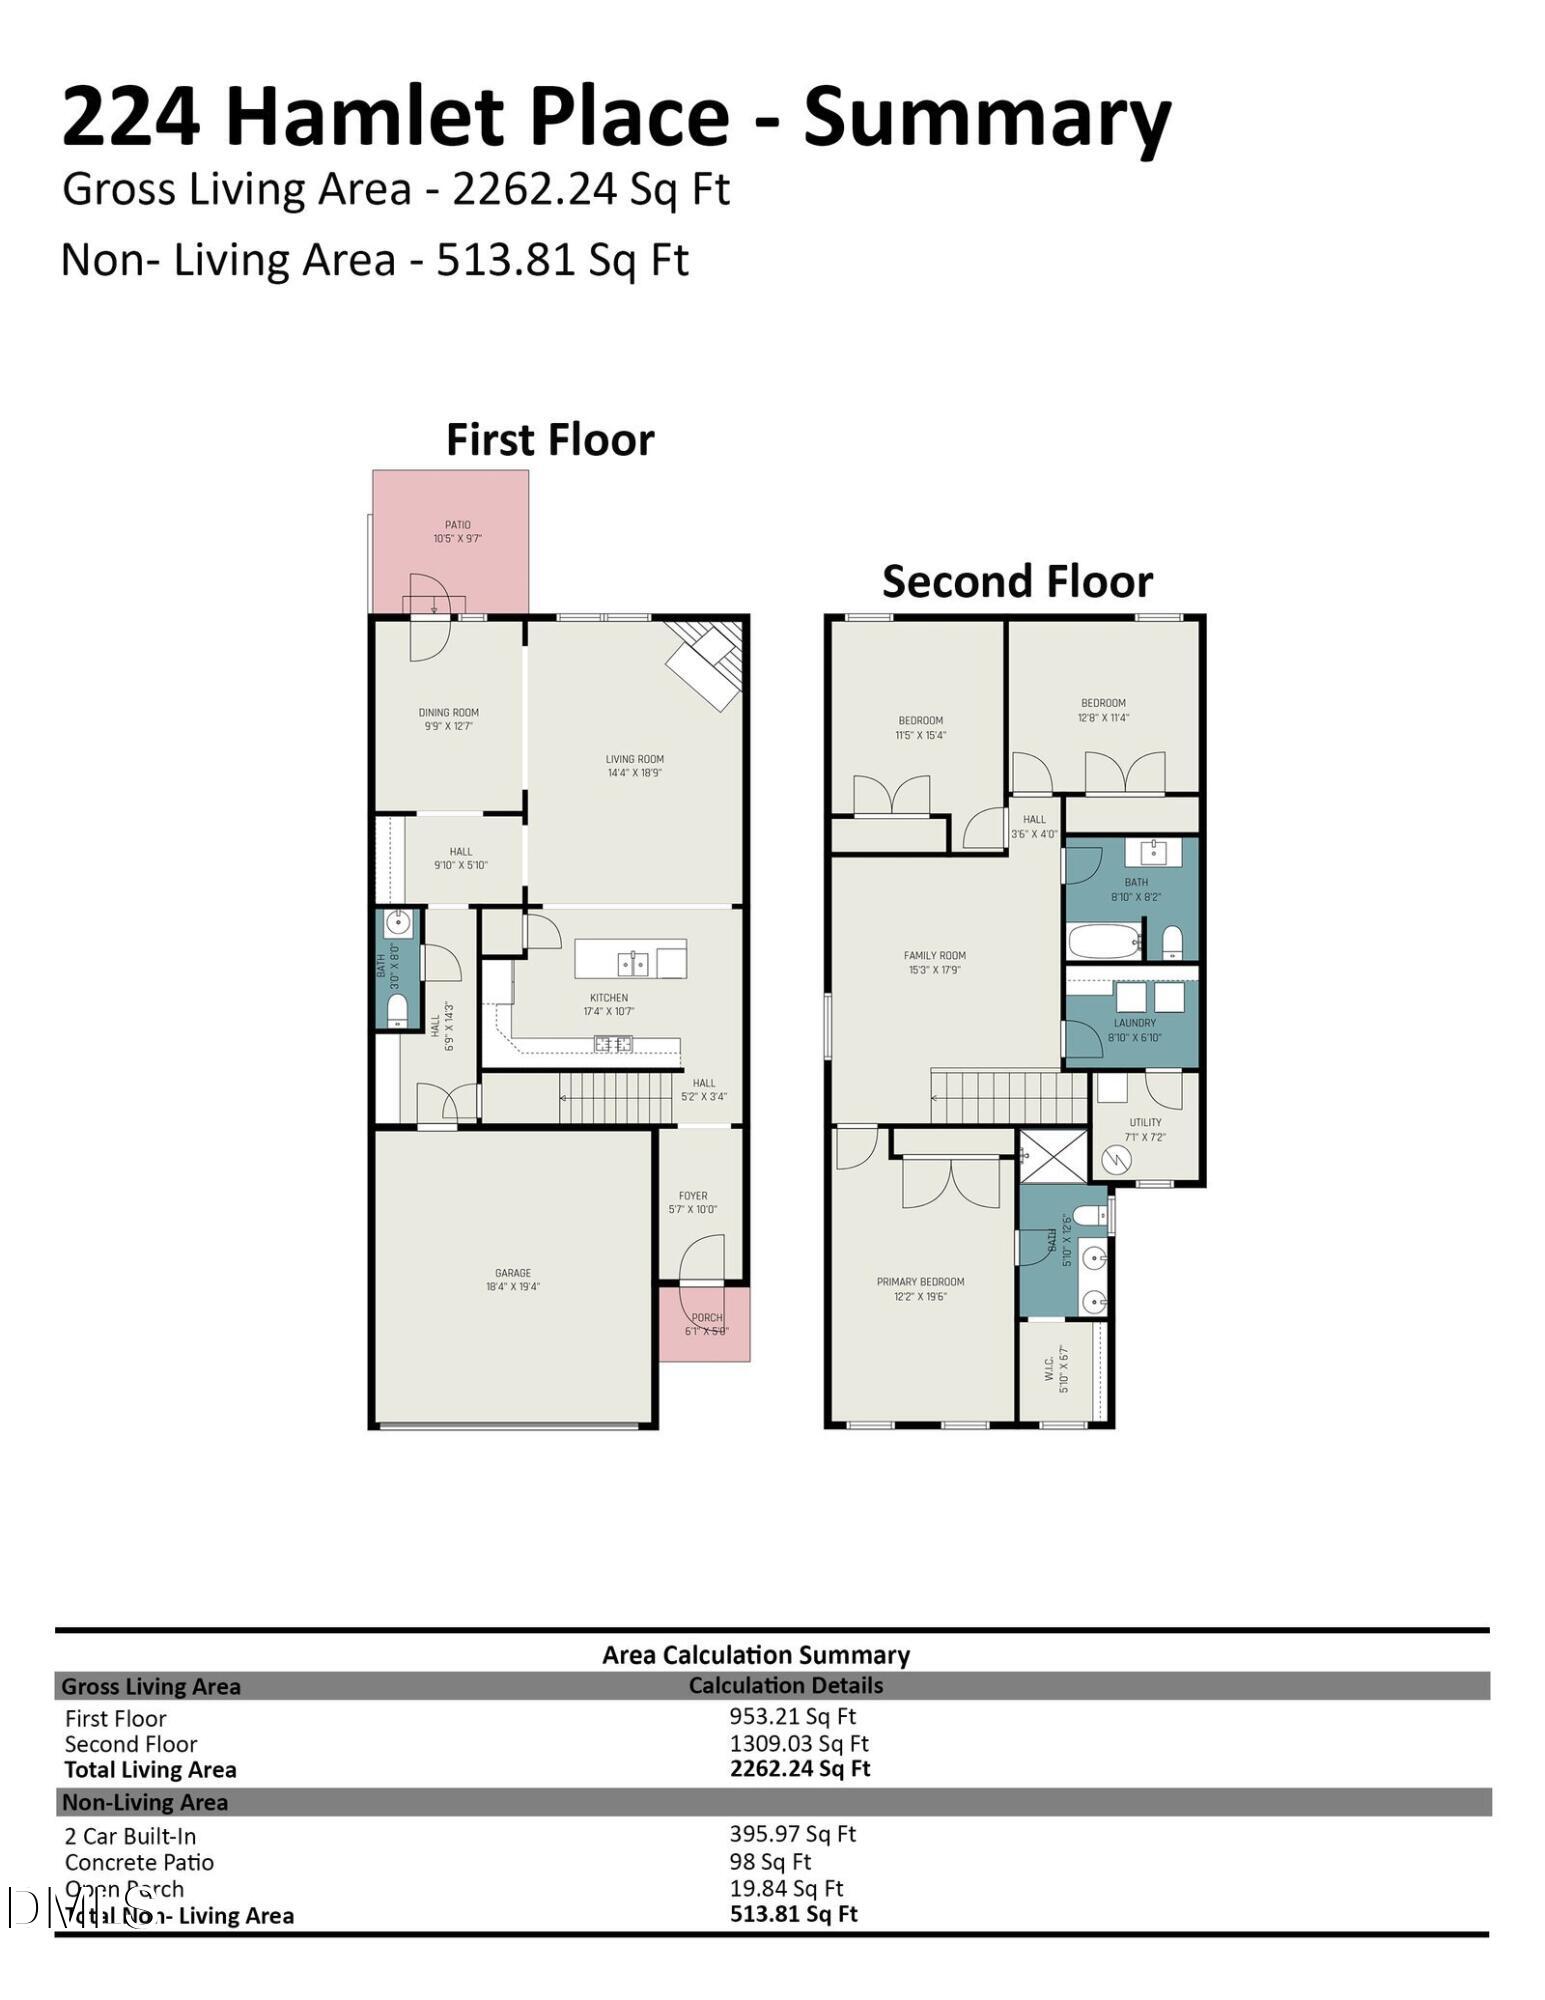
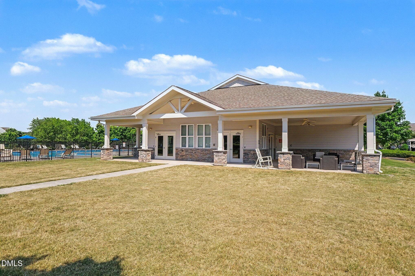
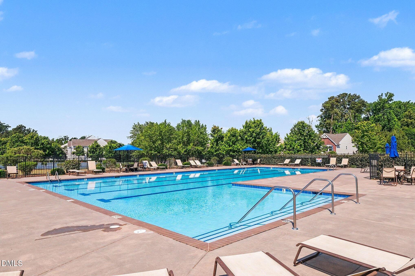
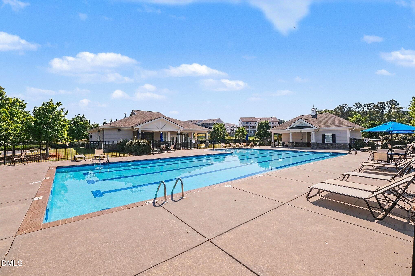
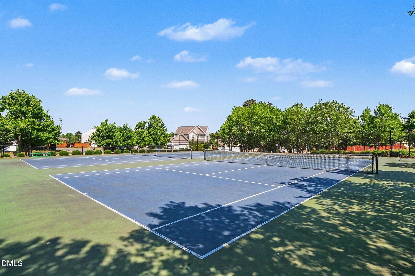
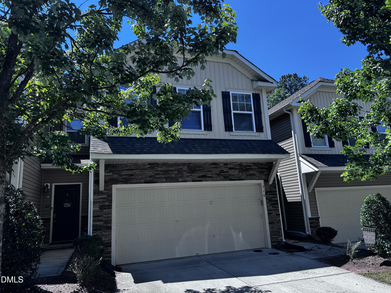
Spacious three bedroom townhome with attached two-car garage on a cul de sac near RTP and RDU. Bright and open floor plan with gorgeous hardwood flooring throughout the main level. Big living area with fireplace. Large kitchen featuring granite countertops, a center island, stainless steel appliances, a gas range, and loads of cabinet space, plus a pantry. The dining area, built-in office/workstation nook, half bath, and a mud area bench with hooks and cubbies complete the main floor. Upstairs features a large loft leading to a big primary suite with a walk-in closet and a dual-vanity bath. Two additional nice-sized secondary bedrooms share an additional full bathroom. Pergo flooring in loft and bedrooms. A spacious laundry room plus a storage room finish the upstairs. Lots of natural light and storage space throughout. Private rear patio backs up to a beautiful wooded buffer. Low-maintenance exterior. Subdivision pool and tennis courts. Near tons of shopping and dining. A few minutes to major commuting routes.
| MLS # | 10168550 |
|---|---|
| Listing Type | For Sale |
| Style | Town House |
| HOA Dues | $220 |
| Sub-Type | Resale |
| Status | Active |
| Year | 2015 |
| Days On Site | 106 |
| Listing Provided By | Eaton Real Estate Services LLC | Clay Eaton |
| Bed(s) | 3 |
|---|---|
| Bath(s) | 3 Total |
| SQ Feet | 2,262 |
| Garage | 2 |
| Story(s) | 2 |
| Zoning | RM-12 |
| Acreage | 0.07 |
| Interior Features | Breakfast Bar, Built-in Features, Ceiling Fan(s), Chandelier, Crown Molding, Double Vanity, Granite Counters, High Ceilings, Kitchen Island, Open Floorplan, Pantry, Recessed Lighting, Smooth Ceilings, Walk-In Closet(s), Walk-In Shower |
|---|---|
| Heating Yes / No | Yes |
| Cooling Yes / No | Yes |
| Cooling | Central Air |
| Fireplace Features | Gas, Living Room |
| Fireplace Yes / No | Yes |
| Laundry Features | Inside, Laundry Room, Upper Level |
| Rooms Total | 9 |
| Exterior Features | Rain Gutters |
|---|---|
| Roof | Shingle |
| Foundation Details | Slab |
| Lot Features | Cul-De-Sac |
| Community Features | Pool, Suburban, Tennis Court(s) |
| Construction Materials | Brick, Stone, Vertical Siding, Vinyl Siding |
| Patio And Porch Features | Front Porch, Patio |
| Attached Garage Yes / No | Yes |
|---|---|
| Garage Yes / No | Yes |
| Parking Features | Attached, Driveway, Garage, Garage Door Opener, Garage Faces Front |
| Association Amenities | Clubhouse, Pool, Sport Court, Tennis Court(s) |
|---|---|
| Community Features | Pool, Suburban, Tennis Court(s) |
| Utilities | Cable Available, Natural Gas Connected, Water Connected |
|---|---|
| Sewer | Public Sewer |
| Tax Assessed Value | 447728 |
|---|---|
| Tax Legal Description | Sterling Twhms/Ph:01/Tr#4 A/Lt#235 Model-Elon Pl:000194-000325 |
| Tax Year | 2026 |
| Tax Map Number | 235 |
| State | NC |
|---|---|
| County | Durham |
| City | Morrisville |
| Zip Code | 27560 |
| Area | Durham |
| Community Name | Sterling |
| School District | Durham - Hillside High |
| Elementary School | Durham - Parkwood Elementary |
| High School | Durham - Hillside High |
| Listing VS Median (in Sterling) | |
Price: $397,500 low | high Med: $280,000 sqft: 2,262 low | high Med: 1,363 $ / sqft: $176 low | high Med: $205 On site: 106 low | high Med: 74 | |

Listings marked with a Doorify MLS icon are provided courtesy of the Doorify MLS, of North Carolina, Internet Data Exchange Database. Brokers make an effort to deliver accurate information, but buyers should independently verify any information on which they will rely in a transaction. The listing broker shall not be responsible for any typographical errors, misinformation, or misprints, and they shall be held totally harmless from any damages arising from reliance upon this data. This data is provided exclusively for consumers’ personal, non-commercial use. Copyright 2024 Doorify MLS of North Carolina. All rights reserved.
| State | NC |
|---|---|
| County | Durham |
| City | Morrisville |
| Zip Code | 27560 |
| Area | Durham |
| Community Name | Sterling |
| School District | Durham - Hillside High |
| Elementary School | Durham - Parkwood Elementary |
| High School | Durham - Hillside High |
| Listing VS Median (in Sterling) | |
Price: $397,500 low | high Med: $280,000 sqft: 2,262 low | high Med: 1,363 $ / sqft: $176 low | high Med: $205 On site: 106 low | high Med: 74 | |

© 2026 Be Home Realty - (919) 307-9808. Equal housing opportunity. An equal opportunity company.


© 2026 Be Home Realty - (919) 307-9808. Equal housing opportunity. An equal opportunity company.
Listings marked with a Doorify MLS icon are provided courtesy of the Doorify MLS, of North Carolina, Internet Data Exchange Database. Brokers make an effort to deliver accurate information, but buyers should independently verify any information on which they will rely in a transaction. The listing broker shall not be responsible for any typographical errors, misinformation, or misprints, and they shall be held totally harmless from any damages arising from reliance upon this data. This data is provided exclusively for consumers’ personal, non-commercial use. Copyright 2024 Doorify MLS of North Carolina. All rights reserved.
Listing Information Last Updated September 3, 2026 at 8:17:03 AM PDT