

Be Home Realty
1401 Aversboro Rd #101
Garner, NC 27529
 New Listing
 In-Person: 10/25 10:00 AM - 2:00 PM
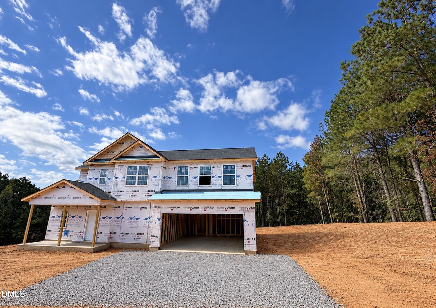
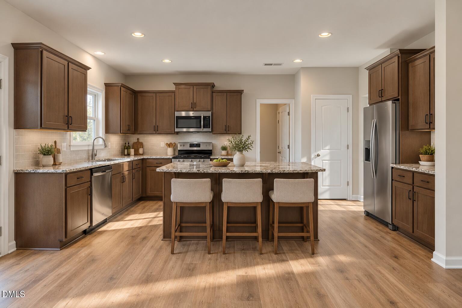
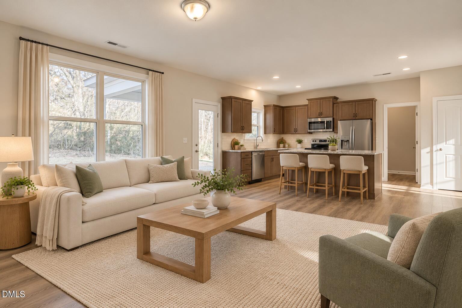
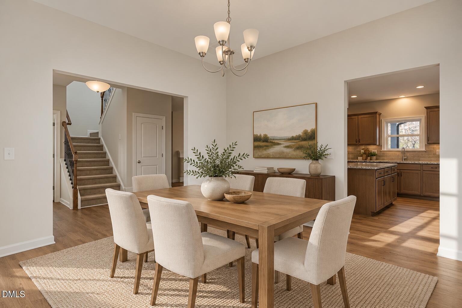
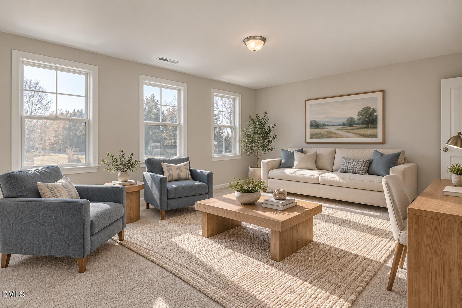
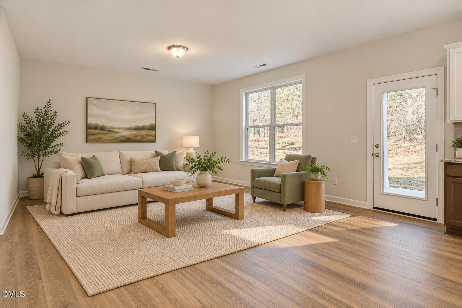
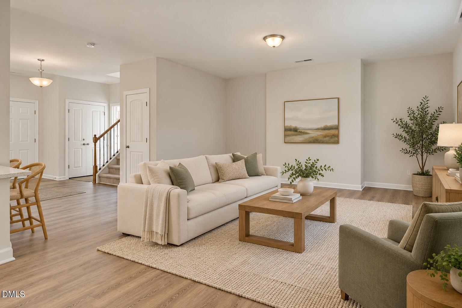
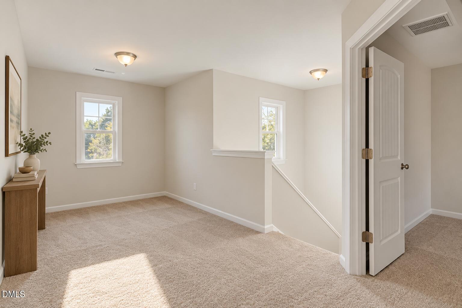
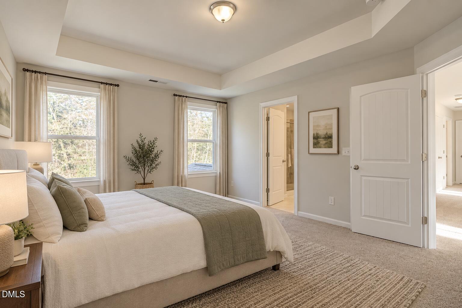
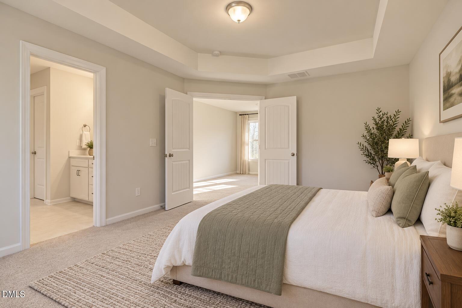
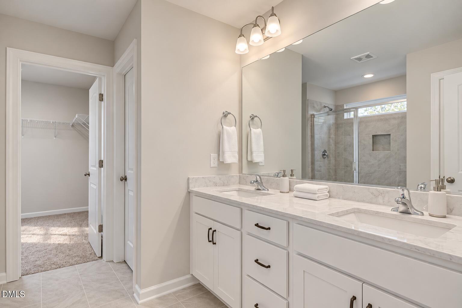
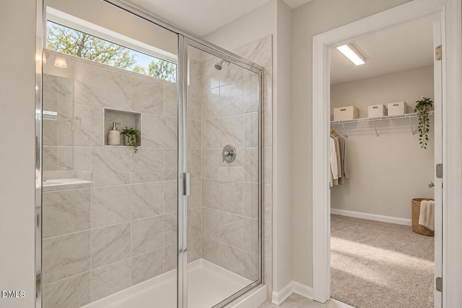
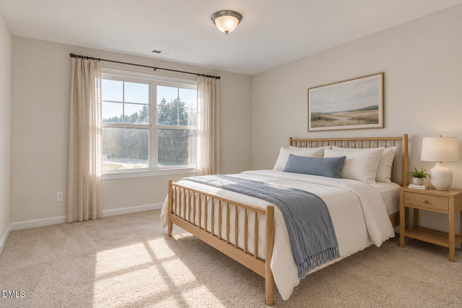
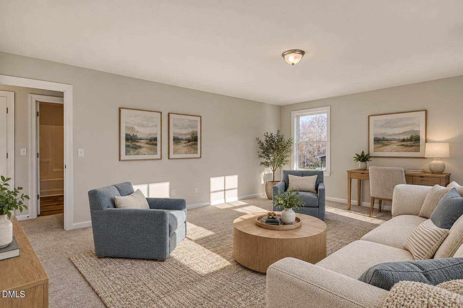
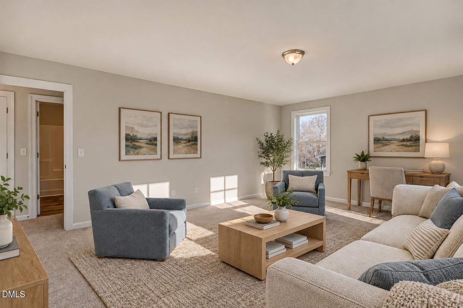
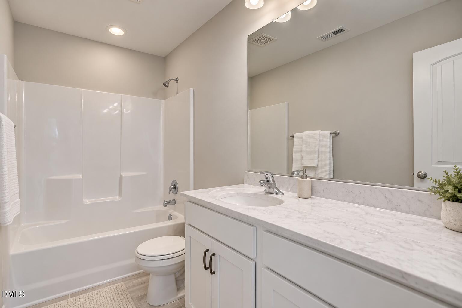
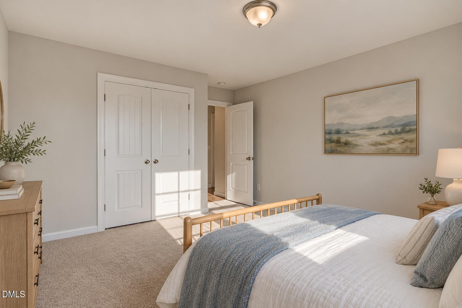
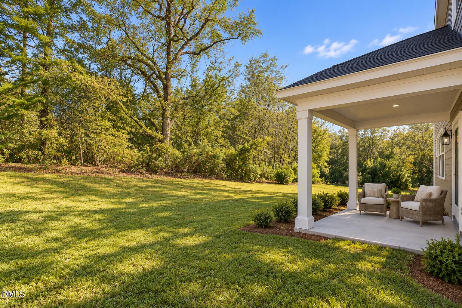
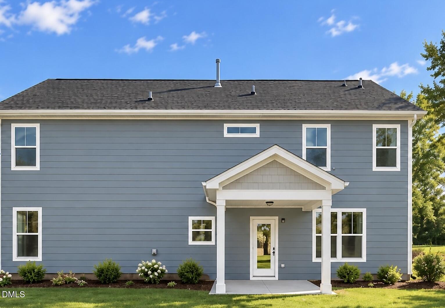
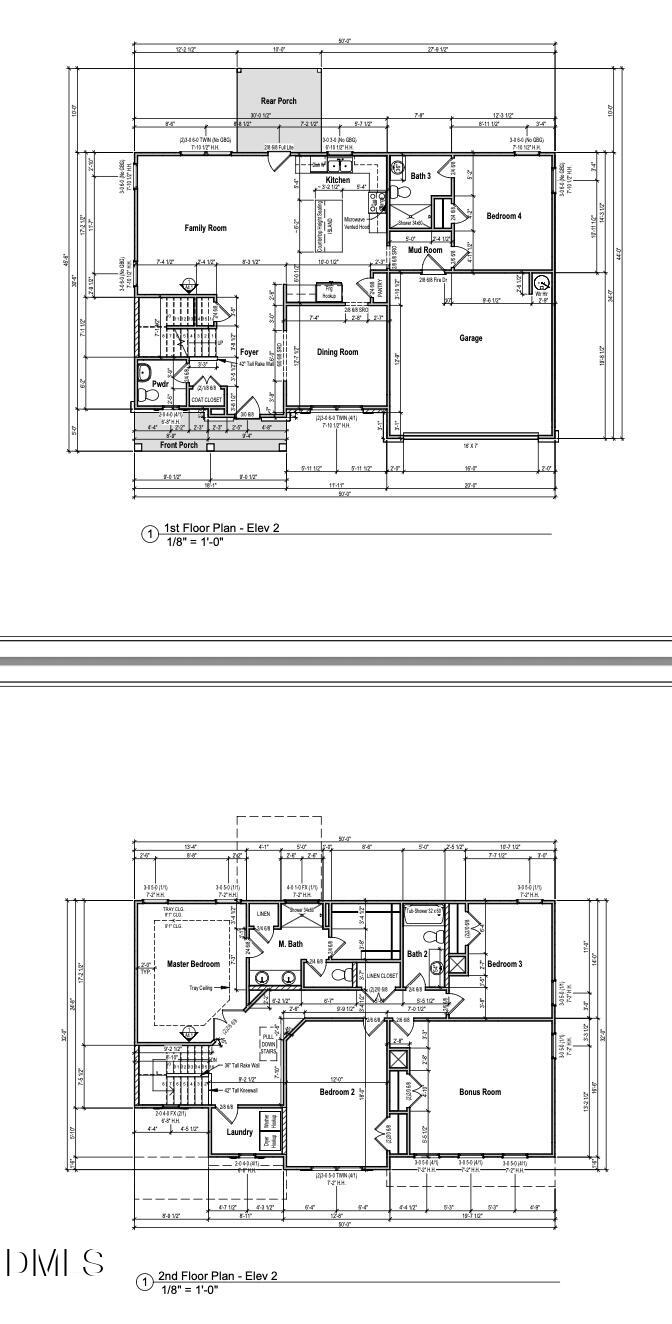
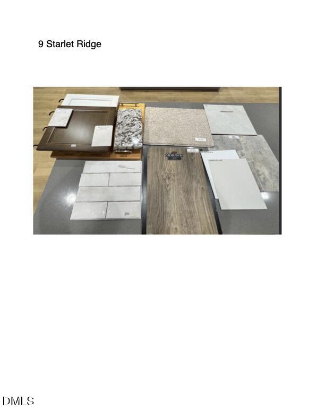
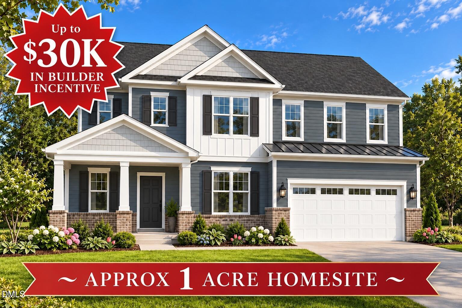
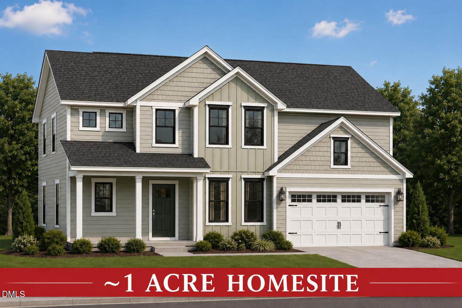
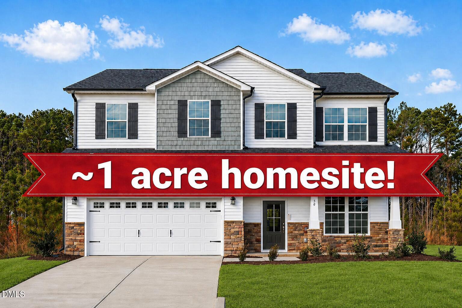
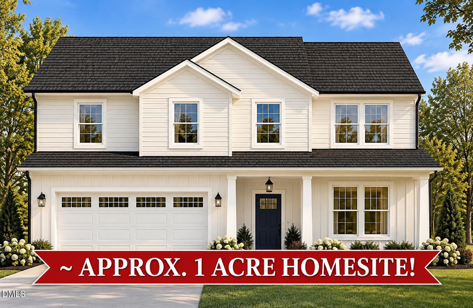
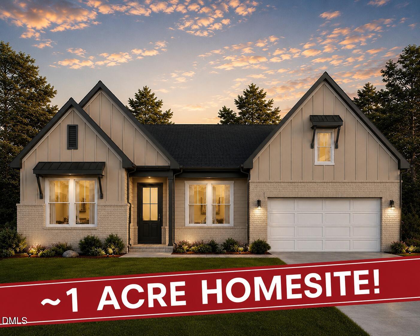
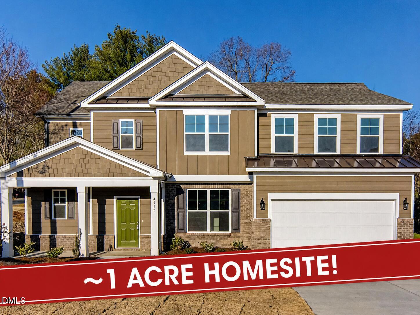
Open house 10/24 12-4pm and 10/25 10-2pm! READY FOR MOVE-IN BY END OF YEAR! Welcome to 224 Starlet Ridge Way, featuring Glenwood Homes' beautiful Diana floor plan! Situated on Lot 9, an approximately 1-acre cul-de-sac homesite, this brand-new construction home offers 4 spacious bedrooms, 3.5 bathrooms, plus a bonus room - thoughtful layout for everyday living and entertaining. A standout feature of this plan is the first-floor bedroom with a full bathroom, ideal for guests, multigenerational living, or added flexibility! Enjoy the privacy of a cul-de-sac location and the space that comes with a generous homesite. Starlet Ridge offers a flexible HOA and is RV-friendly, providing homeowners with added freedom and flexibility. With an anticipated completion just in time for the holidays, this home offers a wonderful opportunity celebrate the holidays in your brand-new home! *photos of a previously built plan. Fits and finishes may vary*
| MLS # | 10199840 |
|---|---|
| Listing Type | For Sale |
| Style | House |
| HOA Dues | $20 |
| Sub-Type | New Construction |
| Status | Active |
| Year | 2026 |
| Days On Site | 3 |
| Listing Provided By | Glenwood Homes | Hannah Bean |
| Bed(s) | 4 |
|---|---|
| Bath(s) | 4 Total |
| SQ Feet | 2,710 |
| Garage | 2 |
| Story(s) | 2 |
| Zoning | RAG |
| Acreage | 0.93 |
| Interior Features | Double Vanity, Entrance Foyer, Open Floorplan, Walk-in Closet(s), Separate Shower, Smooth Ceilings |
|---|---|
| Heating Yes / No | Yes |
| Cooling Yes / No | Yes |
| Cooling | Central Air, Electric, Zoned |
| Fireplace Yes / No | No |
| Laundry Features | In Unit, Upper Level |
| Roof | Shingle |
|---|---|
| Foundation Details | Slab |
| Lot Features | Cul-De-Sac |
| Construction Materials | Board & Batten Siding, Brick, Vinyl Siding |
| Security Features | Carbon Monoxide Detector(s), Smoke Detector(s) |
| Patio And Porch Features | Front Porch, Rear Porch |
| Attached Garage Yes / No | Yes |
|---|---|
| Garage Yes / No | Yes |
| Parking Features | Garage |
| Sewer | Septic Tank |
|---|
| Tax Legal Description | Parcel ID: 15-J-08-021-O- |
|---|---|
| Tax Year | 2026 |
| Tax Map Number | 9 |
| Accessibility Features | No |
|---|
| State | NC |
|---|---|
| County | Johnston |
| City | Clayton |
| Zip Code | 27520 |
| Area | Johnston |
| Community Name | Starlet Ridge |
| School District | Johnston - Smithfield Selma High |
| Elementary School | Johnston - Wilsons Mills Element |
| High School | Johnston - Smithfield Selma High |
| Listing VS Median (in Starlet Ridge) | |
Price: $457,021 low | high Med: $439,990 sqft: 2,710 low | high Med: 2,613 $ / sqft: $169 low | high Med: $168 On site: 3 low | high Med: 101 | |

Listings marked with a Doorify MLS icon are provided courtesy of the Doorify MLS, of North Carolina, Internet Data Exchange Database. Brokers make an effort to deliver accurate information, but buyers should independently verify any information on which they will rely in a transaction. The listing broker shall not be responsible for any typographical errors, misinformation, or misprints, and they shall be held totally harmless from any damages arising from reliance upon this data. This data is provided exclusively for consumers’ personal, non-commercial use. Copyright 2024 Doorify MLS of North Carolina. All rights reserved.
| Open House |
|---|
| In-Person 10/25 10:00 AM - 2:00 PM |
| State | NC |
|---|---|
| County | Johnston |
| City | Clayton |
| Zip Code | 27520 |
| Area | Johnston |
| Community Name | Starlet Ridge |
| School District | Johnston - Smithfield Selma High |
| Elementary School | Johnston - Wilsons Mills Element |
| High School | Johnston - Smithfield Selma High |
| Listing VS Median (in Starlet Ridge) | |
Price: $457,021 low | high Med: $439,990 sqft: 2,710 low | high Med: 2,613 $ / sqft: $169 low | high Med: $168 On site: 3 low | high Med: 101 | |

© 2026 Be Home Realty - (919) 307-9808. Equal housing opportunity. An equal opportunity company.


© 2026 Be Home Realty - (919) 307-9808. Equal housing opportunity. An equal opportunity company.
Listings marked with a Doorify MLS icon are provided courtesy of the Doorify MLS, of North Carolina, Internet Data Exchange Database. Brokers make an effort to deliver accurate information, but buyers should independently verify any information on which they will rely in a transaction. The listing broker shall not be responsible for any typographical errors, misinformation, or misprints, and they shall be held totally harmless from any damages arising from reliance upon this data. This data is provided exclusively for consumers’ personal, non-commercial use. Copyright 2024 Doorify MLS of North Carolina. All rights reserved.
Listing Information Last Updated October 25, 2026 at 1:23:14 PM PDT