

Be Home Realty
1401 Aversboro Rd #101
Garner, NC 27529
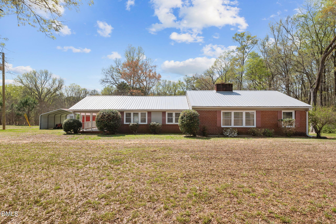
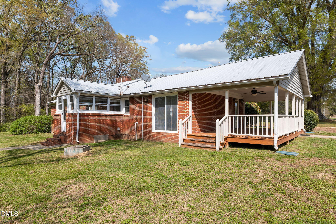
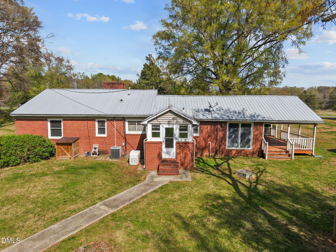
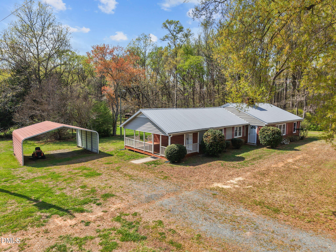
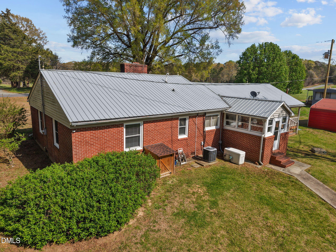
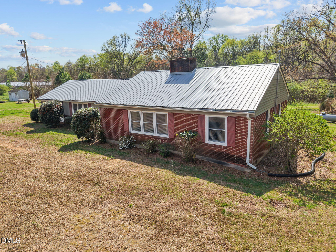
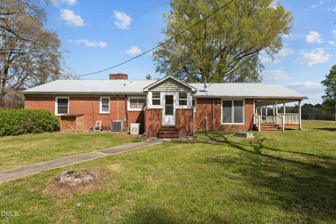
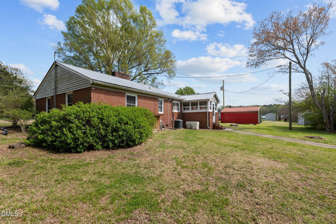
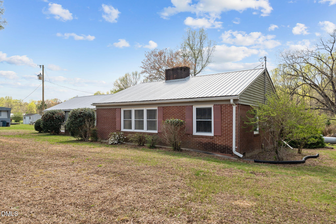
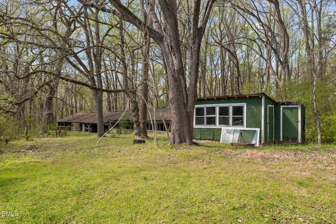
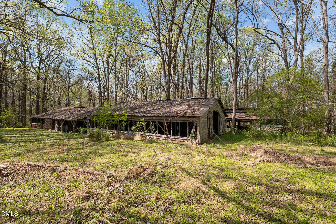
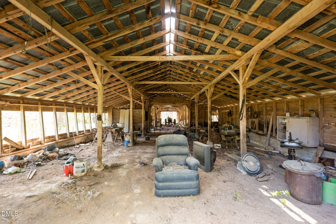
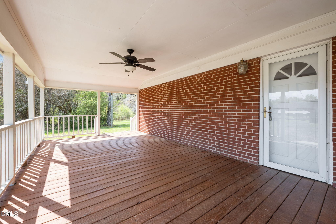
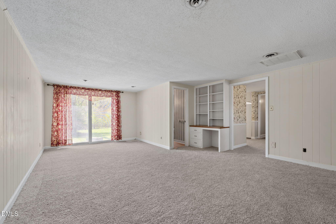
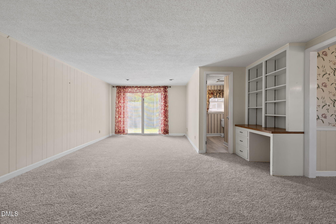
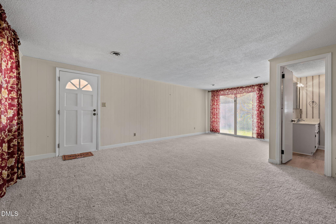
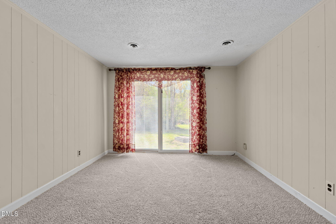
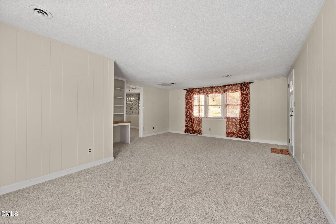
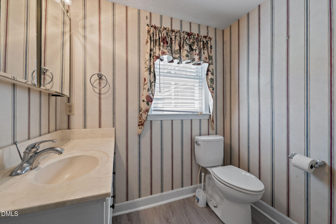
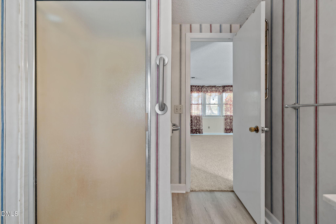
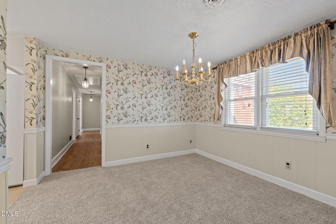
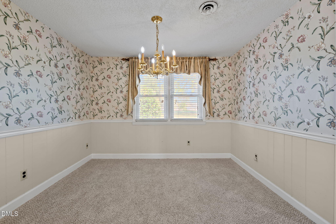
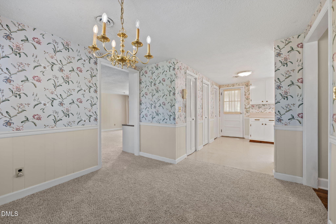
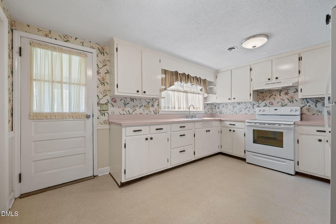
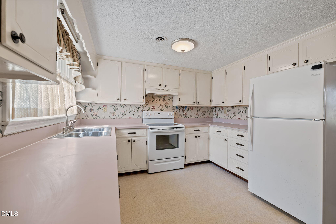
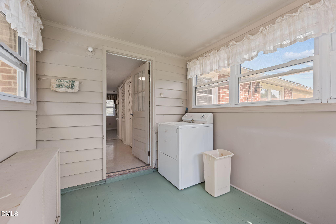
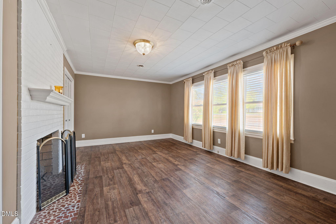
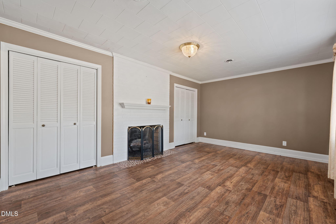
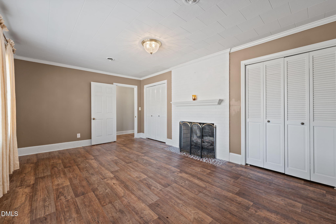
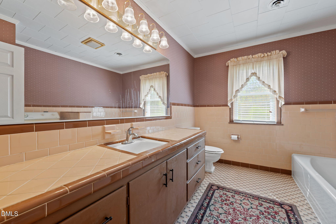
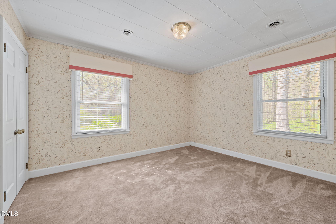
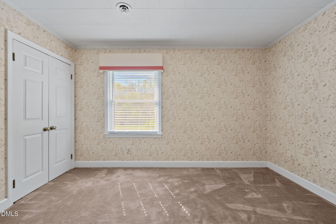
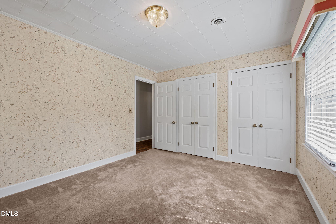
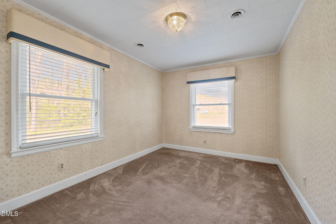
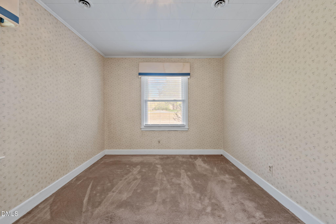
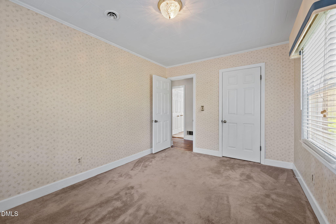
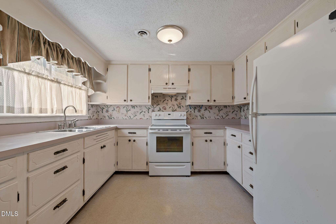
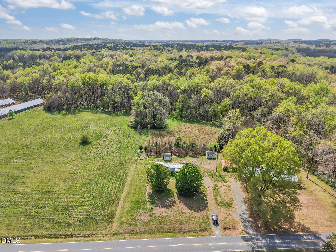
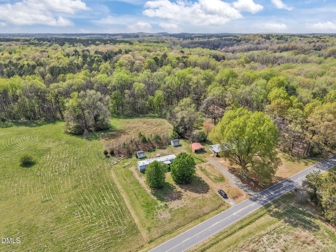
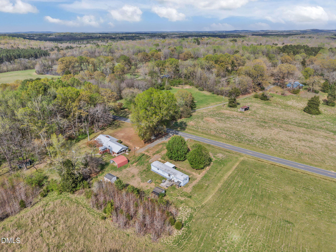
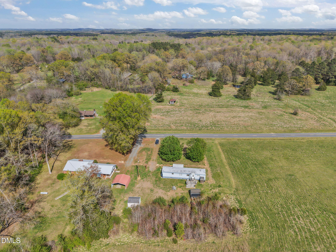
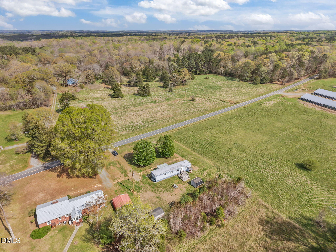
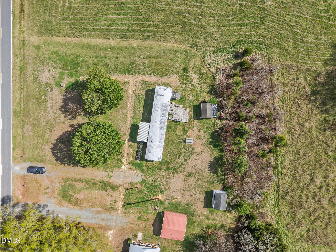
*Listed BELOW appraisal value* Discover the possibilities with this 3-bedroom, 2-bath brick ranch nestled on 4.36 acres. Offering plenty of room to spread out, this property provides a great opportunity for someone looking for acreage, privacy, and a home they can make their own. The home could use some updating and TLC, making it a great candidate for buyers who want to add their personal style and improvements over time. The spacious layout includes a fireplace with gas logs; the gas logs are in working condition but will need to be serviced. Outside, the property offers plenty of flexibility. A covered shelter behind the home could provide storage or be useful for those wanting to keep animals. A carport offers covered parking, while the expansive acreage gives you room for gardening, recreation, outdoor projects, or simply enjoying the surrounding space. Additional features include a whole-house generator for added peace of mind and a shared well. If you're looking for a brick ranch with acreage and the opportunity to build equity through updates, this property is ready for its next chapter. This property was previously listed together with 2225 Castle Rock Farm Road but is now being offered separately. The sellers have established a well easement for 2251 Castle Rock Farm Road. The property shares a well with 2225 Castle Rock Farm Road. Come see the potential and imagine what you can create here!
| MLS # | 10193707 |
|---|---|
| Listing Type | For Sale |
| Style | House |
| Sub-Type | Resale |
| Status | Active |
| Year | 1952 |
| Days On Site | 65 |
| Listing Provided By | Everything Pines Partners Sanf | Lauren Rhodes |
| Bed(s) | 3 |
|---|---|
| Bath(s) | 2 Total |
| SQ Feet | 1,588 |
| Story(s) | 1 |
| Zoning | R-1 |
| Acreage | 4.36 |
| Interior Features | Bathtub/Shower Combination, Walk-in Shower, Master Downstairs |
|---|---|
| Heating Yes / No | Yes |
| Cooling Yes / No | Yes |
| Cooling | Central Air |
| Fireplace Features | Gas Log |
| Fireplace Yes / No | Yes |
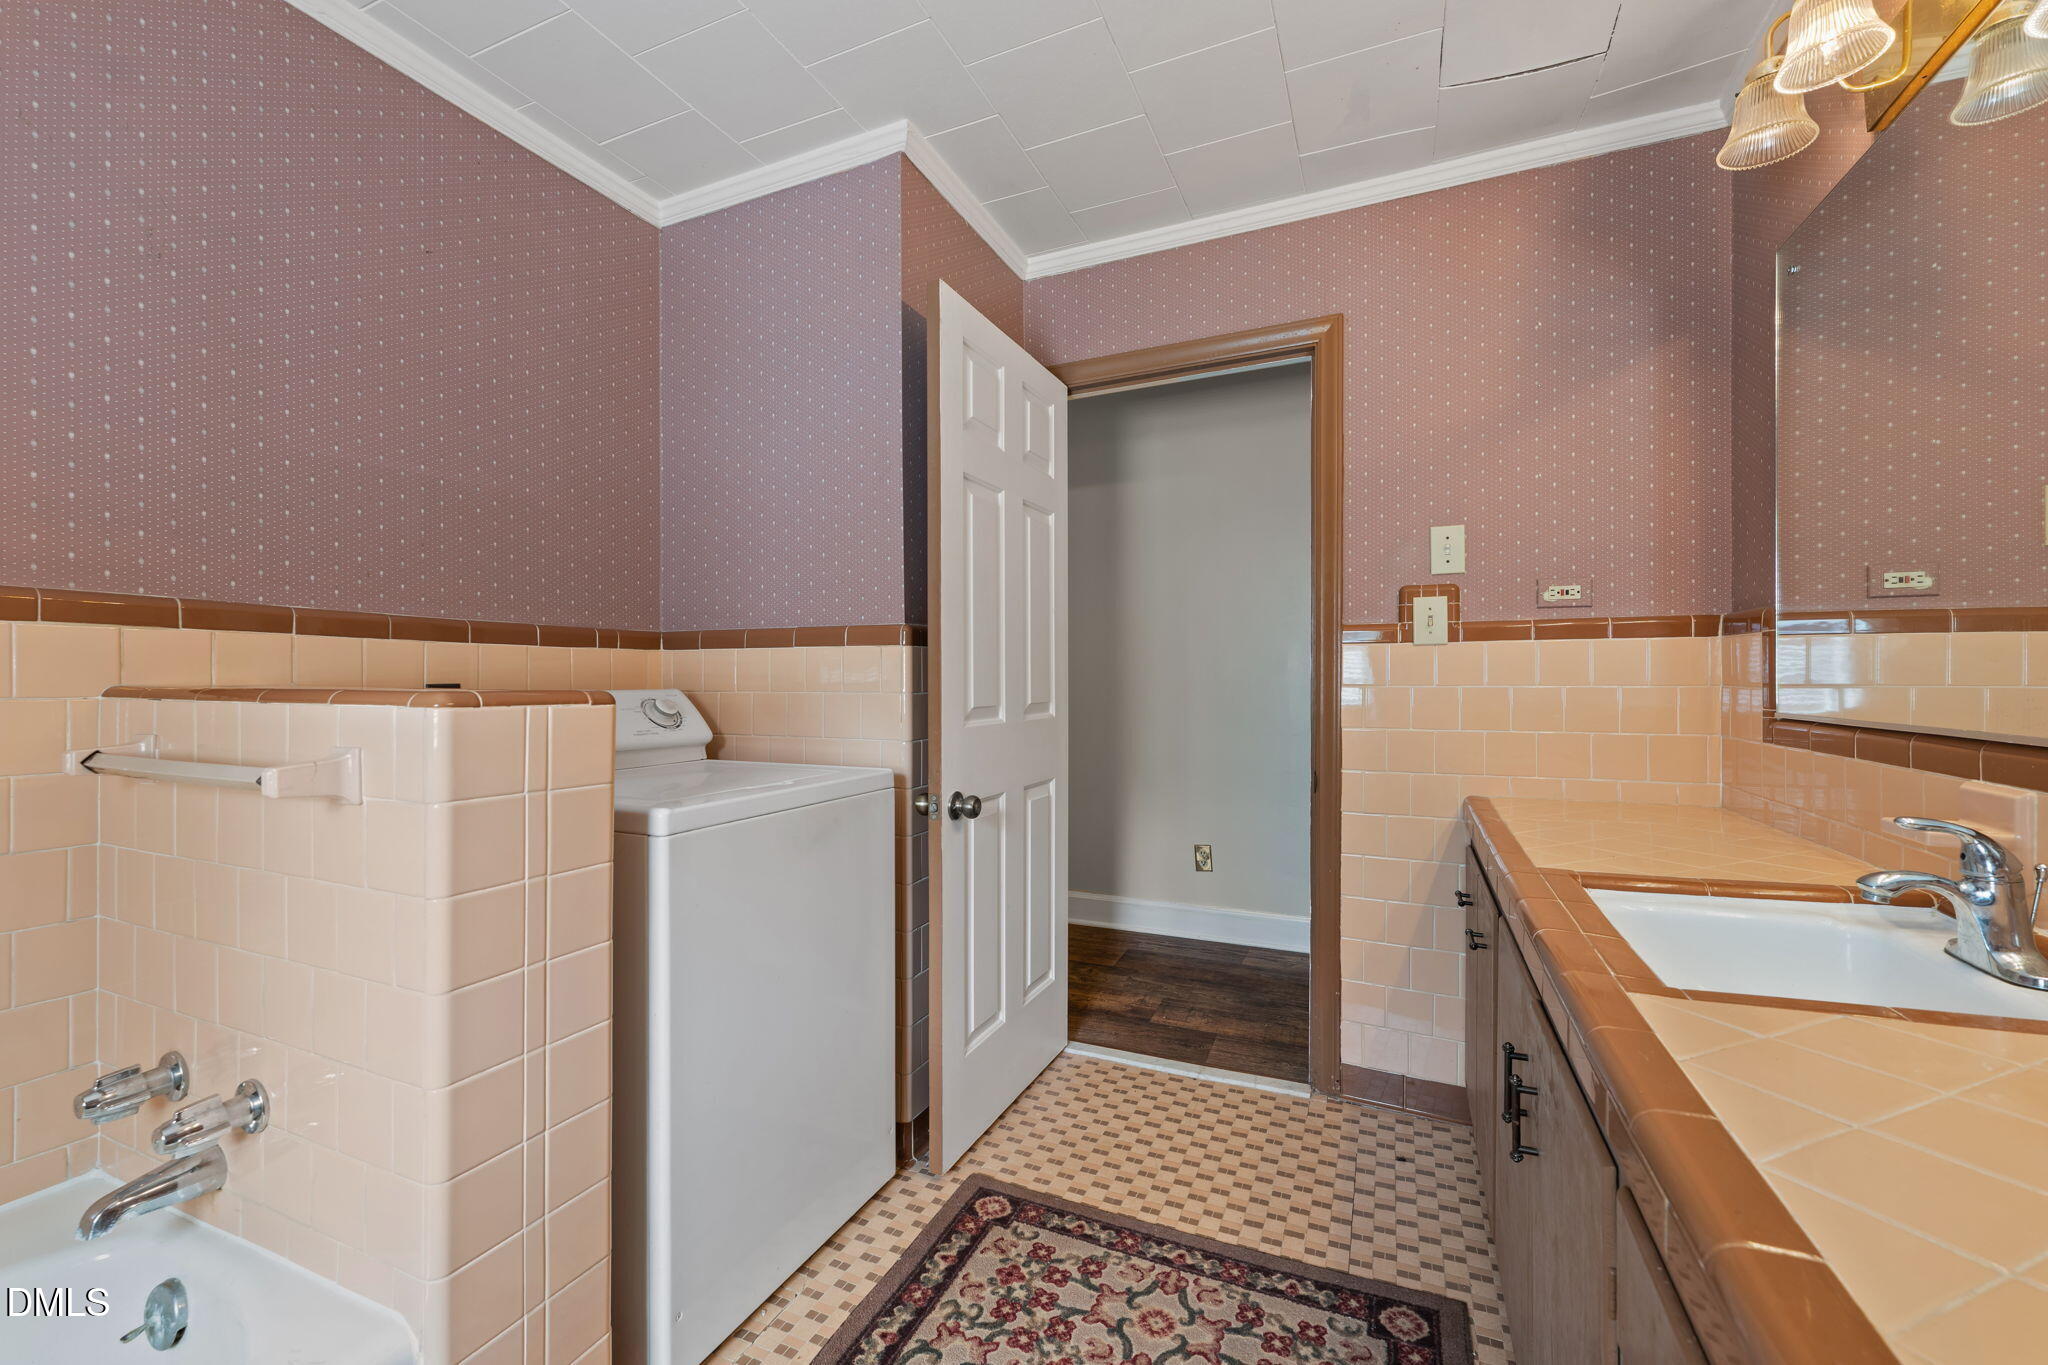
| Laundry Features | In Bathroom, Electric Dryer Hookup, Main Level |
| Rooms Total | 5 |
| Exterior Features | Private Yard, Storage |
|---|---|
| Roof | Aluminum |
| Foundation Details | Brick/Mortar |
| Lot Features | Back Yard, Front Yard |
| Construction Materials | Brick |
| Patio And Porch Features | Covered, Porch |
| Garage Yes / No | No |
|---|---|
| Parking Features | Detached Carport |
| Sewer | Septic Tank |
|---|
| Tax Assessed Value | 284065 |
|---|---|
| Tax Legal Description | BLK:40 City/Muni/TWP:Hadley H2-9 BK2007 PG241 |
| Tax Year | 2026 |
| Accessibility Features | No |
|---|
| State | NC |
|---|---|
| County | Chatham |
| City | Pittsboro |
| Zip Code | 27312 |
| Area | Chatham |
| Community Name | Not in a Subdivision |
| School District | Chatham - Jordan Matthews High |
| Elementary School | Chatham - Silk Hope School |
| High School | Chatham - Jordan Matthews High |
| Listing VS Median (in Not in a Subdivision) | |
Price: $290,000 low | high Med: $300,000 sqft: 1,588 low | high Med: 1,409 $ / sqft: $183 low | high Med: $213 On site: 65 low | high Med: 47 | |

Listings marked with a Doorify MLS icon are provided courtesy of the Doorify MLS, of North Carolina, Internet Data Exchange Database. Brokers make an effort to deliver accurate information, but buyers should independently verify any information on which they will rely in a transaction. The listing broker shall not be responsible for any typographical errors, misinformation, or misprints, and they shall be held totally harmless from any damages arising from reliance upon this data. This data is provided exclusively for consumers’ personal, non-commercial use. Copyright 2024 Doorify MLS of North Carolina. All rights reserved.
| State | NC |
|---|---|
| County | Chatham |
| City | Pittsboro |
| Zip Code | 27312 |
| Area | Chatham |
| Community Name | Not in a Subdivision |
| School District | Chatham - Jordan Matthews High |
| Elementary School | Chatham - Silk Hope School |
| High School | Chatham - Jordan Matthews High |
| Listing VS Median (in Not in a Subdivision) | |
Price: $290,000 low | high Med: $300,000 sqft: 1,588 low | high Med: 1,409 $ / sqft: $183 low | high Med: $213 On site: 65 low | high Med: 47 | |

© 2026 Be Home Realty - (919) 307-9808. Equal housing opportunity. An equal opportunity company.


© 2026 Be Home Realty - (919) 307-9808. Equal housing opportunity. An equal opportunity company.
Listings marked with a Doorify MLS icon are provided courtesy of the Doorify MLS, of North Carolina, Internet Data Exchange Database. Brokers make an effort to deliver accurate information, but buyers should independently verify any information on which they will rely in a transaction. The listing broker shall not be responsible for any typographical errors, misinformation, or misprints, and they shall be held totally harmless from any damages arising from reliance upon this data. This data is provided exclusively for consumers’ personal, non-commercial use. Copyright 2024 Doorify MLS of North Carolina. All rights reserved.
Listing Information Last Updated November 22, 2026 at 8:11:58 AM PST