

Be Home Realty
1401 Aversboro Rd #101
Garner, NC 27529
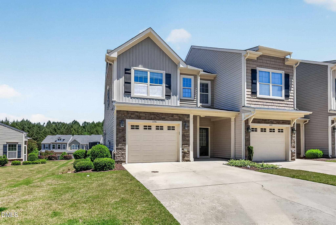
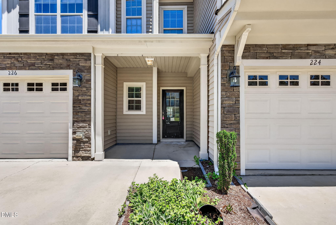
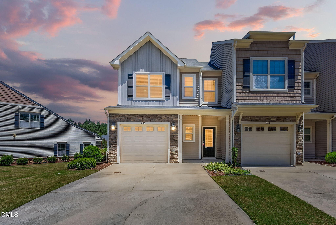
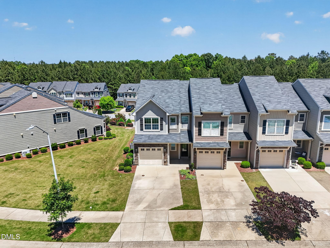
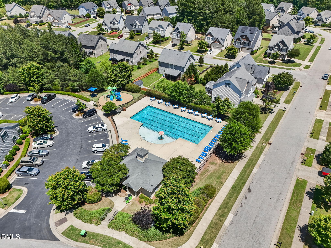
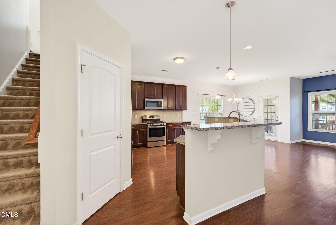
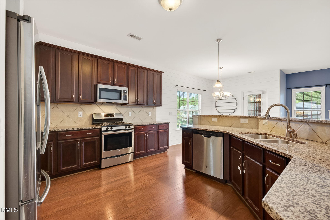
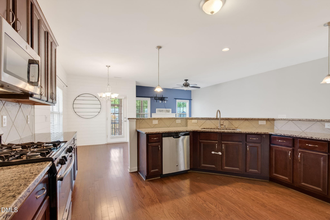
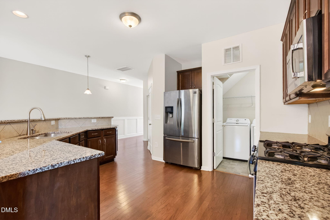
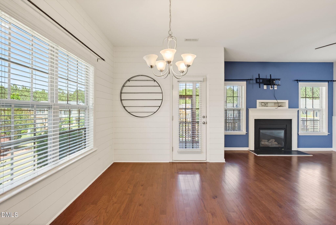
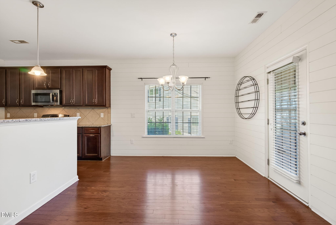
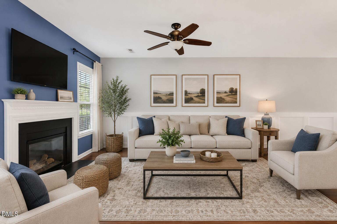
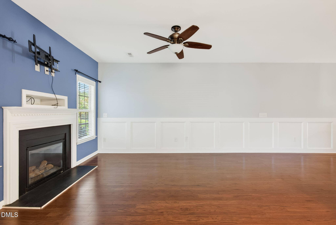
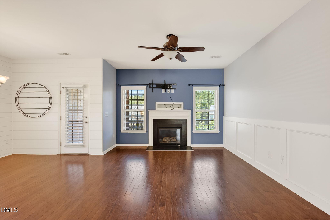
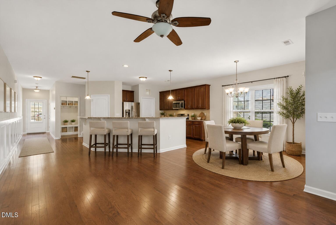
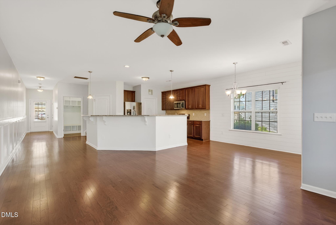
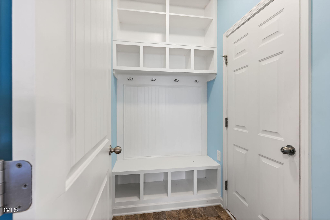
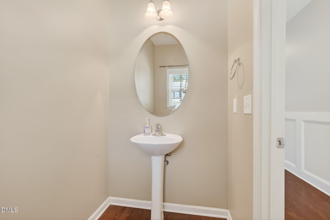
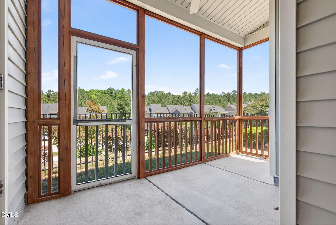
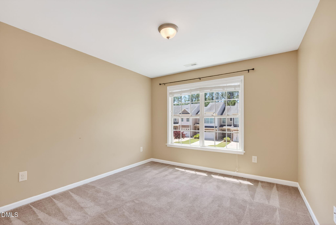
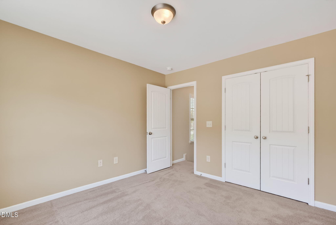
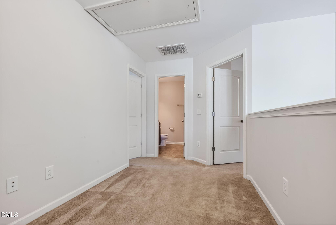
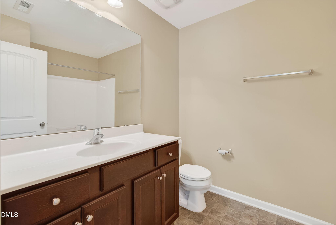
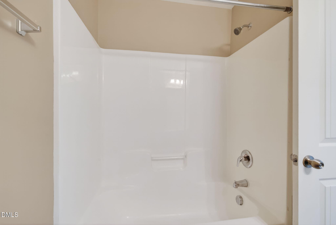
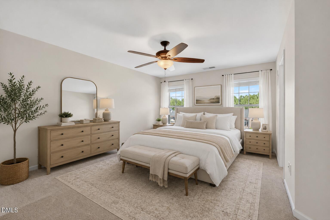
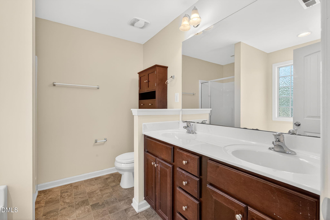
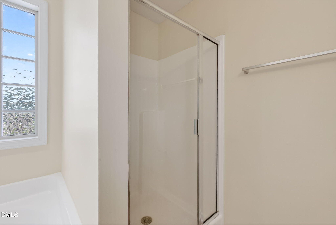
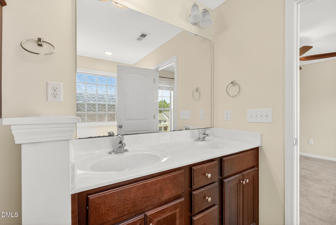
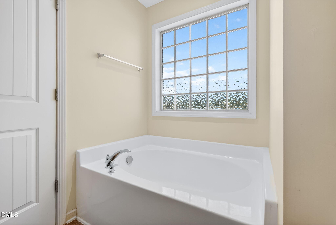
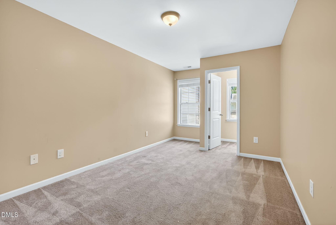
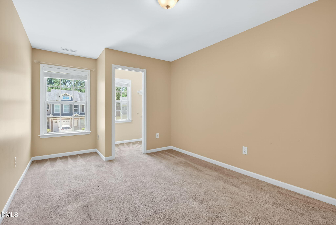
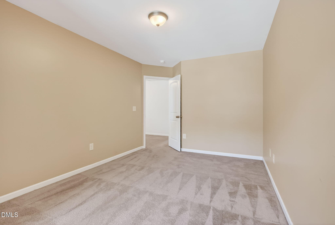
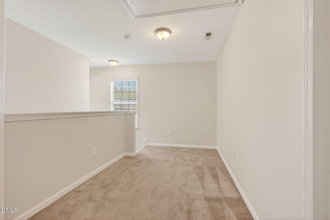
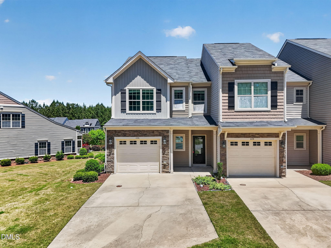
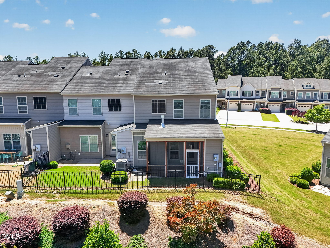
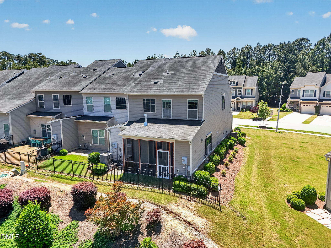
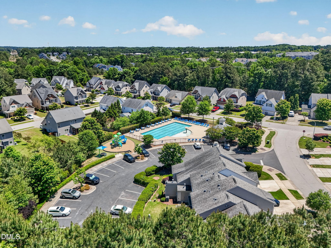
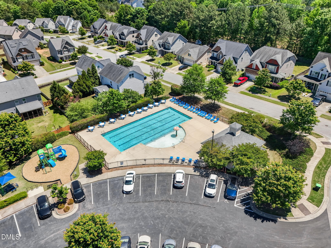
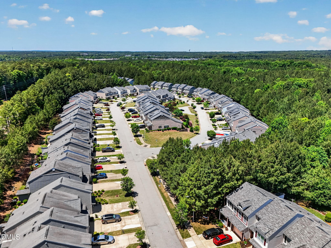
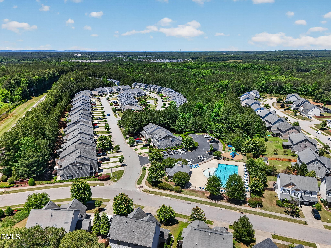
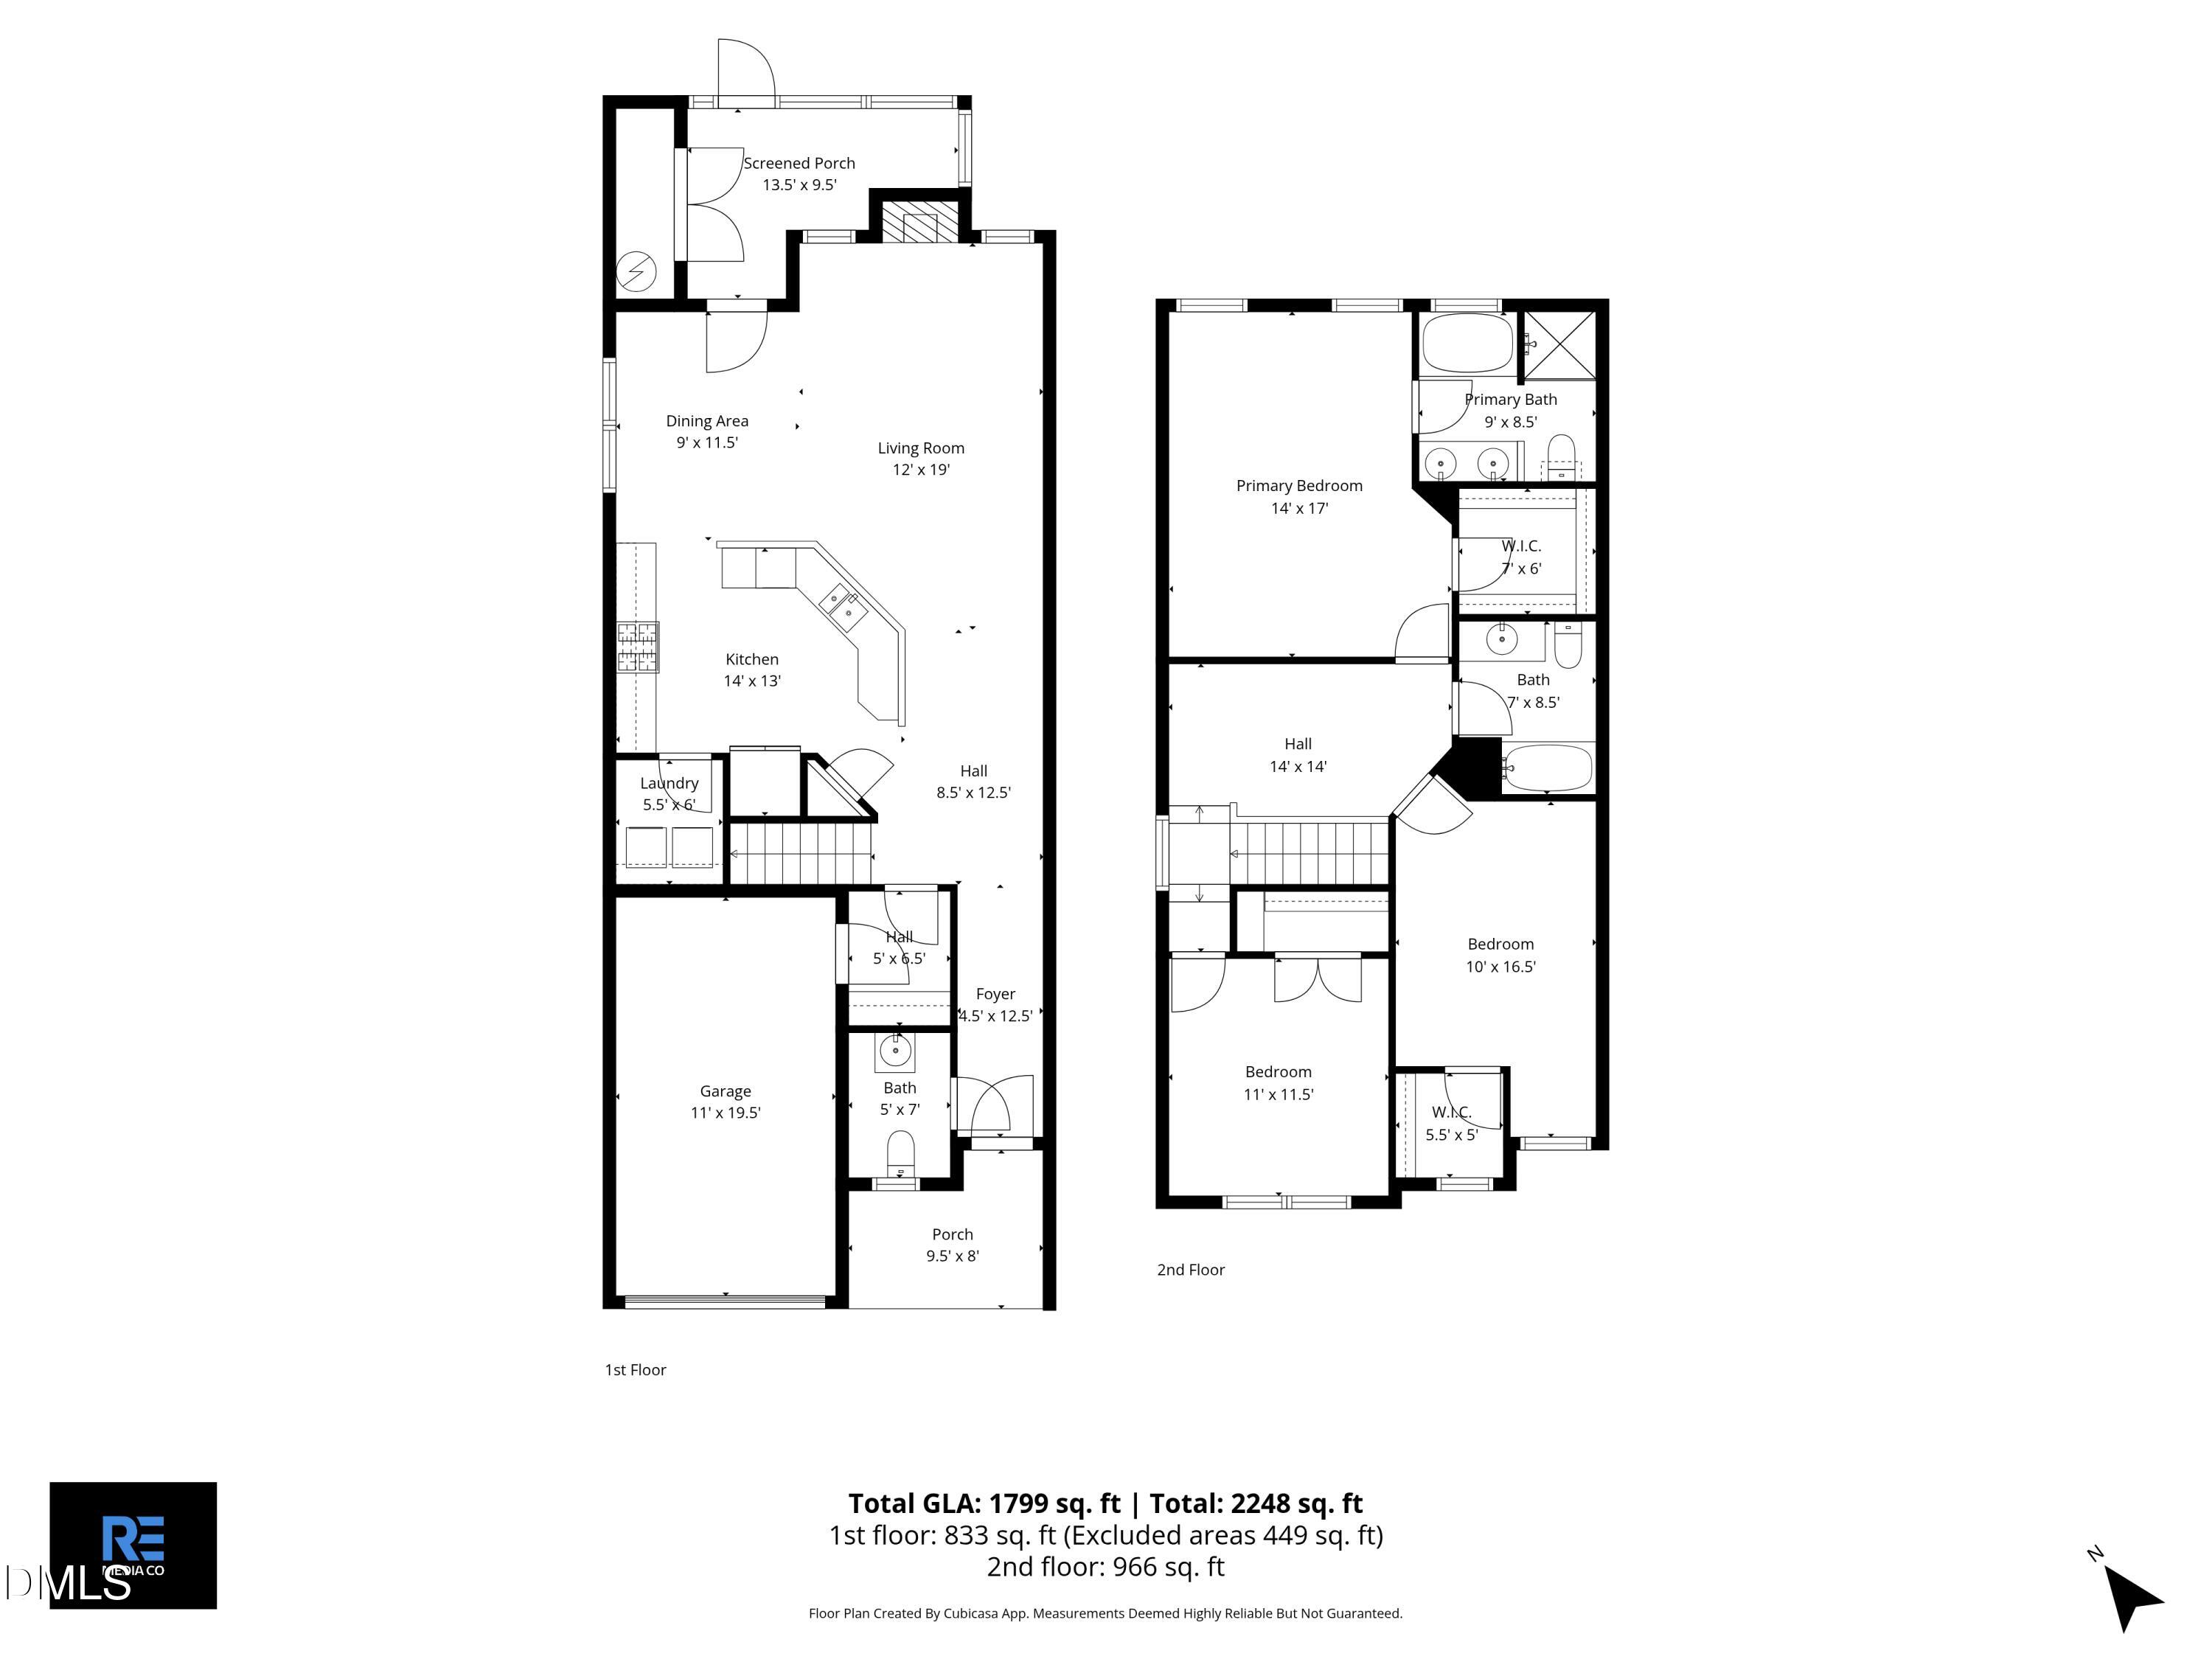
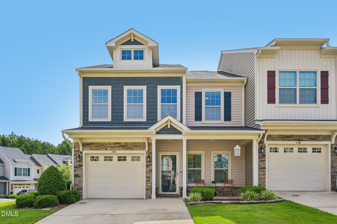
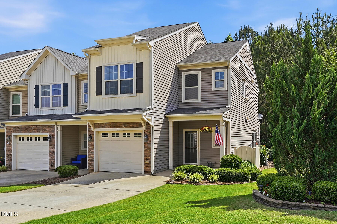
Welcome to this beautifully maintained end-unit townhome offering the perfect combination of space, comfort, and convenience! Ideally located just minutes from downtown Holly Springs, this home also enjoys a prime spot within walking distance to the community pool, perfect for relaxing and enjoying the neighborhood amenities. Inside, you'll find a spacious and light-filled layout featuring a large kitchen complete with granite countertops, gas range, and ample cabinet space, making it ideal for both everyday living and entertaining. The open-concept design flows seamlessly into the living and dining areas. Upstairs, the home offers 3 generously sized bedrooms and 2.5 bathrooms, including a comfortable primary suite. Enjoy outdoor living year-round on the screened porch, a perfect spot for morning coffee or unwinding in the evenings. Additional highlights include a one-car garage plus a large driveway for extra parking--an added bonus you don't often find in townhome living. This one checks all the boxes.....location, layout, and lifestyle!
| MLS # | 10168212 |
|---|---|
| Listing Type | For Sale |
| Style | Town House |
| HOA Dues | $152 |
| Sub-Type | Resale |
| Status | Active |
| Year | 2013 |
| Days On Site | 96 |
| Listing Provided By | The Key Team, Inc. | Taryn Sanchez |
| Bed(s) | 3 |
|---|---|
| Bath(s) | 3 Total |
| SQ Feet | 1,799 |
| Garage | 1 |
| Story(s) | 2 |
| Zoning | NR |
| Acreage | 0.06 |
| Property View | Neighborhood, Trees, Woods |
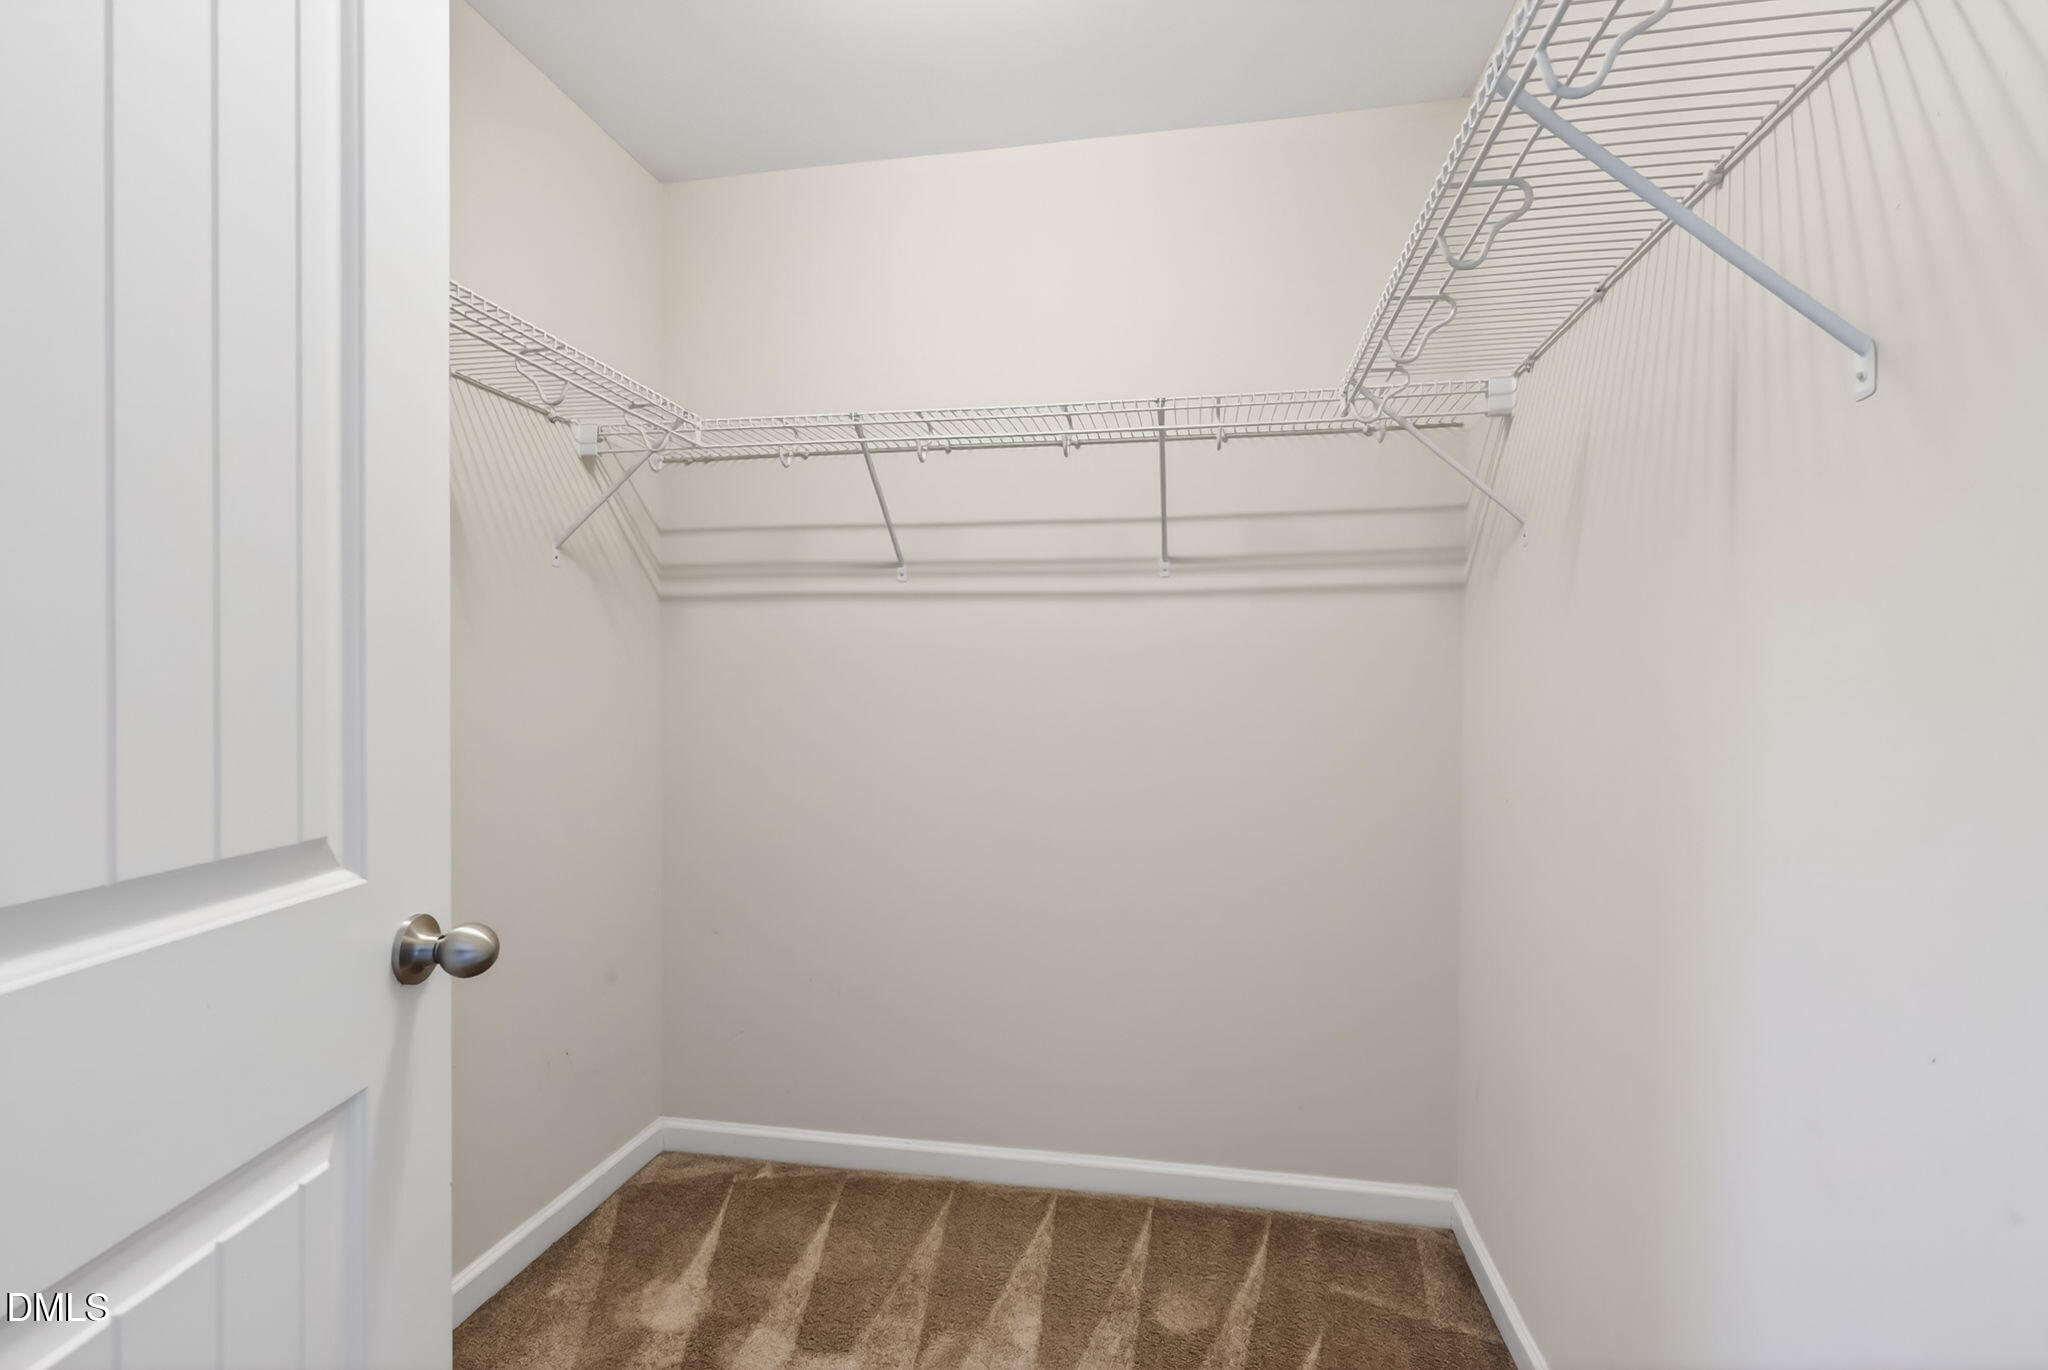
| Interior Features | Breakfast Bar, Ceiling Fan(s), Chandelier, Double Vanity, Kitchen Island, Recessed Lighting, Stone Counters, Walk-In Closet(s) |
|---|---|
| Heating Yes / No | Yes |
| Cooling Yes / No | Yes |
| Cooling | Ceiling Fan(s), Central Air |
| Fireplace Features | Family Room |
| Fireplace Yes / No | Yes |
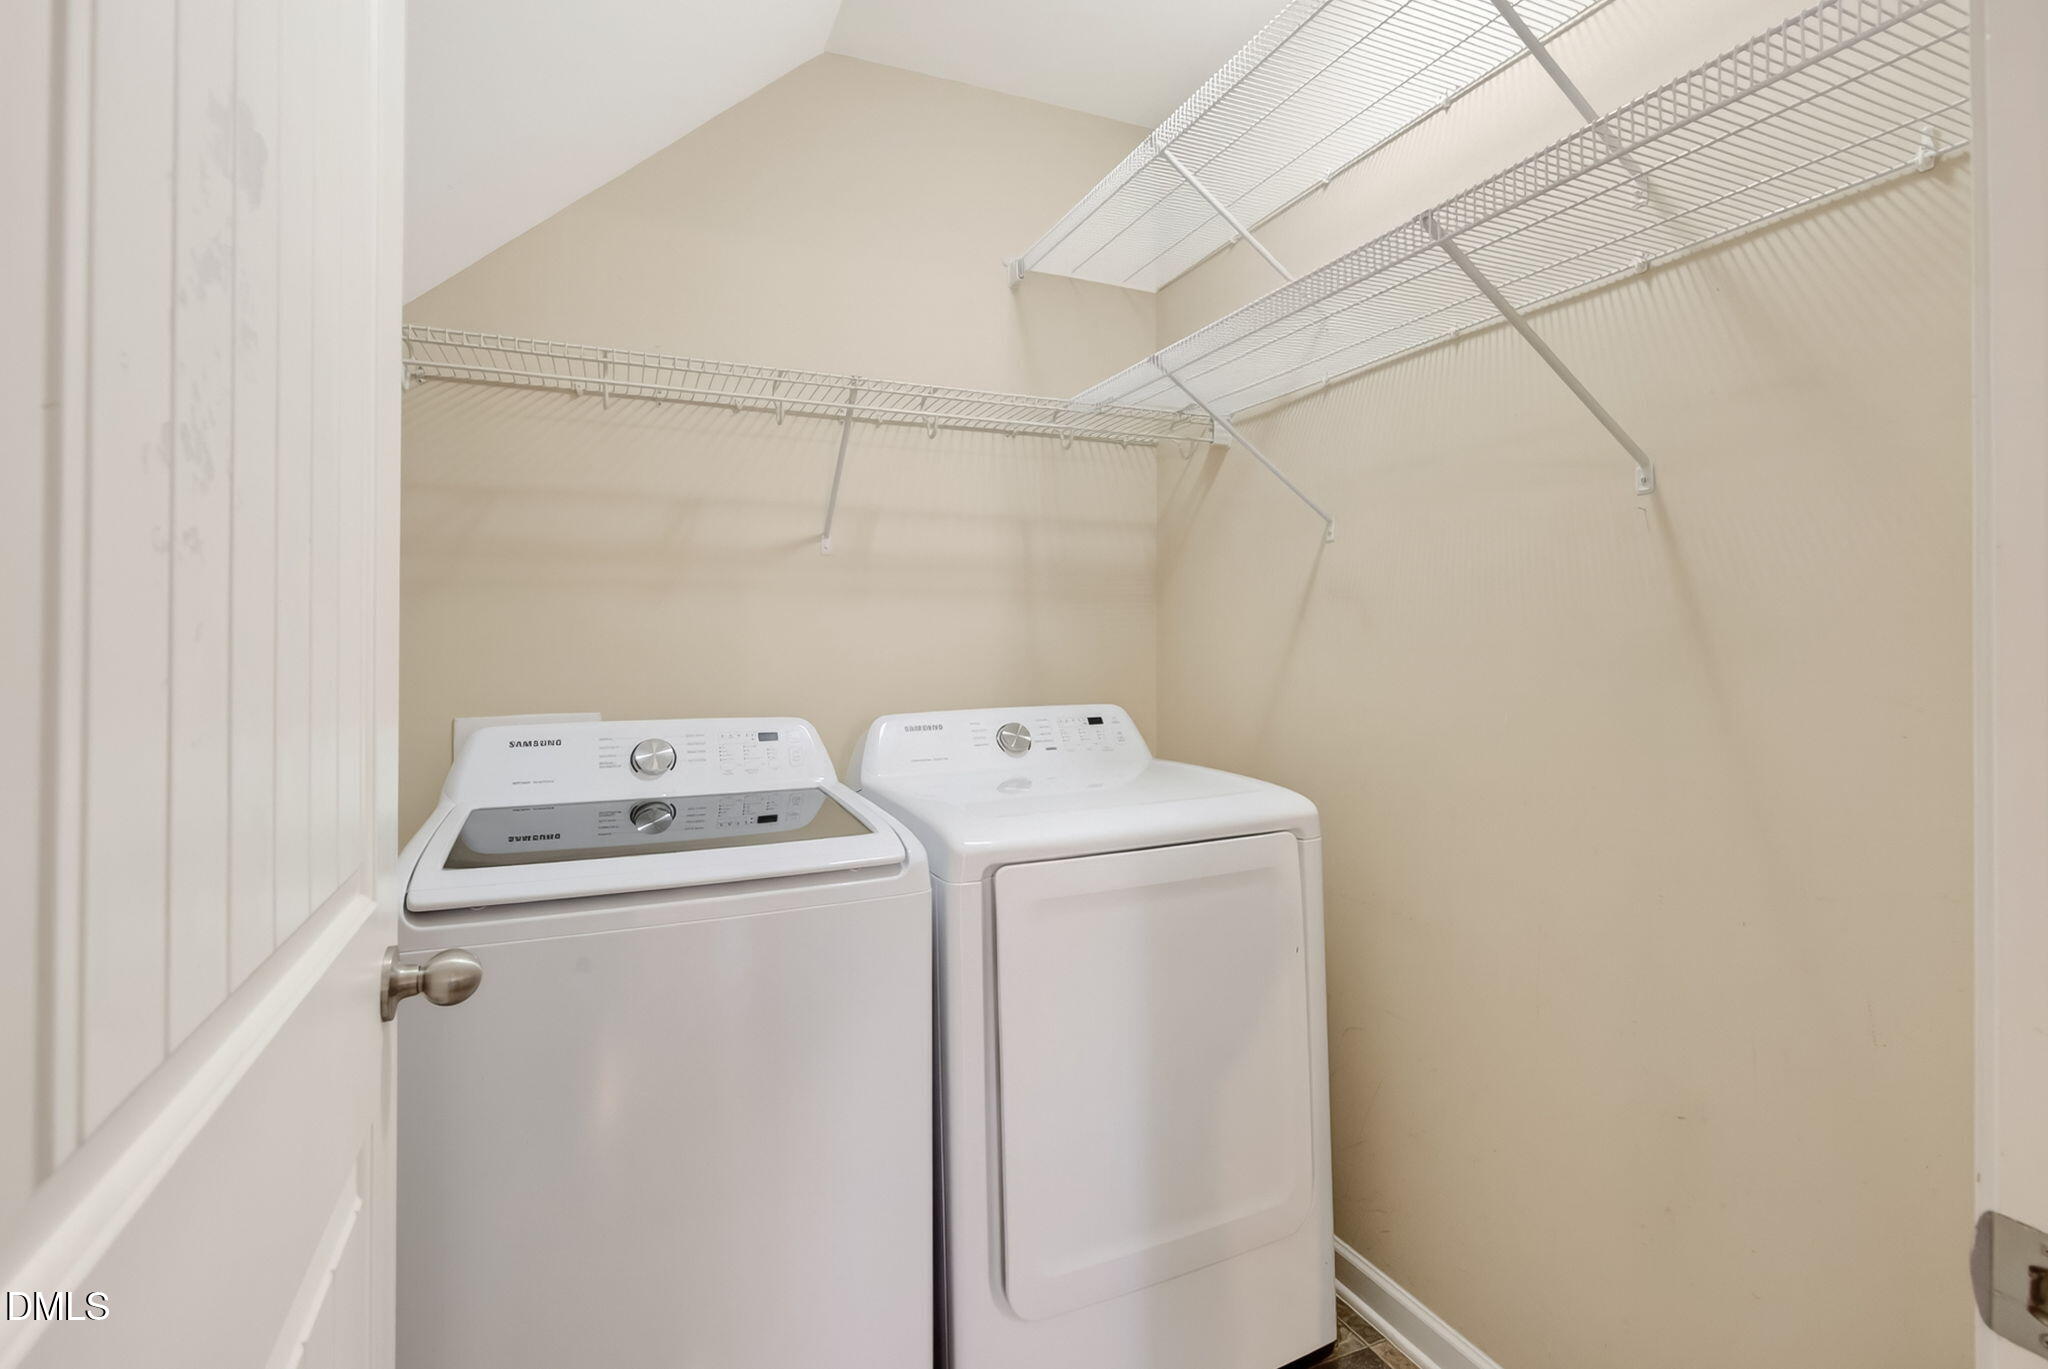
| Laundry Features | Inside, Laundry Room |
| Rooms Total | 5 |
| Exterior Features | Private Entrance, Private Yard, Rain Gutters |
|---|---|
| Roof | Shingle |
| Foundation Details | Concrete Perimeter, Slab |
| Lot Features | Back Yard |
| Community Features | Playground, Pool, Sidewalks, Suburban |
| View | Neighborhood, Trees/Woods |
| Construction Materials | Stone, Vertical Siding, Vinyl Siding |
| Security Features | Smoke Detector(s) |
| Patio And Porch Features | Covered, Enclosed, Front Porch, Patio, Porch, Screened |
| Attached Garage Yes / No | Yes |
|---|---|
| Garage Yes / No | Yes |
| Parking Features | Attached, Driveway, Garage |
| Association Amenities | Playground, Pool |
|---|---|
| Community Features | Playground, Pool, Sidewalks, Suburban |
| Sewer | Public Sewer |
|---|
| Tax Assessed Value | 409913 |
|---|---|
| Tax Legal Description | Lo45 Rev Forest Springs Phmf-2 Bm2013-00916 |
| Tax Year | 2025 |
| Tax Map Number | 45 |
| State | NC |
|---|---|
| County | Wake |
| City | Holly Springs |
| Zip Code | 27540 |
| Area | Wake |
| Community Name | Forest Springs |
| School District | Wake - Felton Grove High |
| Elementary School | Wake - Woods Creek Elementary |
| High School | Wake - Felton Grove High |
| Listing VS Median (in Forest Springs) | |
Price: $378,000 low | high Med: $400,000 sqft: 1,799 low | high Med: 1,848 $ / sqft: $210 low | high Med: $216 On site: 96 low | high Med: 31 | |

Listings marked with a Doorify MLS icon are provided courtesy of the Doorify MLS, of North Carolina, Internet Data Exchange Database. Brokers make an effort to deliver accurate information, but buyers should independently verify any information on which they will rely in a transaction. The listing broker shall not be responsible for any typographical errors, misinformation, or misprints, and they shall be held totally harmless from any damages arising from reliance upon this data. This data is provided exclusively for consumers’ personal, non-commercial use. Copyright 2024 Doorify MLS of North Carolina. All rights reserved.
| State | NC |
|---|---|
| County | Wake |
| City | Holly Springs |
| Zip Code | 27540 |
| Area | Wake |
| Community Name | Forest Springs |
| School District | Wake - Felton Grove High |
| Elementary School | Wake - Woods Creek Elementary |
| High School | Wake - Felton Grove High |
| Listing VS Median (in Forest Springs) | |
Price: $378,000 low | high Med: $400,000 sqft: 1,799 low | high Med: 1,848 $ / sqft: $210 low | high Med: $216 On site: 96 low | high Med: 31 | |

© 2026 Be Home Realty - (919) 307-9808. Equal housing opportunity. An equal opportunity company.


© 2026 Be Home Realty - (919) 307-9808. Equal housing opportunity. An equal opportunity company.
Listings marked with a Doorify MLS icon are provided courtesy of the Doorify MLS, of North Carolina, Internet Data Exchange Database. Brokers make an effort to deliver accurate information, but buyers should independently verify any information on which they will rely in a transaction. The listing broker shall not be responsible for any typographical errors, misinformation, or misprints, and they shall be held totally harmless from any damages arising from reliance upon this data. This data is provided exclusively for consumers’ personal, non-commercial use. Copyright 2024 Doorify MLS of North Carolina. All rights reserved.
Listing Information Last Updated August 23, 2026 at 10:46:32 PM PDT