




Be Home Realty
1401 Aversboro Rd #101
Garner, NC 27529
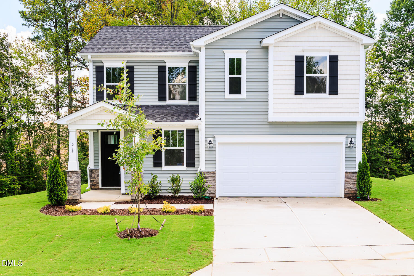
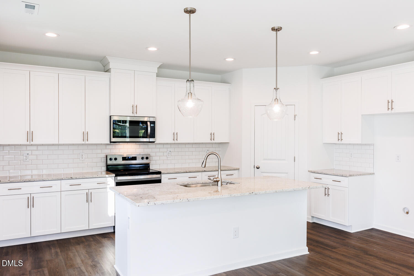
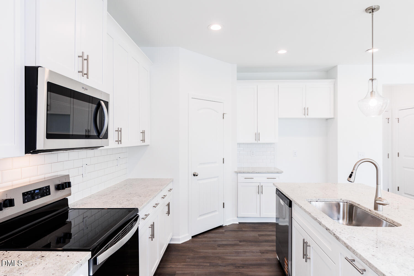
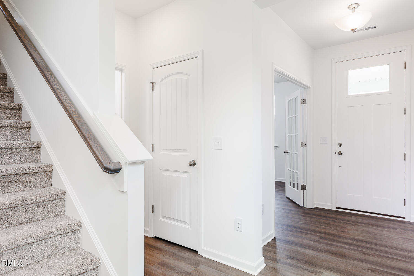
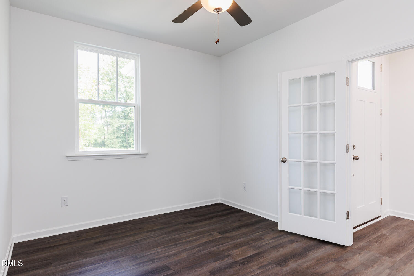
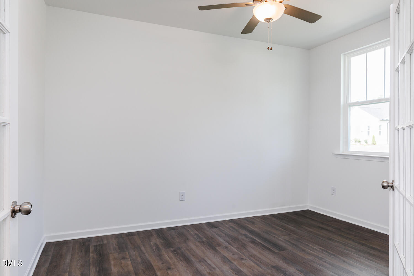
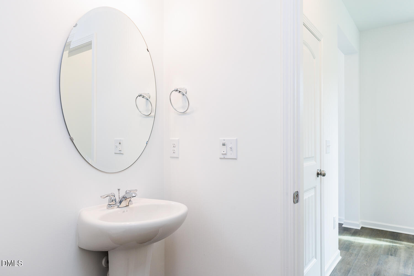
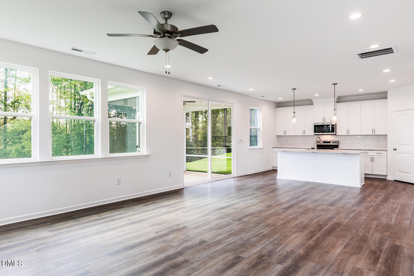
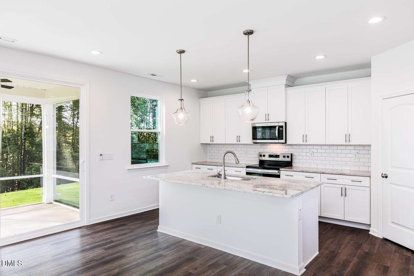
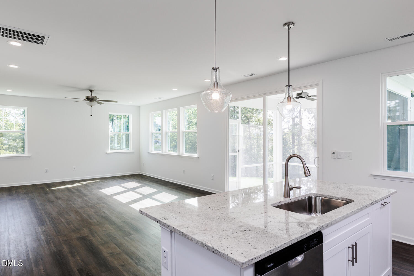
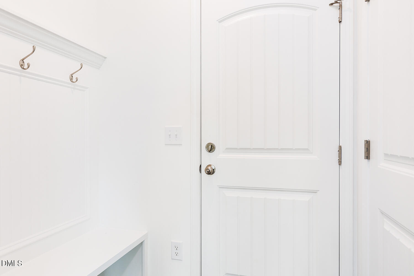
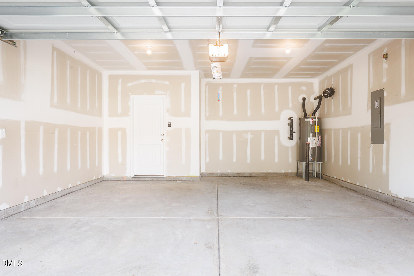
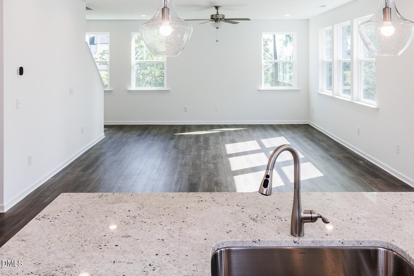
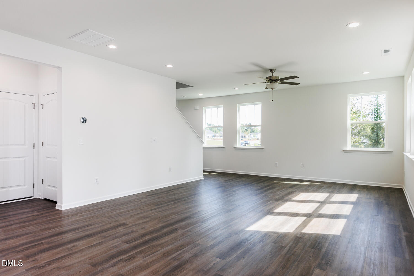
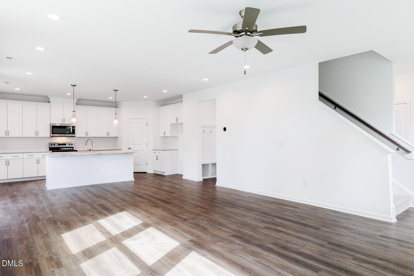
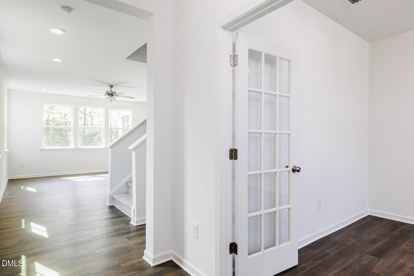
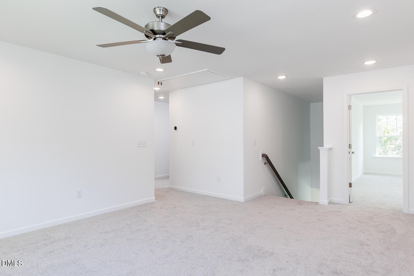
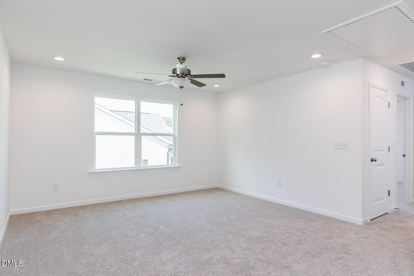
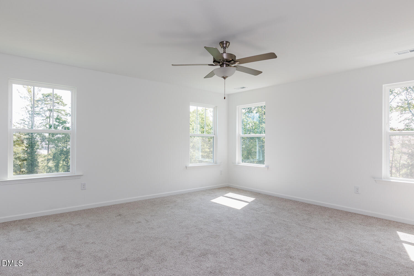
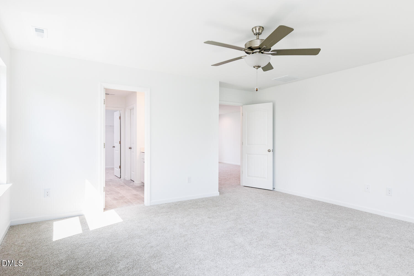
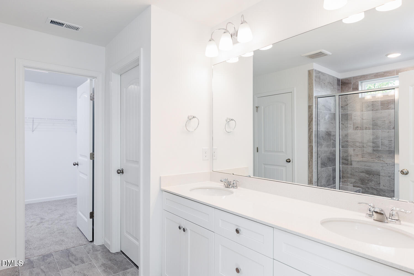
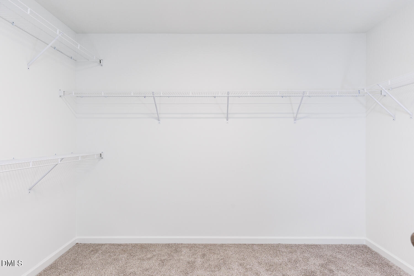
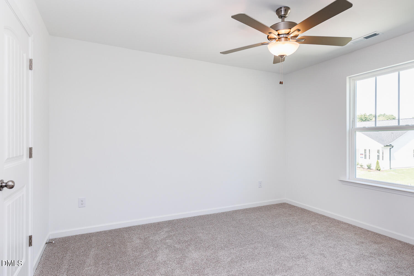
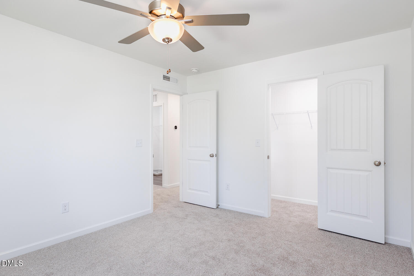
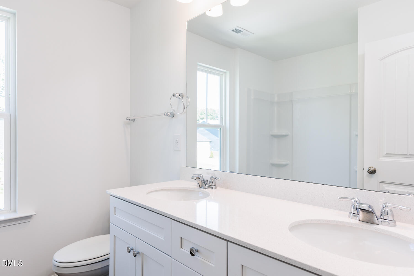
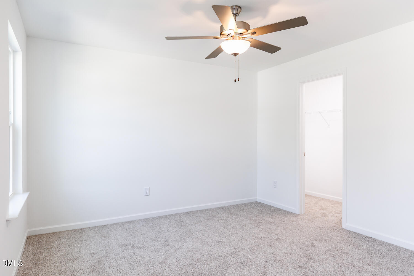
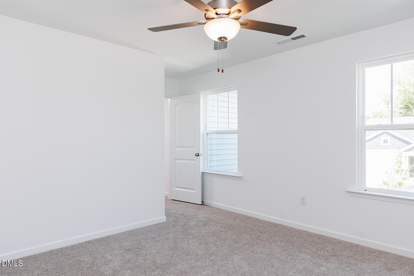
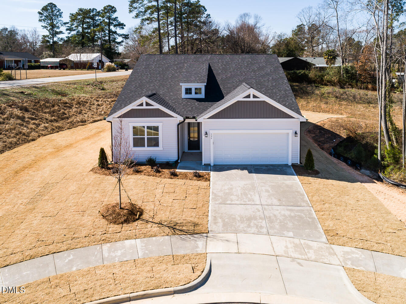
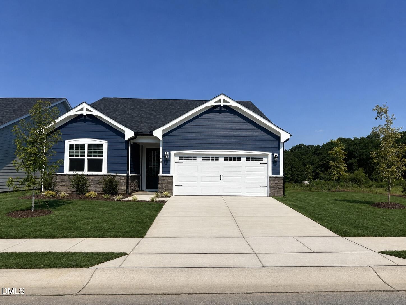
Seller to pay up to $19,598 towards closing cost with use of Mattamy Home Funding and sellers attorney. The 2,324 square foot Redwood floorplan has plenty of stylish space to spare when entertaining, dining or simply enjoying simple routines in a brand-new space. The combined Great Room, dining room and kitchen with breakfast island offer plenty of room for gatherings, with a walk-in pantry keeping things uncluttered and tidy. A large flex room opens off the porch and foyer. Upstairs, a generous loft gives you even more space for shared entertainment, while the owner's suite and bedrooms 2 and 3 offer private living space with walk-in closets. Architect's Choice Options for this floorplan include a study or 5th bedroom/3rd bath in lieu of the flex room, a screened-in porch or sunroom, and a bath oasis, spa shower or super shower in the owner's suite. Seller to pay up to $19,598 towards closing cost with use of Mattamy Home Funding and sellers attorney. The 2,324 square foot Redwood floorplan has plenty of stylish space to spare when entertaining, dining or simply enjoying simple routines in a brand-new space. The combined Great Room, dining room and kitchen with breakfast island offer plenty of room for gatherings, with a walk-in pantry keeping things uncluttered and tidy. A large flex room opens off the porch and foyer. Upstairs, a generous loft gives you even more space for shared entertainment, while the owner's suite and bedrooms 2 and 3 offer private living space with walk-in closets. Architect's Choice Options for this floorplan include a study or 5th bedroom/3rd bath in lieu of the flex room, a screened-in porch or sunroom, and a bath oasis, spa shower or super shower in the owner's suite.
| MLS # | 10183076 |
|---|---|
| Listing Type | For Sale |
| Style | House |
| HOA Dues | $49 |
| Sub-Type | New Construction |
| Status | Active |
| Year | 2027 |
| Days On Site | 61 |
| Listing Provided By | Mattamy Homes LLC | Jarrod McAdoo McAdoo |
| Bed(s) | 3 |
|---|---|
| Bath(s) | 3 Total |
| SQ Feet | 2,324 |
| Garage | 2 |
| Story(s) | 2 |
| Zoning | RA-30 |
| Acreage | 0.13 |
| Interior Features | Ceiling Fan(s), Double Vanity, Eat-in Kitchen, Entrance Foyer, Granite Counters, Kitchen Island, Kitchen/Dining Room Combination, Pantry, Quartz Counters, Recessed Lighting, Smart Thermostat, Walk-In Closet(s), Walk-In Shower, Water Closet |
|---|---|
| Heating Yes / No | Yes |
| Cooling Yes / No | Yes |
| Cooling | Electric, Heat Pump, Zoned |
| Fireplace Yes / No | No |
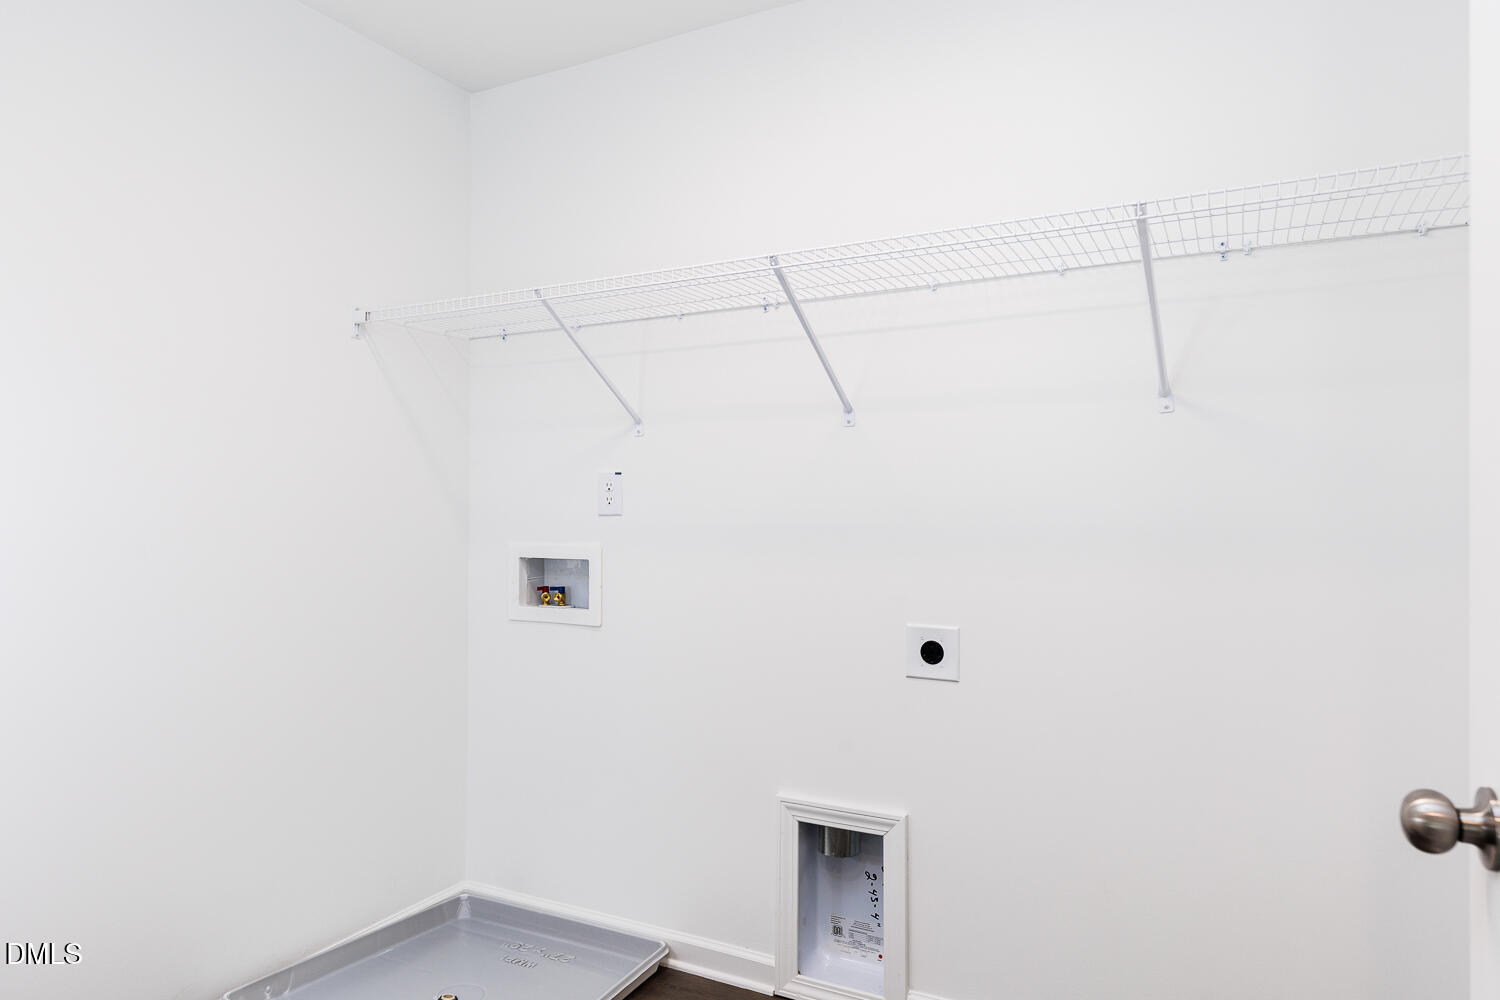
| Laundry Features | Laundry Room, Upper Level |
| Rooms Total | 7 |
| Exterior Features | Rain Gutters |
|---|---|
| Roof | Architectural Shingle |
| Foundation Details | Slab |
| Lot Features | Corner Lot, Cul-De-Sac, Sloped Down |
| Community Features | Playground, Sidewalks, Street Lights |
| Construction Materials | Fiber Cement, Hardi Plank Type, Low VOC Paint/Sealant/Varnish, Radiant Barrier, Shake Siding, Stone, Vinyl Siding |
| Security Features | Carbon Monoxide Detector(s), Smoke Detector(s) |
| Window Features | Double Pane Windows, Insulated Windows, Screens |
| Patio And Porch Features | Patio |
| Attached Garage Yes / No | Yes |
|---|---|
| Garage Yes / No | Yes |
| Parking Features | Concrete, Driveway, Garage, Garage Door Opener, Garage Faces Front |
| Association Amenities | Dog Park, Jogging Path, Maintenance Grounds, Picnic Area, Playground, Trail(s) |
|---|---|
| Community Features | Playground, Sidewalks, Street Lights |
| Utilities | Underground Utilities |
|---|---|
| Sewer | Public Sewer |
| Tax Legal Description | Lot#76 Vaughan Farms S/D Map#2024-522 |
|---|---|
| Tax Year | 2027 |
| State | NC |
|---|---|
| County | Harnett |
| City | Angier |
| Zip Code | 27501 |
| Area | Harnett |
| Community Name | Vaughan Farms |
| School District | Harnett - Harnett Central High |
| Elementary School | Harnett County Schools |
| High School | Harnett - Harnett Central High |
| Listing VS Median (in Vaughan Farms) | |
Price: $326,633 low | high Med: $259,320 sqft: 2,324 low | high Med: 1,851 $ / sqft: $141 low | high Med: $140 On site: 61 low | high Med: 179 | |

Listings marked with a Doorify MLS icon are provided courtesy of the Doorify MLS, of North Carolina, Internet Data Exchange Database. Brokers make an effort to deliver accurate information, but buyers should independently verify any information on which they will rely in a transaction. The listing broker shall not be responsible for any typographical errors, misinformation, or misprints, and they shall be held totally harmless from any damages arising from reliance upon this data. This data is provided exclusively for consumers’ personal, non-commercial use. Copyright 2024 Doorify MLS of North Carolina. All rights reserved.
| State | NC |
|---|---|
| County | Harnett |
| City | Angier |
| Zip Code | 27501 |
| Area | Harnett |
| Community Name | Vaughan Farms |
| School District | Harnett - Harnett Central High |
| Elementary School | Harnett County Schools |
| High School | Harnett - Harnett Central High |
| Listing VS Median (in Vaughan Farms) | |
Price: $326,633 low | high Med: $259,320 sqft: 2,324 low | high Med: 1,851 $ / sqft: $141 low | high Med: $140 On site: 61 low | high Med: 179 | |

© 2026 Be Home Realty - (919) 307-9808. Equal housing opportunity. An equal opportunity company.


© 2026 Be Home Realty - (919) 307-9808. Equal housing opportunity. An equal opportunity company.
Listings marked with a Doorify MLS icon are provided courtesy of the Doorify MLS, of North Carolina, Internet Data Exchange Database. Brokers make an effort to deliver accurate information, but buyers should independently verify any information on which they will rely in a transaction. The listing broker shall not be responsible for any typographical errors, misinformation, or misprints, and they shall be held totally harmless from any damages arising from reliance upon this data. This data is provided exclusively for consumers’ personal, non-commercial use. Copyright 2024 Doorify MLS of North Carolina. All rights reserved.
Listing Information Last Updated September 28, 2026 at 4:03:56 AM PDT