

Be Home Realty
1401 Aversboro Rd #101
Garner, NC 27529
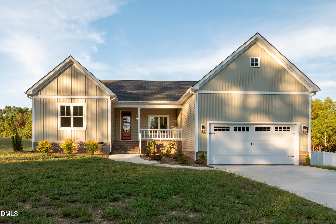
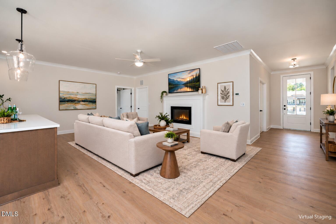
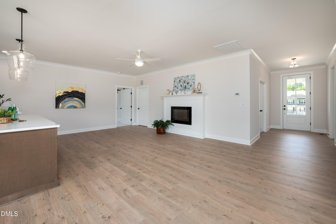
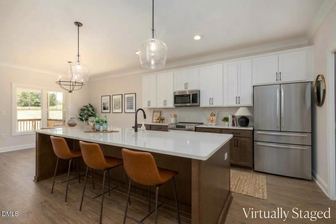
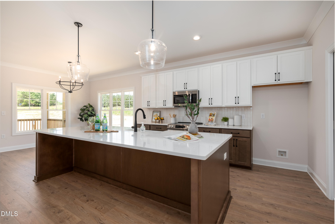
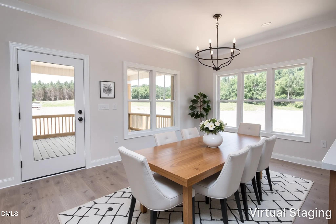
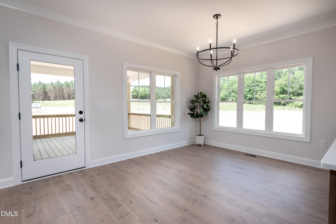
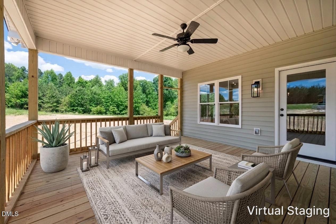
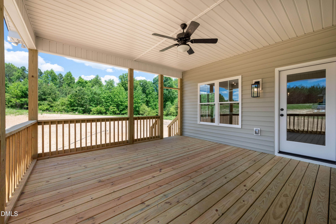
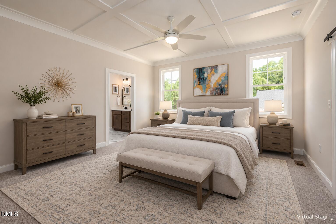
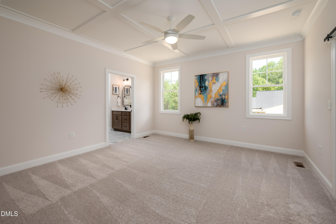
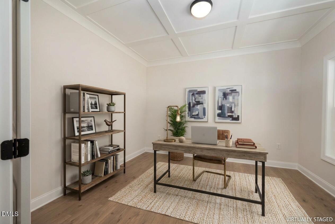
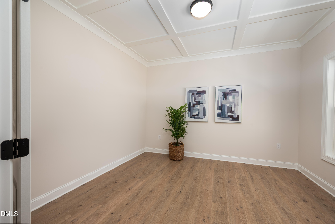
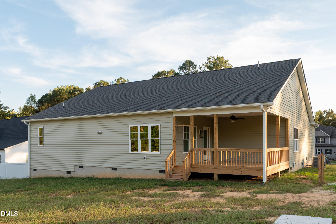
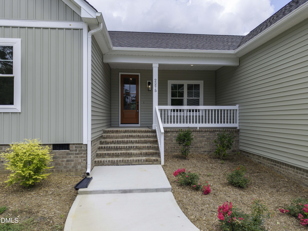
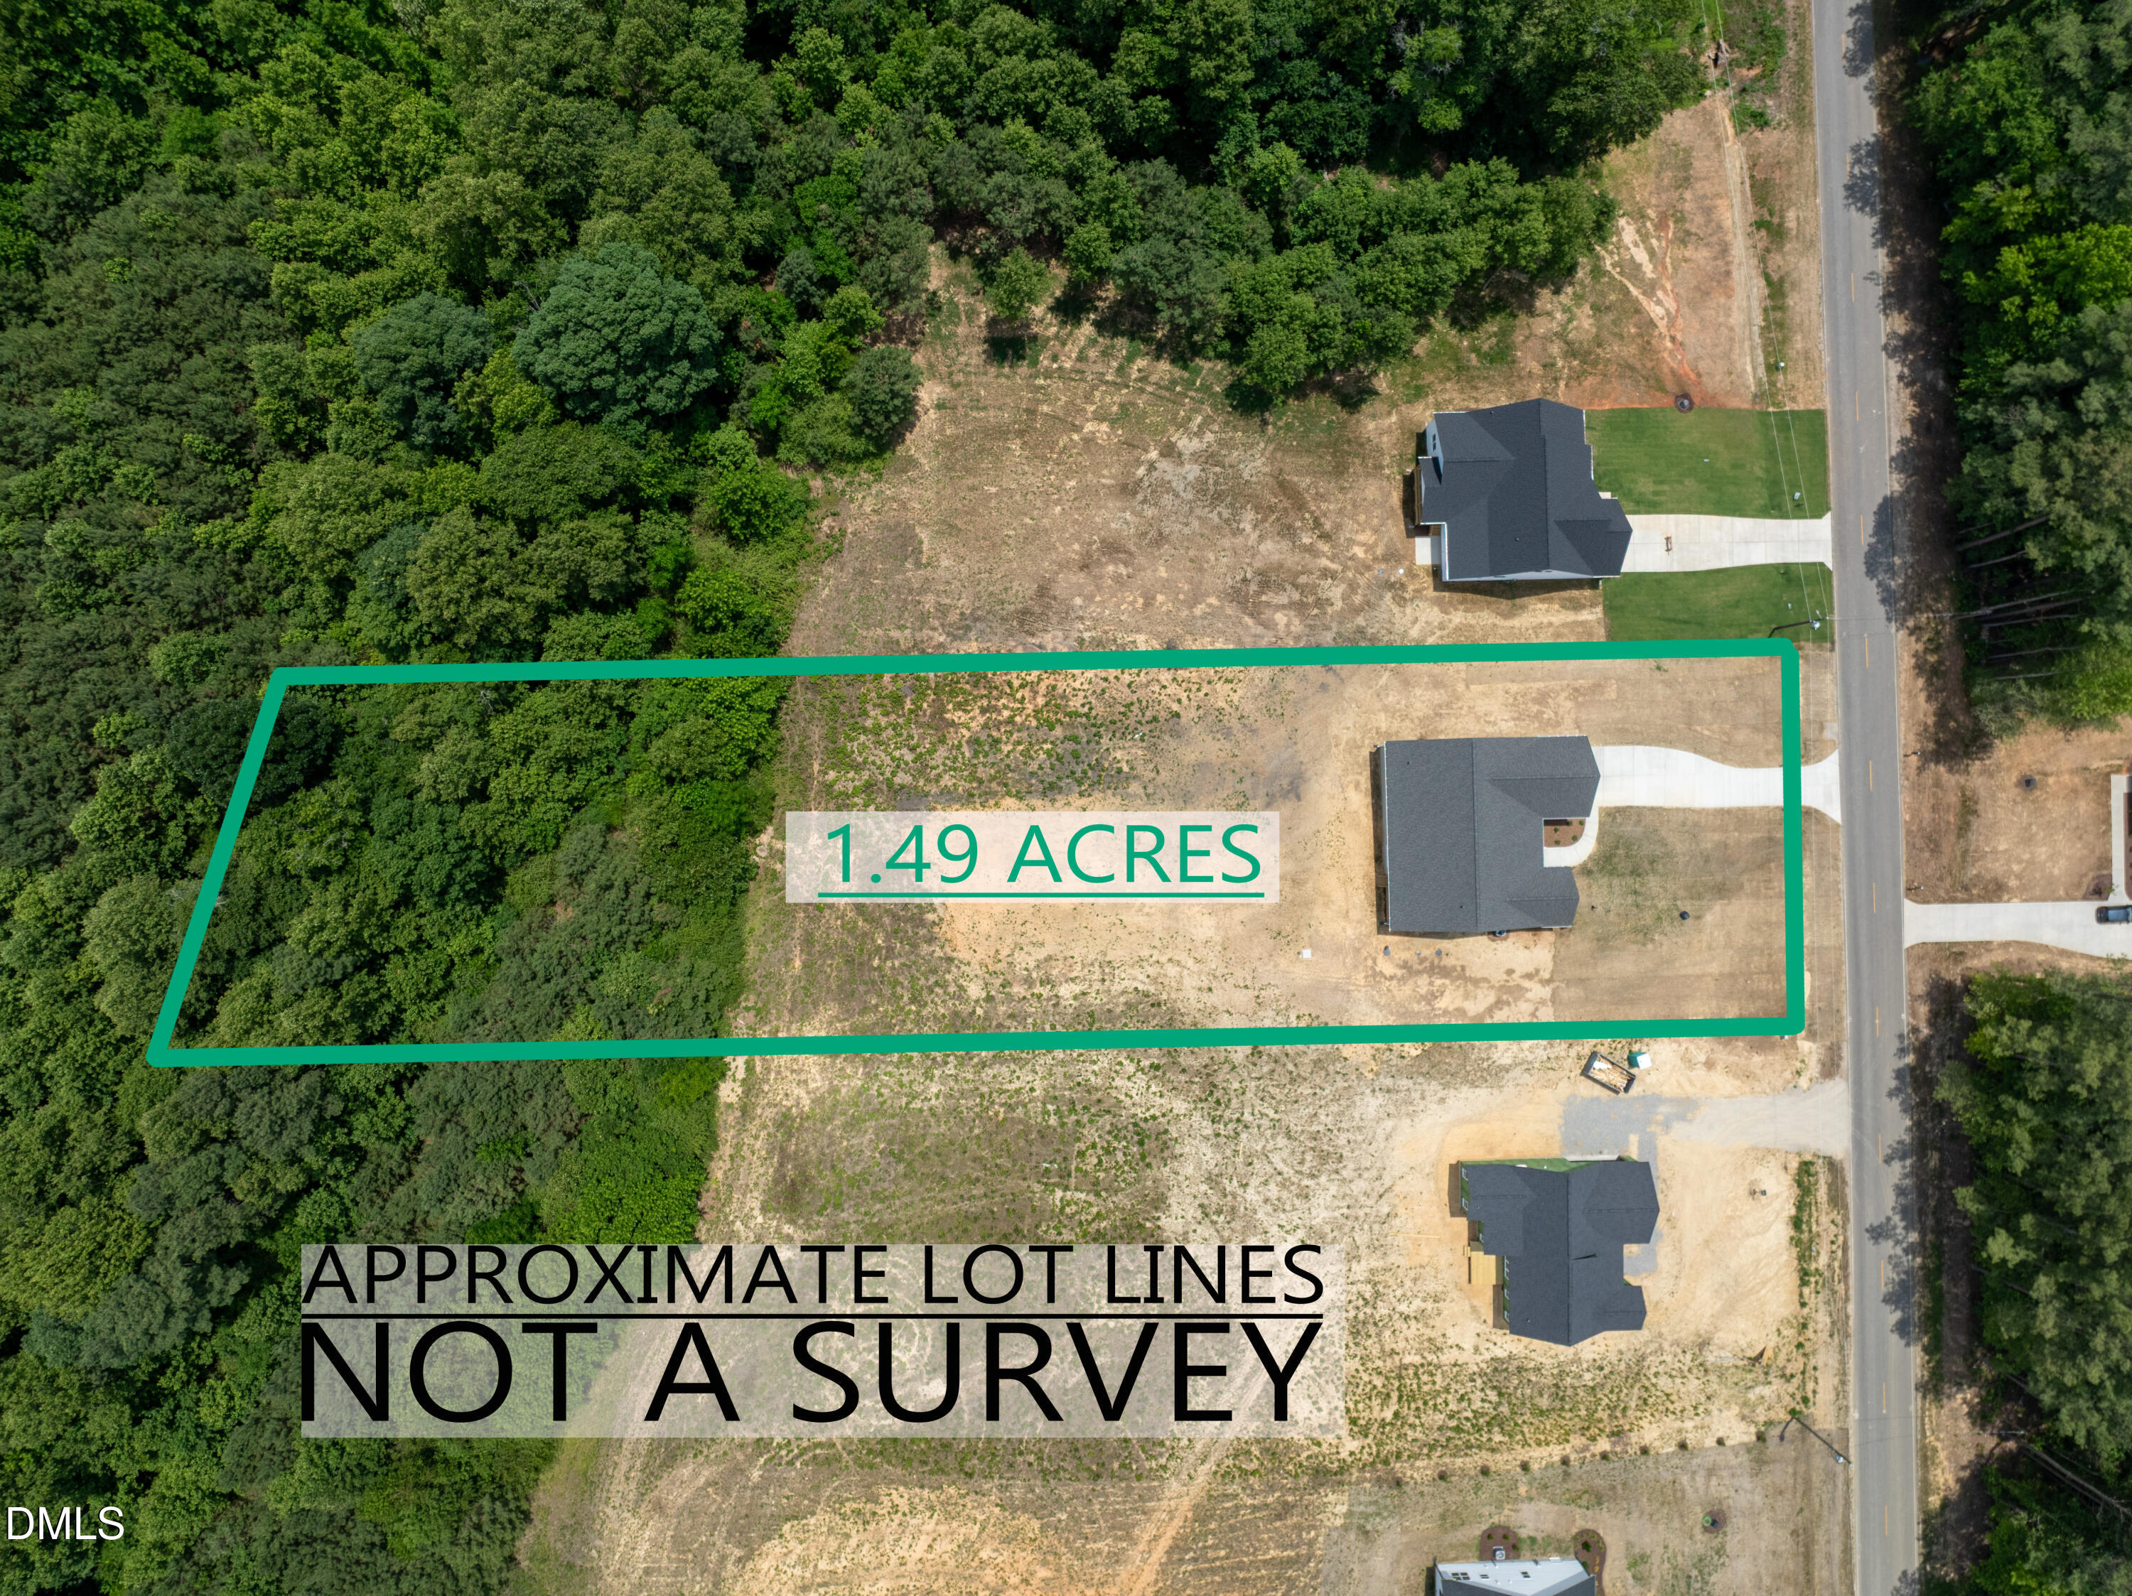
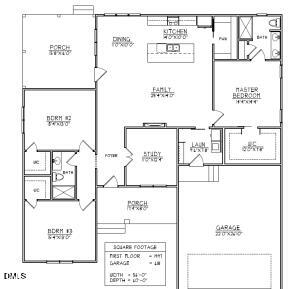
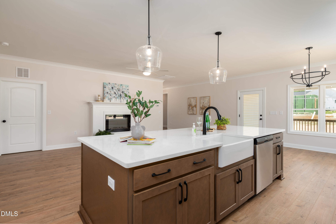
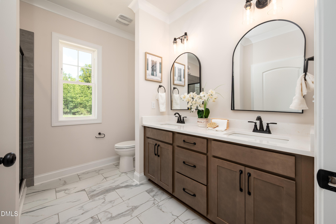
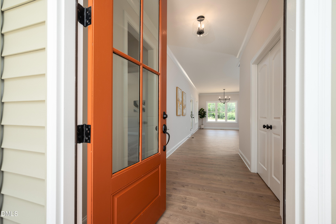
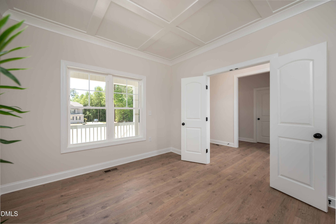
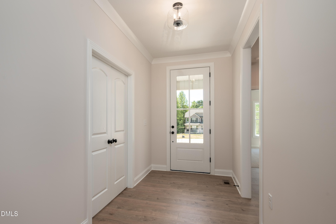
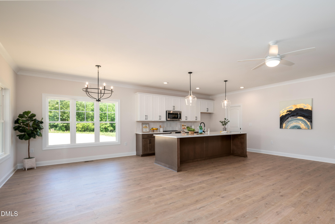
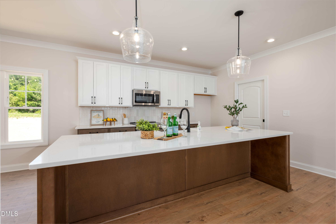
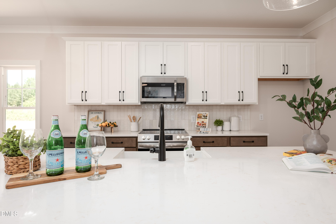
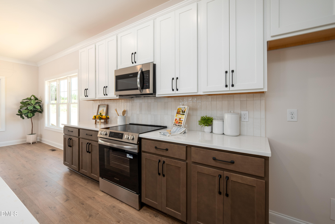
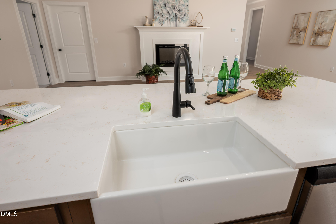
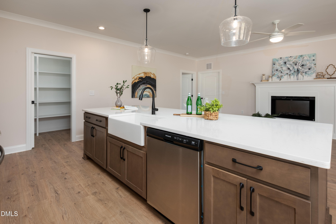
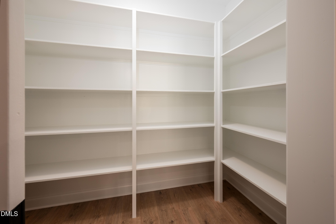
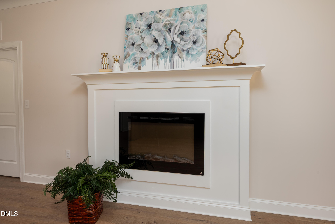
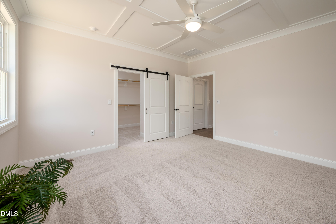
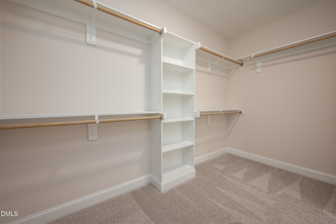
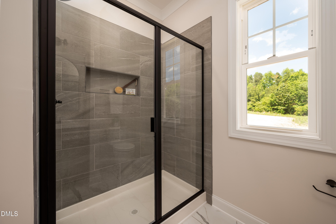
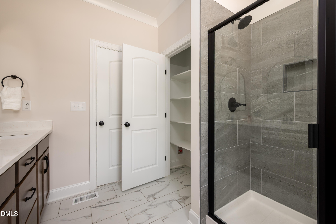
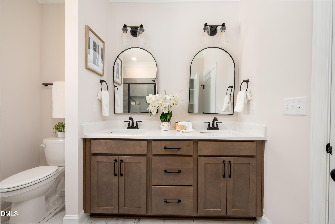
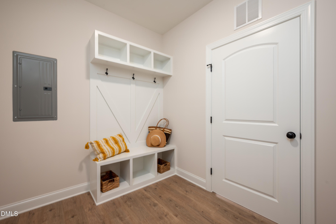
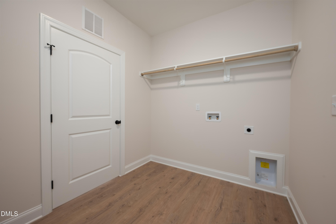
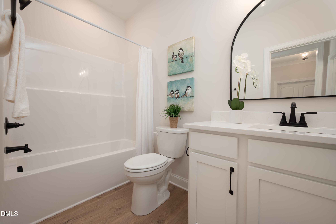
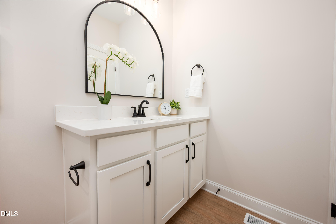
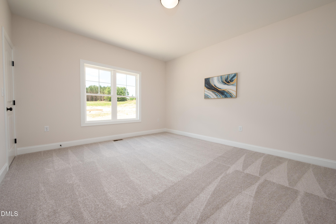
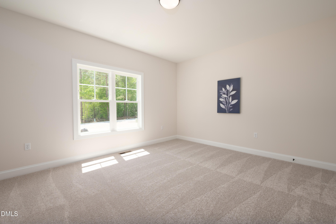
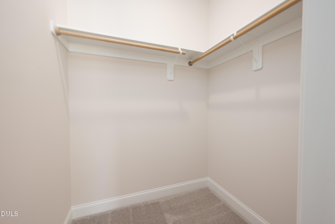
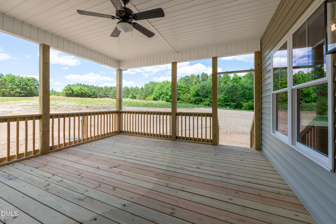
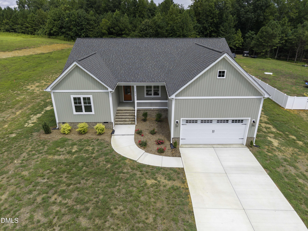
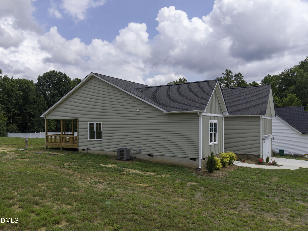
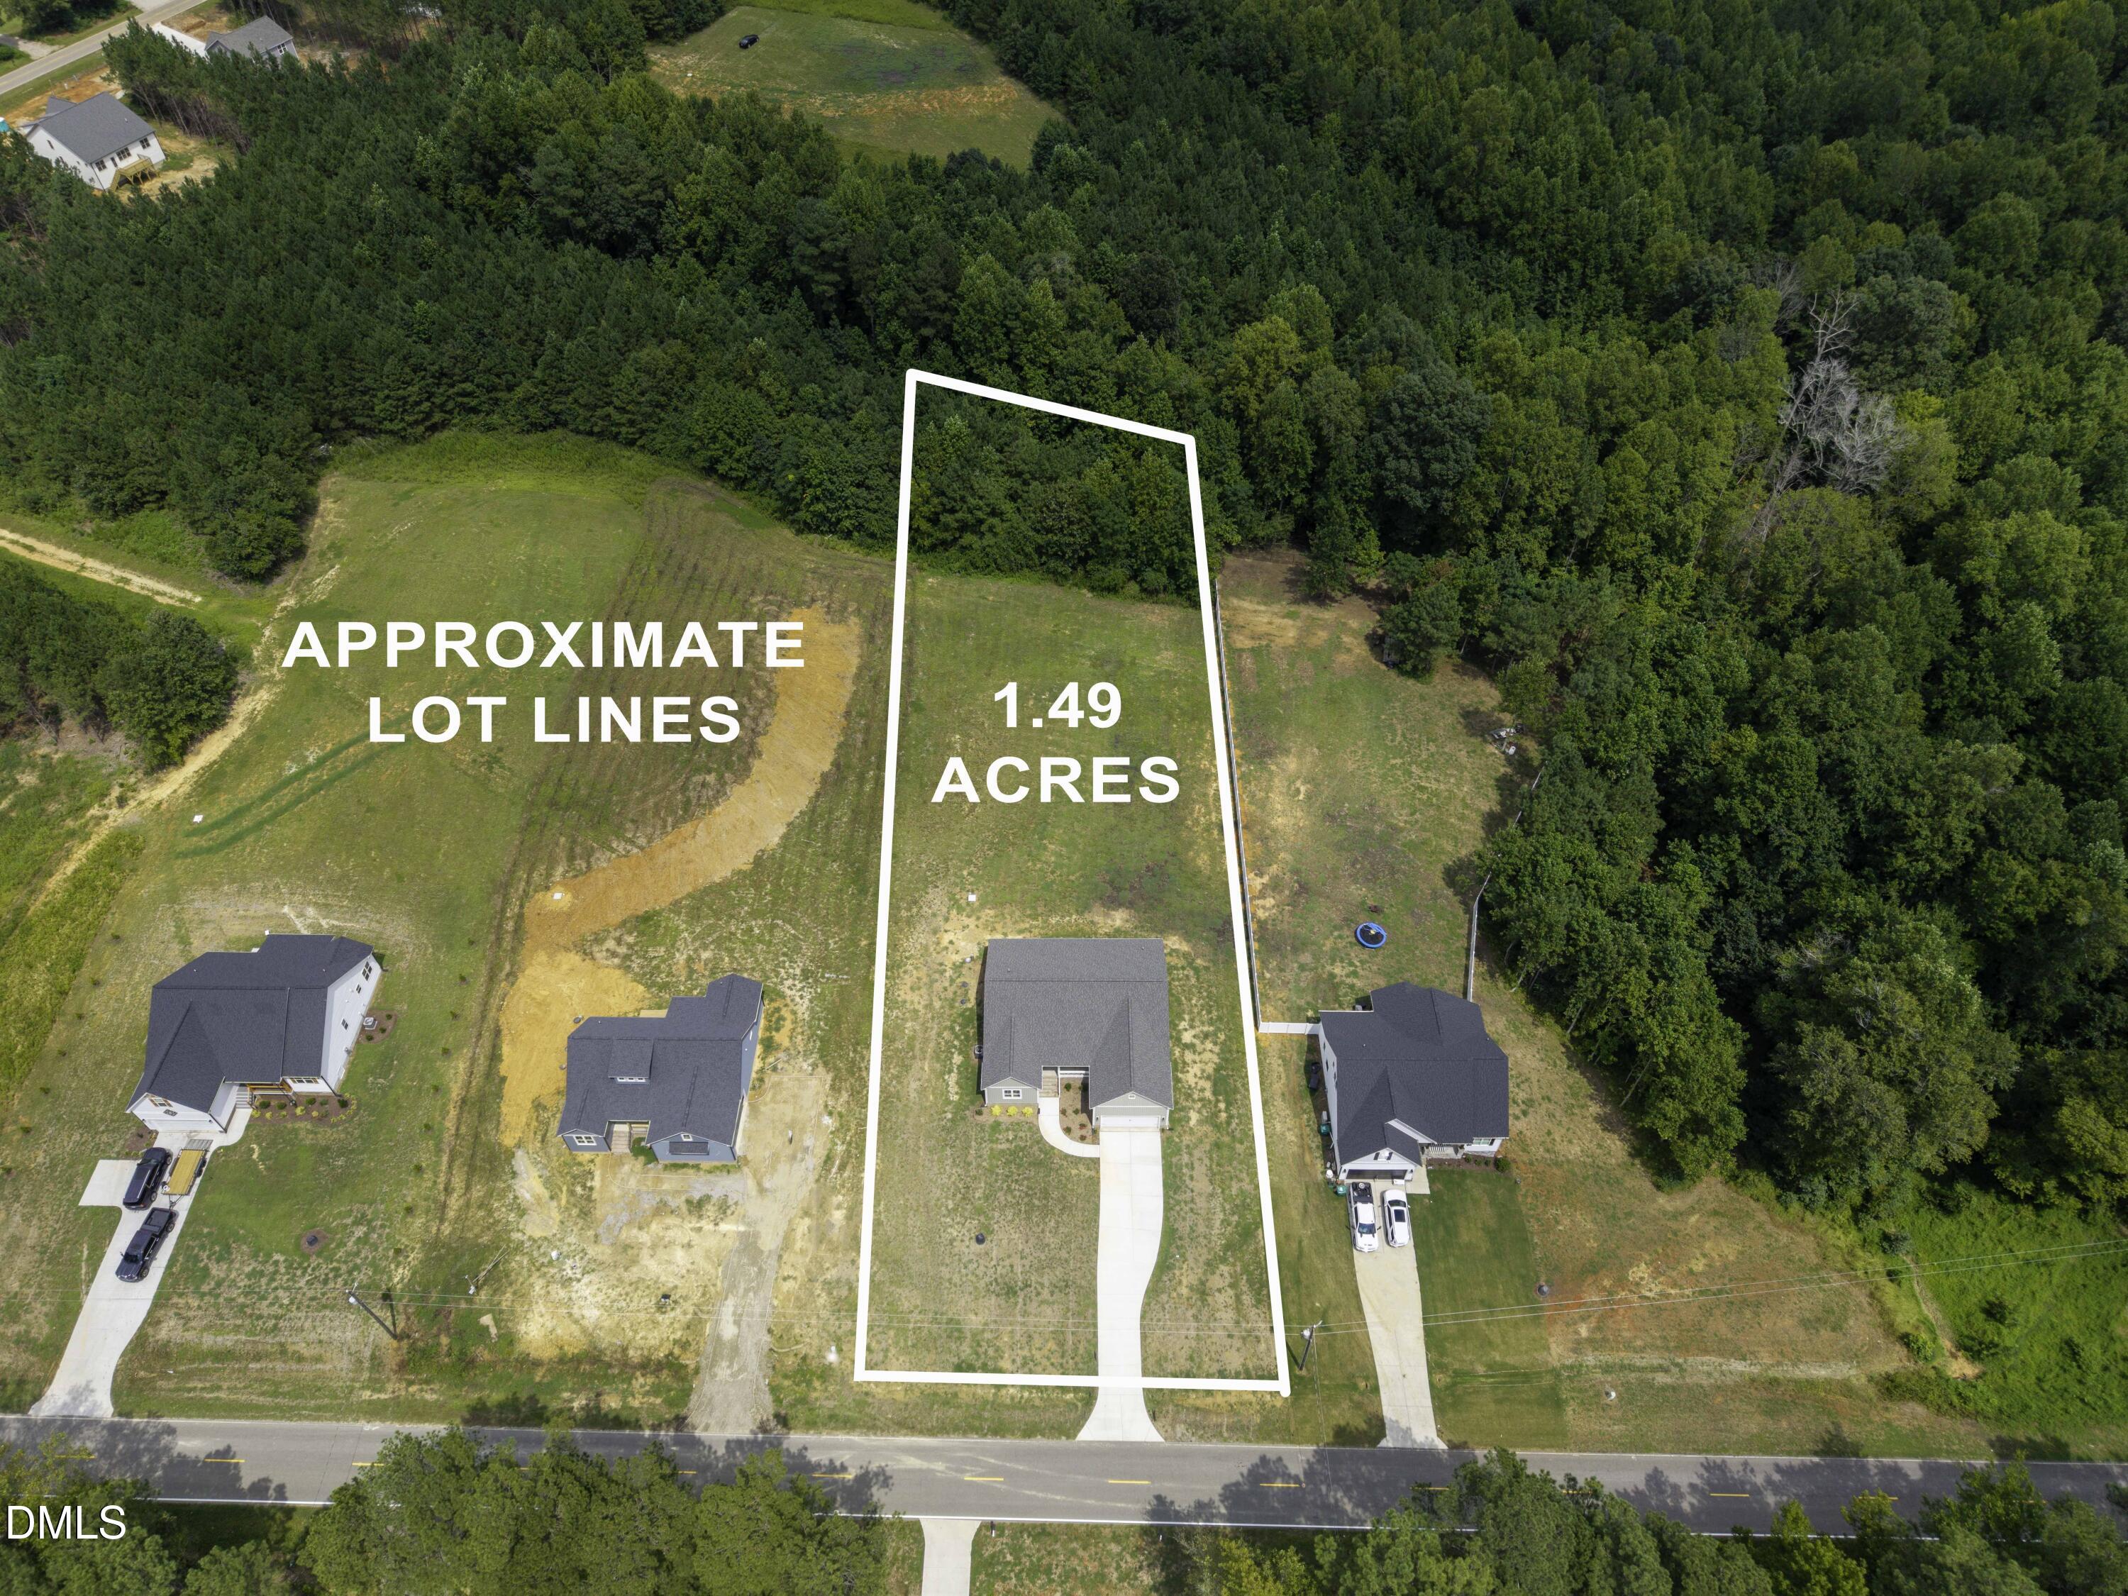
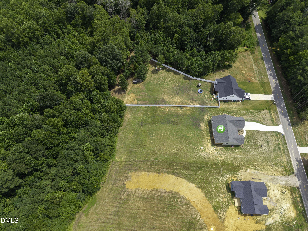
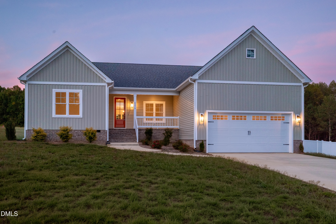
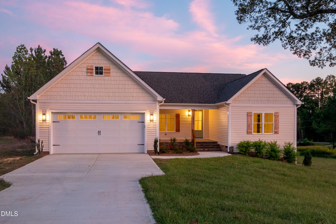
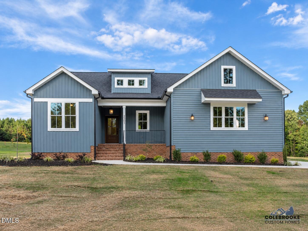
PARADE OF HOMES INCENTIVE! Seller offering up to $5,000 toward buyer closing costs with an acceptable offer written during the 2026 Parade of Homes. Subject to lender approval and applicable loan program guidelines. 2275 Peachtree Hills Road, where thoughtfully designed new construction meets the space and freedom of 1.49 acres with no HOA. Offering approximately 1,997 sq. ft. of one-level living, this home combines an open, functional floor plan with upgraded finishes and a spacious homesite that provides room to truly enjoy the outdoors. All bedrooms are conveniently located on the main level, including a private primary suite featuring a spacious walk-in closet and a well-appointed bath with dual vanities and walk-in shower. A dedicated study adds valuable flexibility for a home office, sitting room or quiet retreat. At the heart of the home, the open-concept kitchen and family room create an inviting gathering space anchored by a gas-log fireplace. The kitchen features a large center island with bar seating, abundant workspace and easy access to the rear porch-perfect for extending everyday living and entertaining outdoors. A practical mudroom with drop-zone bench and laundry area adds convenience to the thoughtfully planned layout. The exterior features attractive board-and-batten siding, a covered rocking-chair front porch and a large two-car garage, but the real standout is the 1.49-acre homesite. With no HOA and considerably more room than typically found in a traditional new-home community, there is space to spread out, entertain, garden and create an outdoor lifestyle that fits your needs.
| MLS # | 10158794 |
|---|---|
| Listing Type | For Sale |
| Style | House |
| Building Name | Magnolia |
| Sub-Type | New Construction |
| Status | Pending |
| Year | 2026 |
| Days On Site | 223 |
| Listing Provided By | DRT Realty LLC | Greg Dyer |
| Bed(s) | 3 |
|---|---|
| Bath(s) | 2 Total |
| SQ Feet | 1,997 |
| Garage | 2 |
| Story(s) | 1 |
| Acreage | 1.49 |
| Heating Yes / No | Yes |
|---|---|
| Cooling Yes / No | Yes |
| Cooling | Central Air, Electric, Heat Pump |
| Rooms Total | 7 |
| Roof | Shingle |
|---|---|
| Foundation Details | Block, Crawlspace |
| Lot Features | Partially Cleared |
| Construction Materials | Board & Batten Siding, Vinyl Siding |
| Patio And Porch Features | Front Porch, Rear Porch |
| Attached Garage Yes / No | Yes |
|---|---|
| Garage Yes / No | Yes |
| Parking Features | Concrete, Driveway, Garage Faces Front |
| Sewer | Septic Tank |
|---|
| Tax Legal Description | Lot 6 Peachtree Place as shown in PB 45, pg 43, Nash County ROD |
|---|---|
| Tax Year | 2026 |
| Accessibility Features | Enhanced Accessible |
|---|
| State | NC |
|---|---|
| County | Nash |
| City | Spring Hope |
| Zip Code | 27882 |
| Area | Nash |
| Community Name | Peachtree Place |
| School District | Nash - Southern Nash High |
| Elementary School | Nash - Spring Hope Elementary |
| High School | Nash - Southern Nash High |
| Listing VS Median (in Peachtree Place) | |
Price: $359,900 low | high Med: $425,000 sqft: 1,997 low | high Med: 1,520 $ / sqft: $180 low | high Med: $280 On site: 223 low | high Med: 47 | |

Listings marked with a Doorify MLS icon are provided courtesy of the Doorify MLS, of North Carolina, Internet Data Exchange Database. Brokers make an effort to deliver accurate information, but buyers should independently verify any information on which they will rely in a transaction. The listing broker shall not be responsible for any typographical errors, misinformation, or misprints, and they shall be held totally harmless from any damages arising from reliance upon this data. This data is provided exclusively for consumers’ personal, non-commercial use. Copyright 2024 Doorify MLS of North Carolina. All rights reserved.
| State | NC |
|---|---|
| County | Nash |
| City | Spring Hope |
| Zip Code | 27882 |
| Area | Nash |
| Community Name | Peachtree Place |
| School District | Nash - Southern Nash High |
| Elementary School | Nash - Spring Hope Elementary |
| High School | Nash - Southern Nash High |
| Listing VS Median (in Peachtree Place) | |
Price: $359,900 low | high Med: $425,000 sqft: 1,997 low | high Med: 1,520 $ / sqft: $180 low | high Med: $280 On site: 223 low | high Med: 47 | |

© 2026 Be Home Realty - (919) 307-9808. Equal housing opportunity. An equal opportunity company.


© 2026 Be Home Realty - (919) 307-9808. Equal housing opportunity. An equal opportunity company.
Listings marked with a Doorify MLS icon are provided courtesy of the Doorify MLS, of North Carolina, Internet Data Exchange Database. Brokers make an effort to deliver accurate information, but buyers should independently verify any information on which they will rely in a transaction. The listing broker shall not be responsible for any typographical errors, misinformation, or misprints, and they shall be held totally harmless from any damages arising from reliance upon this data. This data is provided exclusively for consumers’ personal, non-commercial use. Copyright 2024 Doorify MLS of North Carolina. All rights reserved.
Listing Information Last Updated November 18, 2026 at 8:42:09 PM PST