



Be Home Realty
1401 Aversboro Rd #101
Garner, NC 27529
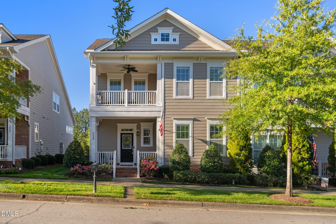
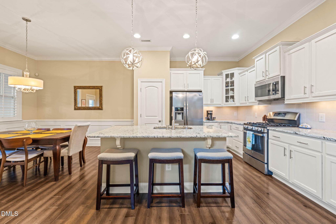
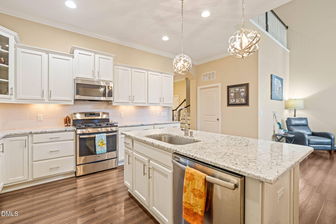
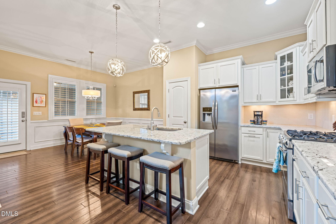
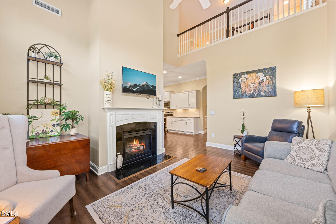
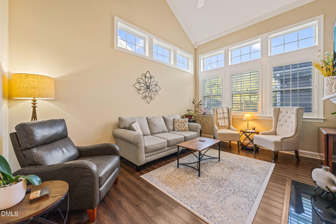
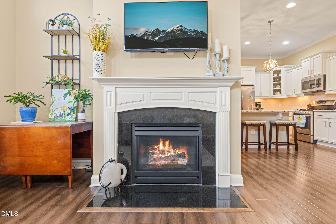
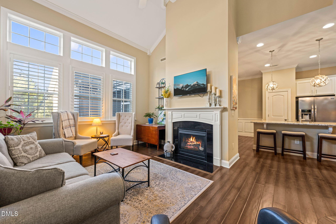
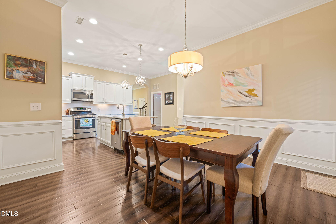
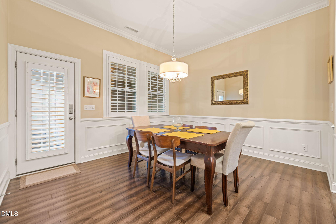
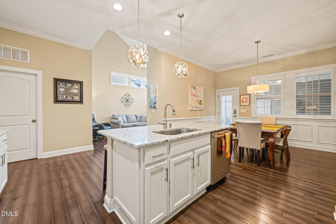
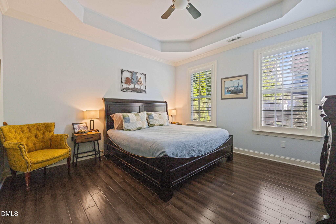
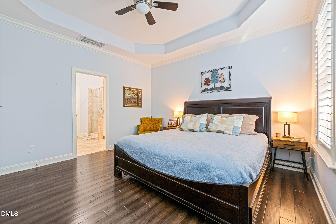
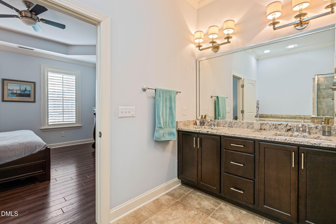
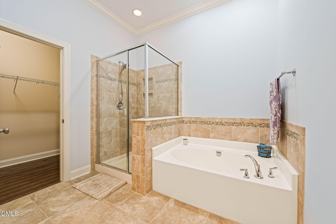
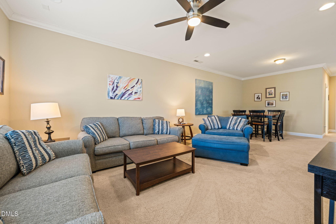
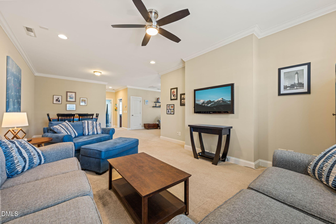
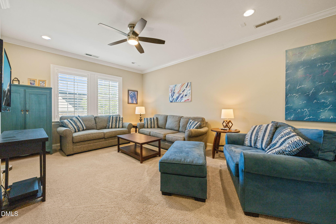
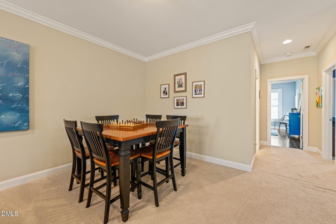
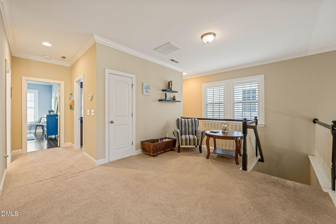
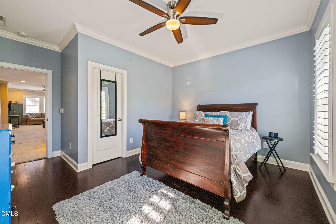
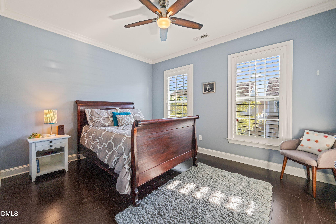
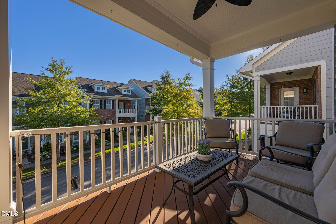
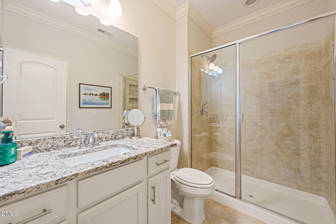
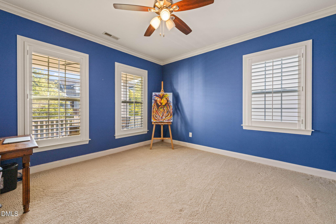
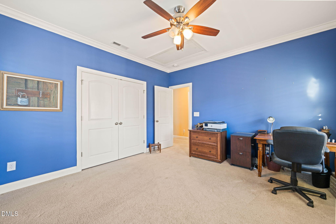
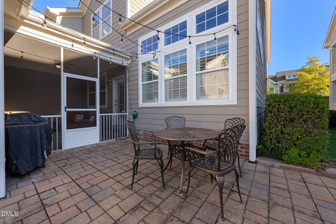
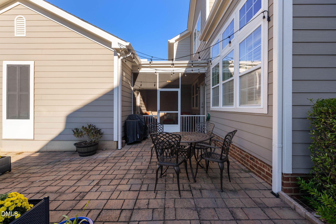
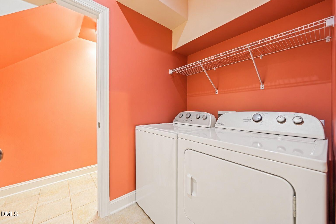
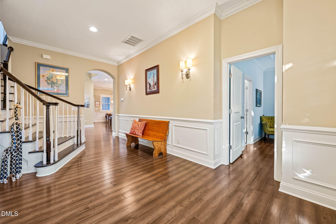
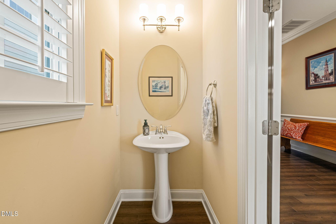
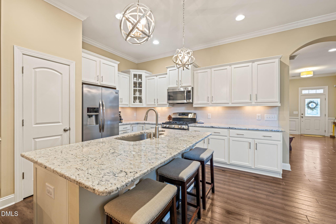
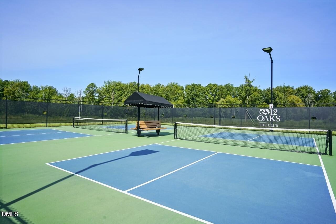
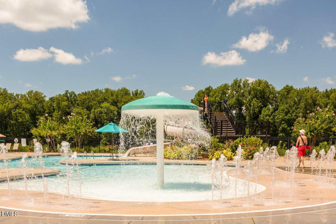
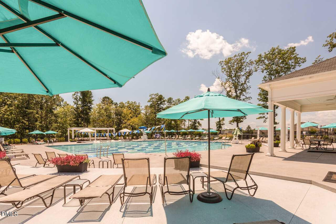
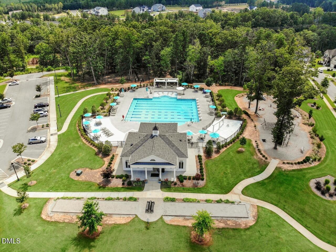
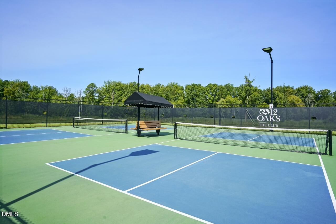
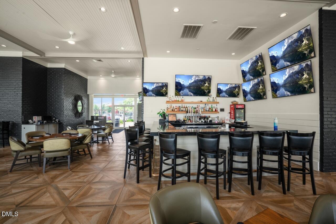
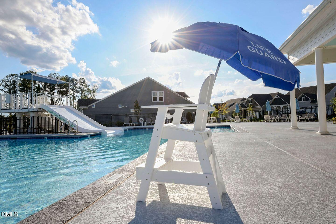
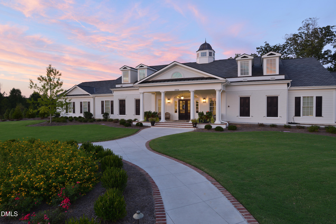
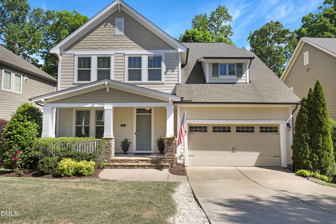
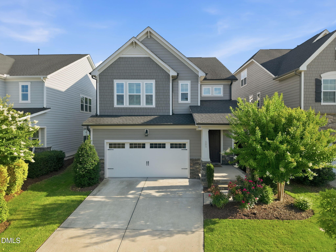
A little less maintenance and a lot more time to enjoy the lifestyle that makes 12 Oaks so special. This Charleston-style end-unit townhome offers the ease of main-level living, generous space for family and guests, and a wonderful location just a short walk from the clubhouse and community amenities. The open floorplan, complemented by an abundance of natural light, brings together a welcoming family room with gas fireplace, spacious dining area, and thoughtfully designed kitchen, Granite countertops, stainless steel appliances, an inviting kitchen island, and thoughtful architectural details create a warm, welcoming atmosphere. The first-floor primary suite offers a spacious walk-in closet, dual vanities, soaking tub, and separate tiled shower. Upstairs, additional bedrooms, a versatile loft, and a charming balcony provide flexibility for visiting family, hobbies, or simply having a little extra space. Outside, the screened porch and paver patio offer a place to unwind without the upkeep of a large yard. HOA-maintained landscaping, abundant storage, and additional parking make everyday living that much easier. Life in 12 Oaks means golf, pickleball, pools, clubhouse dining, and a community that makes it easy to get involved or simply enjoy your own pace. Add in convenient access to Oakview Commons, downtown Holly Springs, shopping, dining, and NC-540, and you have a home that makes simplifying life feel like an upgrade.
| MLS # | 10200005 |
|---|---|
| Listing Type | For Sale |
| Style | Town House |
| HOA Dues | $210 |
| Sub-Type | Resale |
| Status | Pending |
| Year | 2013 |
| Days On Site | 19 |
| Listing Provided By | Compass -- Cary | Benjamin Passwaters |
| Bed(s) | 3 |
|---|---|
| Bath(s) | 3 Total |
| SQ Feet | 2,519 |
| Garage | 2 |
| Story(s) | 2 |
| Zoning | PUD |
| Acreage | 0.08 |
| Golf Course | Yes |
| Interior Features | Breakfast Bar, Ceiling Fan(s), Chandelier, Crown Molding, Double Vanity, Entrance Foyer, Eat-in Kitchen, Granite Counters, High Ceilings, Kitchen Island, Open Floorplan, Primary Downstairs, Recessed Lighting, Vaulted Ceiling(s), Dining L, Separate Shower, Master Downstairs |
|---|---|
| Heating Yes / No | Yes |
| Cooling Yes / No | Yes |
| Cooling | Central Air, Ceiling Fan(s), Zoned |
| Fireplace Features | Glass Doors, Living Room, Fireplace Screen |
| Fireplaces Total | 1 |
| Fireplace Yes / No | Yes |
| Laundry Features | Inside, Laundry Room, Main Level |
| Rooms Total | 9 |
| Exterior Features | Balcony, Rain Gutters |
|---|---|
| Roof | Shingle |
| Foundation Details | Crawlspace |
| Lot Features | Landscaped |
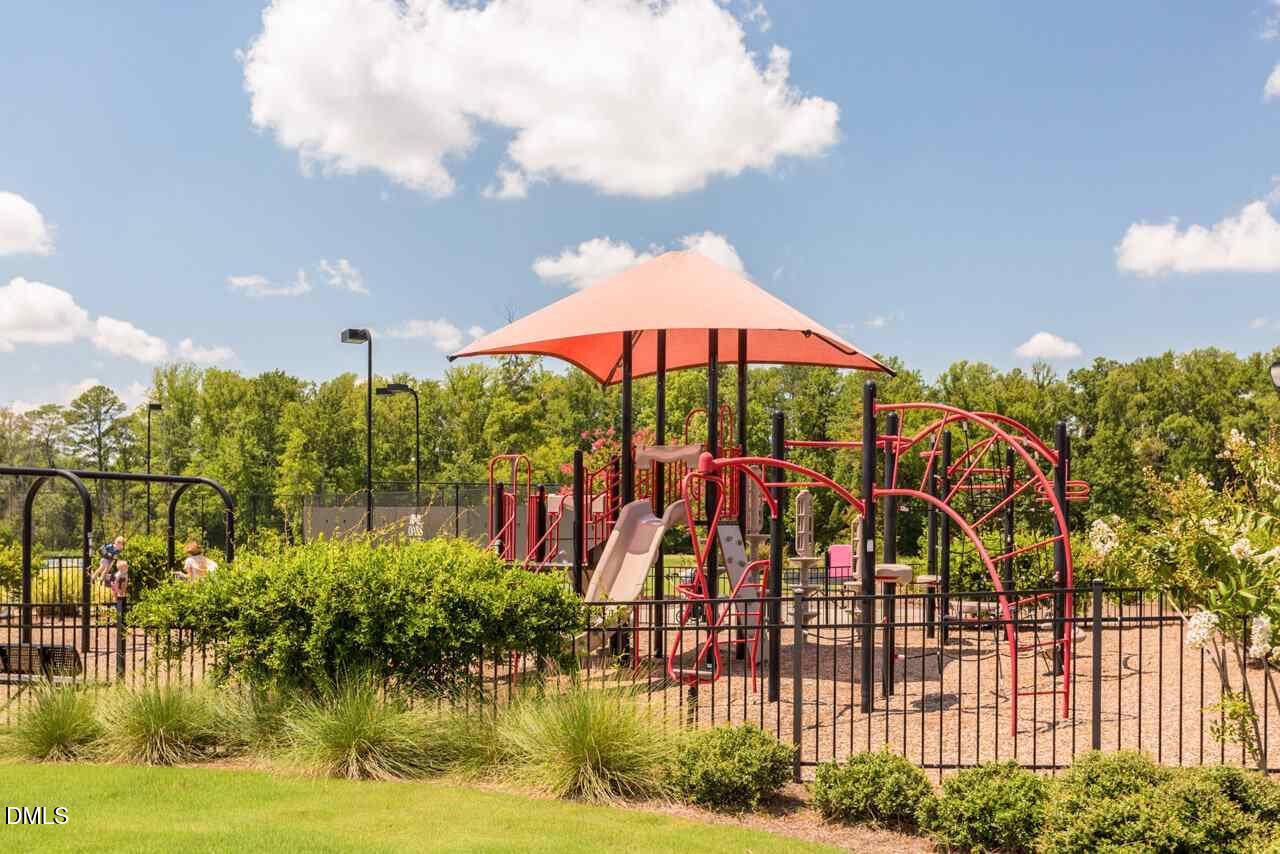
| Community Features | Clubhouse, Fishing, Fitness Center, Golf, Lake, Playground, Pool, Tennis Court(s) |
| Construction Materials | Fiber Cement |
| Security Features | Smoke Detector(s) |
| Patio And Porch Features | Covered, Enclosed, Front Porch, Patio, Porch, Rear Porch, Screened |
| Attached Garage Yes / No | Yes |
|---|---|
| Garage Yes / No | Yes |
| Parking Features | Concrete, Driveway, Garage Faces Rear |
| Association Amenities | Clubhouse, Dog Park, Fitness Center, Golf Course, Playground, Pool, Tennis Court(s), Trail(s) |
|---|---|
| Community Features | Clubhouse, Fishing, Fitness Center, Golf, Lake, Playground, Pool, Tennis Court(s) |
| Sewer | Public Sewer |
|---|
| Tax Assessed Value | 500794 |
|---|---|
| Tax Legal Description | Lo15 Twelve Oaks Ph1f Se1 Bm2012-01339 |
| Tax Year | 2026 |
| Tax Map Number | 15 |
| Accessibility Features | No |
|---|
| State | NC |
|---|---|
| County | Wake |
| City | Holly Springs |
| Zip Code | 27540 |
| Area | Wake |
| Community Name | 12 Oaks |
| School District | Wake - Felton Grove High |
| Elementary School | Wake - Oakview Elementary School |
| High School | Wake - Felton Grove High |
| Listing VS Median (in 12 Oaks) | |
Price: $585,000 low | high Med: $699,900 sqft: 2,519 low | high Med: 3,184 $ / sqft: $232 low | high Med: $220 On site: 19 low | high Med: 67 | |

Listings marked with a Doorify MLS icon are provided courtesy of the Doorify MLS, of North Carolina, Internet Data Exchange Database. Brokers make an effort to deliver accurate information, but buyers should independently verify any information on which they will rely in a transaction. The listing broker shall not be responsible for any typographical errors, misinformation, or misprints, and they shall be held totally harmless from any damages arising from reliance upon this data. This data is provided exclusively for consumers’ personal, non-commercial use. Copyright 2024 Doorify MLS of North Carolina. All rights reserved.
| State | NC |
|---|---|
| County | Wake |
| City | Holly Springs |
| Zip Code | 27540 |
| Area | Wake |
| Community Name | 12 Oaks |
| School District | Wake - Felton Grove High |
| Elementary School | Wake - Oakview Elementary School |
| High School | Wake - Felton Grove High |
| Listing VS Median (in 12 Oaks) | |
Price: $585,000 low | high Med: $699,900 sqft: 2,519 low | high Med: 3,184 $ / sqft: $232 low | high Med: $220 On site: 19 low | high Med: 67 | |

© 2026 Be Home Realty - (919) 307-9808. Equal housing opportunity. An equal opportunity company.


© 2026 Be Home Realty - (919) 307-9808. Equal housing opportunity. An equal opportunity company.
Listings marked with a Doorify MLS icon are provided courtesy of the Doorify MLS, of North Carolina, Internet Data Exchange Database. Brokers make an effort to deliver accurate information, but buyers should independently verify any information on which they will rely in a transaction. The listing broker shall not be responsible for any typographical errors, misinformation, or misprints, and they shall be held totally harmless from any damages arising from reliance upon this data. This data is provided exclusively for consumers’ personal, non-commercial use. Copyright 2024 Doorify MLS of North Carolina. All rights reserved.
Listing Information Last Updated November 11, 2026 at 7:59:54 AM PST