

Be Home Realty
1401 Aversboro Rd #101
Garner, NC 27529
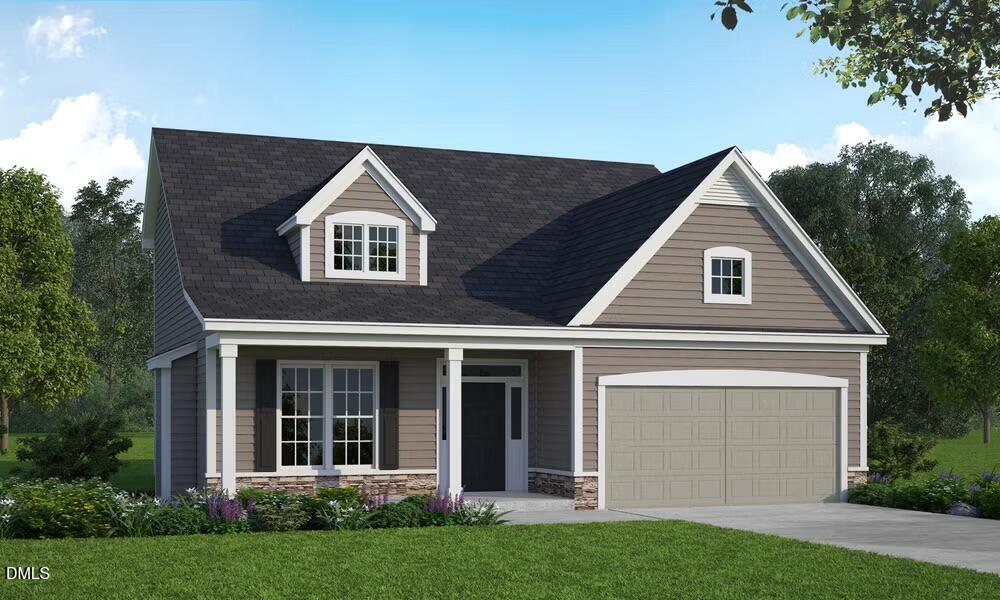
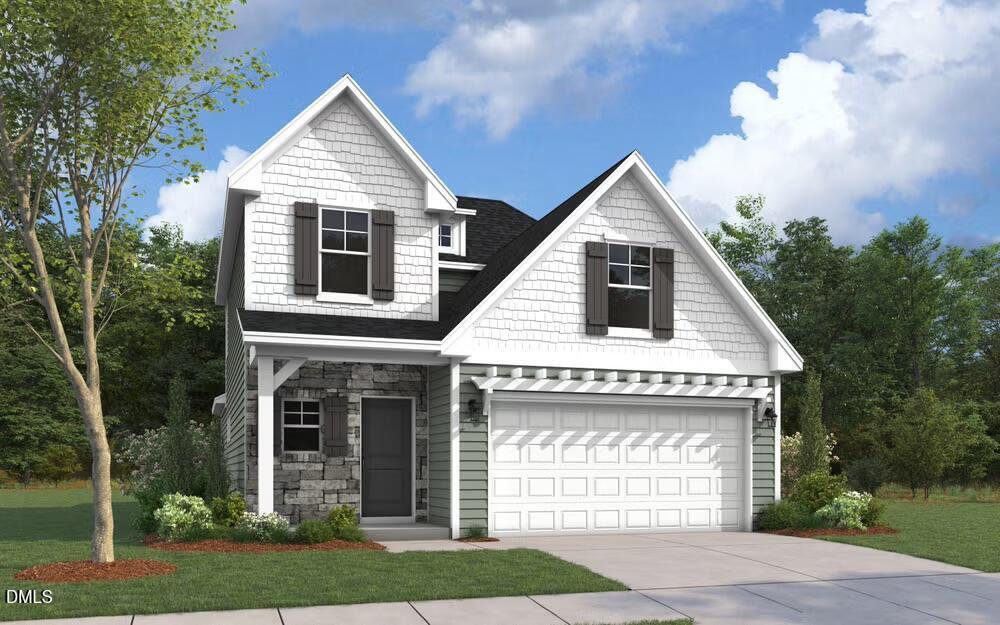
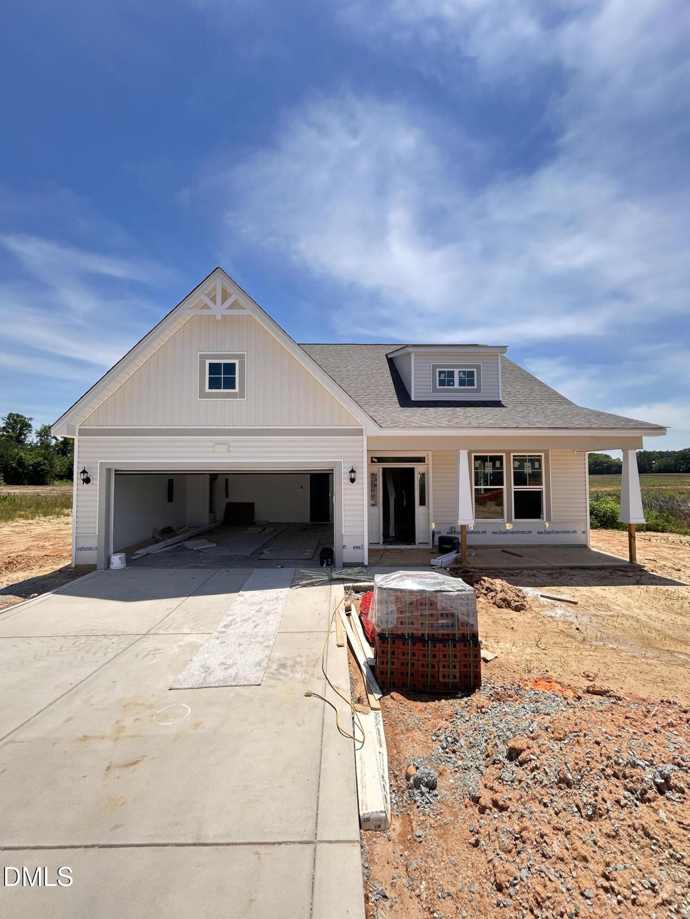
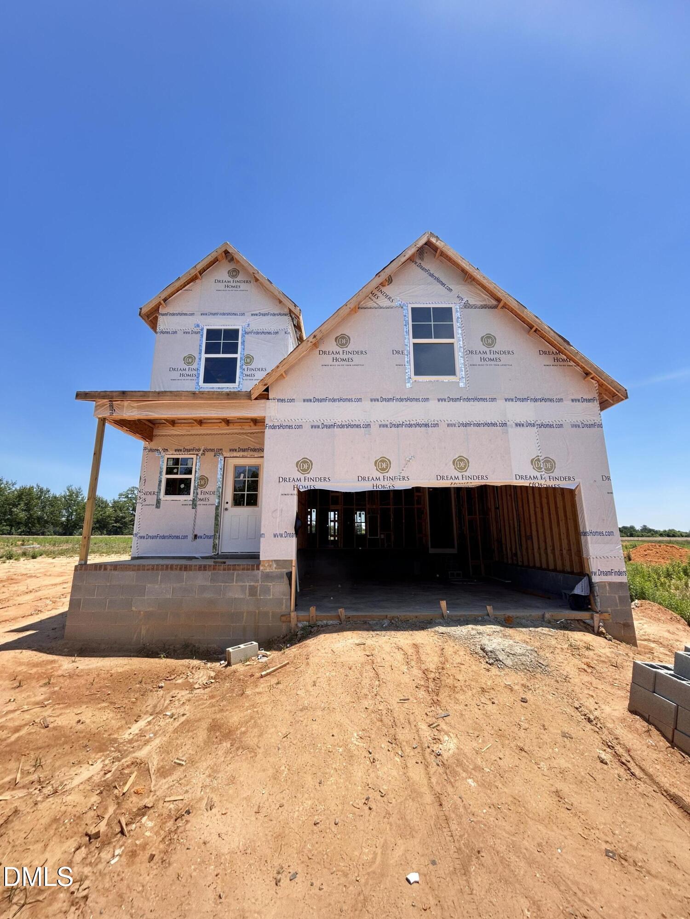
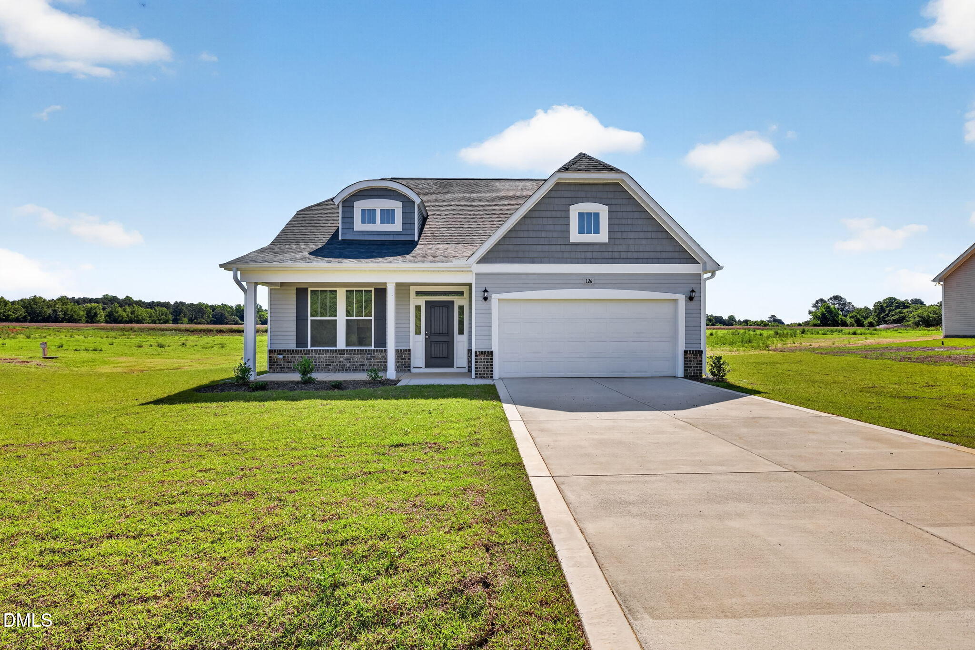
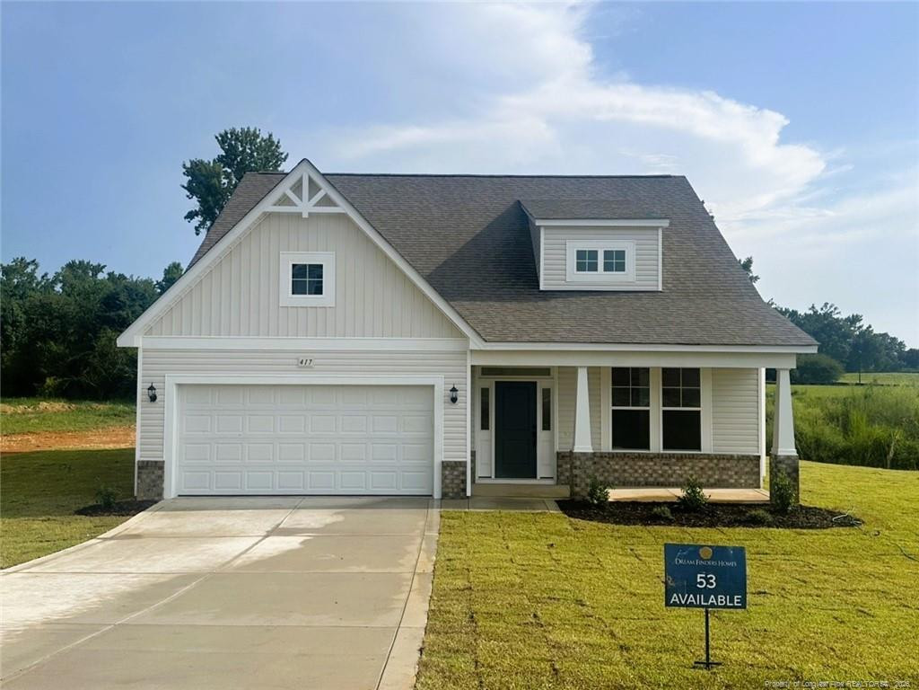
Welcome to Cameron Crossing, where thoughtfully designed new construction meets the tranquility of expansive homesites surrounded by natural beauty. The Kent floor plan offers 4 bedrooms, 2.5 bathrooms, and approximately 1,982 square feet of well-balanced living space that delivers both sophistication and everyday livability. The main level features a private primary suite, creating a comfortable and convenient retreat on the first floor. The open-concept living area offers a seamless flow between spaces, ideal for both relaxing and entertaining. Upstairs, three additional bedrooms, a full bathroom, and a spacious loft provide flexible living space perfect for guests, work, or recreation while overlooking the main living area below. Situated on a generous 0.59-acre homesite, this property offers a rare opportunity to enjoy added privacy and outdoor living, enhanced by an optional covered porch that extends the living space outdoors. Cameron Crossing continues to attract buyers seeking space, value, and a peaceful setting in one of the area's most desirable and growing communities. A 2-car garage completes this exceptional new construction opportunity.
| MLS # | 10177609 |
|---|---|
| Listing Type | For Sale |
| Style | House |
| HOA Dues | $600 |
| Sub-Type | New Construction |
| Status | Active |
| Year | 2026 |
| Days On Site | 60 |
| Listing Provided By | Dream Finders Realty LLC | Matt Goss |
| Bed(s) | 4 |
|---|---|
| Bath(s) | 3 Total |
| SQ Feet | 1,982 |
| Garage | 2 |
| Story(s) | 2 |
| Acreage | 0.59 |
| Interior Features | Kitchen Island, Open Floorplan, Walk-In Closet(s) |
|---|---|
| Heating Yes / No | Yes |
| Cooling Yes / No | Yes |
| Cooling | Central Air |
| Fireplace Features | Electric, Living Room |
| Fireplaces Total | 1 |
| Fireplace Yes / No | Yes |
| Rooms Total | 1 |
| Roof | Shingle |
|---|---|
| Foundation Details | Block, Stem Walls |
| Construction Materials | Vinyl Siding |
| Patio And Porch Features | Covered, Front Porch, Rear Porch |
| Attached Garage Yes / No | Yes |
|---|---|
| Garage Yes / No | Yes |
| Sewer | Septic Tank |
|---|
| Tax Legal Description | LOT#11 CAMERON CROSSING S/D MAP#2025-659 |
|---|---|
| Tax Year | 2026 |
| State | NC |
|---|---|
| County | Harnett |
| City | Dunn |
| Zip Code | 28334 |
| Area | Harnett |
| Community Name | Cameron Crossing |
| School District | Harnett - Triton High |
| Elementary School | Harnett - Coats Elementary |
| High School | Harnett - Triton High |
| Listing VS Median (in Cameron Crossing) | |
Price: $406,990 low | high Med: $415,490 sqft: 1,982 low | high Med: 2,413 $ / sqft: $205 low | high Med: $172 On site: 60 low | high Med: 122 | |

Listings marked with a Doorify MLS icon are provided courtesy of the Doorify MLS, of North Carolina, Internet Data Exchange Database. Brokers make an effort to deliver accurate information, but buyers should independently verify any information on which they will rely in a transaction. The listing broker shall not be responsible for any typographical errors, misinformation, or misprints, and they shall be held totally harmless from any damages arising from reliance upon this data. This data is provided exclusively for consumers’ personal, non-commercial use. Copyright 2024 Doorify MLS of North Carolina. All rights reserved.
| State | NC |
|---|---|
| County | Harnett |
| City | Dunn |
| Zip Code | 28334 |
| Area | Harnett |
| Community Name | Cameron Crossing |
| School District | Harnett - Triton High |
| Elementary School | Harnett - Coats Elementary |
| High School | Harnett - Triton High |
| Listing VS Median (in Cameron Crossing) | |
Price: $406,990 low | high Med: $415,490 sqft: 1,982 low | high Med: 2,413 $ / sqft: $205 low | high Med: $172 On site: 60 low | high Med: 122 | |

© 2026 Be Home Realty - (919) 307-9808. Equal housing opportunity. An equal opportunity company.


© 2026 Be Home Realty - (919) 307-9808. Equal housing opportunity. An equal opportunity company.
Listings marked with a Doorify MLS icon are provided courtesy of the Doorify MLS, of North Carolina, Internet Data Exchange Database. Brokers make an effort to deliver accurate information, but buyers should independently verify any information on which they will rely in a transaction. The listing broker shall not be responsible for any typographical errors, misinformation, or misprints, and they shall be held totally harmless from any damages arising from reliance upon this data. This data is provided exclusively for consumers’ personal, non-commercial use. Copyright 2024 Doorify MLS of North Carolina. All rights reserved.
Listing Information Last Updated August 30, 2026 at 7:29:42 AM PDT