
Be Home Realty
1401 Aversboro Rd #101
Garner, NC 27529
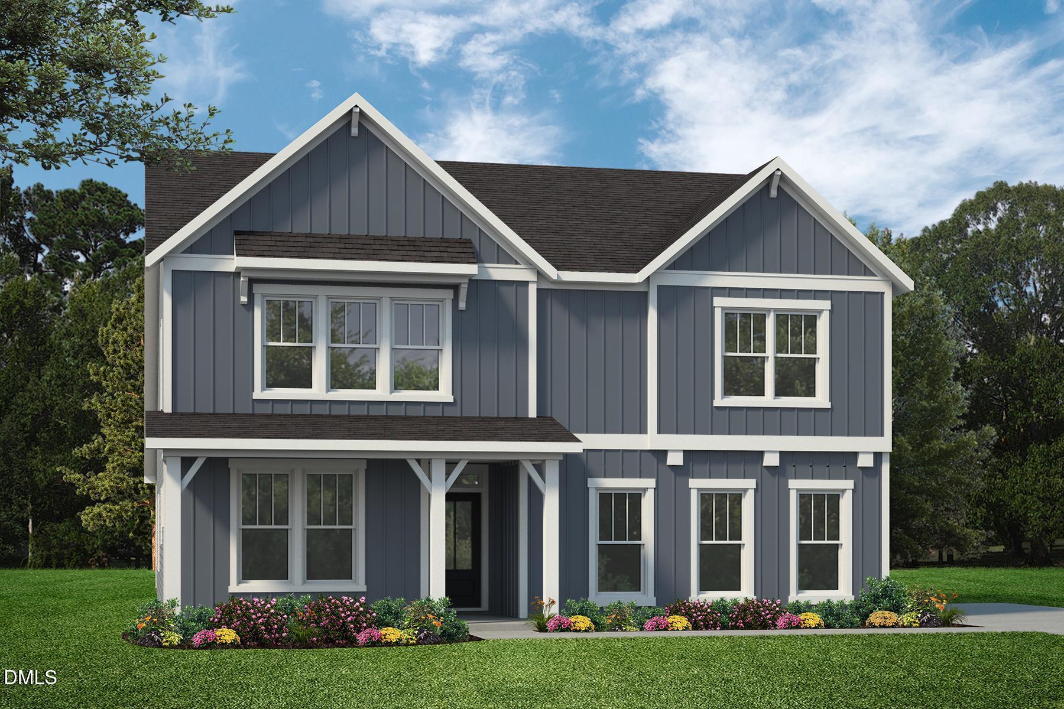


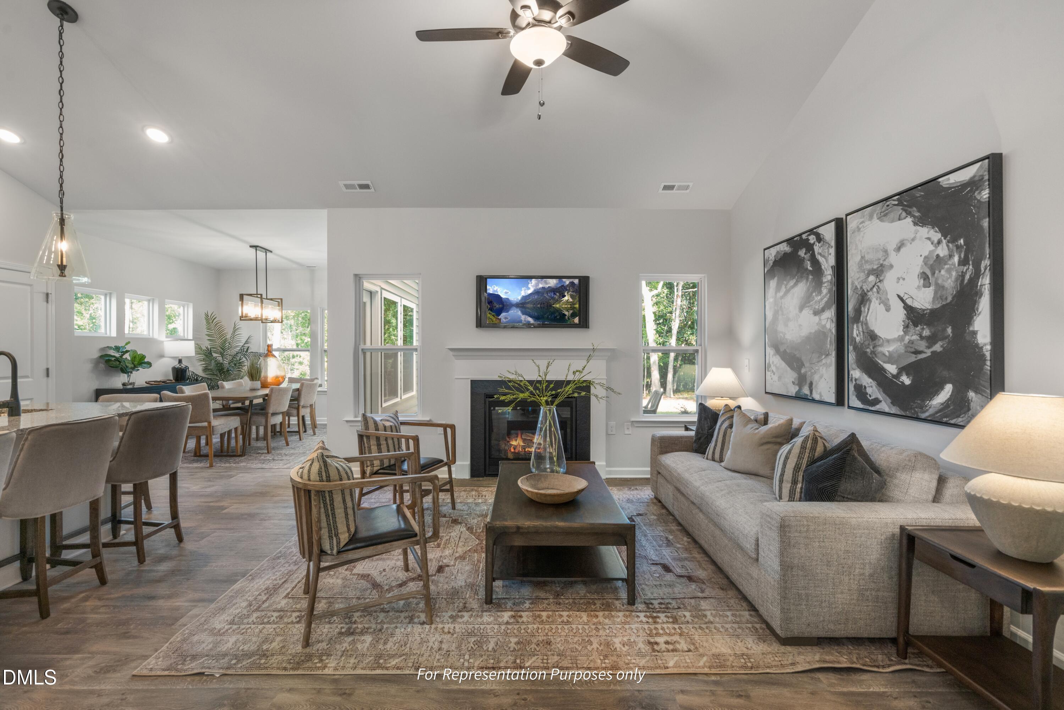
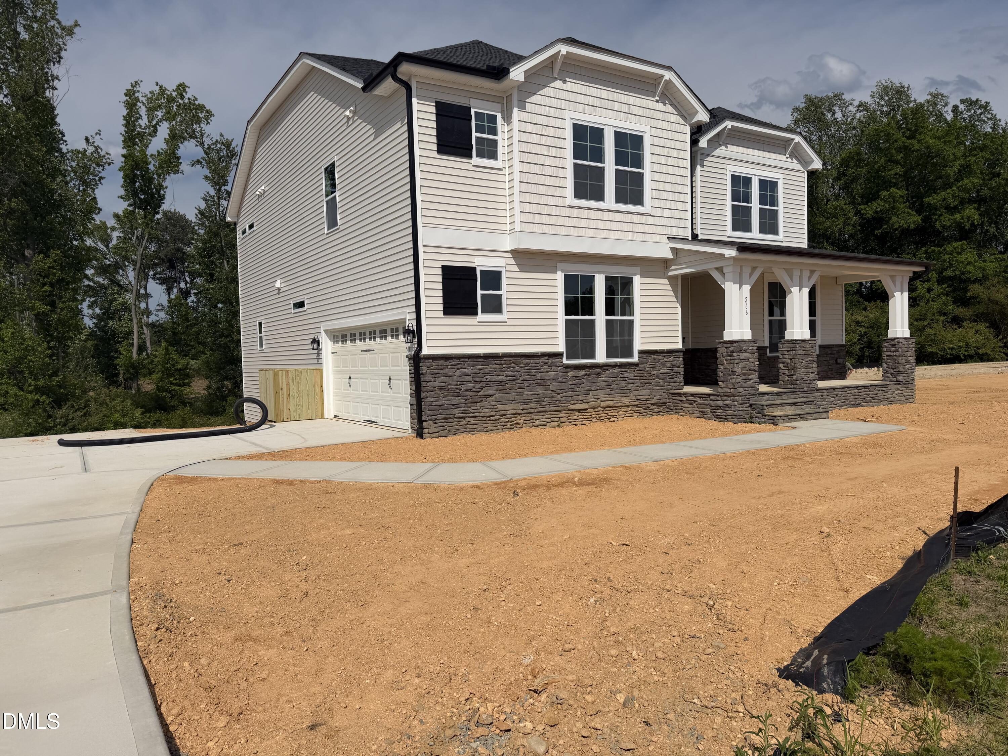
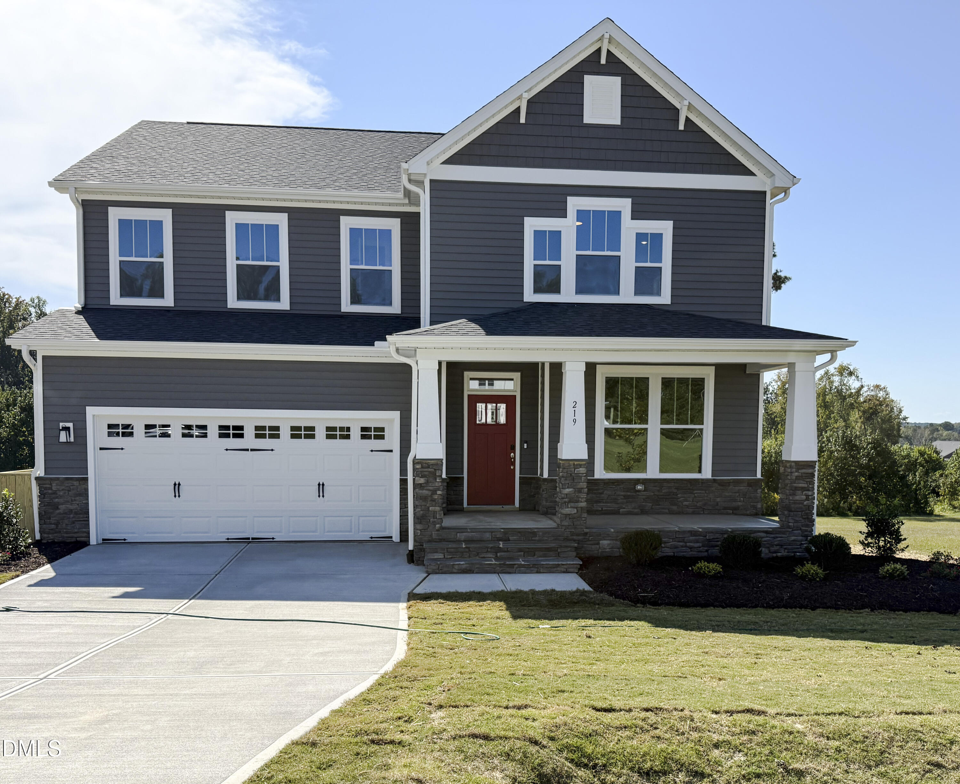
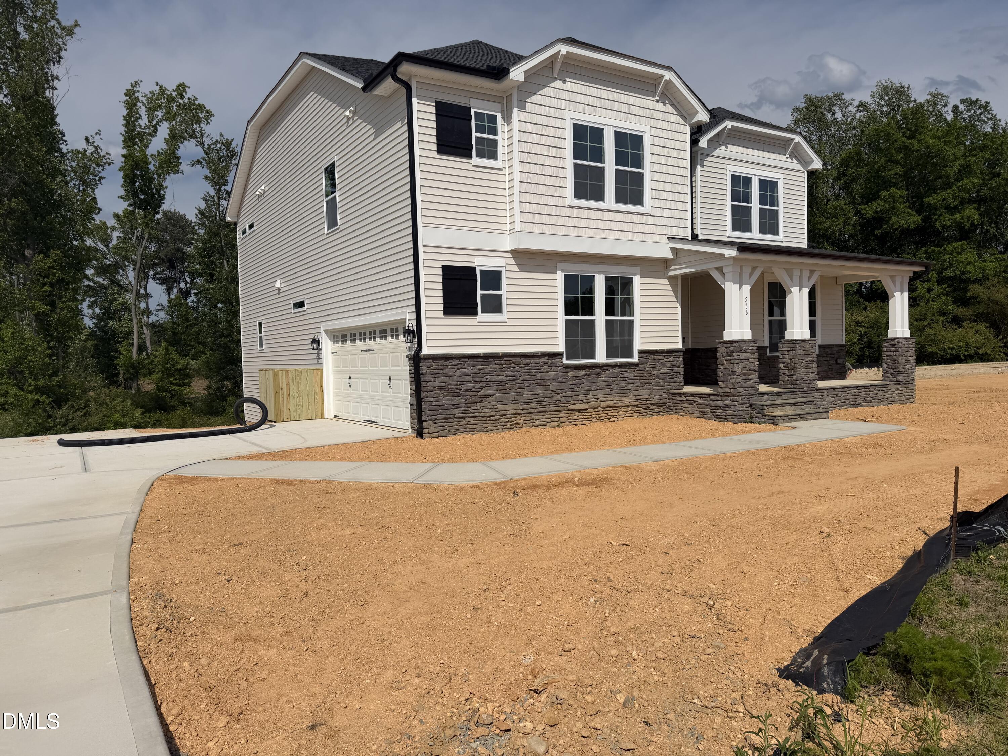
Located in the desirable Parkers Landing community, this thoughtfully designed Raleigh plan offers 3,143 square feet of well-appointed living space on a generous 0.93-acre homesite. Currently under construction, this four-bedroom, three-bath home combines timeless design with modern functionality, making it ideal for today's lifestyles. A welcoming wrap-around porch and covered rear porch create inviting outdoor living spaces, perfect for relaxing or entertaining. Inside, the gourmet kitchen is the heart of the home, featuring an extended layout, premium finishes, and a spacious messy kitchen complete with sink and window for added convenience and organization. A cozy fireplace anchors the main living area, enhancing comfort and warmth. The owner's suite includes a luxurious super shower, offering a spa-like retreat, while secondary bathrooms feature upgraded tile wall surrounds. Oak tread stairs replace carpet for a polished, durable finish throughout the home. Additional highlights include café windows, a laundry sink, and a Smart Door Delivery Center for secure package deliveries. The second floor includes selected options that allow flexibility for a home gym, home office, or additional living space. A two-car side-load garage enhances curb appeal. With nearly an acre of land, upscale finishes, and functional upgrades throughout, this home presents a rare opportunity to enjoy space, style, and comfort in Parkers Landing.
| MLS # | 10152263 |
|---|---|
| Listing Type | For Sale |
| Style | House |
| Building Name | Raleigh |
| HOA Dues | $50 |
| Sub-Type | New Construction |
| Status | Pending |
| Year | 2026 |
| Days On Site | 228 |
| Listing Provided By | HomeTowne Realty | Michelle Cencelewski |
| Bed(s) | 4 |
|---|---|
| Bath(s) | 3 Total |
| SQ Feet | 3,143 |
| Garage | 2 |
| Story(s) | 1 |
| Acreage | 0.93 |
| Interior Features | Built-in Features, Butler's Pantry, Ceiling Fan(s), Crown Molding, Kitchen Island, Pantry, Primary Downstairs, Quartz Counters, Recessed Lighting, Smart Light(s), Smart Thermostat, Smooth Ceilings, Walk-In Closet(s), Walk-In Shower, Water Closet |
|---|---|
| Heating Yes / No | Yes |
| Cooling Yes / No | Yes |
| Cooling | Ceiling Fan(s), Central Air, Zoned |
| Laundry Features | Laundry Room, Lower Level |
| Rooms Total | 1 |
| Exterior Features | Rain Gutters |
|---|---|
| Roof | Architectural Shingle |
| Foundation Details | Crawlspace |
| Lot Features | Back Yard, Front Yard, Landscaped |
| Construction Materials | Frame, Low VOC Paint/Sealant/Varnish, Radiant Barrier, Vinyl Siding |
| Patio And Porch Features | Deck |
| Attached Garage Yes / No | Yes |
|---|---|
| Garage Yes / No | Yes |
| Parking Features | Garage Door Opener, Paved |
| Sewer | Septic Tank |
|---|
| Tax Legal Description | Lot 42 Phase 1 Parker's Landing |
|---|---|
| Tax Year | 2025 |
| State | NC |
|---|---|
| County | Johnston |
| City | Zebulon |
| Zip Code | 27597 |
| Area | Johnston |
| Community Name | Parkers Landing |
| School District | Johnston - Corinth Holders High |
| Elementary School | Johnston - Corinth Holders Eleme |
| High School | Johnston - Corinth Holders High |
| Listing VS Median (in Parkers Landing) | |
Price: $599,700 low | high Med: $589,700 sqft: 3,143 low | high Med: 2,849 $ / sqft: $191 low | high Med: $208 On site: 228 low | high Med: 160.5 | |

Listings marked with a Doorify MLS icon are provided courtesy of the Doorify MLS, of North Carolina, Internet Data Exchange Database. Brokers make an effort to deliver accurate information, but buyers should independently verify any information on which they will rely in a transaction. The listing broker shall not be responsible for any typographical errors, misinformation, or misprints, and they shall be held totally harmless from any damages arising from reliance upon this data. This data is provided exclusively for consumers’ personal, non-commercial use. Copyright 2024 Doorify MLS of North Carolina. All rights reserved.
| State | NC |
|---|---|
| County | Johnston |
| City | Zebulon |
| Zip Code | 27597 |
| Area | Johnston |
| Community Name | Parkers Landing |
| School District | Johnston - Corinth Holders High |
| Elementary School | Johnston - Corinth Holders Eleme |
| High School | Johnston - Corinth Holders High |
| Listing VS Median (in Parkers Landing) | |
Price: $599,700 low | high Med: $589,700 sqft: 3,143 low | high Med: 2,849 $ / sqft: $191 low | high Med: $208 On site: 228 low | high Med: 160.5 | |

© 2026 Be Home Realty - (919) 307-9808. Equal housing opportunity. An equal opportunity company.


© 2026 Be Home Realty - (919) 307-9808. Equal housing opportunity. An equal opportunity company.
Listings marked with a Doorify MLS icon are provided courtesy of the Doorify MLS, of North Carolina, Internet Data Exchange Database. Brokers make an effort to deliver accurate information, but buyers should independently verify any information on which they will rely in a transaction. The listing broker shall not be responsible for any typographical errors, misinformation, or misprints, and they shall be held totally harmless from any damages arising from reliance upon this data. This data is provided exclusively for consumers’ personal, non-commercial use. Copyright 2024 Doorify MLS of North Carolina. All rights reserved.
Listing Information Last Updated October 26, 2026 at 3:11:05 PM PDT