


Be Home Realty
1401 Aversboro Rd #101
Garner, NC 27529
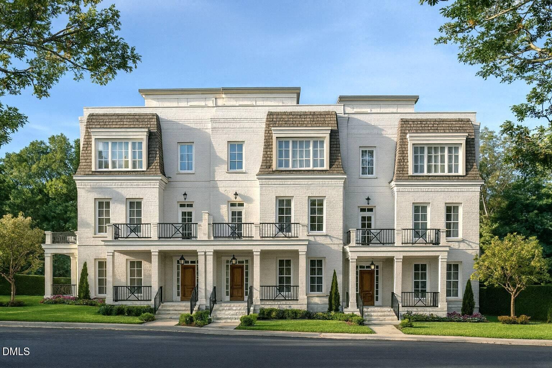
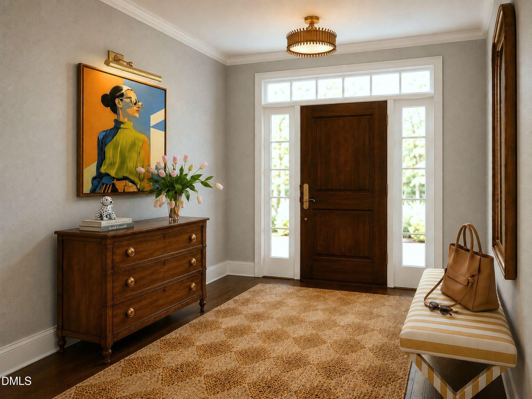
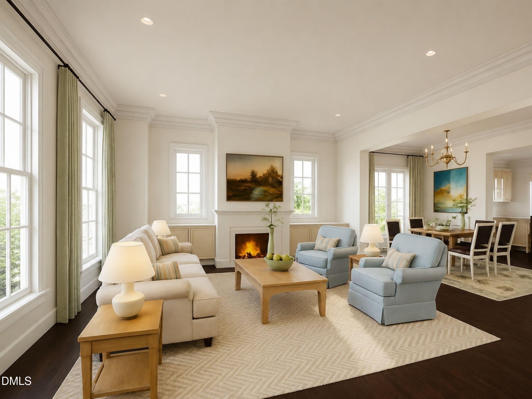
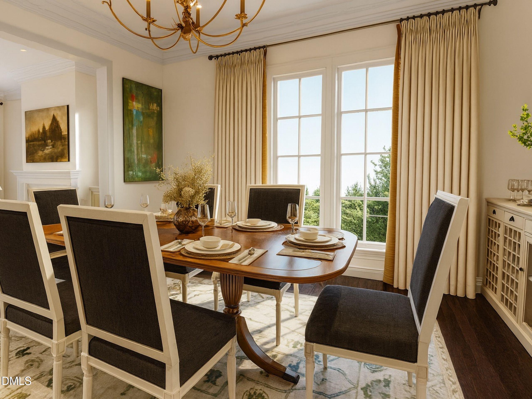
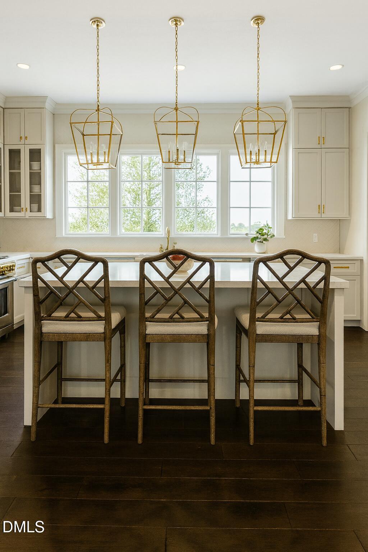
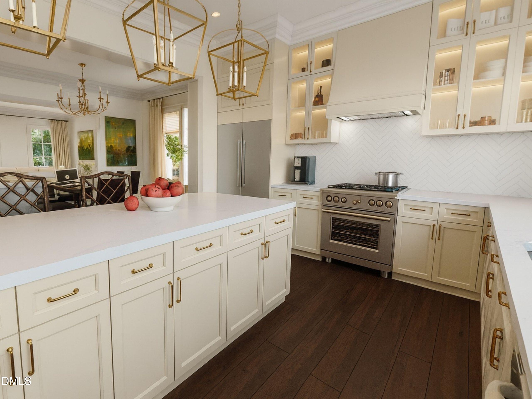
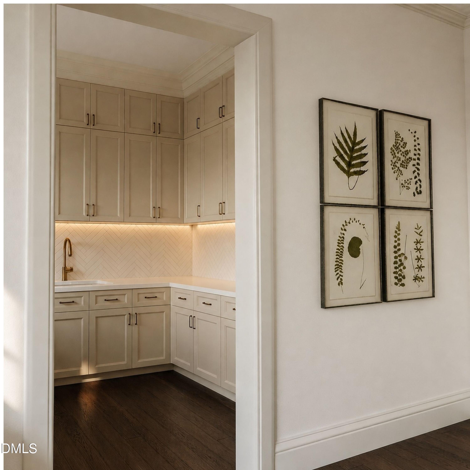
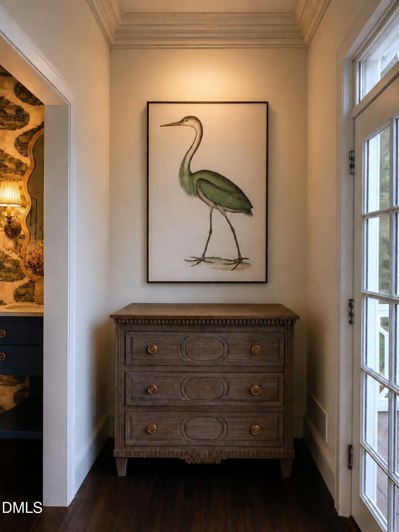
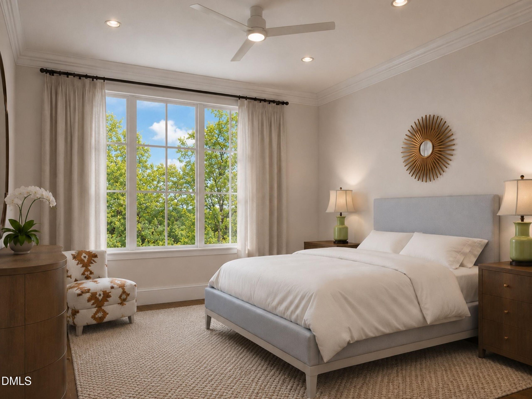
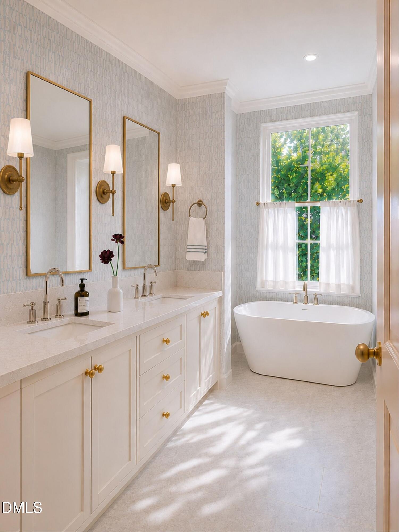
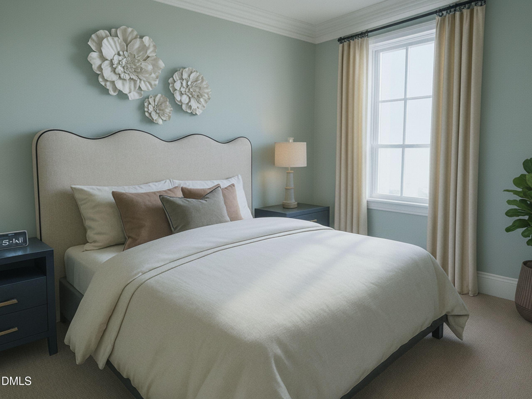
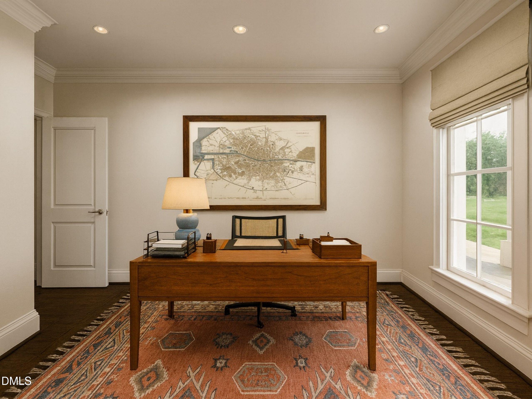
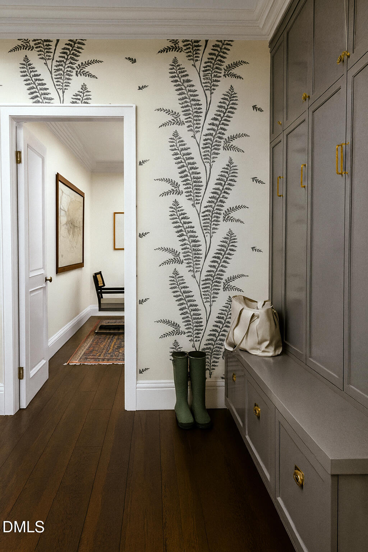
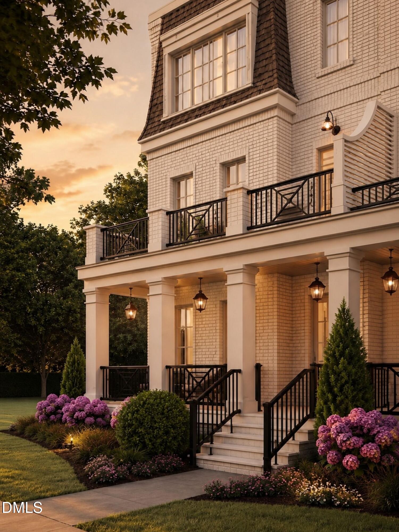
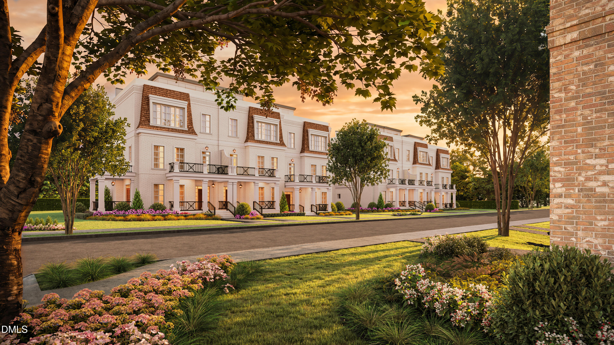
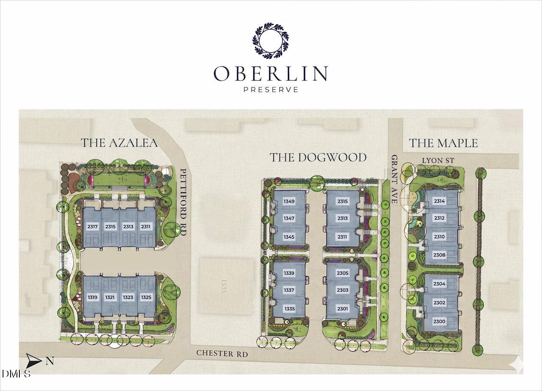
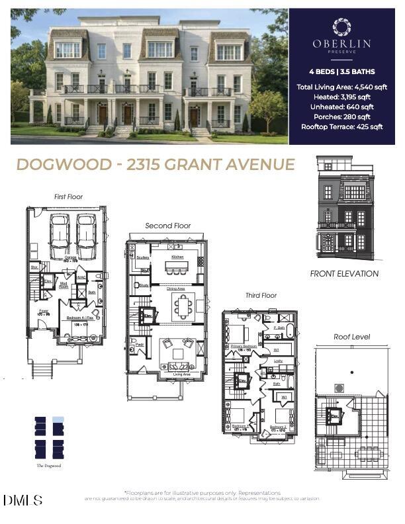
Welcome to The Dogwood at Oberlin Preserve, an exclusive collection of luxury townhome-style condominiums inside the Beltline, nestled among Raleigh's most established neighborhoods. Rooted in timeless design principles, this residence blends classic architecture with modern comfort. A private elevator and thoughtfully curated interiors create a home designed for effortless, estate-scale living. All-brick construction, oversized framing, and substantial floor systems reflect a genuine commitment to longevity. Ten-foot ceilings on the main living level and nine-foot ceilings throughout, paired with generously proportioned windows, create an exceptional sense of openness and natural light. Private outdoor terraces extend the living space, offering inviting settings for relaxing or entertaining. Generous setbacks and meticulously planned landscaping enhance privacy while creating a streetscape that feels established from day one. Presented by Wilson Blount Development and Williams Realty & Building Company, whose shared commitment to enduring architecture, exceptional craftsmanship, and thoughtful design has resulted in homes built to stand the test of time.
| MLS # | 10184561 |
|---|---|
| Listing Type | For Sale |
| Style | Condominium |
| HOA Dues | $500 |
| Sub-Type | New Construction |
| Status | Active |
| Year | 2026 |
| Days On Site | 24 |
| Listing Provided By | Berkshire Hathaway HomeService | Jackie Johnson |
| Bed(s) | 4 |
|---|---|
| Bath(s) | 4 Total |
| SQ Feet | 3,200 |
| Garage | 2 |
| Story(s) | 3 |
| Interior Features | Ceiling Fan(s), Chandelier, Crown Molding, Dry Bar, Elevator, Entrance Foyer, Kitchen Island, Pantry, Quartz Counters, Soaking Tub, Walk-In Shower, Wired for Sound |
|---|---|
| Heating Yes / No | No |
| Cooling Yes / No | Yes |
| Cooling | Central Air |
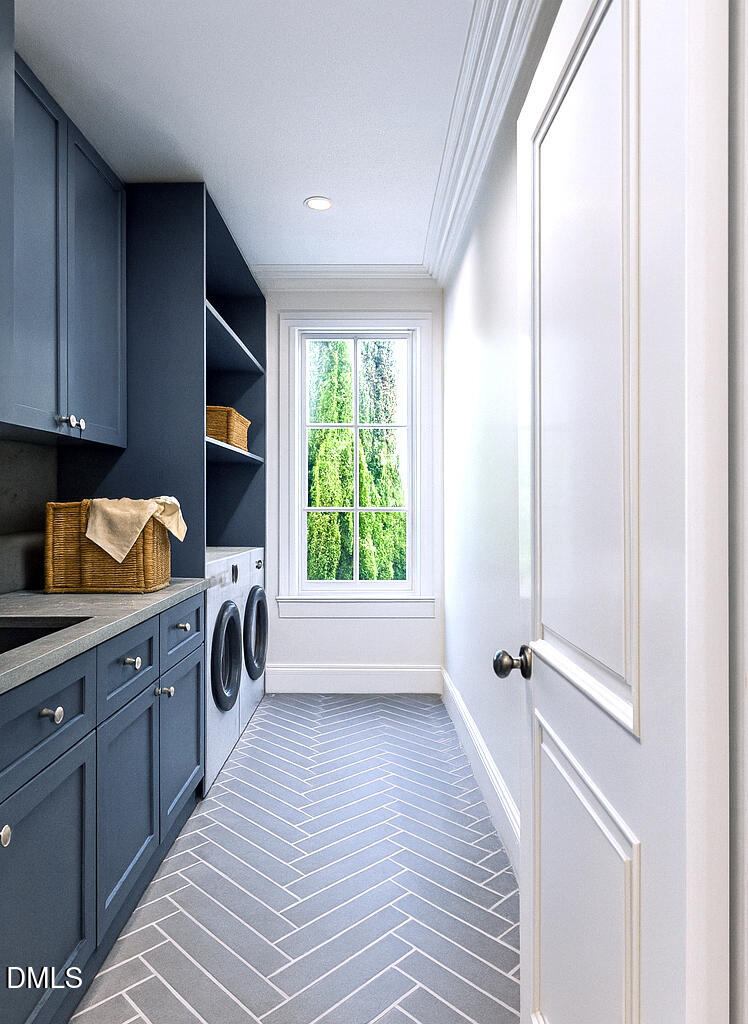
| Laundry Features | In Unit, Inside, Laundry Room |
| Rooms Total | 1 |
| Roof | Membrane |
|---|---|
| Foundation Details | Brick/Mortar, Slab |
| Construction Materials | Brick Veneer |
| Security Features | Carbon Monoxide Detector(s), Firewall(s), Prewired, Smoke Detector(s) |
| Patio And Porch Features | Front Porch, Patio, Terrace |
| Attached Garage Yes / No | Yes |
|---|---|
| Garage Yes / No | Yes |
| Parking Features | Alley Access, Garage Door Opener, Garage Faces Rear |
| Association Amenities | Insurance, Landscaping, Maintenance, Maintenance Grounds, Maintenance Structure, Trash |
|---|
| Sewer | Public Sewer |
|---|
| Tax Legal Description | TBD |
|---|---|
| Tax Year | 2026 |
| Accessibility Features | Accessible Doors, Accessible Elevator Installed, Accessible Entrance, Accessible Hallway(s) |
|---|
| State | NC |
|---|---|
| County | Wake |
| City | Raleigh |
| Zip Code | 27608 |
| Area | Wake |
| Community Name | To Be Added |
| School District | Wake - Needham Broughton High |
| Elementary School | Wake - Lacy Elementary |
| High School | Wake - Needham Broughton High |
| Listing VS Median (in To Be Added) | |
Price: $1,825,000 low | high Med: $525,900 sqft: 3,200 low | high Med: 4,052 $ / sqft: $570 low | high Med: $130 On site: 24 low | high Med: 7 | |

Listings marked with a Doorify MLS icon are provided courtesy of the Doorify MLS, of North Carolina, Internet Data Exchange Database. Brokers make an effort to deliver accurate information, but buyers should independently verify any information on which they will rely in a transaction. The listing broker shall not be responsible for any typographical errors, misinformation, or misprints, and they shall be held totally harmless from any damages arising from reliance upon this data. This data is provided exclusively for consumers’ personal, non-commercial use. Copyright 2024 Doorify MLS of North Carolina. All rights reserved.
| State | NC |
|---|---|
| County | Wake |
| City | Raleigh |
| Zip Code | 27608 |
| Area | Wake |
| Community Name | To Be Added |
| School District | Wake - Needham Broughton High |
| Elementary School | Wake - Lacy Elementary |
| High School | Wake - Needham Broughton High |
| Listing VS Median (in To Be Added) | |
Price: $1,825,000 low | high Med: $525,900 sqft: 3,200 low | high Med: 4,052 $ / sqft: $570 low | high Med: $130 On site: 24 low | high Med: 7 | |
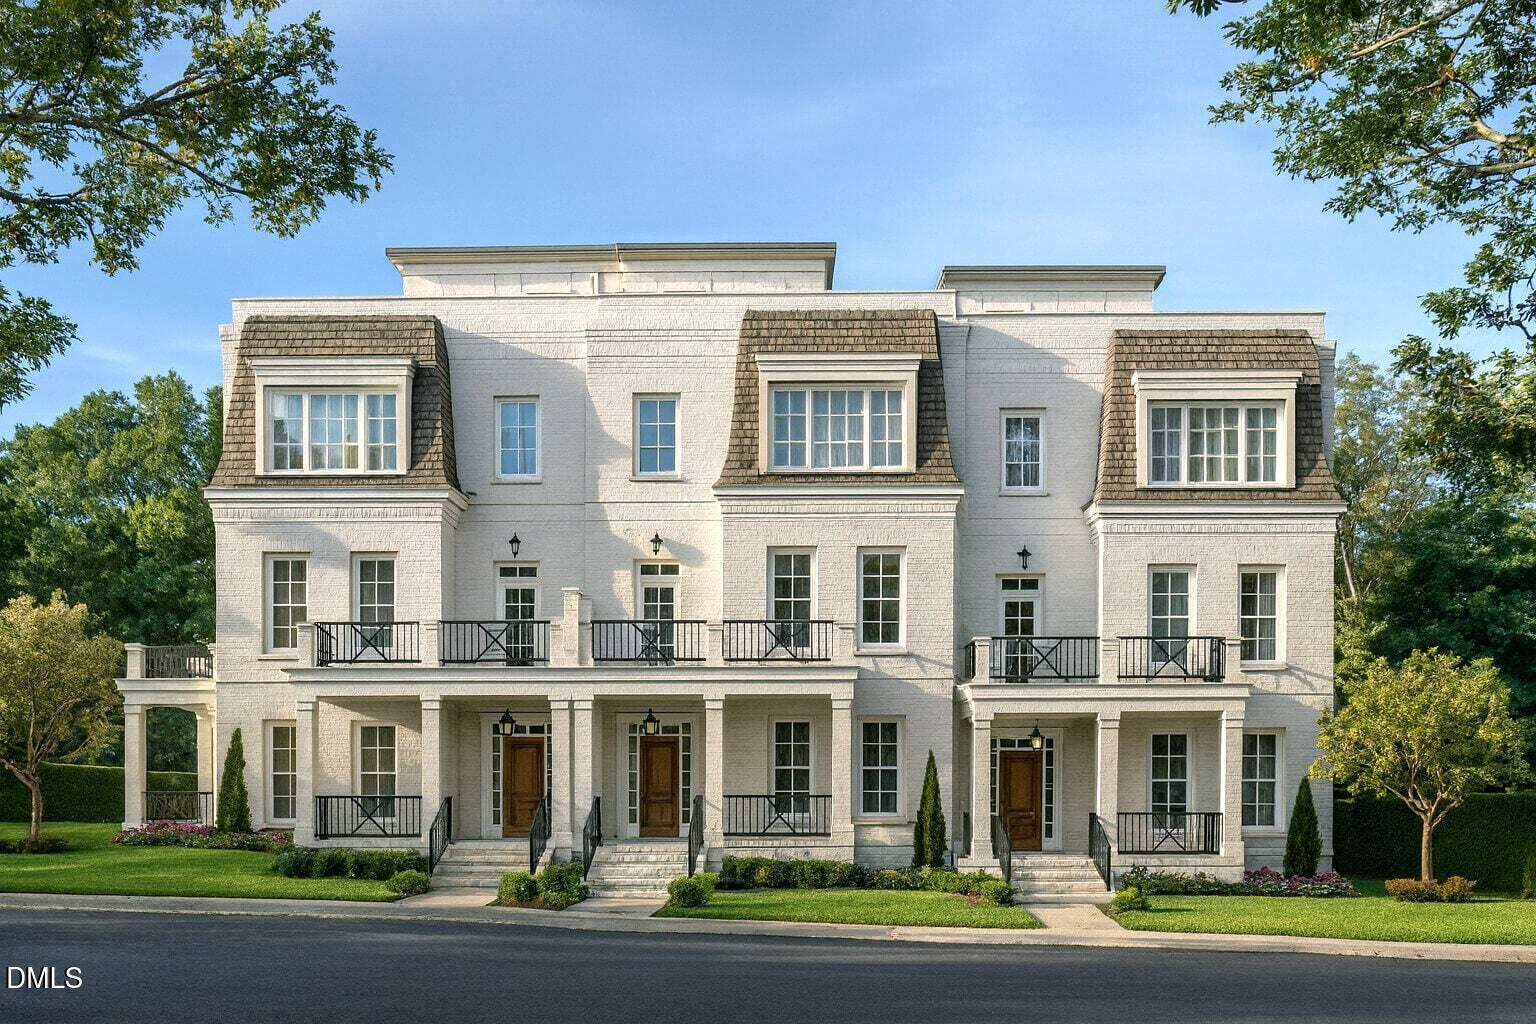 | $1,825,0002311 Grant AvenueRaleigh, NC 27608 |
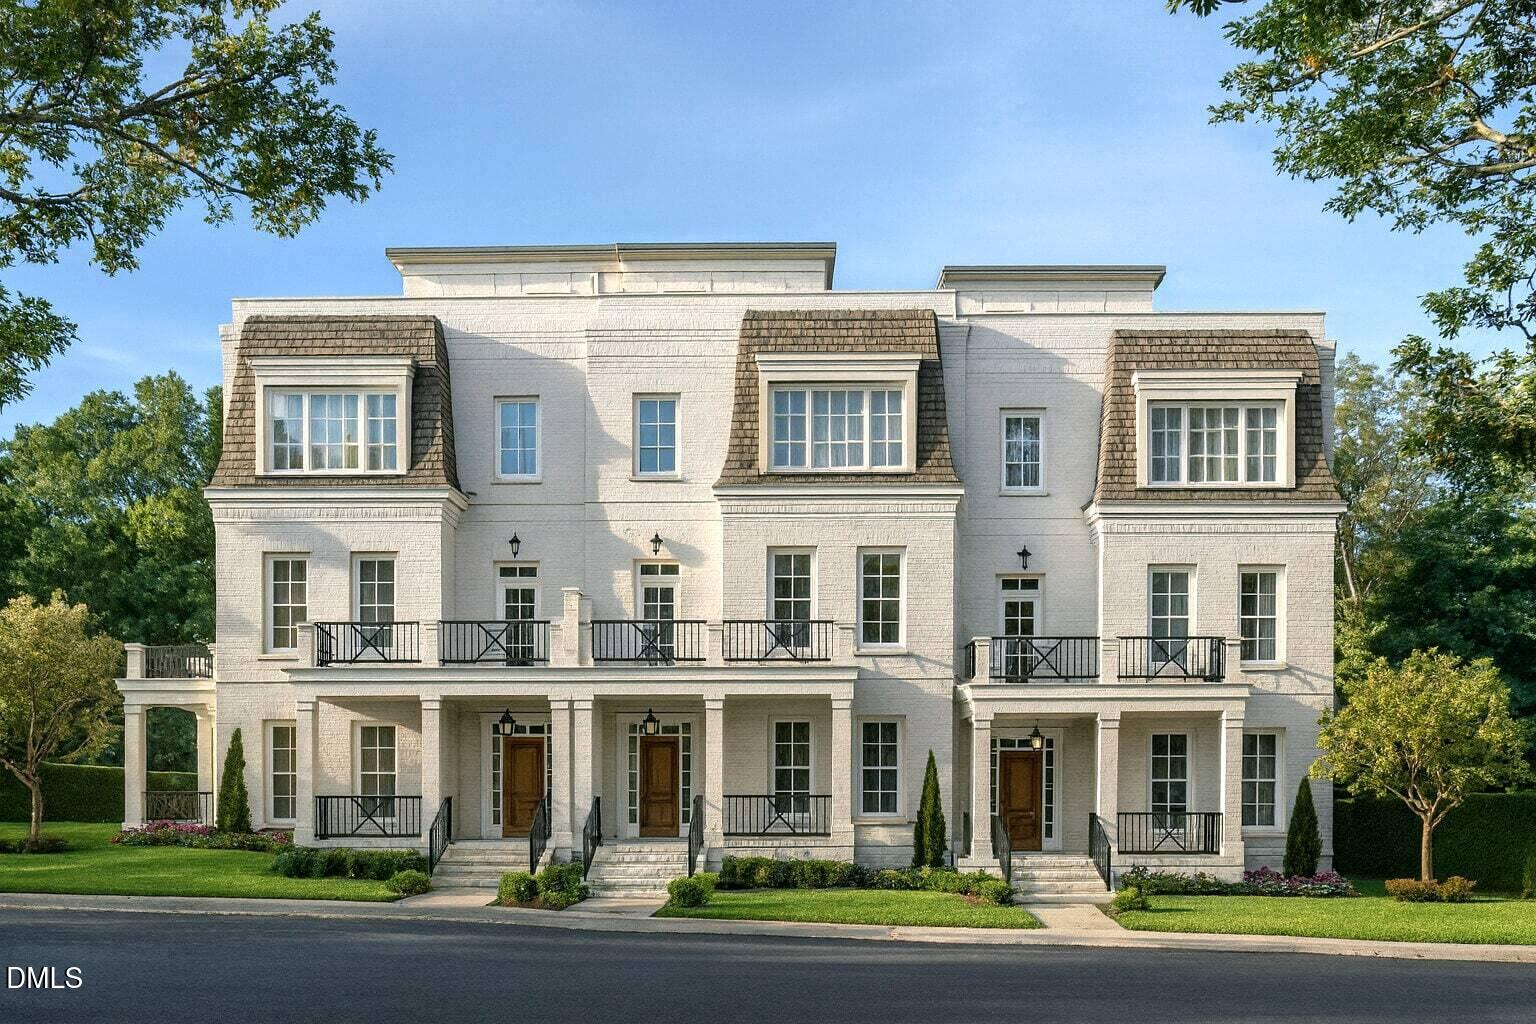 | $1,775,0002313 Grant AvenueRaleigh, NC 27608 |
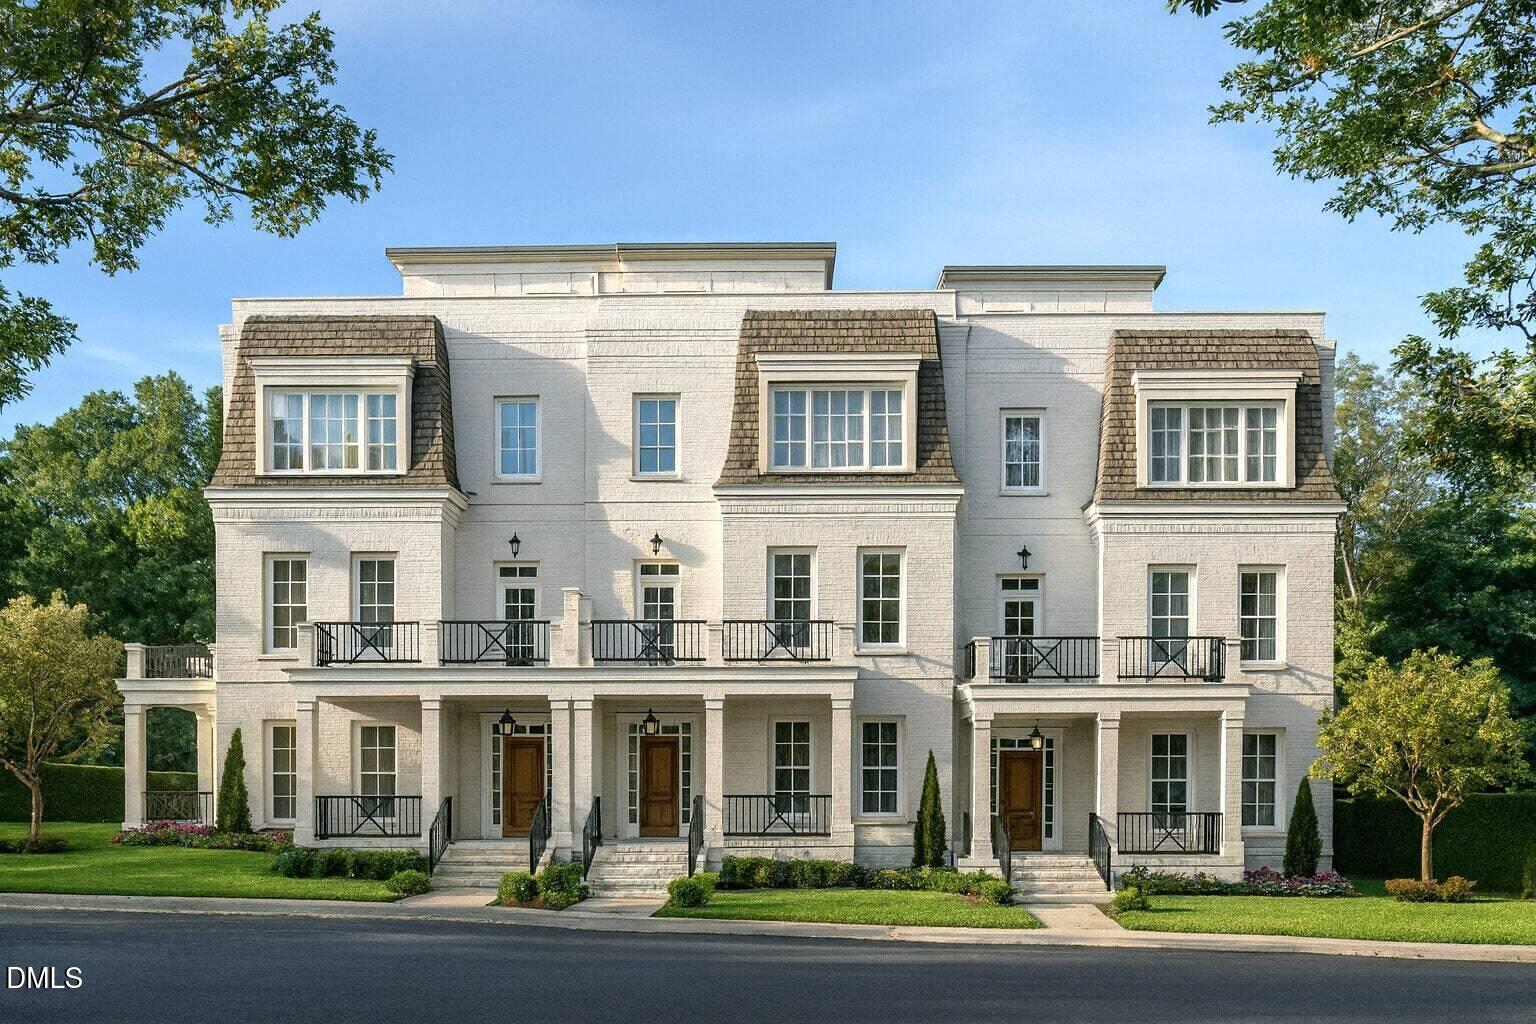 | $1,845,0002301 Grant AvenueRaleigh, NC 27608 |
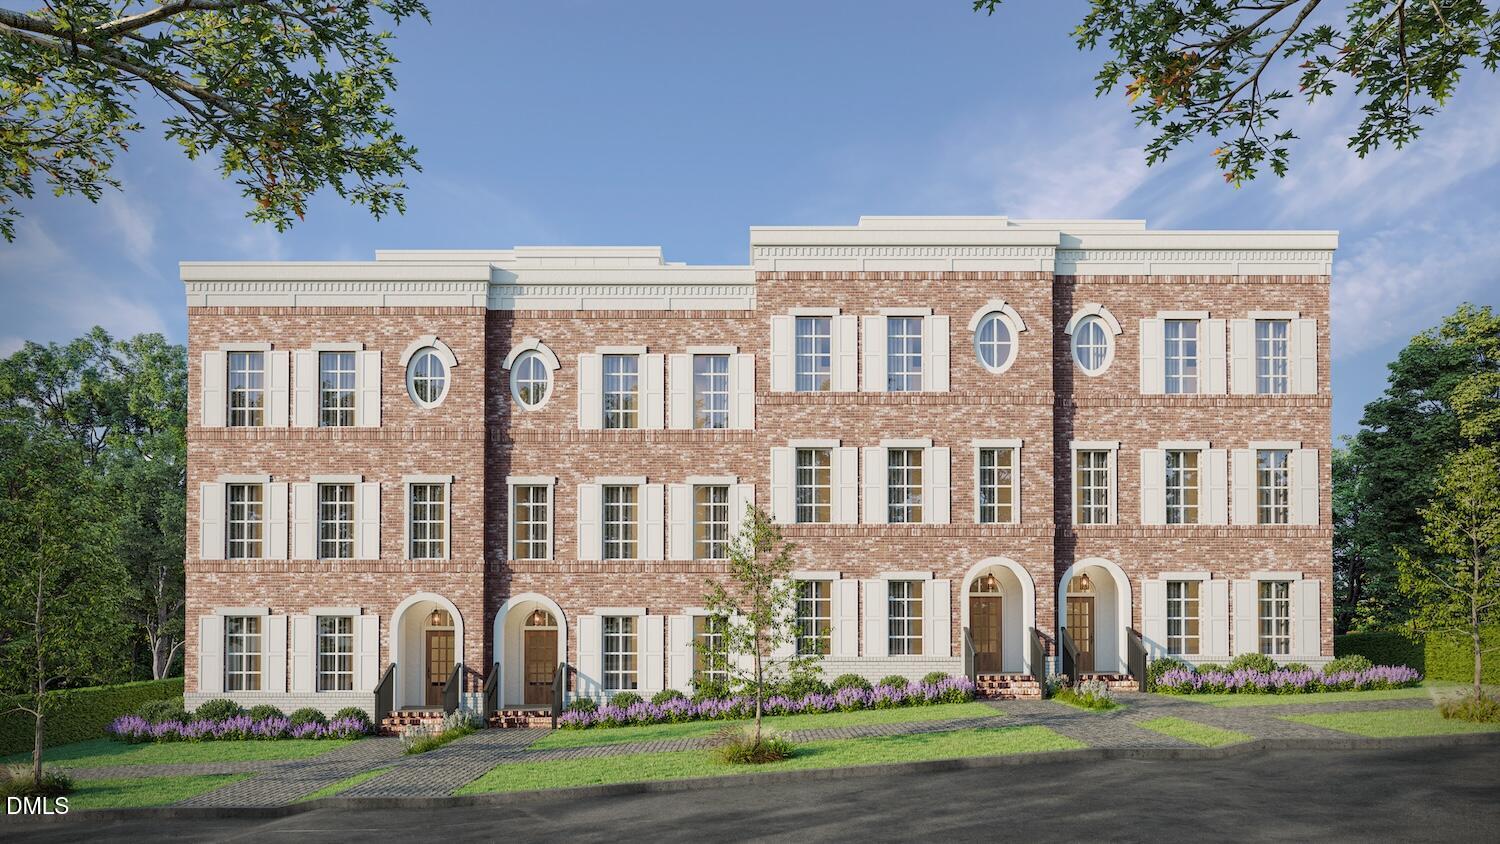 | $1,795,0002304 Grant AvenueRaleigh, NC 27608 |
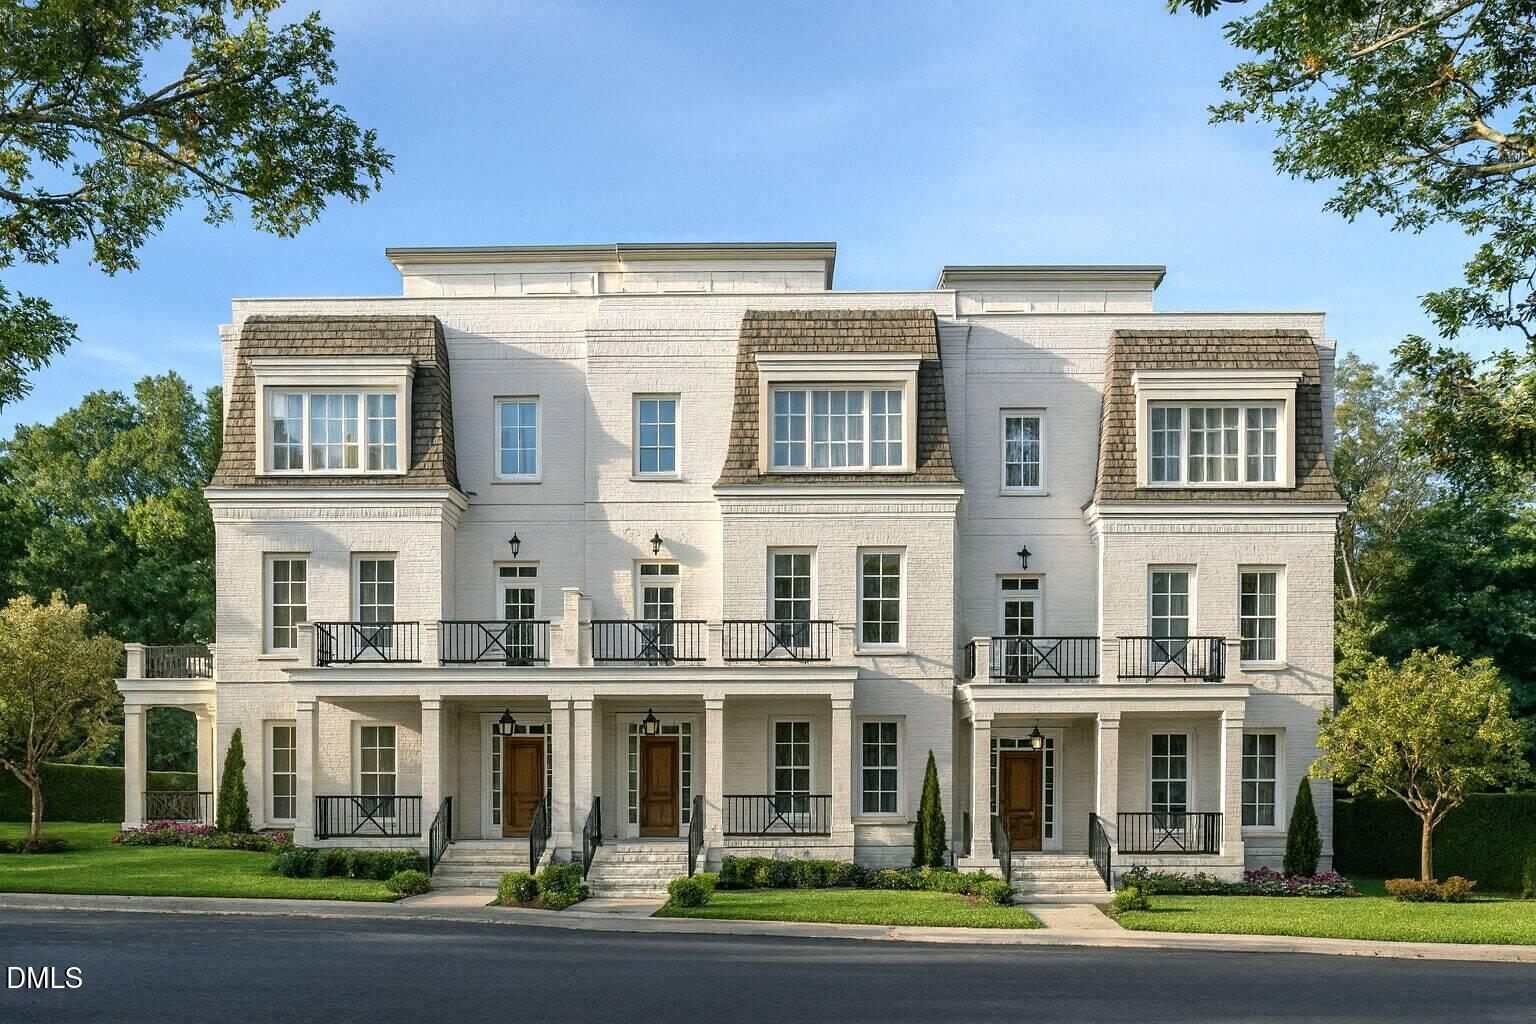 | $1,750,0001347 Chester RoadRaleigh, NC 27608 |

© 2026 Be Home Realty - (919) 307-9808. Equal housing opportunity. An equal opportunity company.


© 2026 Be Home Realty - (919) 307-9808. Equal housing opportunity. An equal opportunity company.
Listings marked with a Doorify MLS icon are provided courtesy of the Doorify MLS, of North Carolina, Internet Data Exchange Database. Brokers make an effort to deliver accurate information, but buyers should independently verify any information on which they will rely in a transaction. The listing broker shall not be responsible for any typographical errors, misinformation, or misprints, and they shall be held totally harmless from any damages arising from reliance upon this data. This data is provided exclusively for consumers’ personal, non-commercial use. Copyright 2024 Doorify MLS of North Carolina. All rights reserved.
Listing Information Last Updated August 30, 2026 at 7:01:55 PM PDT