

Be Home Realty
1401 Aversboro Rd #101
Garner, NC 27529
 New Listing
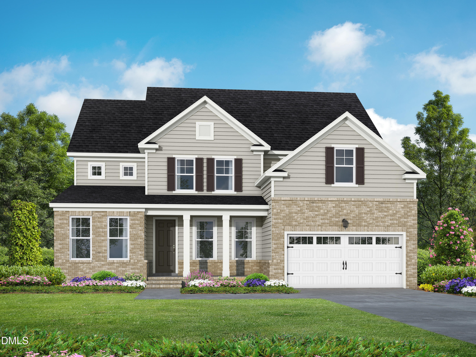
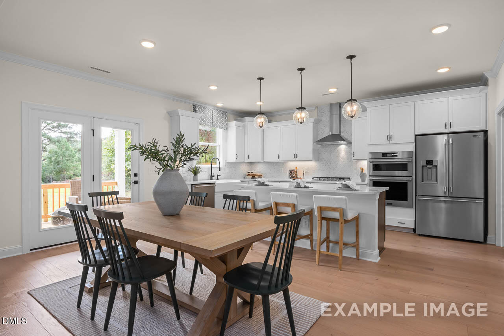
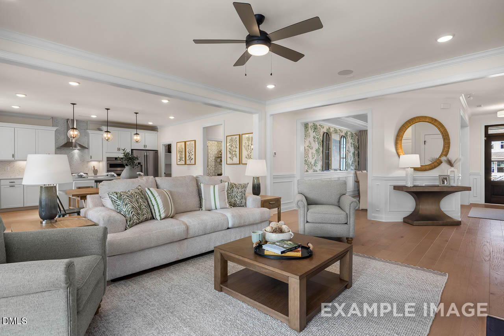
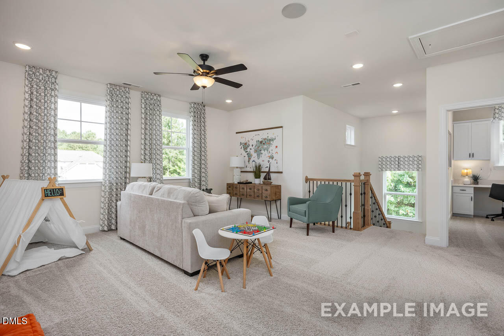
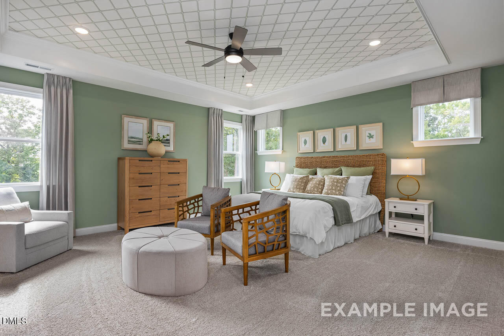
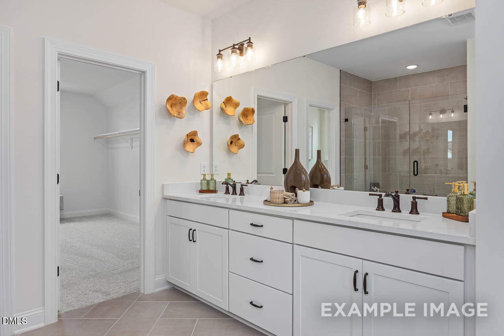
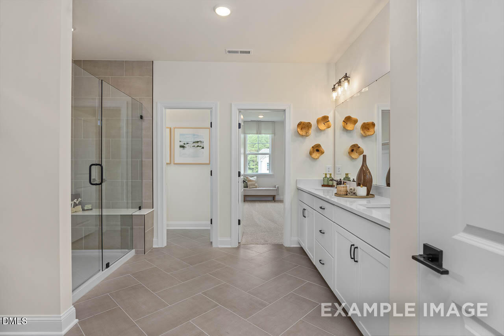
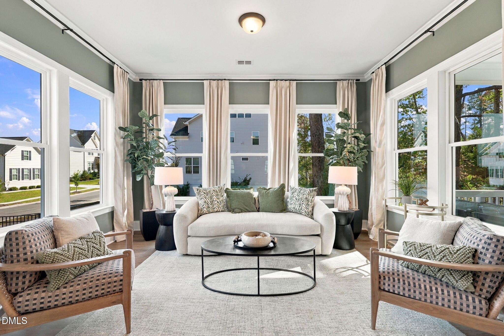
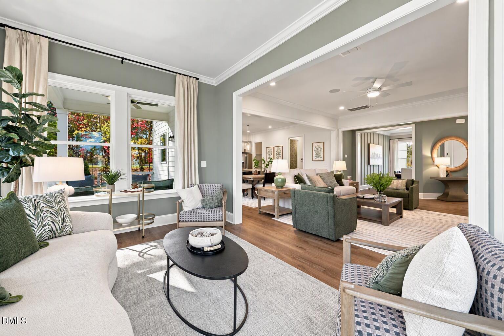
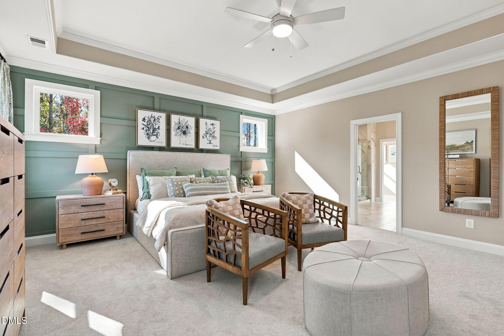
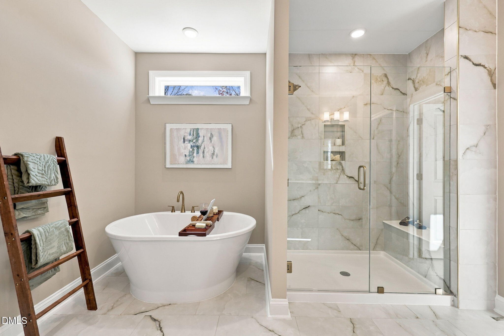
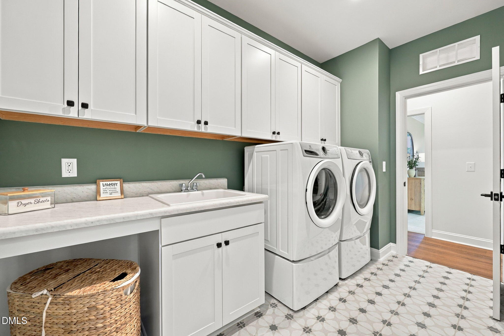
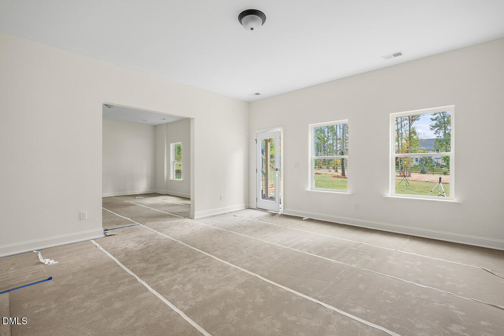
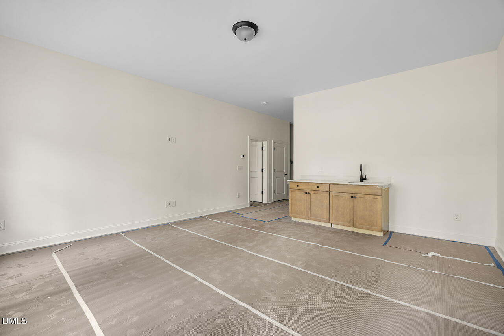
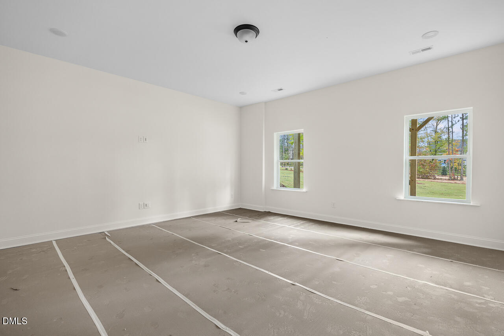
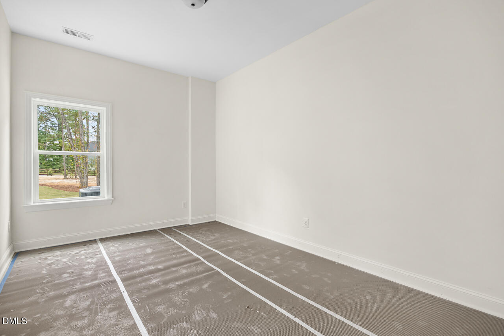
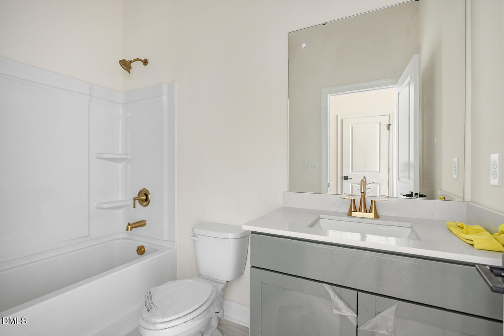
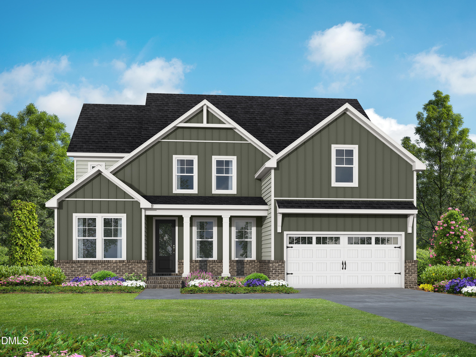
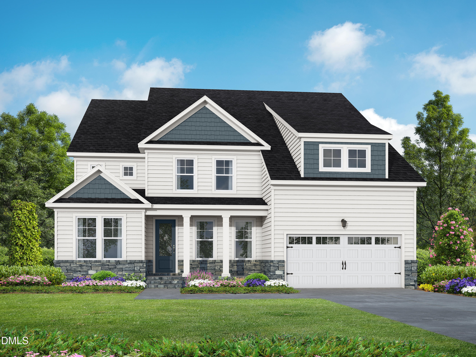
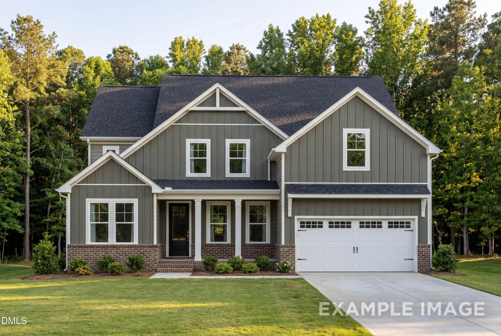
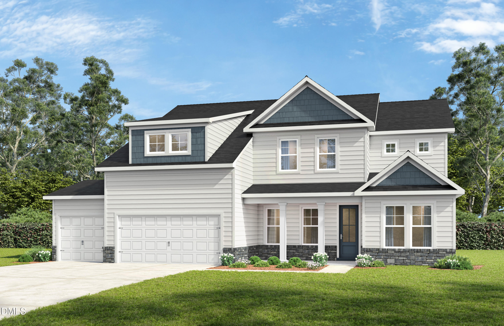
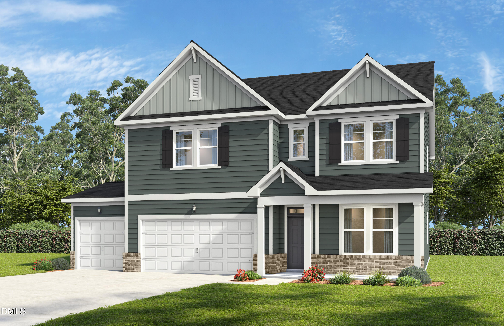
Welcome to the Crawford. This thoughtfully designed 6-bedroom, 5.5-bath home offers a perfect blend of elegance and everyday functionality. The first floor features a gourmet kitchen ideal for entertaining, complemented by a bright sunroom that fills the space with natural light. A private study provides the perfect work-from-home retreat, while the formal dining room sets the stage for memorable gatherings. A convenient first-floor guest suite ensures comfort and privacy for visitors. Upstairs, the spacious primary suite serves as a relaxing escape, accompanied by a centrally located laundry room for added convenience. Three additional bedrooms complete the second level but what lies below is incredible. A finished basement complete with bedroom, full bath, living space as well as flex room give an added level of spaciousness. Let's not forget about the 498 square feet of unfinished storage space. Now that's amazing. Come see for yourself what Davidson Homes has to offer. .
| MLS # | 10201734 |
|---|---|
| Listing Type | For Sale |
| Style | House |
| HOA Dues | $269 |
| Sub-Type | New Construction |
| Status | Pending |
| Year | 2026 |
| Days On Site | 7 |
| Listing Provided By | Davidson Homes Realty, LLC | Amy C. King |
| Bed(s) | 6 |
|---|---|
| Bath(s) | 6 Total |
| SQ Feet | 4,783 |
| Garage | 2 |
| Basement | Y |
| Story(s) | 3 |
| Zoning | SR |
| Acreage | 0.38 |
| Heating Yes / No | Yes |
|---|---|
| Cooling Yes / No | Yes |
| Cooling | Central Air, Electric |
| Roof | Shingle |
|---|---|
| Foundation Details | Crawlspace |
| Community Features | Curbs, Fitness Center, Park, Playground, Pool, Street Lights, Sidewalks |
| Construction Materials | Board & Batten Siding, Brick Veneer, Fiber Cement |
| Attached Garage Yes / No | Yes |
|---|---|
| Garage Yes / No | Yes |
| Community Features | Curbs, Fitness Center, Park, Playground, Pool, Street Lights, Sidewalks |
|---|
| Sewer | Public Sewer |
|---|
| Tax Legal Description | LO17 ADDISON WEST BM2026-00954 |
|---|---|
| Tax Year | 2026 |
| Accessibility Features | No |
|---|
| State | NC |
|---|---|
| County | Wake |
| City | Holly Springs |
| Zip Code | 27540 |
| Area | Wake |
| Community Name | Addison West |
| School District | Wake - Felton Grove High |
| Elementary School | Wake - Oakview Elementary School |
| High School | Wake - Felton Grove High |
| Listing VS Median (in Addison West) | |
Price: $1,128,419 low | high Med: $936,683 sqft: 4,783 low | high Med: 3,517 $ / sqft: $236 low | high Med: $267 On site: 7 low | high Med: 91 | |

Listings marked with a Doorify MLS icon are provided courtesy of the Doorify MLS, of North Carolina, Internet Data Exchange Database. Brokers make an effort to deliver accurate information, but buyers should independently verify any information on which they will rely in a transaction. The listing broker shall not be responsible for any typographical errors, misinformation, or misprints, and they shall be held totally harmless from any damages arising from reliance upon this data. This data is provided exclusively for consumers’ personal, non-commercial use. Copyright 2024 Doorify MLS of North Carolina. All rights reserved.
| State | NC |
|---|---|
| County | Wake |
| City | Holly Springs |
| Zip Code | 27540 |
| Area | Wake |
| Community Name | Addison West |
| School District | Wake - Felton Grove High |
| Elementary School | Wake - Oakview Elementary School |
| High School | Wake - Felton Grove High |
| Listing VS Median (in Addison West) | |
Price: $1,128,419 low | high Med: $936,683 sqft: 4,783 low | high Med: 3,517 $ / sqft: $236 low | high Med: $267 On site: 7 low | high Med: 91 | |

© 2026 Be Home Realty - (919) 307-9808. Equal housing opportunity. An equal opportunity company.


© 2026 Be Home Realty - (919) 307-9808. Equal housing opportunity. An equal opportunity company.
Listings marked with a Doorify MLS icon are provided courtesy of the Doorify MLS, of North Carolina, Internet Data Exchange Database. Brokers make an effort to deliver accurate information, but buyers should independently verify any information on which they will rely in a transaction. The listing broker shall not be responsible for any typographical errors, misinformation, or misprints, and they shall be held totally harmless from any damages arising from reliance upon this data. This data is provided exclusively for consumers’ personal, non-commercial use. Copyright 2024 Doorify MLS of North Carolina. All rights reserved.
Listing Information Last Updated November 11, 2026 at 4:27:36 AM PST