




Be Home Realty
1401 Aversboro Rd #101
Garner, NC 27529
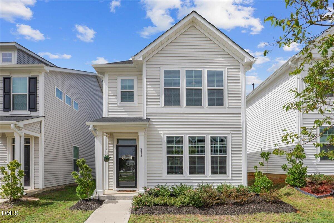
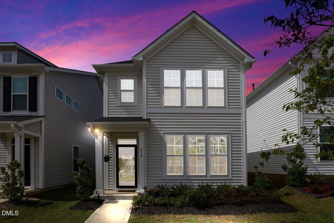
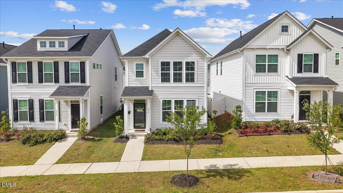
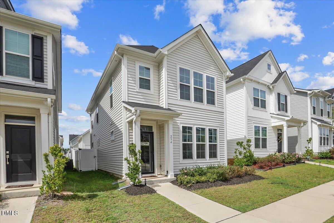
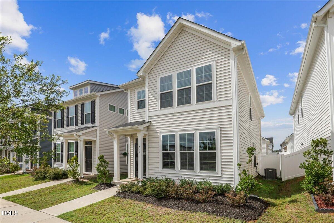
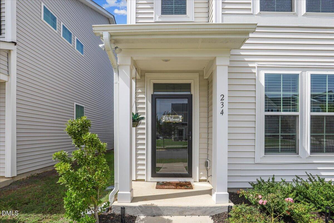
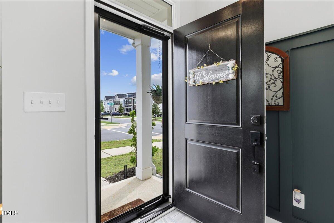
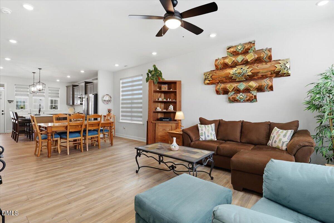
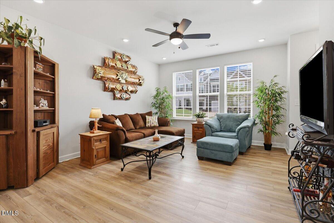
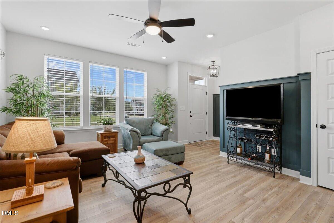
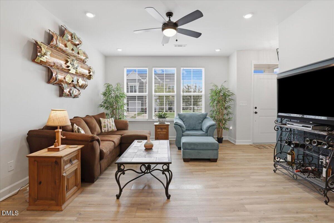
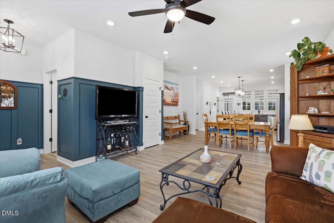
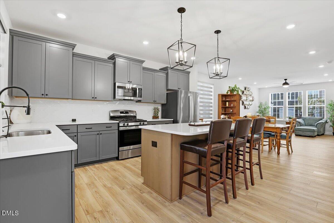
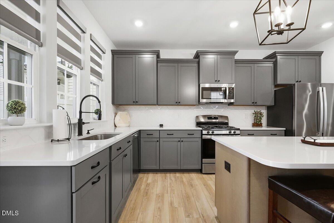
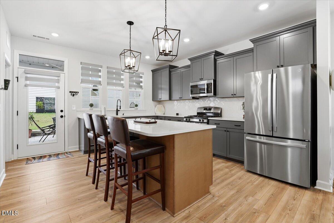
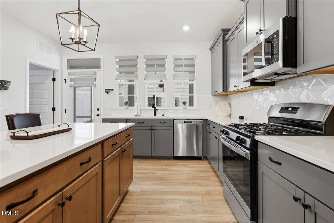
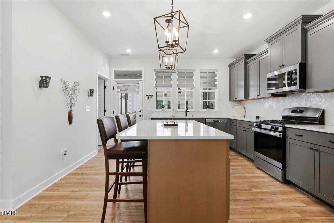
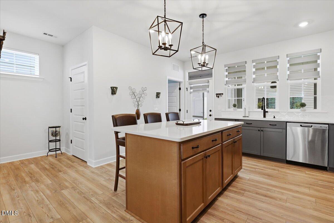
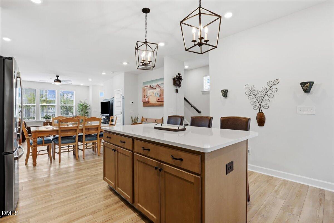
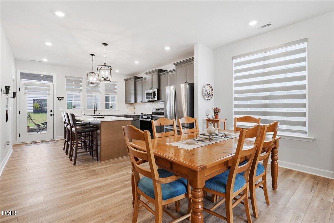
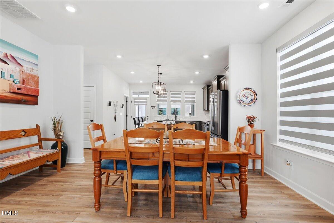
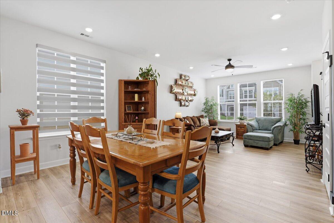
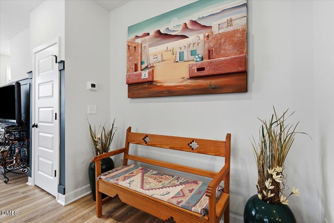
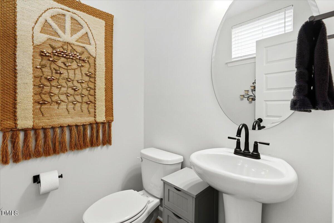
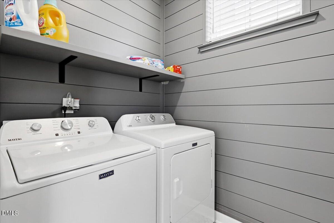
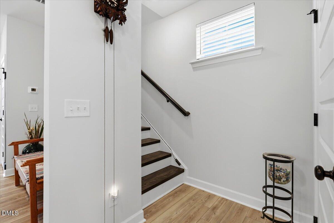
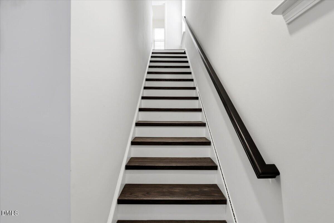
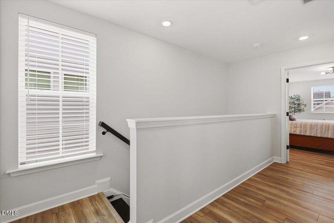
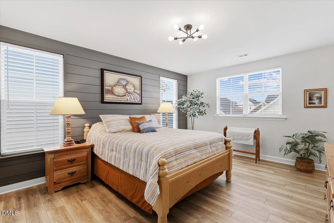
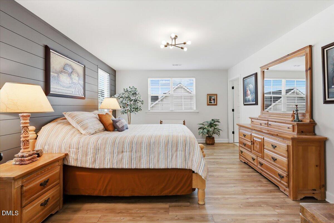
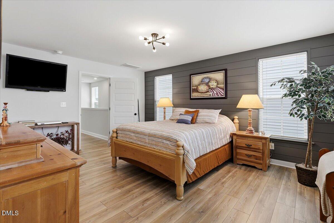
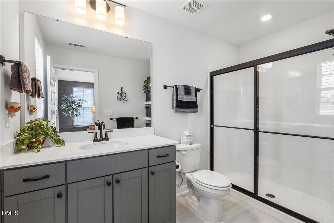
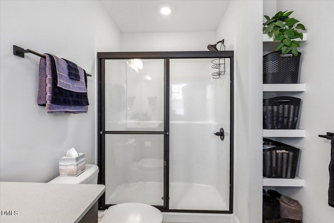
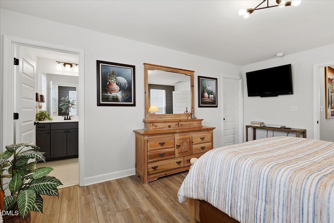
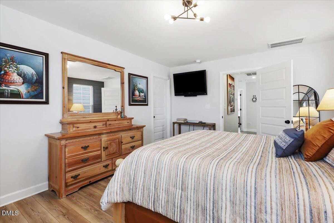
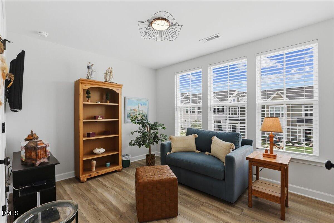
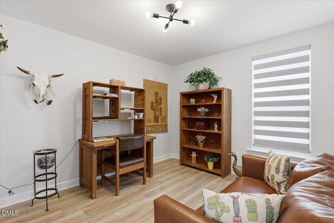
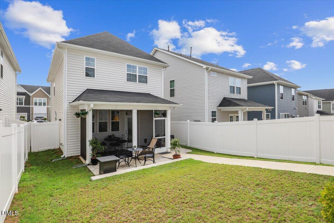
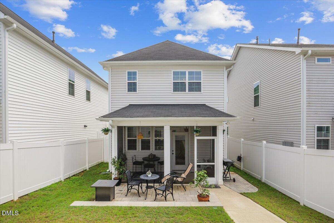
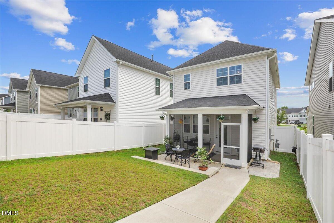
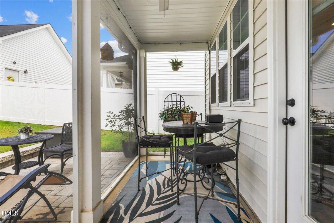
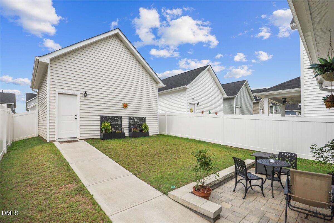
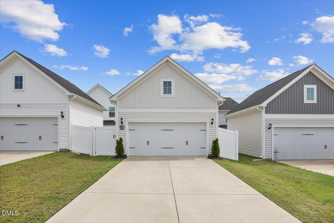
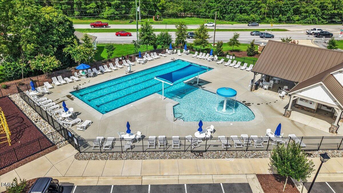
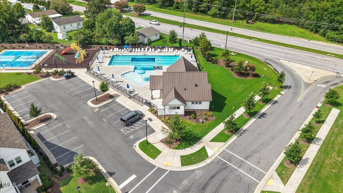
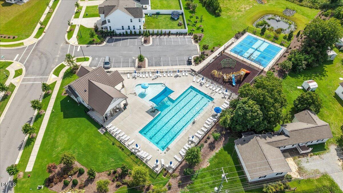
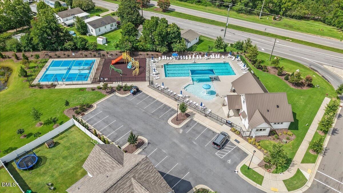
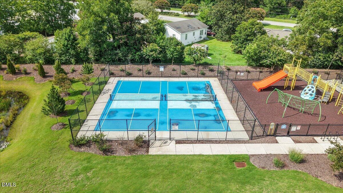
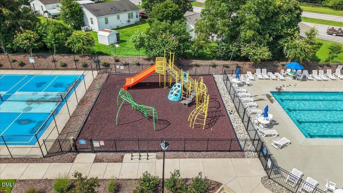
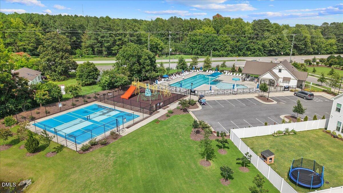
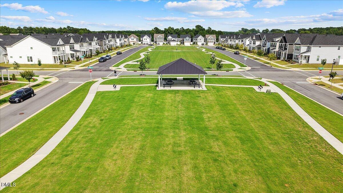
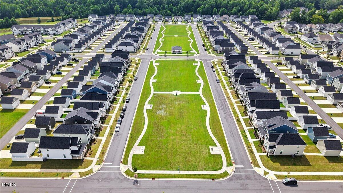
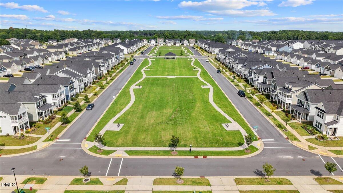
Welcome to 234 Pansy Park where the timeless charm of Charleston meets the convenience of Clayton. This beautifully upgraded, move-in ready showplace is loaded with designer finishes and thoughtfully selected upgrades throughout. The stunning kitchen is the heart of the home, featuring rich dark gray full-overlay cabinetry, expansive quartz countertops, a luxurious tile backsplash, matte black hardware, a massive center island, gas range, and abundant storage-perfect for everyday living and entertaining alike. Luxury LVP flooring flows throughout the entire home with no carpet, while both bathrooms showcase upgraded tile flooring, quartz countertops, and stylish full-overlay cabinetry. Custom details elevate every space, including beautiful shiplap accent walls, built-in features, and high-end custom window blinds. Even better, the washer, dryer, and refrigerator all convey, making this truly a turnkey opportunity! Enjoy seamless indoor-outdoor living on the covered screened porch overlooking a private, fenced courtyard-style backyard complete with a beautiful patio with built in drainage. The detached two-car garage offers additional storage, providing both convenience and functionality. Take an easy sidewalk stroll to the community's outstanding amenities, including a resort-style pool, playground, pickleball courts, and expansive central park. Ideally located just minutes from vibrant Downtown Clayton with easy access to shopping, dining, schools, and major commuting routes, this home offers the perfect blend of style, comfort, and location. Don't miss out! Schedule your private tour today and make 234 Pansy Park your new Home Sweet Home!
| MLS # | 10182450 |
|---|---|
| Listing Type | For Sale |
| Style | House |
| HOA Dues | $67 |
| Sub-Type | Resale |
| Status | Active |
| Year | 2023 |
| Days On Site | 41 |
| Listing Provided By | Coldwell Banker HPW | Christy R Mangum |
| Bed(s) | 3 |
|---|---|
| Bath(s) | 3 Total |
| SQ Feet | 1,576 |
| Garage | 2 |
| Story(s) | 2 |
| Zoning | PUD |
| Acreage | 0.09 |
| Heating Yes / No | Yes |
|---|---|
| Cooling Yes / No | Yes |
| Cooling | Central Air, Electric |
| Fireplace Yes / No | No |
| Rooms Total | 1 |
| Exterior Features | Fenced Yard |
|---|---|
| Roof | Shingle |
| Foundation Details | Slab |
| Construction Materials | Vinyl Siding |
| Patio And Porch Features | Enclosed, Patio, Porch, Rear Porch, Screened |
| Attached Garage Yes / No | No |
|---|---|
| Garage Yes / No | Yes |
| Parking Features | Detached, Garage, Garage Faces Rear |
| Sewer | Public Sewer |
|---|
| Tax Assessed Value | 300560 |
|---|---|
| Tax Legal Description | Lot 74 Buckhorn Branch Park Ph 2 98/142 |
| Tax Year | 2025 |
| Tax Map Number | 74 |
| State | NC |
|---|---|
| County | Johnston |
| City | Clayton |
| Zip Code | 27520 |
| Area | Johnston |
| Community Name | Buckhorn Branch |
| School District | Johnston - Clayton High |
| Elementary School | Johnston - East Clayton Elementa |
| High School | Johnston - Clayton High |
| Listing VS Median (in Buckhorn Branch) | |
Price: $348,900 low | high Med: $330,000 sqft: 1,576 low | high Med: 1,588 $ / sqft: $221 low | high Med: $208 On site: 41 low | high Med: 20 | |

Listings marked with a Doorify MLS icon are provided courtesy of the Doorify MLS, of North Carolina, Internet Data Exchange Database. Brokers make an effort to deliver accurate information, but buyers should independently verify any information on which they will rely in a transaction. The listing broker shall not be responsible for any typographical errors, misinformation, or misprints, and they shall be held totally harmless from any damages arising from reliance upon this data. This data is provided exclusively for consumers’ personal, non-commercial use. Copyright 2024 Doorify MLS of North Carolina. All rights reserved.
| State | NC |
|---|---|
| County | Johnston |
| City | Clayton |
| Zip Code | 27520 |
| Area | Johnston |
| Community Name | Buckhorn Branch |
| School District | Johnston - Clayton High |
| Elementary School | Johnston - East Clayton Elementa |
| High School | Johnston - Clayton High |
| Listing VS Median (in Buckhorn Branch) | |
Price: $348,900 low | high Med: $330,000 sqft: 1,576 low | high Med: 1,588 $ / sqft: $221 low | high Med: $208 On site: 41 low | high Med: 20 | |

© 2026 Be Home Realty - (919) 307-9808. Equal housing opportunity. An equal opportunity company.


© 2026 Be Home Realty - (919) 307-9808. Equal housing opportunity. An equal opportunity company.
Listings marked with a Doorify MLS icon are provided courtesy of the Doorify MLS, of North Carolina, Internet Data Exchange Database. Brokers make an effort to deliver accurate information, but buyers should independently verify any information on which they will rely in a transaction. The listing broker shall not be responsible for any typographical errors, misinformation, or misprints, and they shall be held totally harmless from any damages arising from reliance upon this data. This data is provided exclusively for consumers’ personal, non-commercial use. Copyright 2024 Doorify MLS of North Carolina. All rights reserved.
Listing Information Last Updated September 3, 2026 at 6:14:22 AM PDT