


Be Home Realty
1401 Aversboro Rd #101
Garner, NC 27529
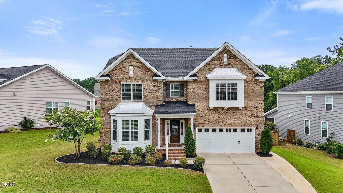
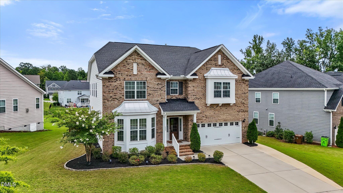
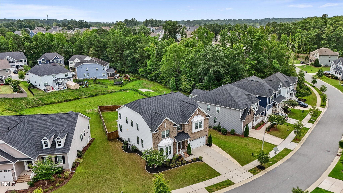
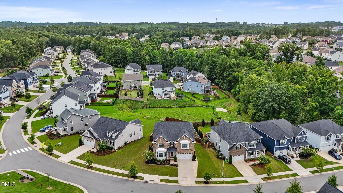
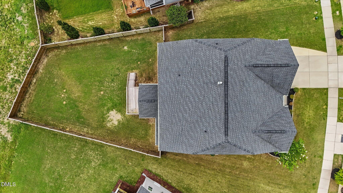
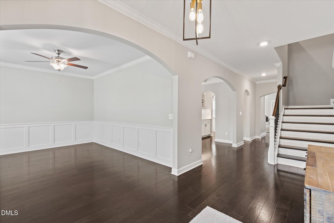
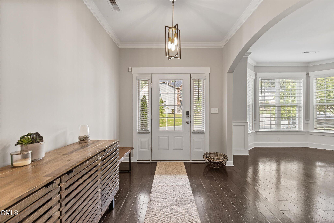
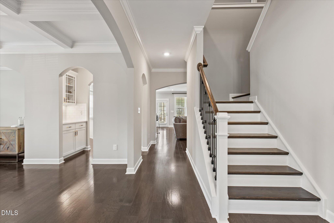
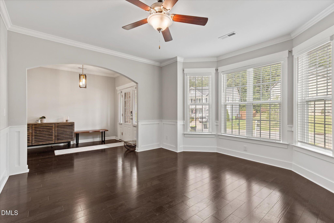
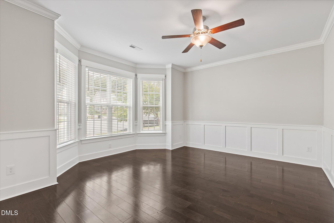
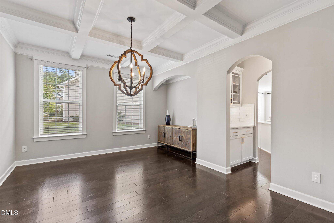
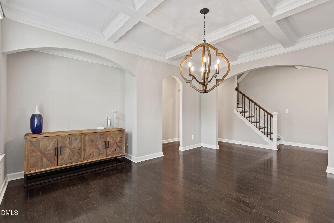
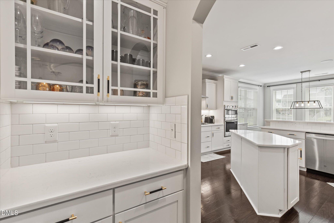
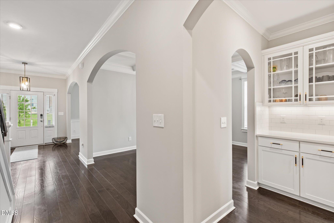
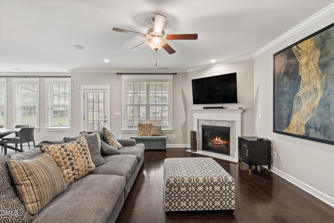
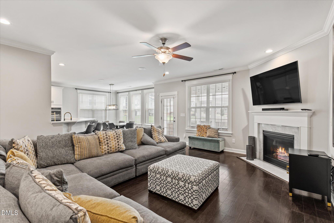
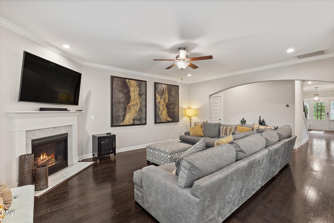
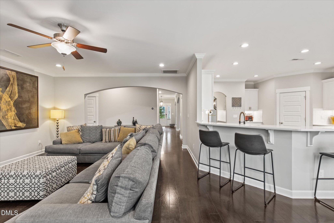
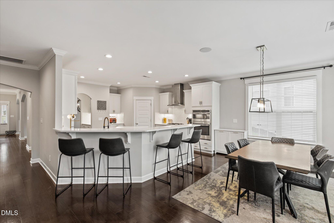
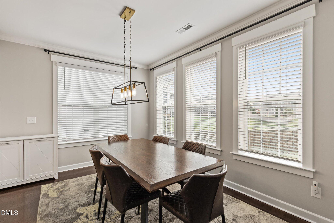
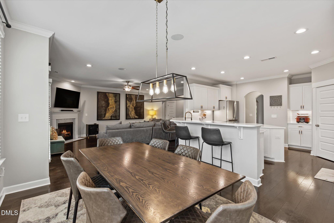
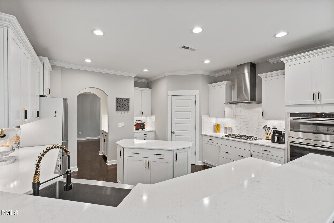
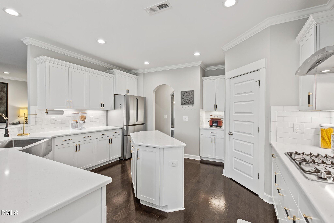
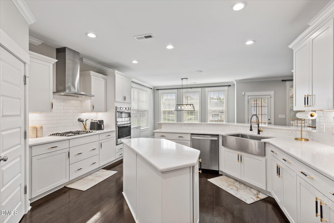
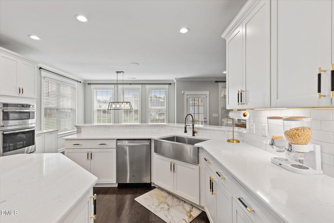
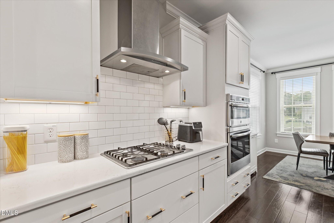
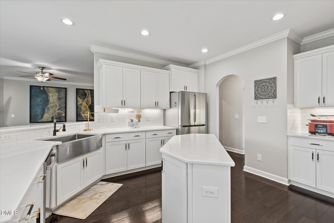
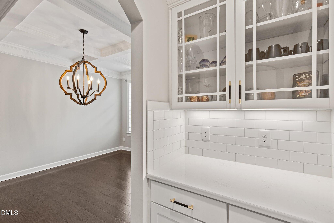
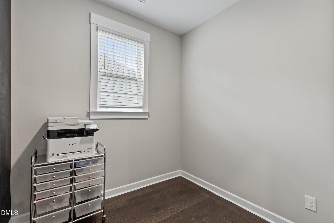
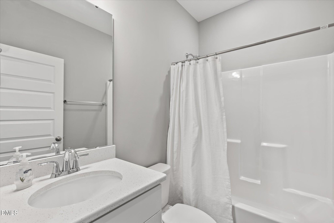
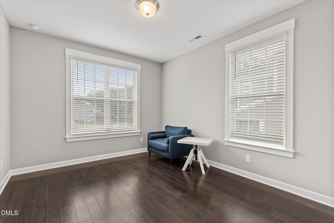
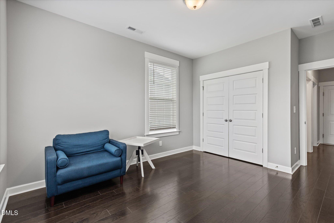
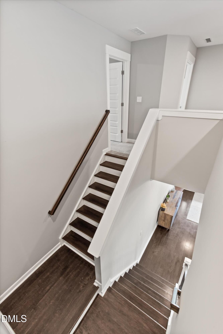
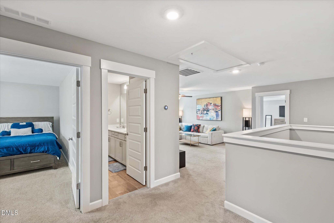
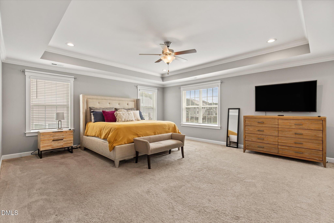
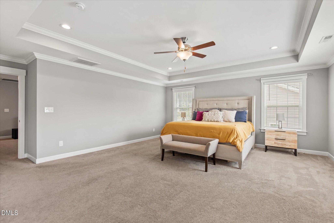
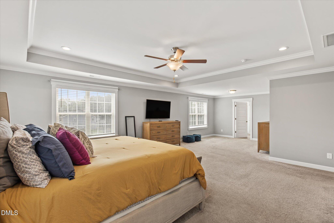
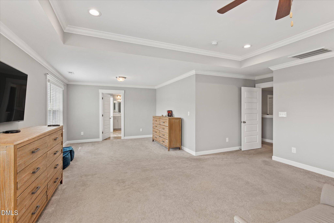
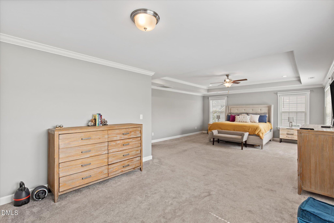
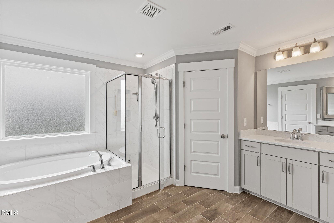
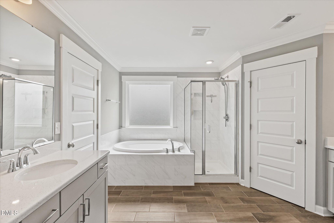
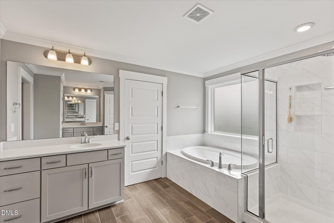
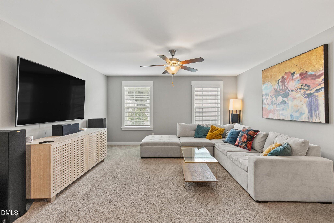
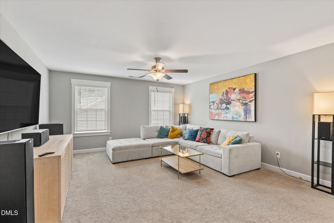
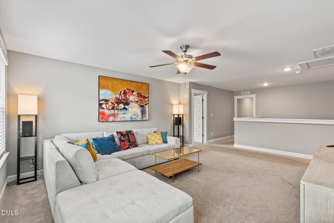
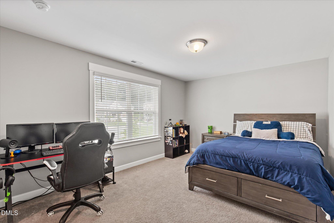
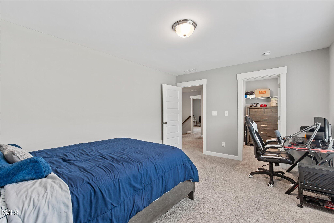
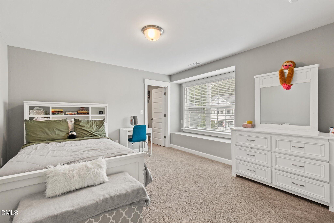
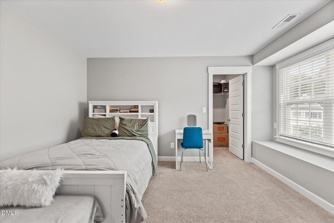
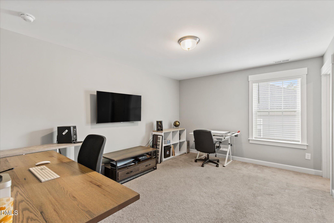
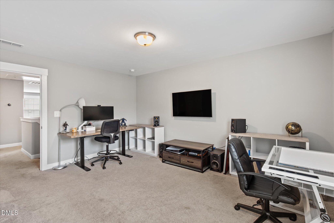
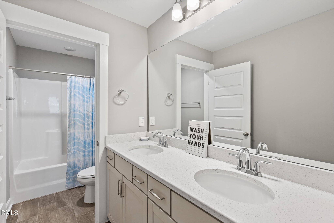
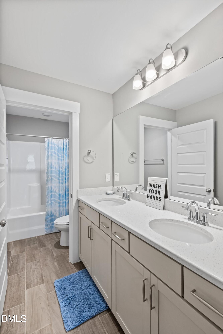
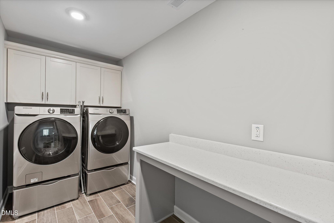
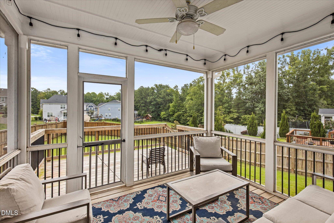
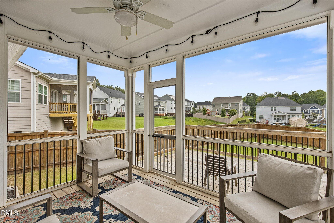
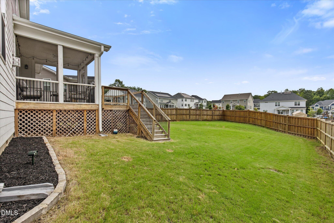
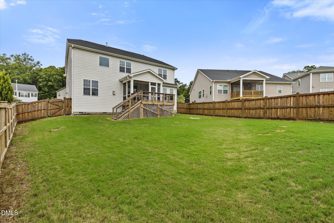
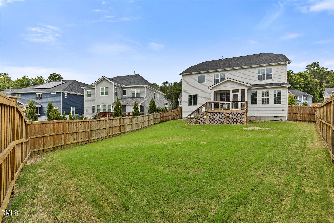
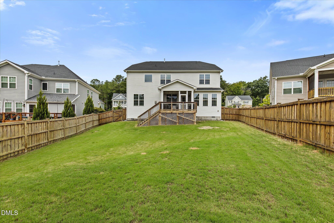
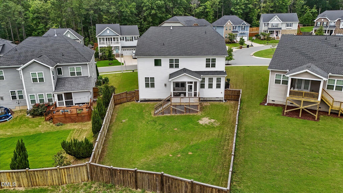
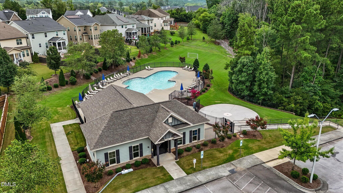
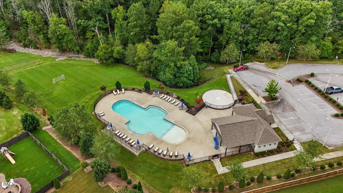
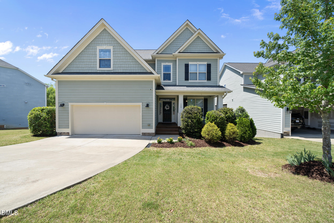
2.25% ASSUMABLE VA MORTGAGE OPPORTUNITY! Beautifully maintained 5-bedroom, 3-bath home offering 4,285 square feet of living space in desirable Holly Pointe! Thoughtfully designed floor plan features a private first-floor office, formal dining room, spacious family room, first-floor guest bedroom with full bath, and versatile upstairs loft. The open-concept kitchen showcases quartz countertops and flows into the main living area, perfect for everyday living and entertaining. Hardwood floors throughout the main level, fresh interior paint, an extended screened porch with adjoining deck, fenced backyard, and convenient under-porch storage. Conveniently located near shopping, dining, parks, and everyday conveniences. $4,500 credit available with use of preferred lender, subject to lender terms and qualifications.
| MLS # | 10183643 |
|---|---|
| Listing Type | For Sale |
| Style | House |
| HOA Dues | $59 |
| Sub-Type | Resale |
| Status | Active |
| Year | 2019 |
| Days On Site | 86 |
| Listing Provided By | Promise Realty Group | Phaedrea Watkins |
| Bed(s) | 5 |
|---|---|
| Bath(s) | 3 Total |
| SQ Feet | 4,285 |
| Garage | 2 |
| Story(s) | 2 |
| Zoning | SR |
| Acreage | 0.24 |
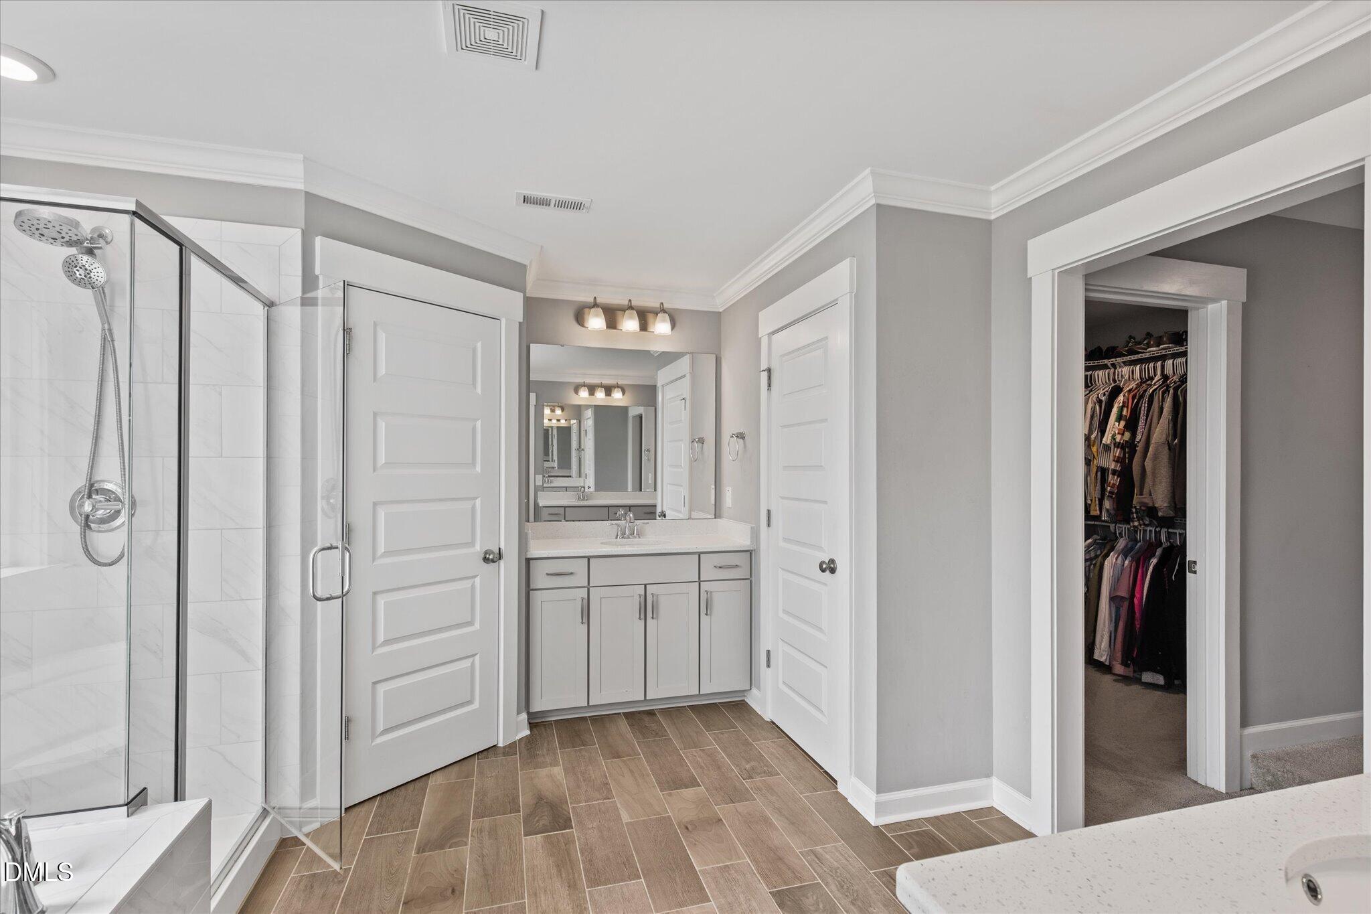
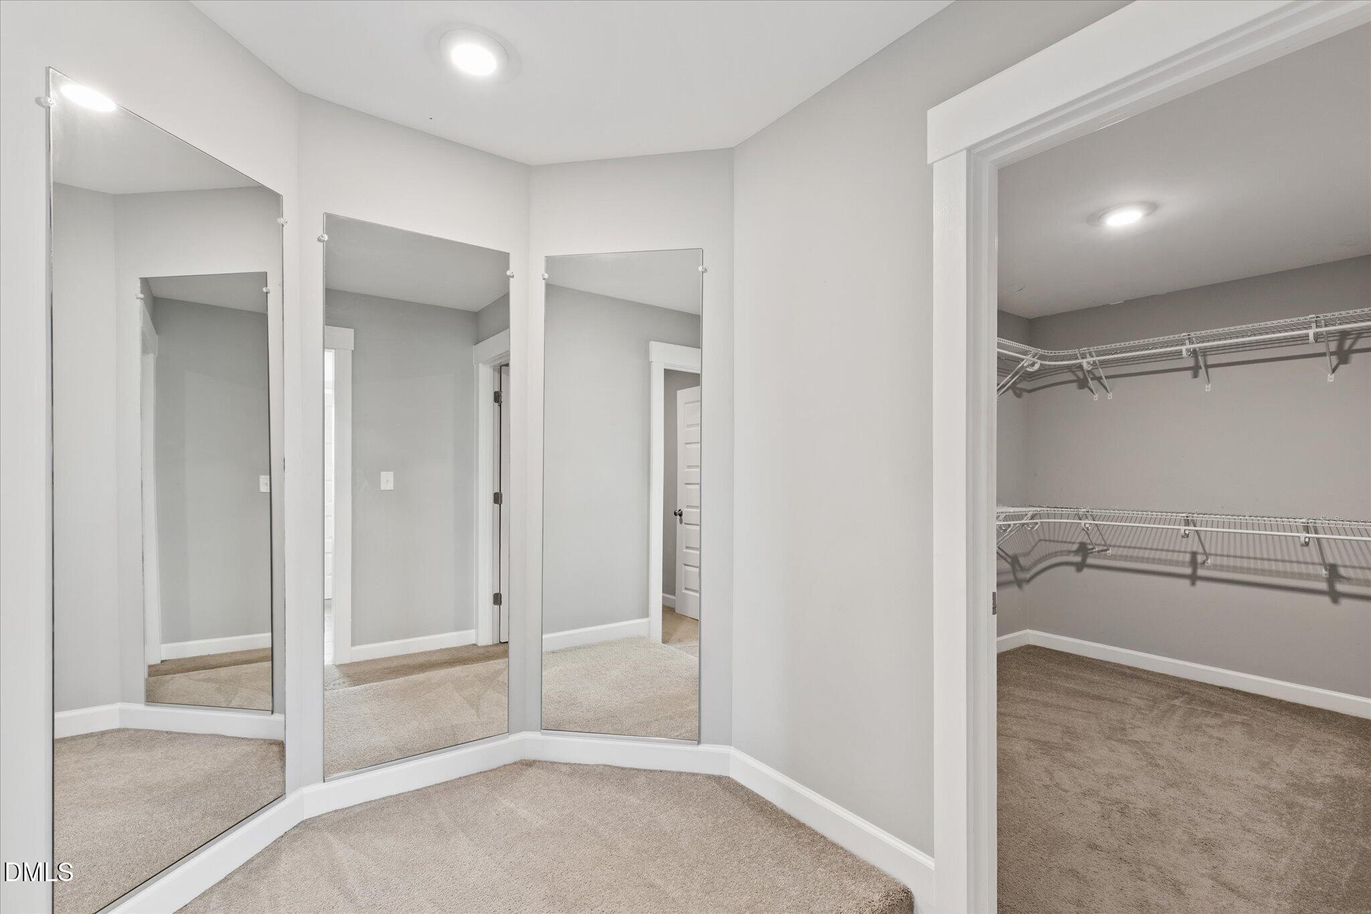
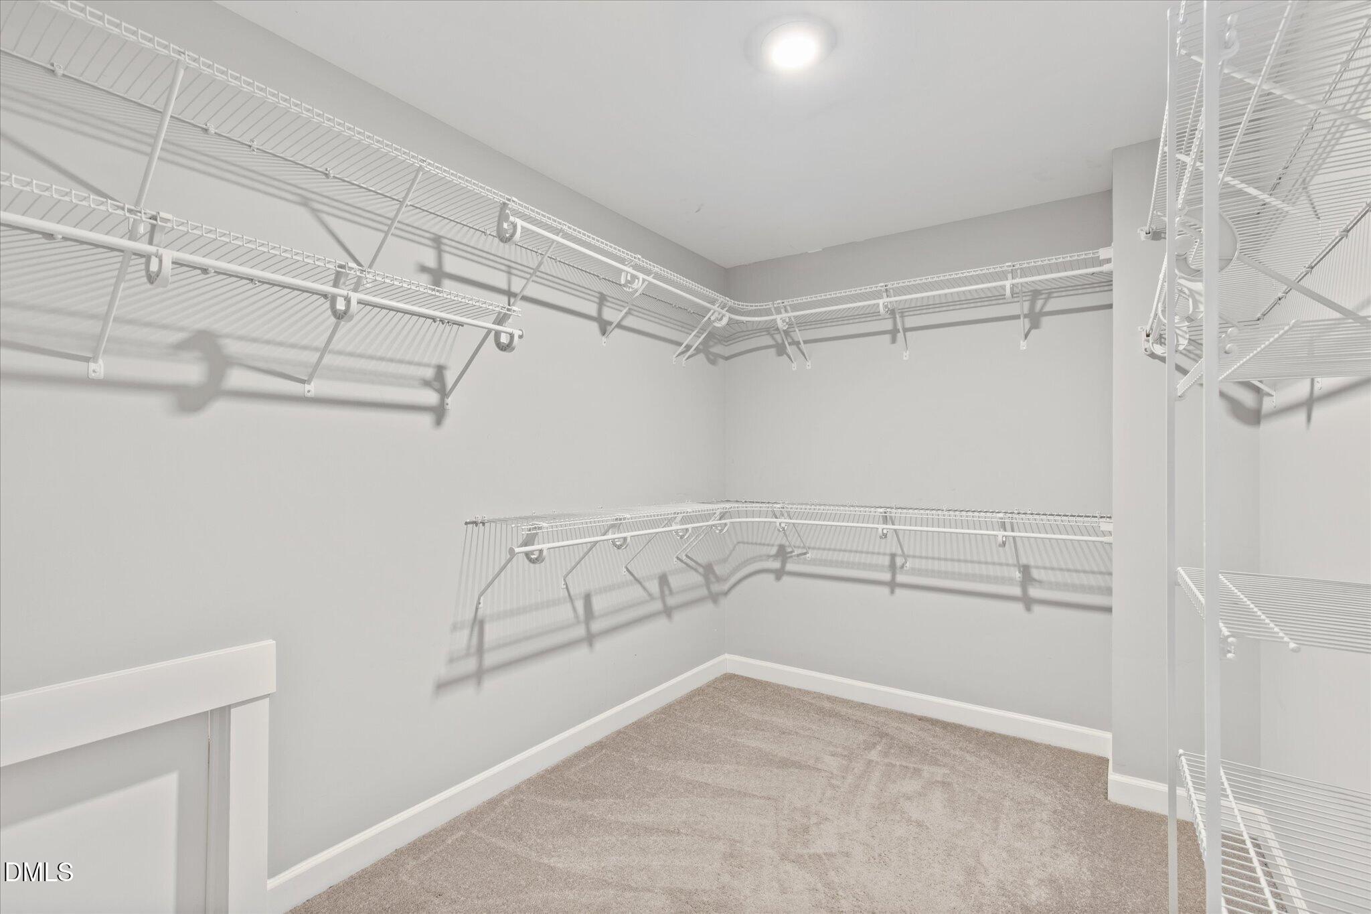
| Interior Features | Ceiling Fan(s), Crown Molding, Coffered Ceiling(s), Double Vanity, Eat-in Kitchen, Granite Counters, High Ceilings, His and Hers Closets, Kitchen Island, Open Floorplan, Pantry, Smart Thermostat, Soaking Tub, Tray Ceiling(s), Walk-in Closet(s), Wired for Sound, Dressing Room, Butler's Pantry, Separate Shower, Walk-in Shower, Water Closet, Quartz Counters, Master Downstairs |
|---|---|
| Heating Yes / No | No |
| Cooling Yes / No | Yes |
| Cooling | Central Air |
| Fireplace Features | Gas |
| Fireplaces Total | 1 |
| Fireplace Yes / No | Yes |
| Laundry Features | Laundry Room |
| Rooms Total | 7 |
| Exterior Features | Rain Gutters, Fenced Yard |
|---|---|
| Roof | Shingle |
| Foundation Details | Crawlspace |
| Lot Features | Back Yard, Front Yard, Landscaped |
| Construction Materials | Fiber Cement |
| Window Features | Bay Window(s), Double Pane Windows |
| Patio And Porch Features | Deck, Porch, Rear Porch, Screened |
| Attached Garage Yes / No | Yes |
|---|---|
| Garage Yes / No | Yes |
| Parking Features | Driveway, Garage, Garage Door Opener |
| Association Amenities | Playground, Pool |
|---|
| Sewer | Public Sewer |
|---|
| Tax Assessed Value | 734303 |
|---|---|
| Tax Legal Description | Lo118 Holly Pointe Ph2c Bm2019-00535 |
| Tax Year | 2025 |
| Tax Map Number | 118 |
| Accessibility Features | No |
|---|
| State | NC |
|---|---|
| County | Wake |
| City | Holly Springs |
| Zip Code | 27540 |
| Area | Wake |
| Community Name | Holly Pointe |
| School District | Wake - Holly Springs High |
| Elementary School | Wake - Rex Road Elementary |
| High School | Wake - Holly Springs High |
| Listing VS Median (in Holly Pointe) | |
Price: $839,900 low | high Med: $665,000 sqft: 4,285 low | high Med: 3,054 $ / sqft: $196 low | high Med: $218 On site: 86 low | high Med: 170 | |

Listings marked with a Doorify MLS icon are provided courtesy of the Doorify MLS, of North Carolina, Internet Data Exchange Database. Brokers make an effort to deliver accurate information, but buyers should independently verify any information on which they will rely in a transaction. The listing broker shall not be responsible for any typographical errors, misinformation, or misprints, and they shall be held totally harmless from any damages arising from reliance upon this data. This data is provided exclusively for consumers’ personal, non-commercial use. Copyright 2024 Doorify MLS of North Carolina. All rights reserved.
| State | NC |
|---|---|
| County | Wake |
| City | Holly Springs |
| Zip Code | 27540 |
| Area | Wake |
| Community Name | Holly Pointe |
| School District | Wake - Holly Springs High |
| Elementary School | Wake - Rex Road Elementary |
| High School | Wake - Holly Springs High |
| Listing VS Median (in Holly Pointe) | |
Price: $839,900 low | high Med: $665,000 sqft: 4,285 low | high Med: 3,054 $ / sqft: $196 low | high Med: $218 On site: 86 low | high Med: 170 | |

© 2026 Be Home Realty - (919) 307-9808. Equal housing opportunity. An equal opportunity company.


© 2026 Be Home Realty - (919) 307-9808. Equal housing opportunity. An equal opportunity company.
Listings marked with a Doorify MLS icon are provided courtesy of the Doorify MLS, of North Carolina, Internet Data Exchange Database. Brokers make an effort to deliver accurate information, but buyers should independently verify any information on which they will rely in a transaction. The listing broker shall not be responsible for any typographical errors, misinformation, or misprints, and they shall be held totally harmless from any damages arising from reliance upon this data. This data is provided exclusively for consumers’ personal, non-commercial use. Copyright 2024 Doorify MLS of North Carolina. All rights reserved.
Listing Information Last Updated October 25, 2026 at 5:30:50 PM PDT