

Be Home Realty
1401 Aversboro Rd #101
Garner, NC 27529
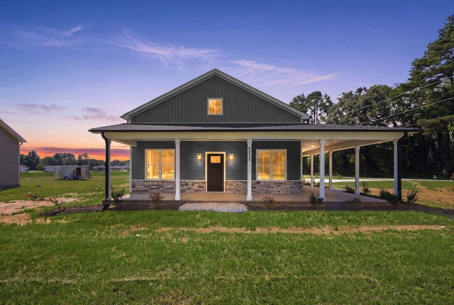
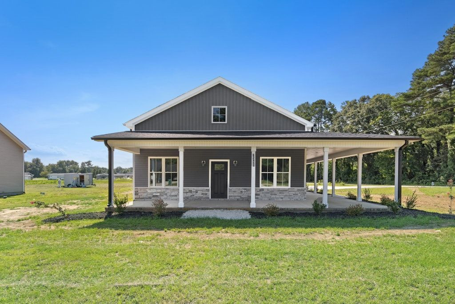
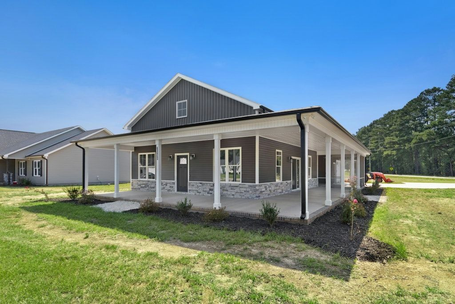
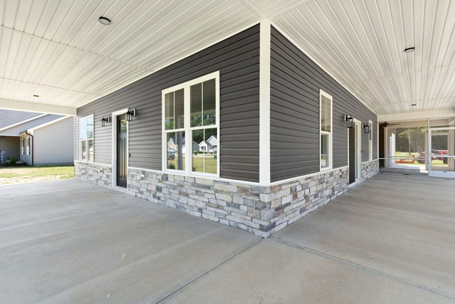
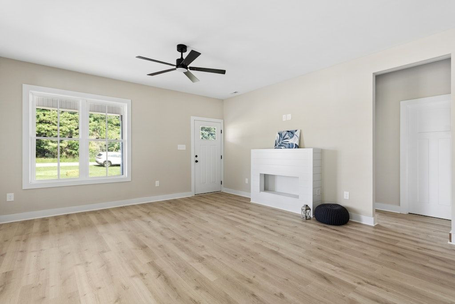
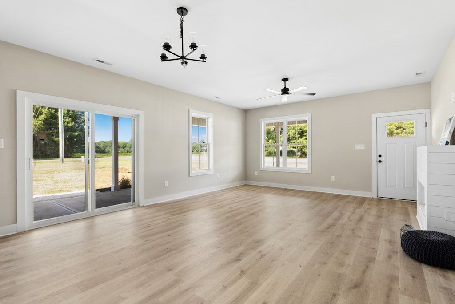
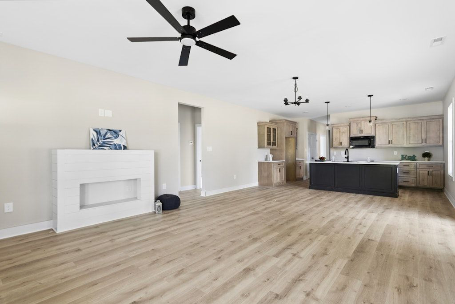
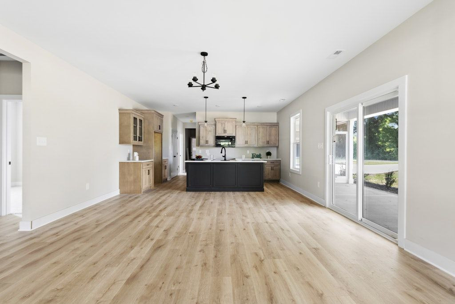
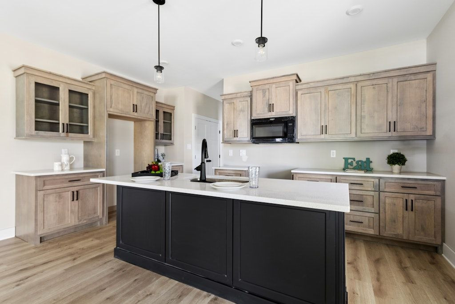
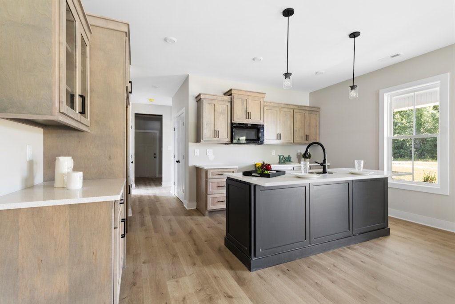
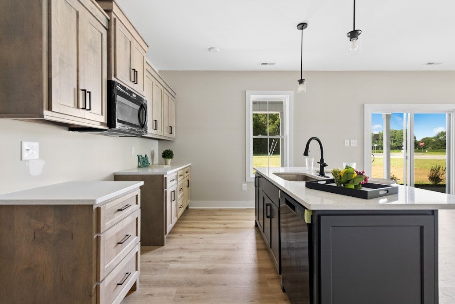
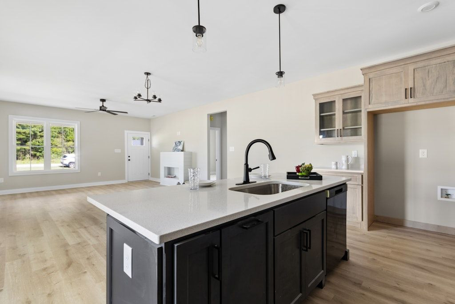
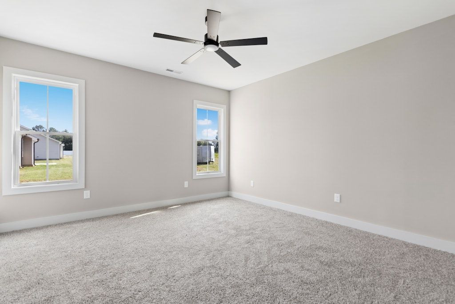
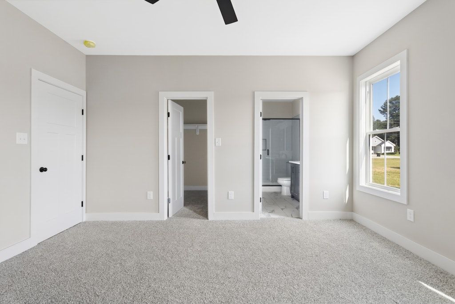
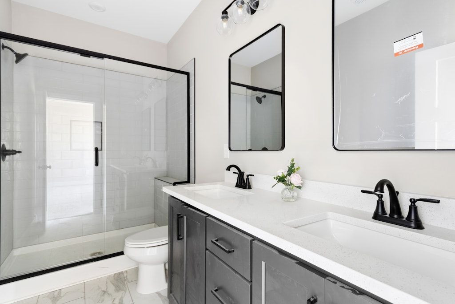
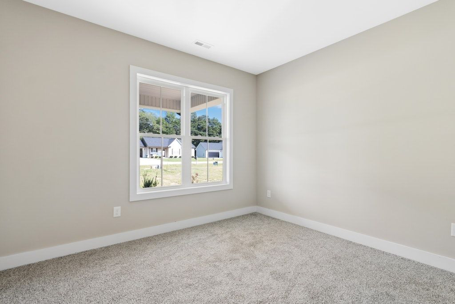
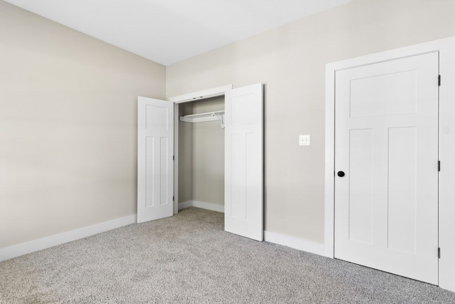
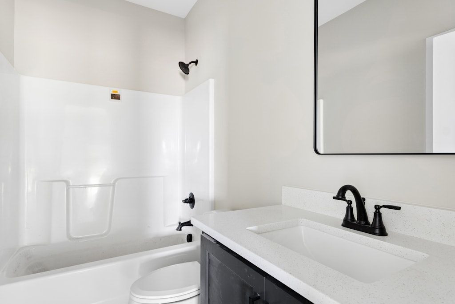
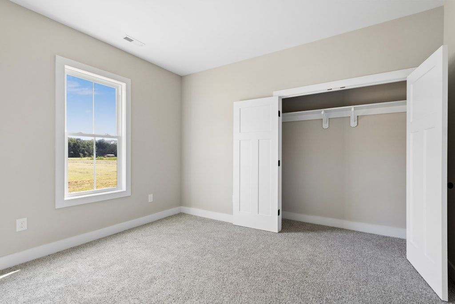
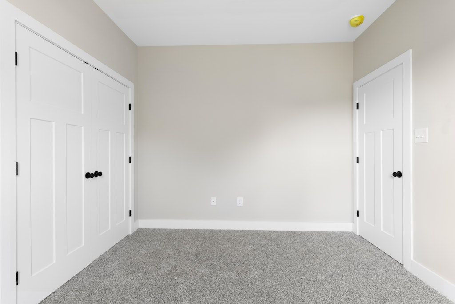
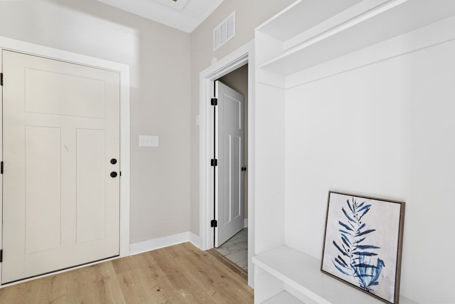
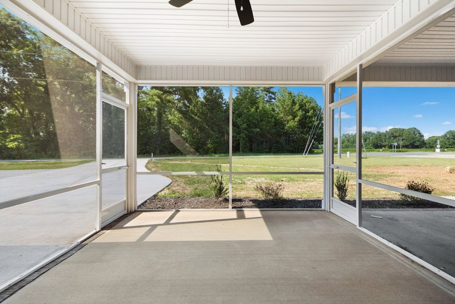
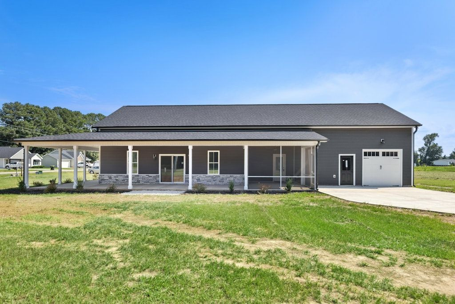
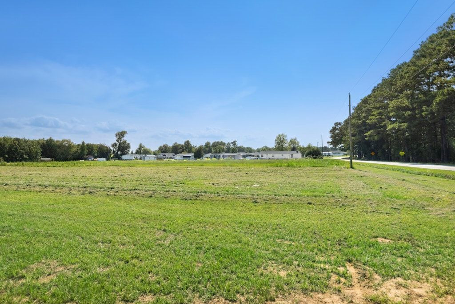
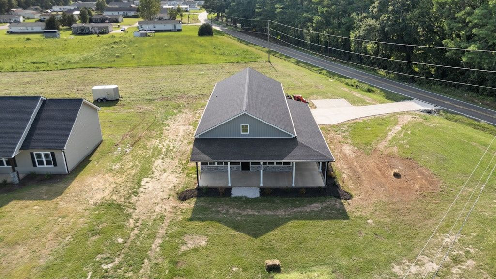
THE NIVEK Plan~ Welcome to ONE STORY, Ranch floorplan. This stunning new construction home, is situated on a Corner Lot with a Single Car Garage, Wrap Porch and Screened Porch~ Inside the family room features a cozy fireplace with sliding glass doors that exit onto the covered porch that makes it perfect for relaxing. The modern kitchen is equipped with gorgeous countertops, an eat-at bar, ample cabinet space, a stylish tile backsplash, side serving/coffee stations and TWO hall pantries. The dining area is open between the Family room and kitchen, this concept leaves is bright and inviting. The walk-in laundry room includes a built-in folding station with easy access to the attached single-car garage! Luxurious flooring adorns the main living areas, with plush carpeting in the bedrooms for added comfort. The primary bedroom is a tranquil retreat with an ensuite bath featuring double sinks, a glass-door shower, and a walk-in closet. Two additional guest rooms share a beautifully appointed hall bath. This home perfectly combines stylish living and convenience~ Welcome home
| MLS # | 10186196 |
|---|---|
| Listing Type | For Sale |
| Style | House |
| Sub-Type | New Construction |
| Status | Pending |
| Year | 2026 |
| Days On Site | 21 |
| Listing Provided By | Carolina Realty | Joey Edwards |
| Bed(s) | 3 |
|---|---|
| Bath(s) | 2 Total |
| SQ Feet | 1,534 |
| Garage | 1 |
| Story(s) | 1 |
| Zoning | RES |
| Acreage | 1.12 |
| Interior Features | Ceiling Fan(s), Pantry, Primary Downstairs, Walk-In Closet(s) |
|---|---|
| Heating Yes / No | Yes |
| Cooling Yes / No | Yes |
| Cooling | Central Air |
| Fireplace Features | Electric |
| Fireplaces Total | 1 |
| Fireplace Yes / No | Yes |
| Rooms Total | 7 |
| Roof | Shingle |
|---|---|
| Foundation Details | Slab |
| Lot Features | Corner Lot |
| Construction Materials | Vinyl Siding |
| Patio And Porch Features | Covered, Front Porch, Screened, Side Porch, See Remarks |
| Attached Garage Yes / No | Yes |
|---|---|
| Garage Yes / No | Yes |
| Parking Features | Attached, Concrete, Garage, Garage Door Opener |
| Sewer | Public Sewer |
|---|
| Tax Assessed Value | 4500 |
|---|---|
| Tax Legal Description | LOT 7 JPK&A 97/318 |
| Tax Year | 2025 |
| State | NC |
|---|---|
| County | Johnston |
| City | Kenly |
| Zip Code | 27542 |
| Area | Johnston |
| Community Name | Not in a Subdivision |
| School District | Johnston - North Johnston High |
| Elementary School | Johnston - Glendale Kenly Elemen |
| High School | Johnston - North Johnston High |
| Listing VS Median (in Not in a Subdivision) | |
Price: $314,900 low | high Med: $395,000 sqft: 1,534 low | high Med: 1,382 $ / sqft: $205 low | high Med: $290 On site: 21 low | high Med: 55.5 | |

Listings marked with a Doorify MLS icon are provided courtesy of the Doorify MLS, of North Carolina, Internet Data Exchange Database. Brokers make an effort to deliver accurate information, but buyers should independently verify any information on which they will rely in a transaction. The listing broker shall not be responsible for any typographical errors, misinformation, or misprints, and they shall be held totally harmless from any damages arising from reliance upon this data. This data is provided exclusively for consumers’ personal, non-commercial use. Copyright 2024 Doorify MLS of North Carolina. All rights reserved.
| State | NC |
|---|---|
| County | Johnston |
| City | Kenly |
| Zip Code | 27542 |
| Area | Johnston |
| Community Name | Not in a Subdivision |
| School District | Johnston - North Johnston High |
| Elementary School | Johnston - Glendale Kenly Elemen |
| High School | Johnston - North Johnston High |
| Listing VS Median (in Not in a Subdivision) | |
Price: $314,900 low | high Med: $395,000 sqft: 1,534 low | high Med: 1,382 $ / sqft: $205 low | high Med: $290 On site: 21 low | high Med: 55.5 | |

© 2026 Be Home Realty - (919) 307-9808. Equal housing opportunity. An equal opportunity company.


© 2026 Be Home Realty - (919) 307-9808. Equal housing opportunity. An equal opportunity company.
Listings marked with a Doorify MLS icon are provided courtesy of the Doorify MLS, of North Carolina, Internet Data Exchange Database. Brokers make an effort to deliver accurate information, but buyers should independently verify any information on which they will rely in a transaction. The listing broker shall not be responsible for any typographical errors, misinformation, or misprints, and they shall be held totally harmless from any damages arising from reliance upon this data. This data is provided exclusively for consumers’ personal, non-commercial use. Copyright 2024 Doorify MLS of North Carolina. All rights reserved.
Listing Information Last Updated September 3, 2026 at 2:12:17 PM PDT