

Be Home Realty
1401 Aversboro Rd #101
Garner, NC 27529
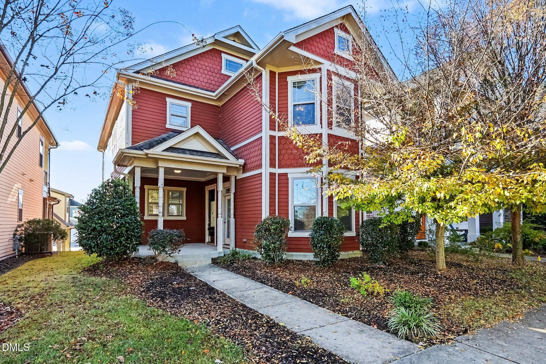
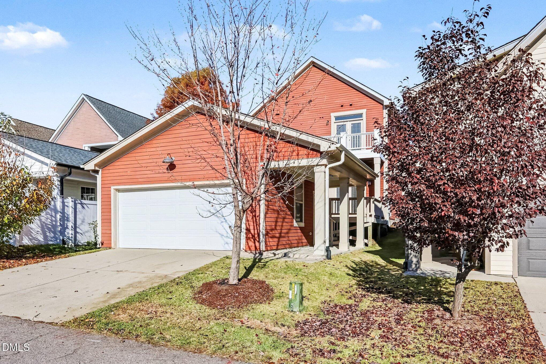
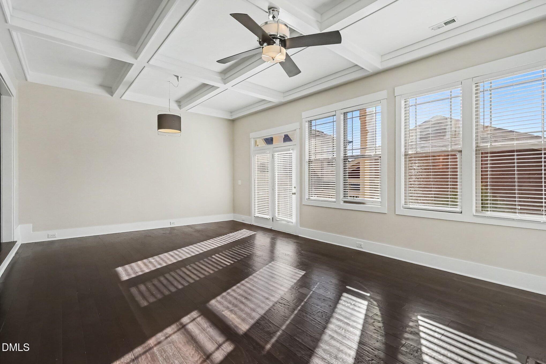
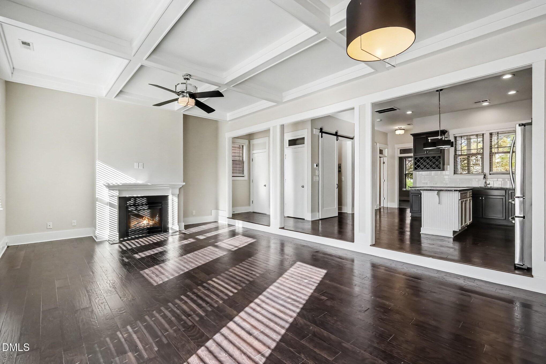
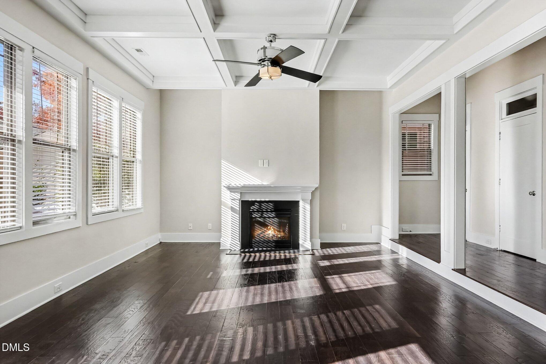
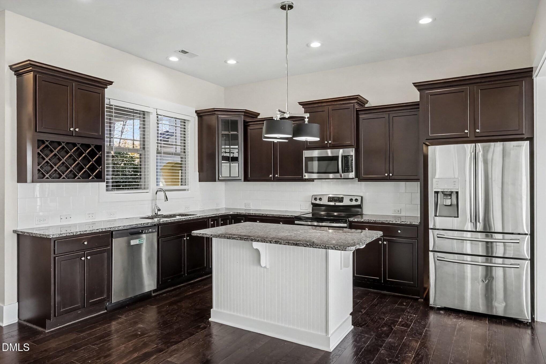
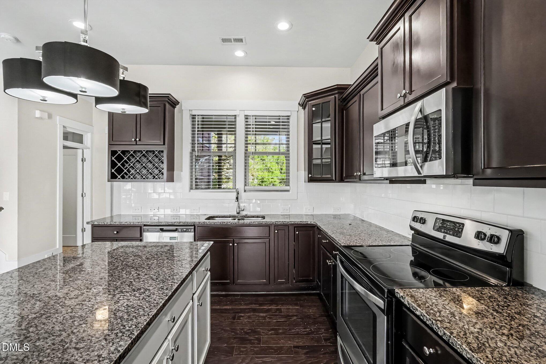
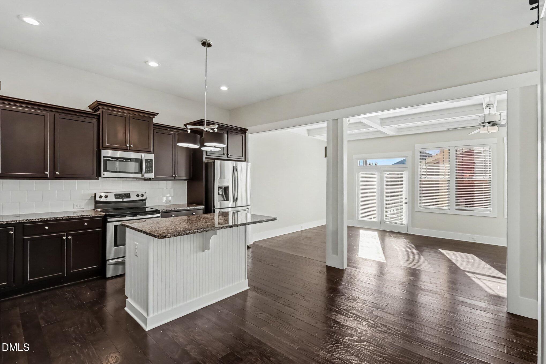
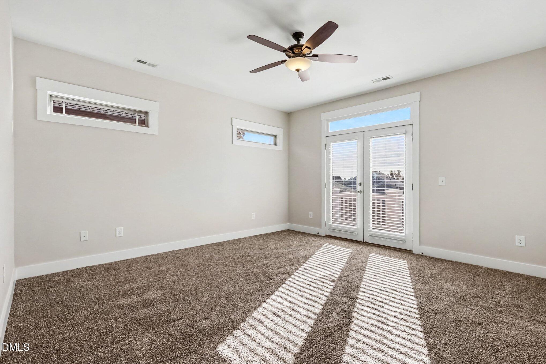
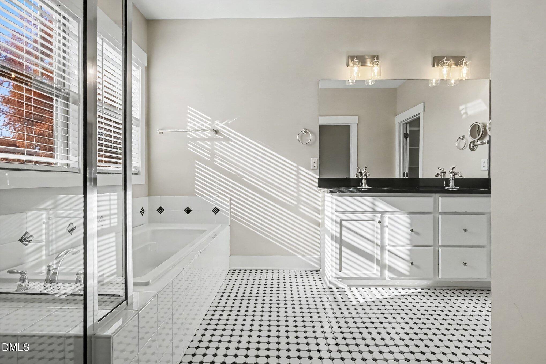
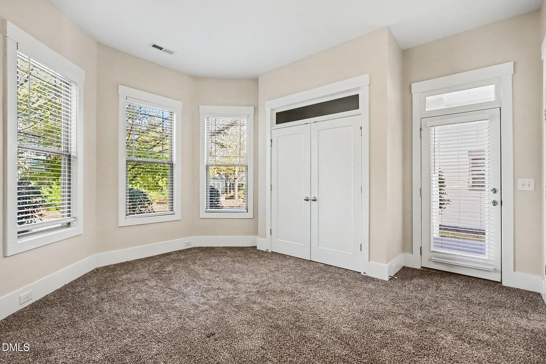
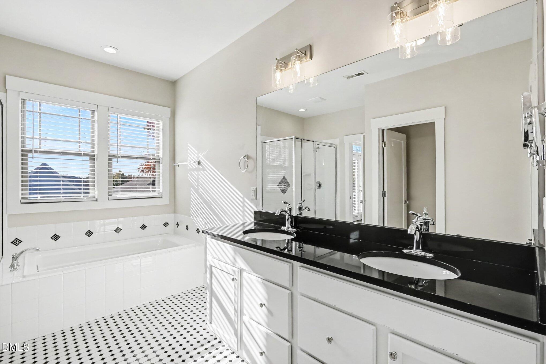
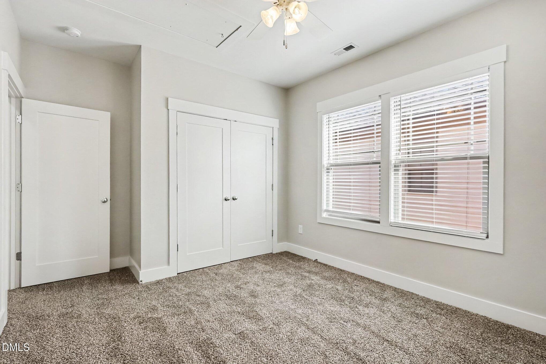
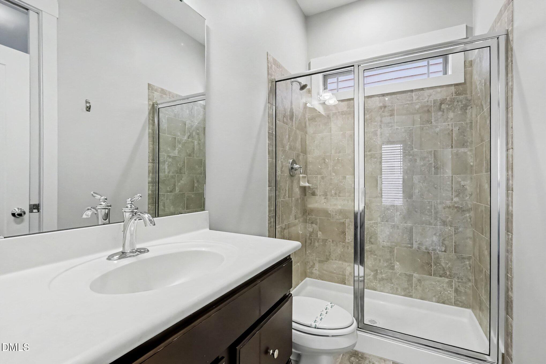
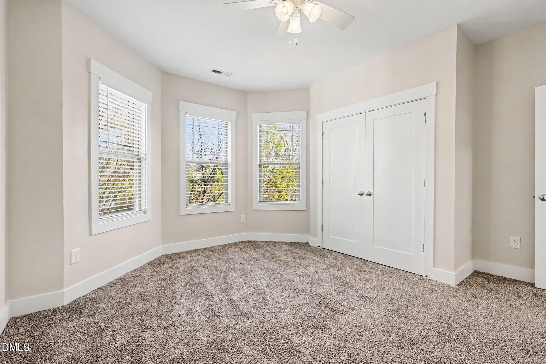
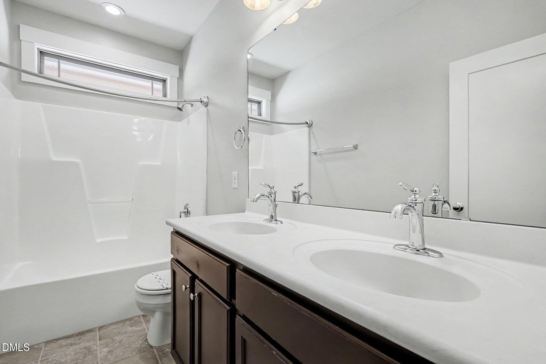
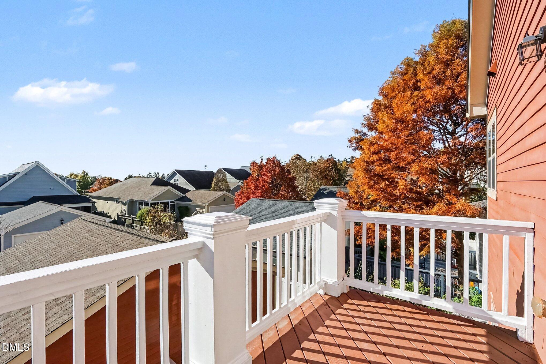
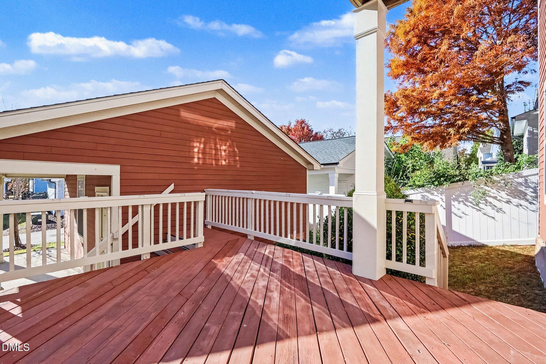
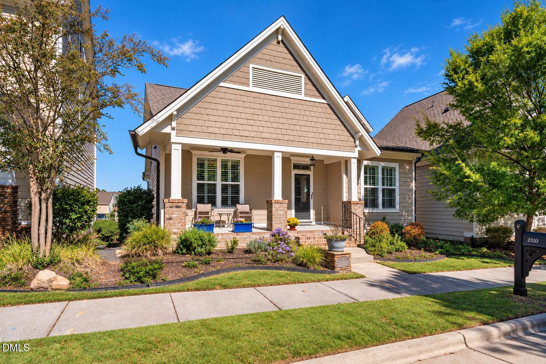
This 4-bedroom, 3-bathroom two-story home features an expansive open floor plan paired with a detached 2-car garage located at the rear of the home. The heart of the main level showcases a seamless kitchen and family room combo complete with elegant granite countertops, creating an ideal layout for casual dining, cooking, and gathering. Upstairs, the private sleeping quarters include a standout feature: a private balcony off one of the upstairs bedrooms, perfect for stepping out into the fresh air. Combining smart multi-level functionality, cohesive open living spaces, and unique outdoor architectural charm, this home is built for comfortable, low-maintenance living.
| MLS # | 10203375 |
|---|---|
| Listing Type | For Sale |
| Style | House |
| HOA Dues | $192 |
| Sub-Type | Resale |
| Status | Active |
| Year | 2013 |
| Days On Site | 7 |
| Listing Provided By | Entera Realty LLC | Robert Salmons |
| Bed(s) | 4 |
|---|---|
| Bath(s) | 3 Total |
| SQ Feet | 2,203 |
| Garage | 2 |
| Story(s) | 2 |
| Zoning | CUD-CC |
| Acreage | 0.10 |
| Property View | Neighborhood |
| Interior Features | Breakfast Bar, Beamed Ceilings, Ceiling Fan(s), Coffered Ceiling(s), Double Vanity, Kitchen Island, Open Floorplan, Recessed Lighting, Stone Counters |
|---|---|
| Heating Yes / No | Yes |
| Cooling Yes / No | Yes |
| Cooling | Central Air, Ceiling Fan(s) |
| Fireplace Features | Glass Doors, Living Room |
| Fireplace Yes / No | Yes |
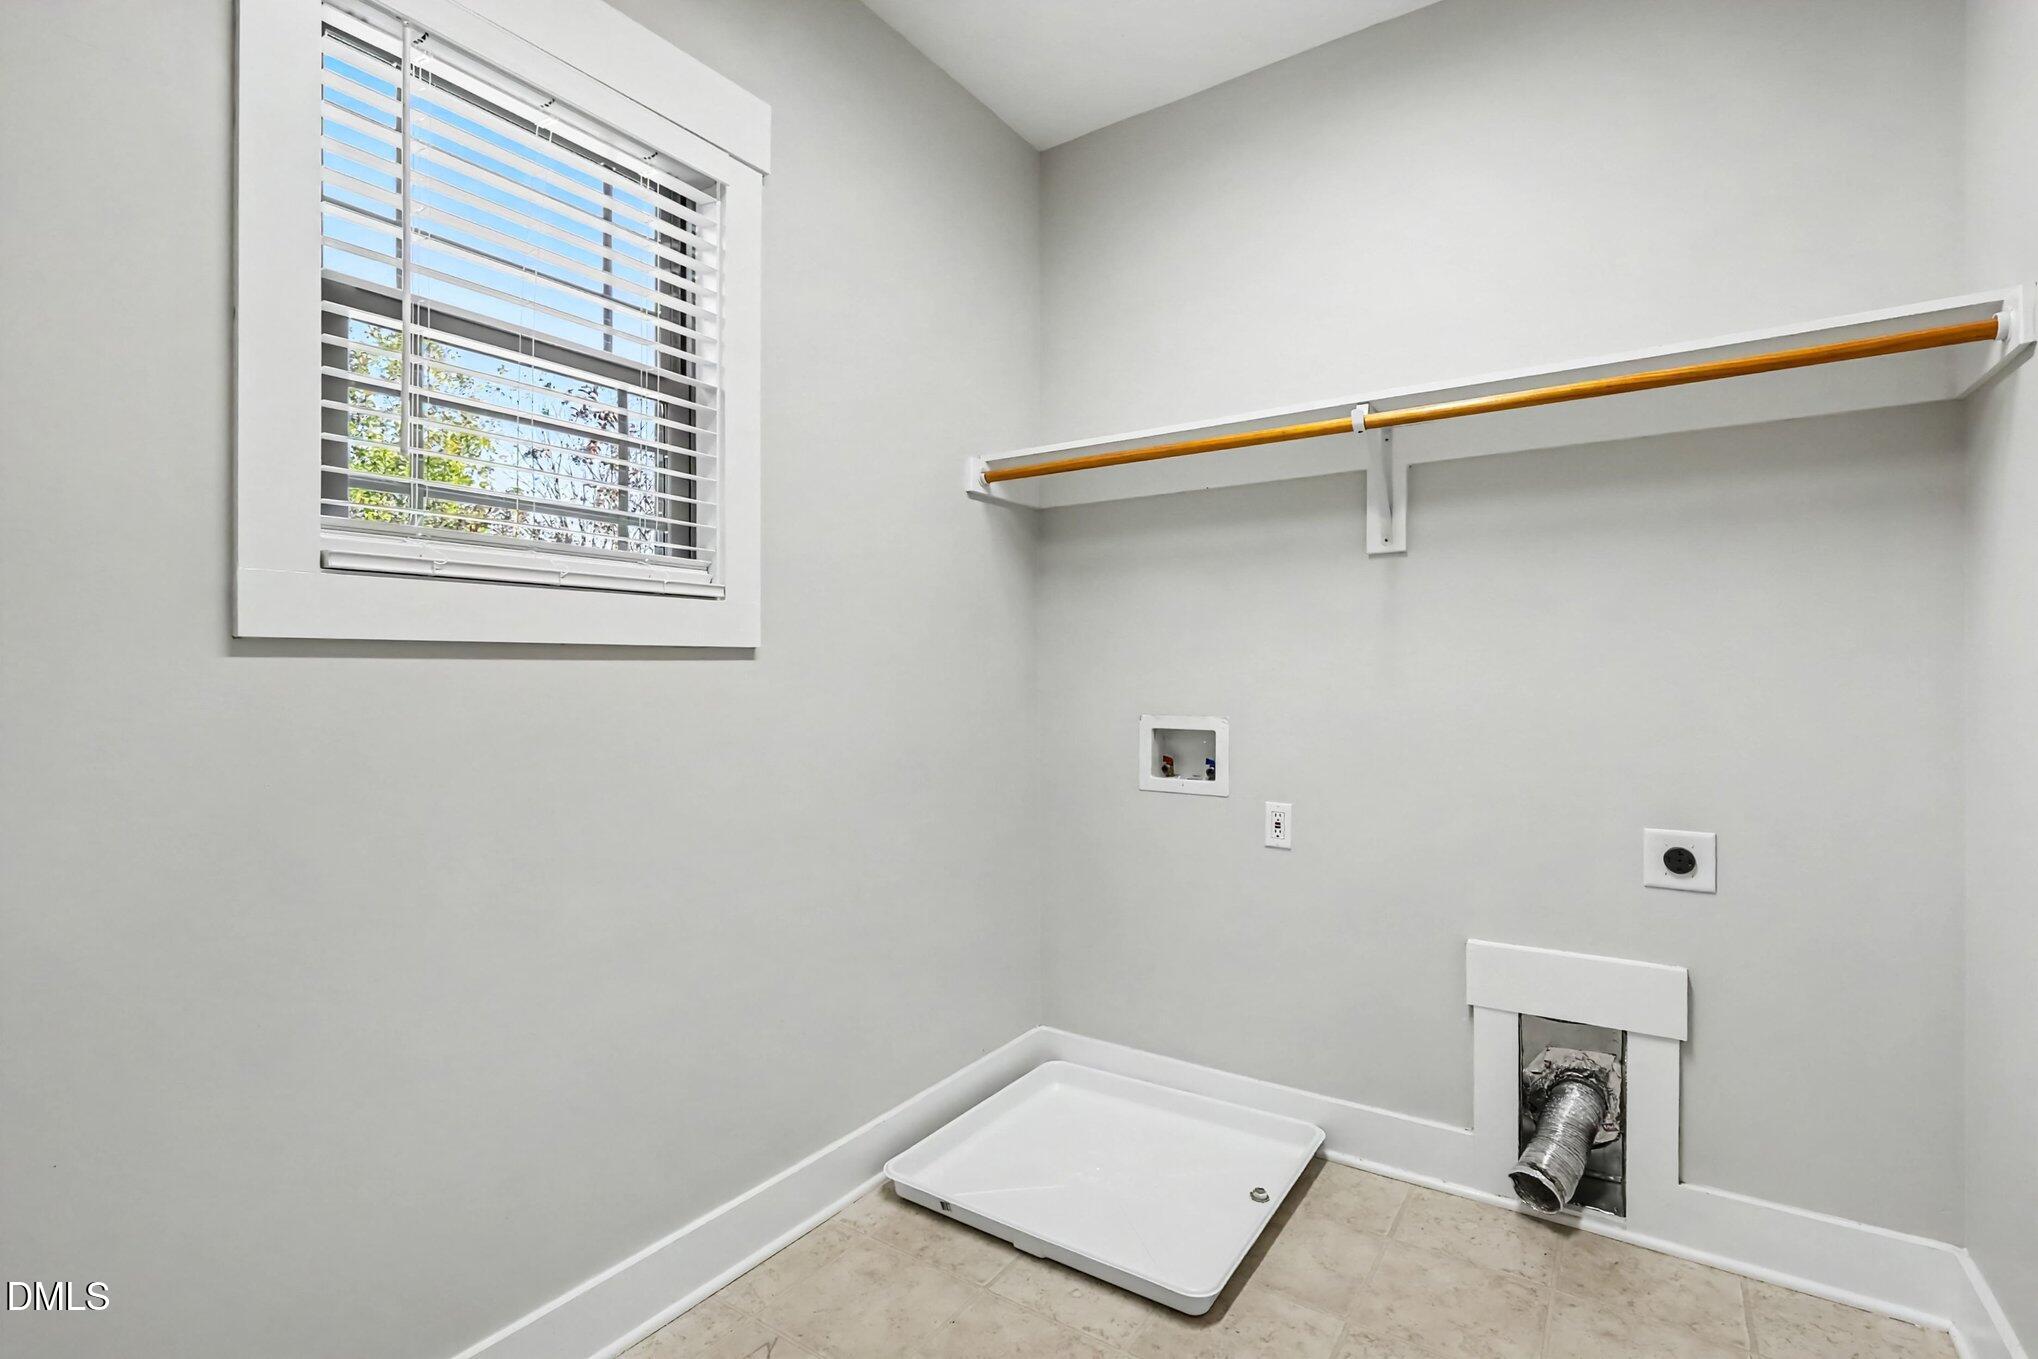
| Laundry Features | Electric Dryer Hookup, Inside, Laundry Room, In Unit, Washer Hookup |
| Exterior Features | Balcony, Rain Gutters |
|---|---|
| Roof | Composition, Shingle |
| Foundation Details | Concrete Perimeter, Crawlspace |
| Community Features | Suburban |
| View | Neighborhood |
| Construction Materials | Shake Siding, Wood Siding |
| Security Features | Smoke Detector(s) |
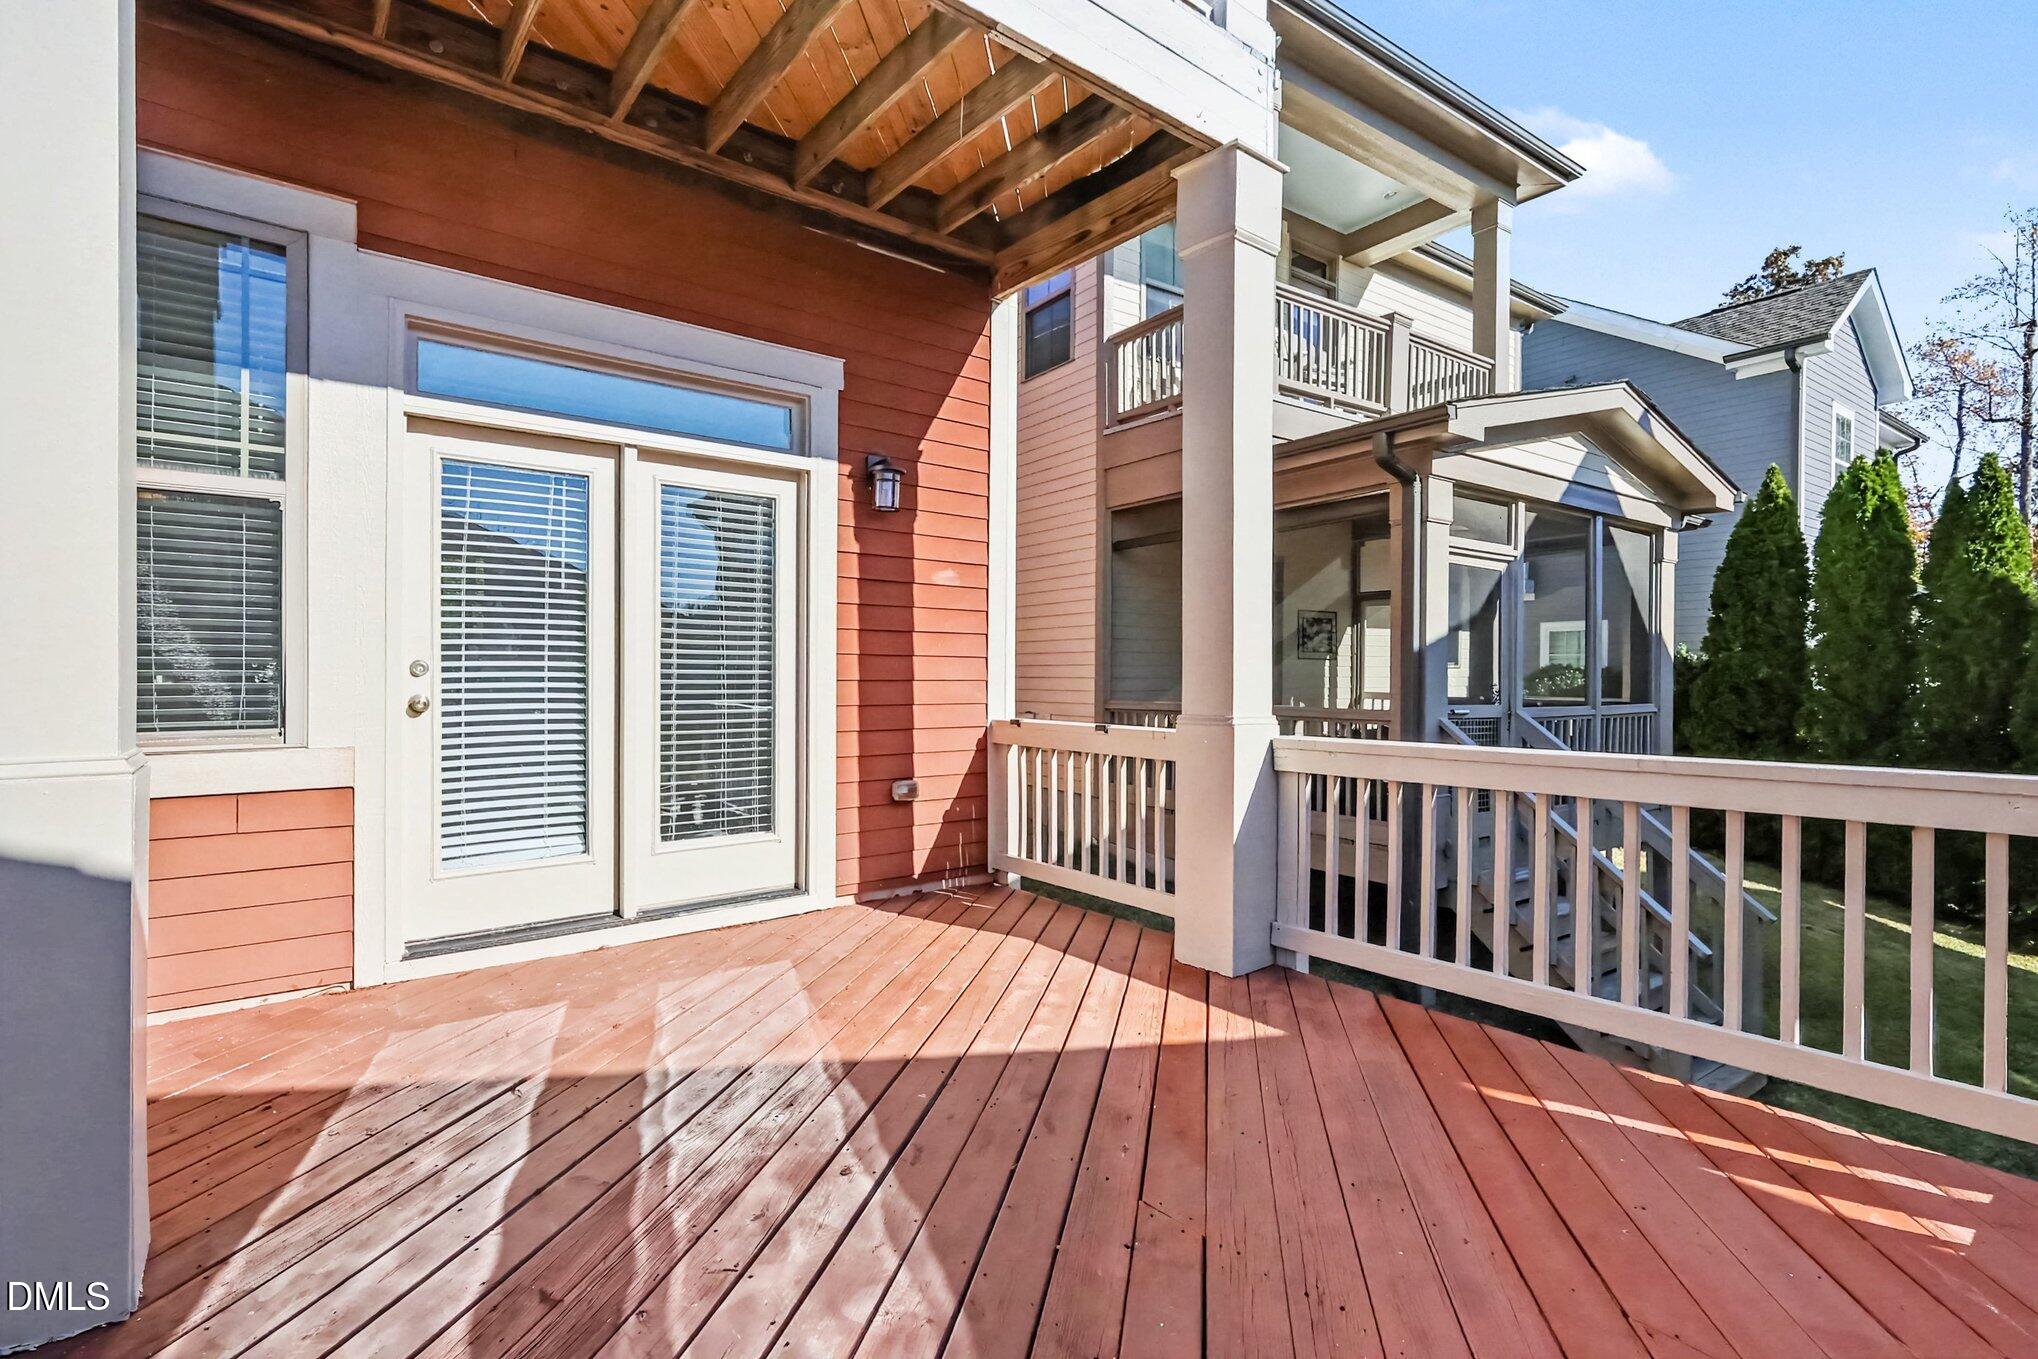
| Door Features | French Doors |
| Patio And Porch Features | Deck, Enclosed, Screened |
| Attached Garage Yes / No | Yes |
|---|---|
| Garage Yes / No | Yes |
| Parking Features | Attached, Driveway, Garage |
| Association Amenities | Maintenance Grounds |
|---|---|
| Community Features | Suburban |
| Utilities | Electricity Connected |
|---|---|
| Sewer | Public Sewer |
| Tax Assessed Value | 546257 |
|---|---|
| Tax Legal Description | LOT 643 |
| Tax Year | 2026 |
| Tax Map Number | 643 |
| Accessibility Features | No |
|---|
| State | NC |
|---|---|
| County | Chatham |
| City | Chapel Hill |
| Zip Code | 27516 |
| Area | Chatham |
| Community Name | Briar Chapel |
| School District | Chatham - Seaforth High School |
| Elementary School | Chatham - Chatham Grove Elementa |
| High School | Chatham - Seaforth High School |
| Listing VS Median (in Briar Chapel) | |
Price: $559,900 low | high Med: $579,000 sqft: 2,203 low | high Med: 2,177 $ / sqft: $254 low | high Med: $268 On site: 7 low | high Med: 18 | |

Listings marked with a Doorify MLS icon are provided courtesy of the Doorify MLS, of North Carolina, Internet Data Exchange Database. Brokers make an effort to deliver accurate information, but buyers should independently verify any information on which they will rely in a transaction. The listing broker shall not be responsible for any typographical errors, misinformation, or misprints, and they shall be held totally harmless from any damages arising from reliance upon this data. This data is provided exclusively for consumers’ personal, non-commercial use. Copyright 2024 Doorify MLS of North Carolina. All rights reserved.
| State | NC |
|---|---|
| County | Chatham |
| City | Chapel Hill |
| Zip Code | 27516 |
| Area | Chatham |
| Community Name | Briar Chapel |
| School District | Chatham - Seaforth High School |
| Elementary School | Chatham - Chatham Grove Elementa |
| High School | Chatham - Seaforth High School |
| Listing VS Median (in Briar Chapel) | |
Price: $559,900 low | high Med: $579,000 sqft: 2,203 low | high Med: 2,177 $ / sqft: $254 low | high Med: $268 On site: 7 low | high Med: 18 | |

© 2026 Be Home Realty - (919) 307-9808. Equal housing opportunity. An equal opportunity company.


© 2026 Be Home Realty - (919) 307-9808. Equal housing opportunity. An equal opportunity company.
Listings marked with a Doorify MLS icon are provided courtesy of the Doorify MLS, of North Carolina, Internet Data Exchange Database. Brokers make an effort to deliver accurate information, but buyers should independently verify any information on which they will rely in a transaction. The listing broker shall not be responsible for any typographical errors, misinformation, or misprints, and they shall be held totally harmless from any damages arising from reliance upon this data. This data is provided exclusively for consumers’ personal, non-commercial use. Copyright 2024 Doorify MLS of North Carolina. All rights reserved.
Listing Information Last Updated November 21, 2026 at 2:21:15 AM PST