

Be Home Realty
1401 Aversboro Rd #101
Garner, NC 27529
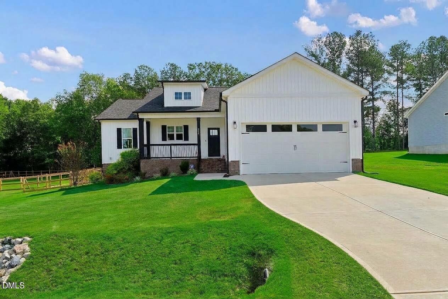
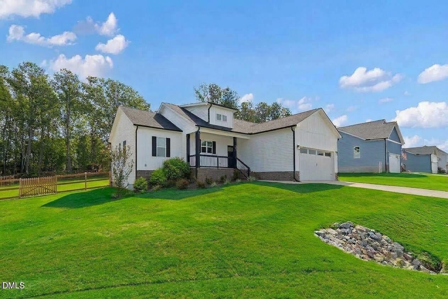
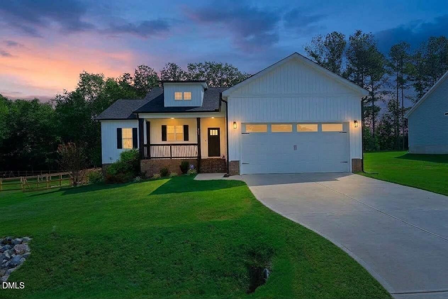
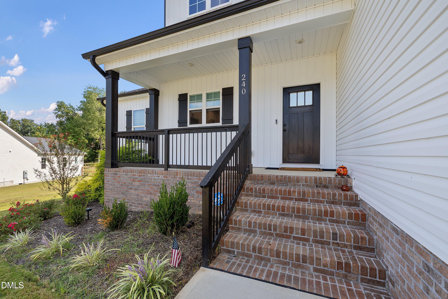
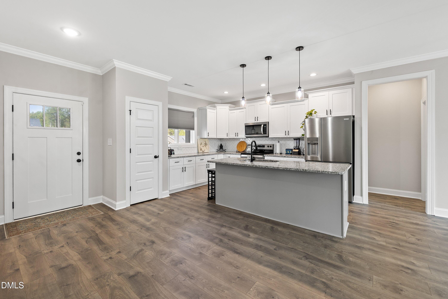
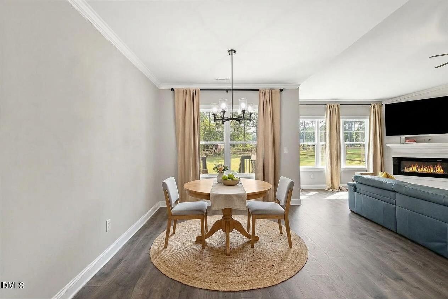
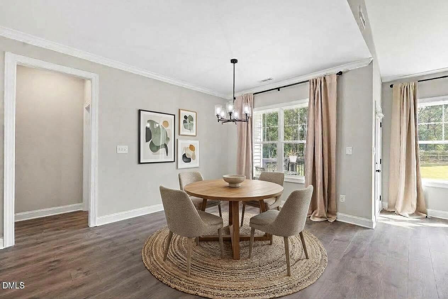
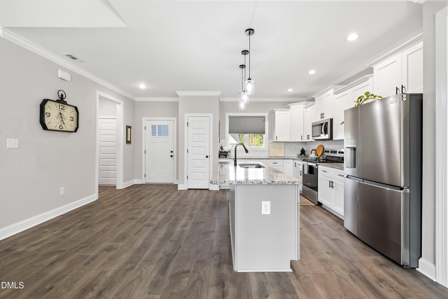
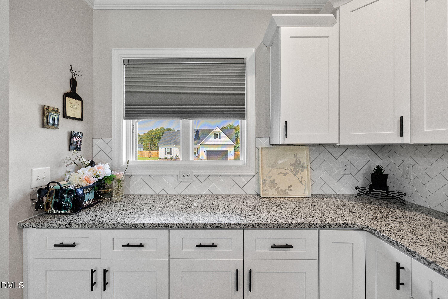
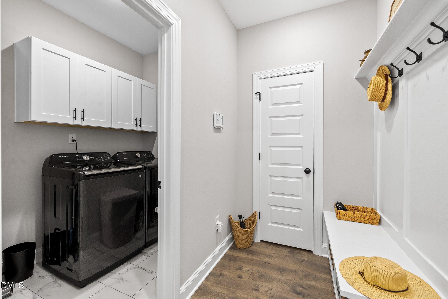
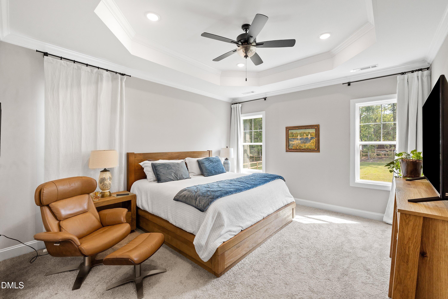
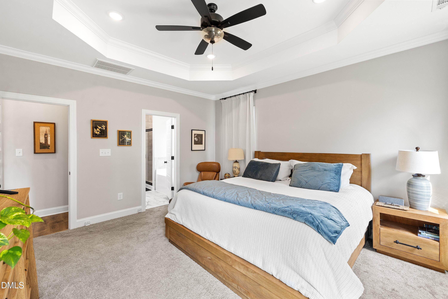
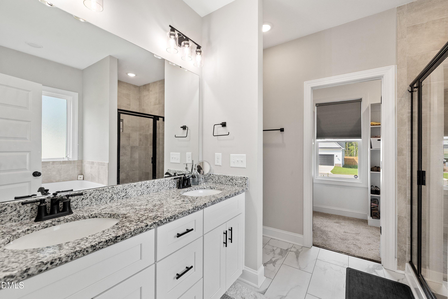
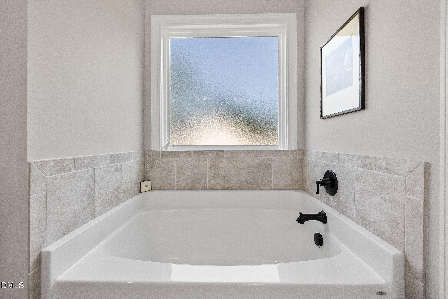
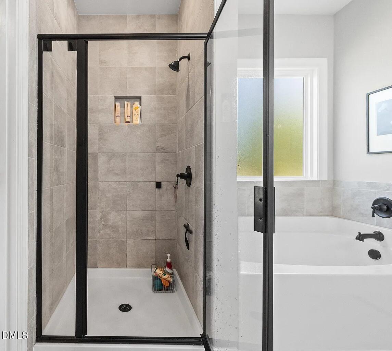
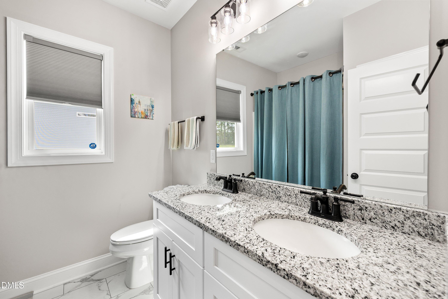
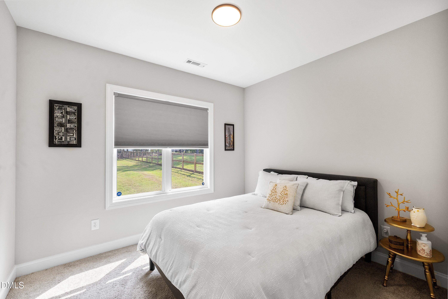
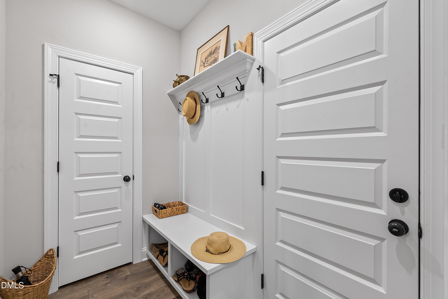
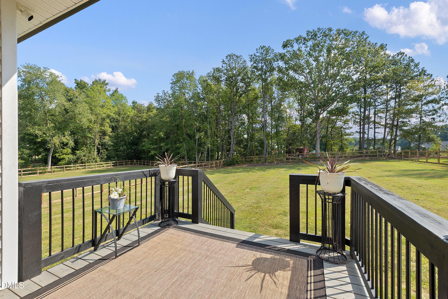
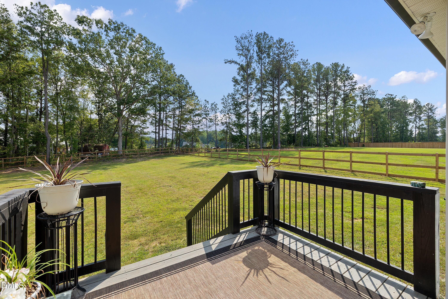
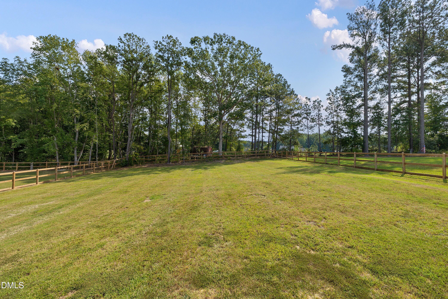
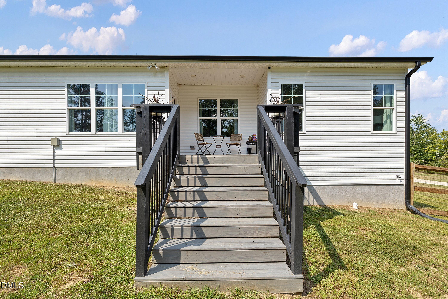
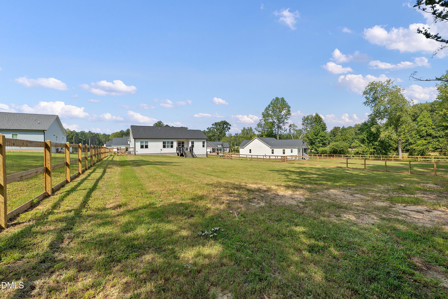
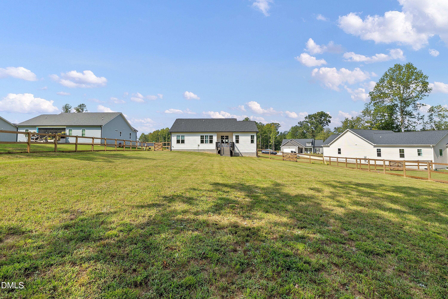
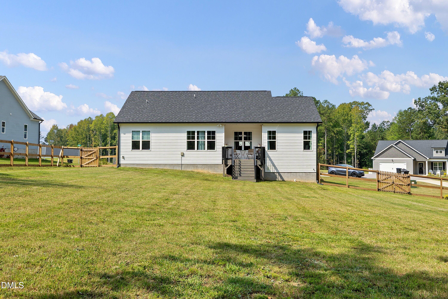
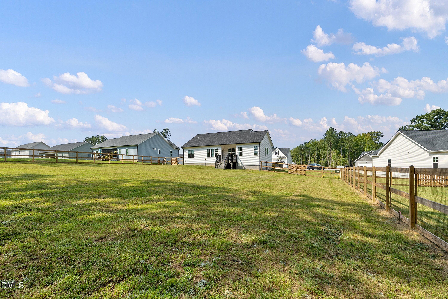
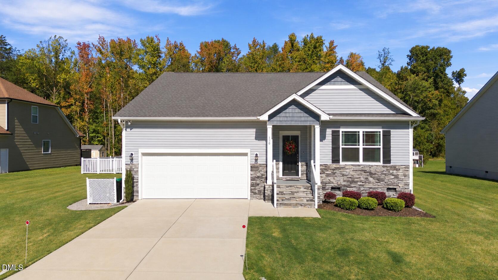
Discover your dream country retreat in this stunning ranch-style home that perfectly blends modern convenience with serene living. Step inside from the welcoming covered front porch into a spacious open floor plan designed for effortless everyday living and entertaining. The heart of the home is a gorgeous kitchen featuring gleaming granite countertops, a stylish tiled backsplash, stainless steel appliances, and a functional island with a breakfast bar. Flow seamlessly into the inviting family room, highlighted by a striking cathedral ceiling and a cozy corner electric fireplace. The primary bedroom serves as a private oasis complete with an elegant trey ceiling and an ensuite bath boasting dual vanities, a relaxing soaking tub, and a separate walk-in shower. Two additional well-sized bedrooms offer plenty of flexibility for family, guests, or a home office. Practicality meets style with a convenient built-in drop zone just inside, plus the peace of mind provided by a sealed crawl space. Step outside to your private outdoor haven featuring a deck overlooking a large, fenced-in, flat backyard that is ideal for outdoor activities and gatherings. Experience peaceful country charm without sacrificing comfort in this exceptional property.
| MLS # | 10193802 |
|---|---|
| Listing Type | For Sale |
| Style | House |
| Sub-Type | Resale |
| Status | Active |
| Year | 2024 |
| Days On Site | 39 |
| Listing Provided By | Aimee Anderson & Associates | Aimee Anderson |
| Bed(s) | 3 |
|---|---|
| Bath(s) | 2 Total |
| SQ Feet | 1,649 |
| Garage | 2 |
| Story(s) | 1 |
| Zoning | RAG |
| Acreage | 0.54 |
| Interior Features | Built-in Features, Cathedral Ceiling(s), Ceiling Fan(s), Crown Molding, Double Vanity, Granite Counters, Kitchen Island, Open Floorplan, Pantry, Primary Downstairs, Recessed Lighting, Soaking Tub, Tray Ceiling(s), Walk-in Closet(s), Separate Shower, Walk-in Shower |
|---|---|
| Heating Yes / No | Yes |
| Cooling Yes / No | Yes |
| Cooling | Central Air |
| Fireplace Features | Electric, Living Room |
| Fireplaces Total | 1 |
| Fireplace Yes / No | Yes |
| Laundry Features | Laundry Room, Main Level |
| Rooms Total | 7 |
| Exterior Features | Fenced Yard |
|---|---|
| Roof | Shingle |
| Foundation Details | Crawlspace |
| Lot Features | Back Yard, Cul-De-Sac |
| Construction Materials | Vinyl Siding |
| Attached Garage Yes / No | Yes |
|---|---|
| Garage Yes / No | Yes |
| Parking Features | Additional Parking, Attached, Driveway, Garage |
| Sewer | Septic Tank |
|---|
| Tax Assessed Value | 353270 |
|---|---|
| Tax Legal Description | Lot 58 Eatmons Landing Ph 2 99/226 |
| Tax Year | 2026 |
| Tax Map Number | 58 |
| Accessibility Features | No |
|---|
| State | NC |
|---|---|
| County | Johnston |
| City | Zebulon |
| Zip Code | 27597 |
| Area | Johnston |
| Community Name | Eatmons Landing |
| School District | Johnston - Corinth Holders High |
| Elementary School | Johnston - Thanksgiving Elementa |
| High School | Johnston - Corinth Holders High |
| Listing VS Median (in Eatmons Landing) | |
Price: $385,000 low | high Med: $449,000 sqft: 1,649 low | high Med: 2,472 $ / sqft: $233 low | high Med: $184 On site: 39 low | high Med: 103.5 | |

Listings marked with a Doorify MLS icon are provided courtesy of the Doorify MLS, of North Carolina, Internet Data Exchange Database. Brokers make an effort to deliver accurate information, but buyers should independently verify any information on which they will rely in a transaction. The listing broker shall not be responsible for any typographical errors, misinformation, or misprints, and they shall be held totally harmless from any damages arising from reliance upon this data. This data is provided exclusively for consumers’ personal, non-commercial use. Copyright 2024 Doorify MLS of North Carolina. All rights reserved.
| State | NC |
|---|---|
| County | Johnston |
| City | Zebulon |
| Zip Code | 27597 |
| Area | Johnston |
| Community Name | Eatmons Landing |
| School District | Johnston - Corinth Holders High |
| Elementary School | Johnston - Thanksgiving Elementa |
| High School | Johnston - Corinth Holders High |
| Listing VS Median (in Eatmons Landing) | |
Price: $385,000 low | high Med: $449,000 sqft: 1,649 low | high Med: 2,472 $ / sqft: $233 low | high Med: $184 On site: 39 low | high Med: 103.5 | |

© 2026 Be Home Realty - (919) 307-9808. Equal housing opportunity. An equal opportunity company.


© 2026 Be Home Realty - (919) 307-9808. Equal housing opportunity. An equal opportunity company.
Listings marked with a Doorify MLS icon are provided courtesy of the Doorify MLS, of North Carolina, Internet Data Exchange Database. Brokers make an effort to deliver accurate information, but buyers should independently verify any information on which they will rely in a transaction. The listing broker shall not be responsible for any typographical errors, misinformation, or misprints, and they shall be held totally harmless from any damages arising from reliance upon this data. This data is provided exclusively for consumers’ personal, non-commercial use. Copyright 2024 Doorify MLS of North Carolina. All rights reserved.
Listing Information Last Updated October 28, 2026 at 2:00:20 AM PDT