

Be Home Realty
1401 Aversboro Rd #101
Garner, NC 27529
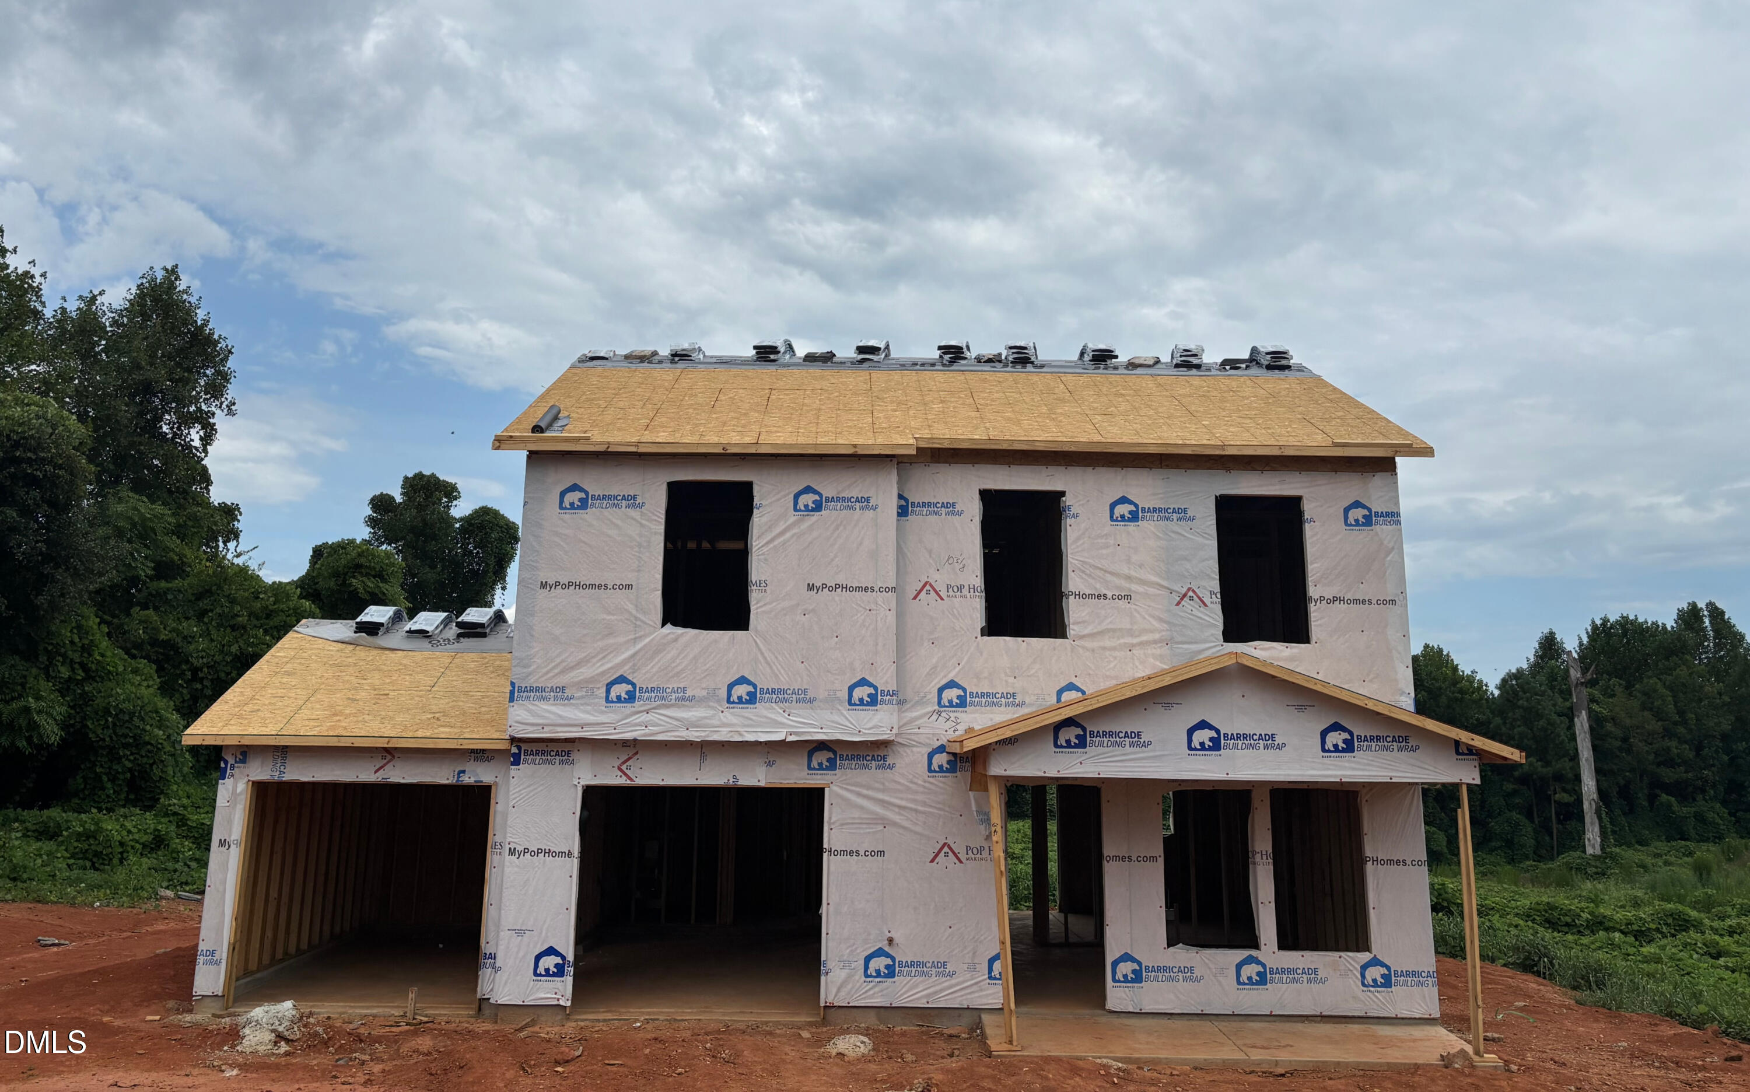
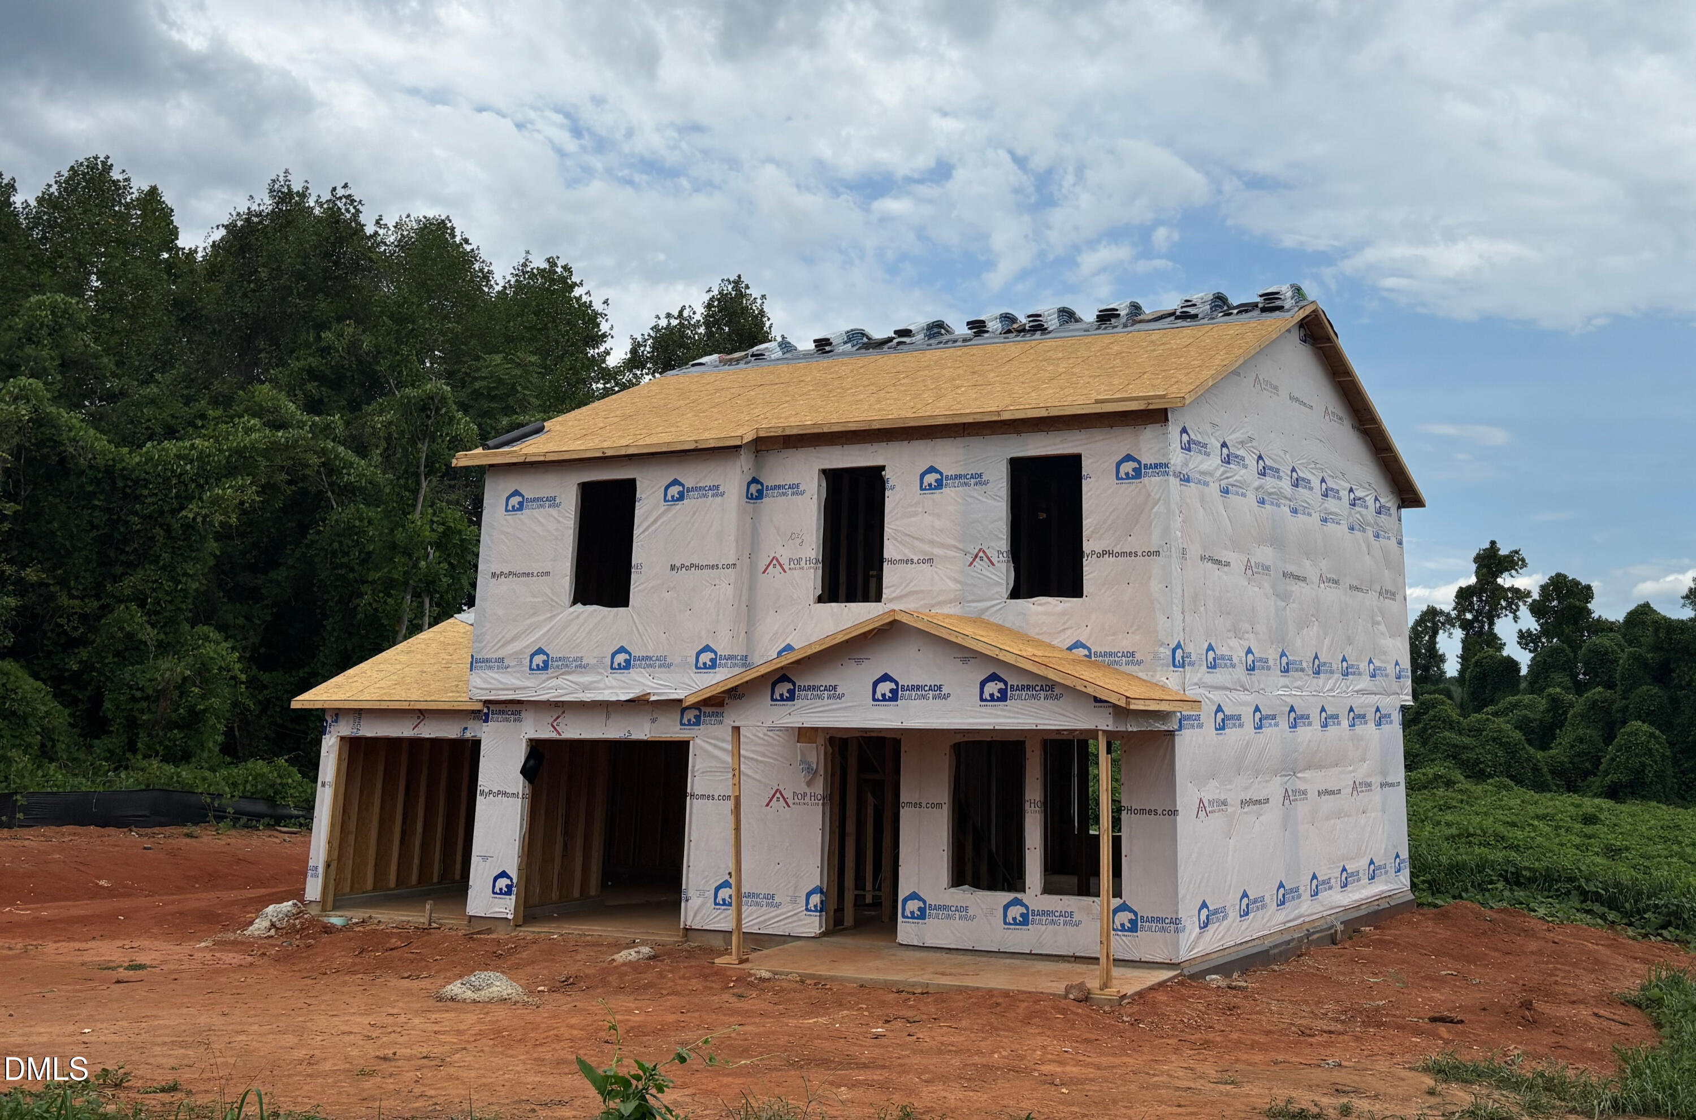
Discover the perfect blend of style and functionality in this thoughtfully designed new construction home! Offering 4 bedrooms and 2.5 bathrooms, this spacious floor plan is ideal for modern living. The inviting family room flows seamlessly into the eat-in kitchen, featuring granite countertops, stainless steel appliances, and a pantry closet. A convenient laundry room and mudroom on the main level add everyday practicality. Upstairs, the private primary suite boasts vaulted ceilings, a spacious bath with double vanities, and a relaxing retreat from the day. Enjoy your morning coffee on the covered front porch or unwind on the back patio overlooking your outdoor space. Quality craftsmanship and stylish finishes make this home one you won't want to miss! No Tax Value has been assigned to land/house. 10' Utility Easement located at road frontage. (8/14, Mechanical Rough in stage)
| MLS # | 10178739 |
|---|---|
| Listing Type | For Sale |
| Style | House |
| Building Name | 1508 LH - Elevation A 2 Car |
| Sub-Type | New Construction |
| Status | Active |
| Year | 2026 |
| Days On Site | 133 |
| Listing Provided By | Keller Williams Central | Lucinda Dudley |
| Bed(s) | 4 |
|---|---|
| Bath(s) | 3 Total |
| SQ Feet | 1,508 |
| Garage | 2 |
| Story(s) | 2 |
| Zoning | Res |
| Acreage | 0.73 |
| Property View | Rural |
| Interior Features | Ceiling Fan(s), Double Vanity, Granite Counters, Pantry, Vaulted Ceiling(s), Walk-in Closet(s), Kitchen/Dining Room Combination, Bathtub/Shower Combination, Smooth Ceilings, Master Downstairs |
|---|---|
| Heating Yes / No | No |
| Cooling Yes / No | Yes |
| Cooling | Central Air, Ceiling Fan(s), Electric, Heat Pump |
| Fireplace Yes / No | No |
| Laundry Features | Electric Dryer Hookup, Laundry Room, Main Level, Washer Hookup |
| Rooms Total | 6 |
| Roof | Shingle |
|---|---|
| Foundation Details | Slab |
| Lot Features | Cleared |
| Community Features | None |
| View | Rural |
| Construction Materials | Vinyl Siding |
| Patio And Porch Features | Front Porch, Patio |
| Attached Garage Yes / No | Yes |
|---|---|
| Garage Yes / No | Yes |
| Parking Features | Attached, Driveway, Garage, Garage Door Opener |
| Community Features | None |
|---|
| Utilities | Electricity Connected |
|---|---|
| Sewer | Septic Tank |
| Tax Assessed Value | 20000 |
|---|---|
| Tax Legal Description | Phase 1, The Brann Subdivision |
| Tax Year | 2026 |
| Accessibility Features | No |
|---|
| State | NC |
|---|---|
| County | Rockingham |
| City | Browns Summit |
| Zip Code | 27214 |
| Area | Rockingham |
| Community Name | The Brann |
| School District | Rockingham County Schools |
| Elementary School | Rockingham County Schools |
| High School | Rockingham County Schools |
| Listing VS Median (in The Brann) | |
Price: $297,997 low | high Med: $303,997 sqft: 1,508 low | high Med: 1,609 $ / sqft: $198 low | high Med: $190 On site: 133 low | high Med: 95 | |

Listings marked with a Doorify MLS icon are provided courtesy of the Doorify MLS, of North Carolina, Internet Data Exchange Database. Brokers make an effort to deliver accurate information, but buyers should independently verify any information on which they will rely in a transaction. The listing broker shall not be responsible for any typographical errors, misinformation, or misprints, and they shall be held totally harmless from any damages arising from reliance upon this data. This data is provided exclusively for consumers’ personal, non-commercial use. Copyright 2024 Doorify MLS of North Carolina. All rights reserved.
| State | NC |
|---|---|
| County | Rockingham |
| City | Browns Summit |
| Zip Code | 27214 |
| Area | Rockingham |
| Community Name | The Brann |
| School District | Rockingham County Schools |
| Elementary School | Rockingham County Schools |
| High School | Rockingham County Schools |
| Listing VS Median (in The Brann) | |
Price: $297,997 low | high Med: $303,997 sqft: 1,508 low | high Med: 1,609 $ / sqft: $198 low | high Med: $190 On site: 133 low | high Med: 95 | |

© 2026 Be Home Realty - (919) 307-9808. Equal housing opportunity. An equal opportunity company.


© 2026 Be Home Realty - (919) 307-9808. Equal housing opportunity. An equal opportunity company.
Listings marked with a Doorify MLS icon are provided courtesy of the Doorify MLS, of North Carolina, Internet Data Exchange Database. Brokers make an effort to deliver accurate information, but buyers should independently verify any information on which they will rely in a transaction. The listing broker shall not be responsible for any typographical errors, misinformation, or misprints, and they shall be held totally harmless from any damages arising from reliance upon this data. This data is provided exclusively for consumers’ personal, non-commercial use. Copyright 2024 Doorify MLS of North Carolina. All rights reserved.
Listing Information Last Updated November 18, 2026 at 6:12:24 AM PST