
Be Home Realty
1401 Aversboro Rd #101
Garner, NC 27529
 New Listing
 In-Person: 09/26 10:00 AM - 5:00 PM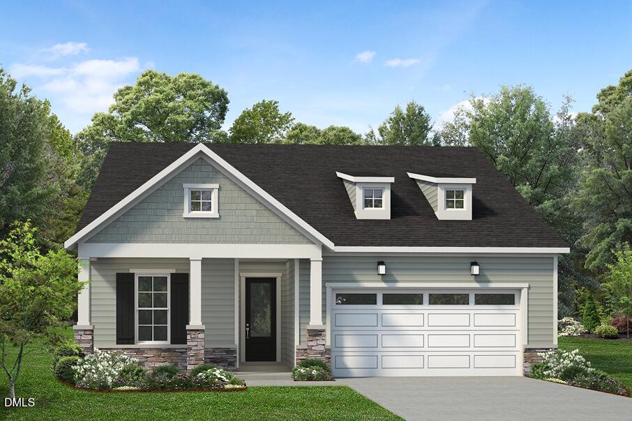
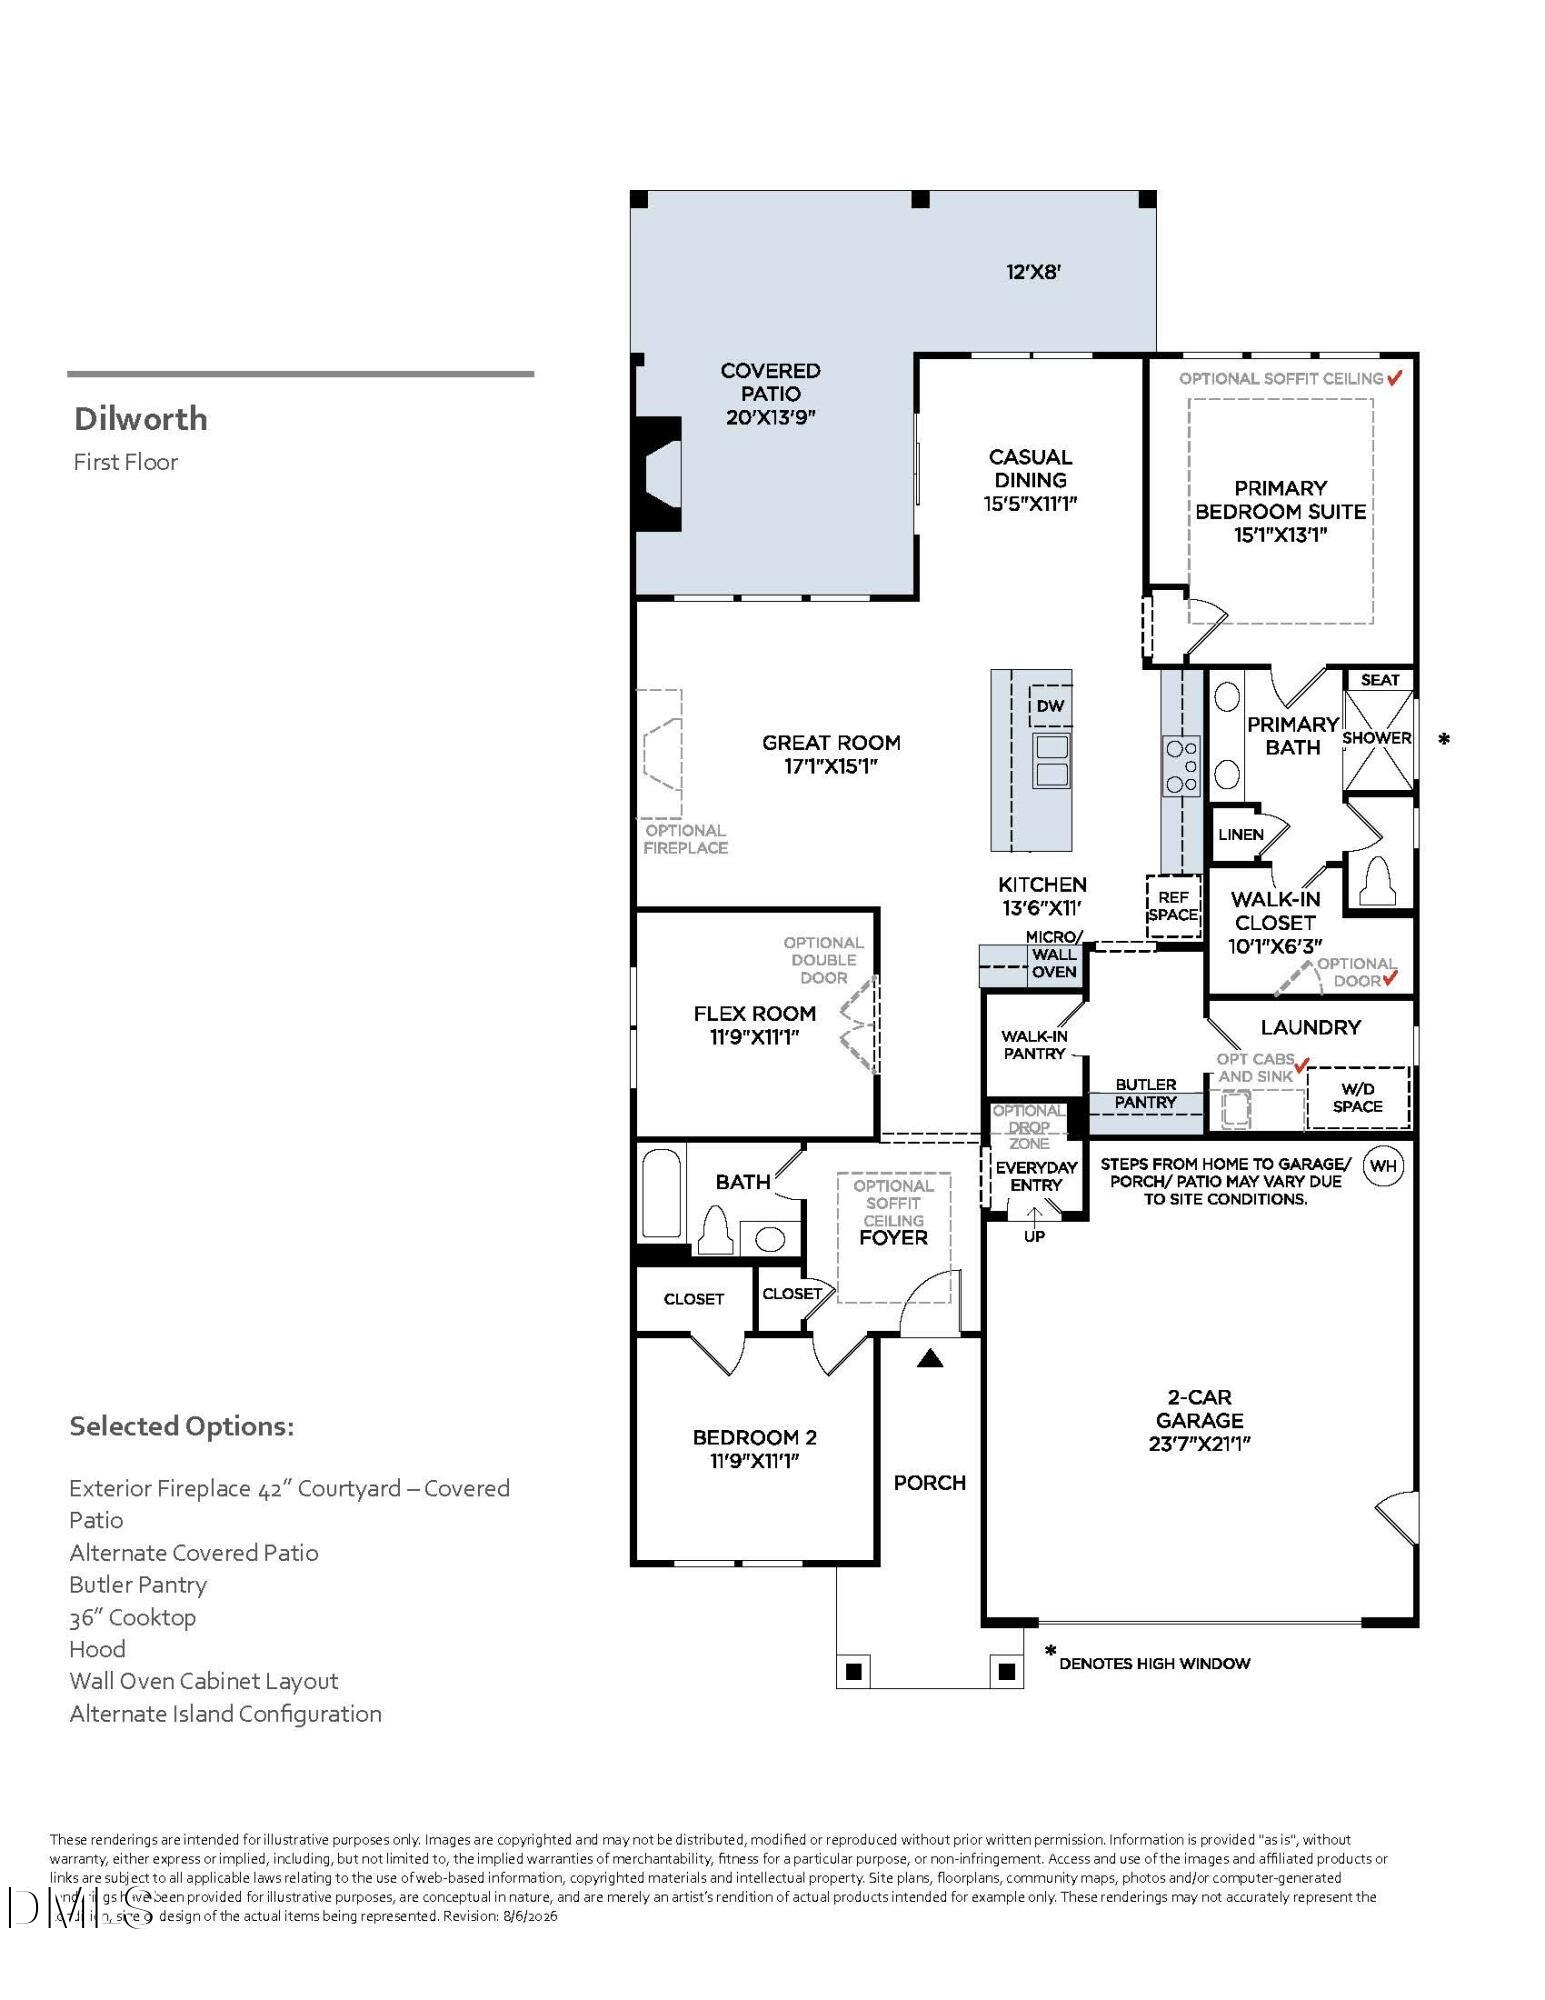
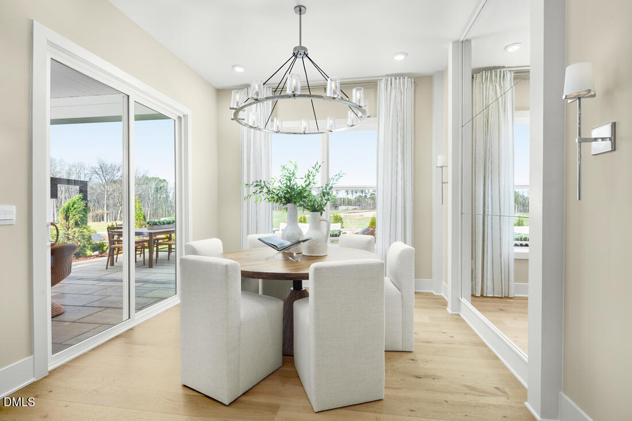
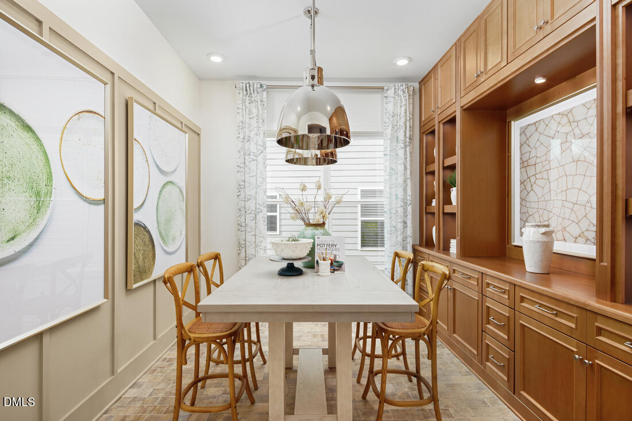
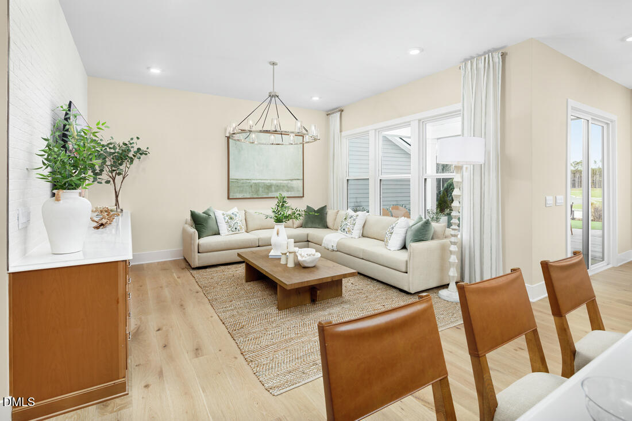
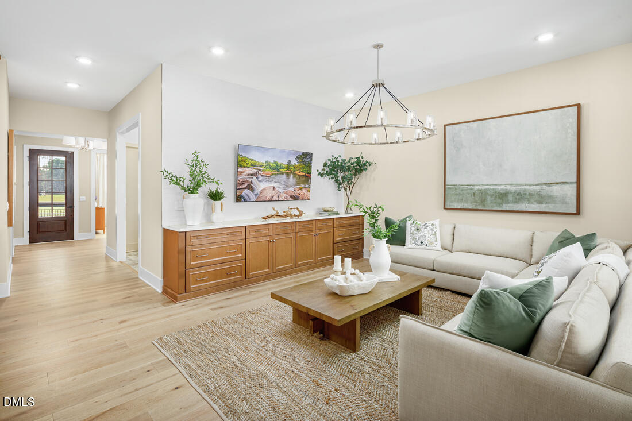
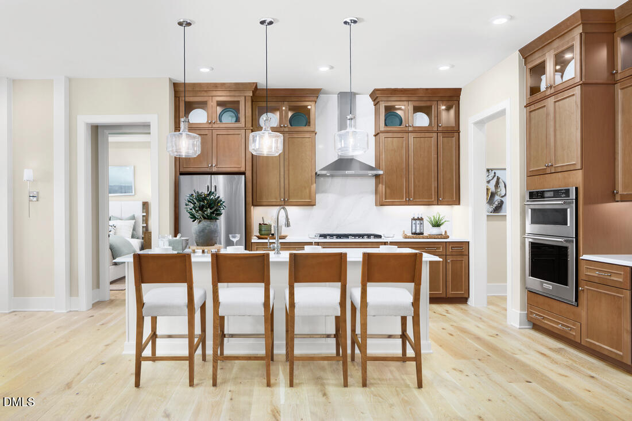
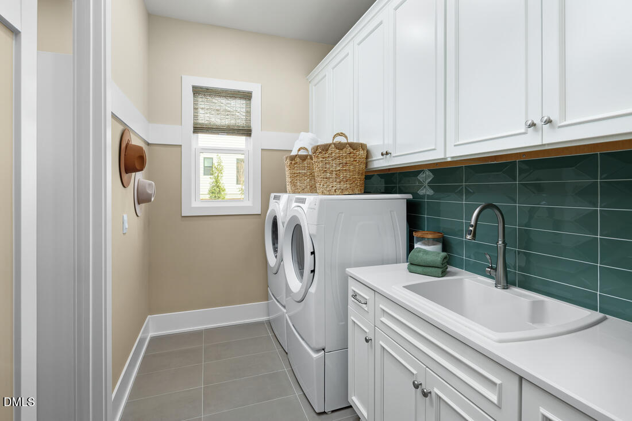
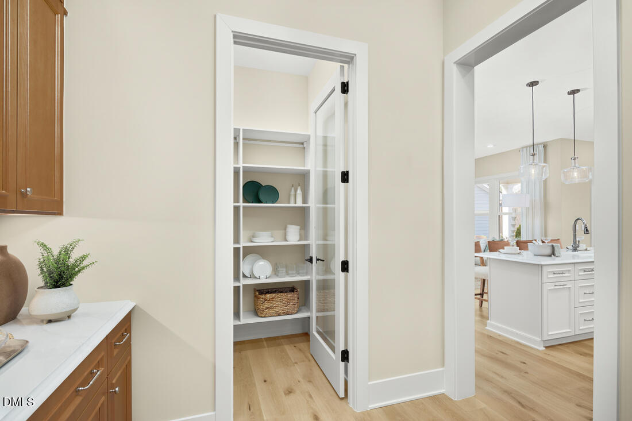
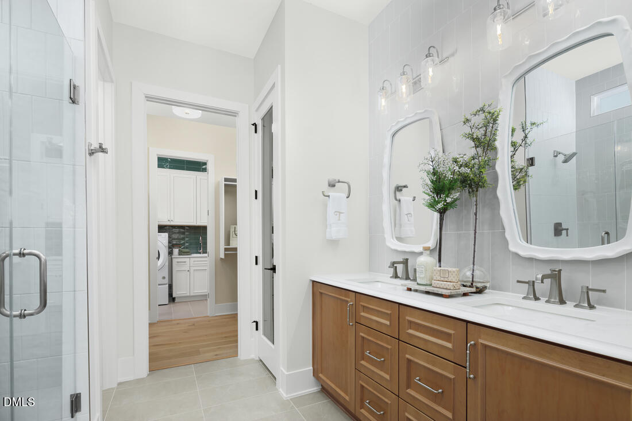
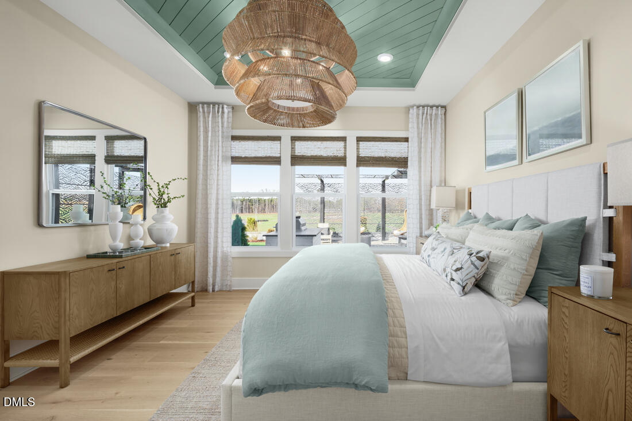
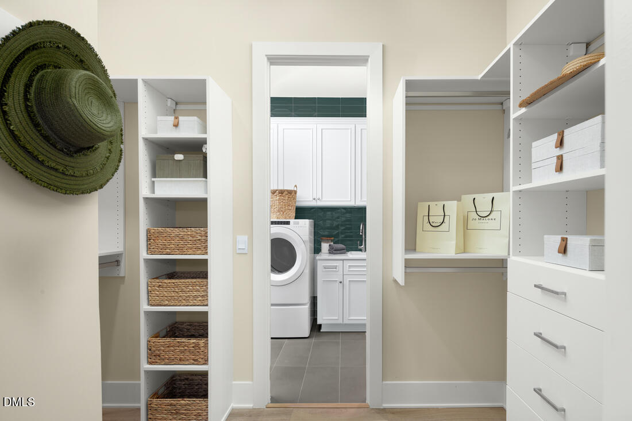
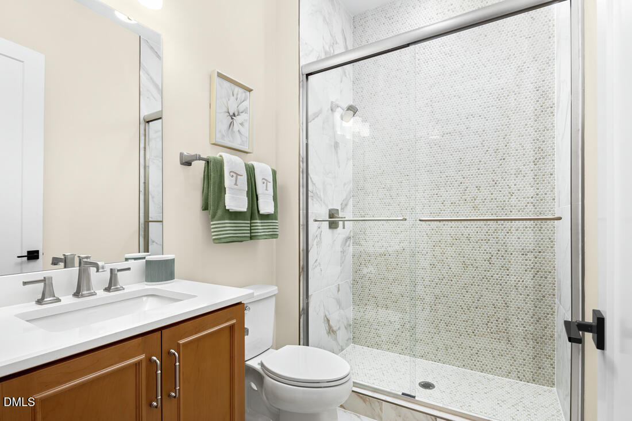

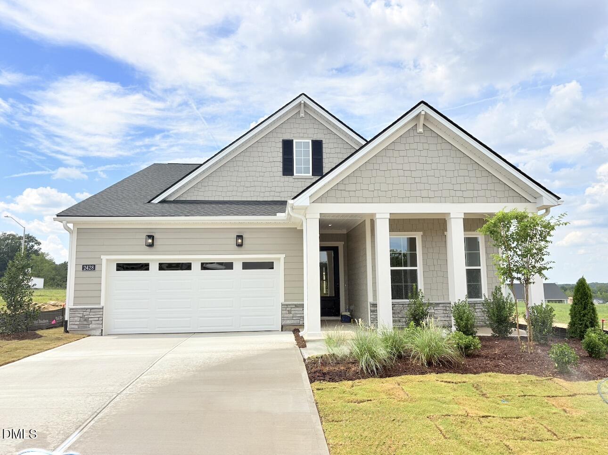
Welcome to the Dilworth Berkshire, a stunning quick move-in home that effortlessly blends timeless design with elevated everyday living. From the moment you step inside, luxury vinyl plank flooring flows seamlessly throughout the entire home, offering a cohesive, refined aesthetic paired with lasting durability. At the heart of the home, a beautifully appointed kitchen is enhanced by a butler's pantry, providing exceptional additional storage and effortless entertaining. Thoughtful design continues into the primary suite, where a spa-inspired zero-entry shower delivers a sleek, sophisticated retreat. The guest bath is equally impressive, featuring an elegant tile shower that elevates every detail. Step outside to your expansive covered patio, thoughtfully designed for year-round enjoyment. A gas fireplace anchors the space, creating a warm and inviting atmosphere perfect for quiet evenings or memorable gatherings in comfort and privacy. Every element of the Dilworth Berkshire has been crafted with care, offering a rare opportunity to move into a home that reflects the quality, craftsmanship, and personalized touches that define the Toll Brothers experience.
| MLS # | 10193826 |
|---|---|
| Listing Type | For Sale |
| Style | House |
| HOA Dues | $343 |
| Sub-Type | New Construction |
| Status | Pending |
| Year | 2026 |
| Days On Site | 5 |
| Listing Provided By | Toll Brothers, Inc. | Tina LaGrave |
| Bed(s) | 2 |
|---|---|
| Bath(s) | 2 Total |
| SQ Feet | 1,680 |
| Garage | 2 |
| Story(s) | 1 |
| Zoning | R-10 |
| Acreage | 0.15 |
| Interior Features | Bathtub/Shower Combination, Butler's Pantry, Eat-in Kitchen, High Ceilings, Kitchen Island, Pantry, Primary Downstairs, Quartz Counters, Smart Thermostat, Smooth Ceilings, Walk-In Closet(s), Walk-In Shower, Water Closet |
|---|---|
| Heating Yes / No | Yes |
| Cooling Yes / No | Yes |
| Cooling | Central Air |
| Fireplace Features | Gas, Gas Log, Outside |
| Fireplaces Total | 1 |
| Fireplace Yes / No | Yes |
| Laundry Features | Laundry Room, Main Level |
| Rooms Total | 3 |
| Roof | Architectural Shingle |
|---|---|
| Foundation Details | Slab |
| Lot Features | Level |
| Community Features | Clubhouse, Curbs, Fitness Center, Playground, Pool, Sidewalks, Street Lights, Tennis Court(s) |
| Construction Materials | Blown-In Insulation, Hardi Plank Type, Shake Siding |
| Security Features | Carbon Monoxide Detector(s), Smoke Detector(s) |
| Window Features | ENERGY STAR Qualified Windows, Screens |
| Patio And Porch Features | Covered, Patio |
| Pool Features | Cabana, Community, Fenced, In Ground, Outdoor Pool |
| Attached Garage Yes / No | Yes |
|---|---|
| Garage Yes / No | Yes |
| Parking Features | Attached, Garage Faces Front |
| Association Amenities | Barbecue, Cabana, Clubhouse, Dog Park, Fitness Center, Game Room, Indoor Pool, Jogging Path, Maintenance Grounds, Pool |
|---|---|
| Community Features | Clubhouse, Curbs, Fitness Center, Playground, Pool, Sidewalks, Street Lights, Tennis Court(s) |
| Sewer | Public Sewer |
|---|
| Tax Legal Description | LO215 OLDE TOWNE PH2C BM2024-01923 |
|---|---|
| Tax Year | 2026 |
| Tax Map Number | 215 |
| State | NC |
|---|---|
| County | Wake |
| City | Raleigh |
| Zip Code | 27610 |
| Area | Wake |
| Community Name | Olde Towne |
| School District | Wake - Southeast Raleigh High |
| Elementary School | Wake - Walnut Creek Elementary S |
| High School | Wake - Southeast Raleigh High |
| Listing VS Median (in Olde Towne) | |
Price: $479,000 low | high Med: $332,500 sqft: 1,680 low | high Med: 1,656 $ / sqft: $285 low | high Med: $202 On site: 5 low | high Med: 100.5 | |

Listings marked with a Doorify MLS icon are provided courtesy of the Doorify MLS, of North Carolina, Internet Data Exchange Database. Brokers make an effort to deliver accurate information, but buyers should independently verify any information on which they will rely in a transaction. The listing broker shall not be responsible for any typographical errors, misinformation, or misprints, and they shall be held totally harmless from any damages arising from reliance upon this data. This data is provided exclusively for consumers’ personal, non-commercial use. Copyright 2024 Doorify MLS of North Carolina. All rights reserved.
| Open House |
|---|
| In-Person 09/26 10:00 AM - 5:00 PM |
| In-Person 09/27 1:00 PM - 5:00 PM |
| State | NC |
|---|---|
| County | Wake |
| City | Raleigh |
| Zip Code | 27610 |
| Area | Wake |
| Community Name | Olde Towne |
| School District | Wake - Southeast Raleigh High |
| Elementary School | Wake - Walnut Creek Elementary S |
| High School | Wake - Southeast Raleigh High |
| Listing VS Median (in Olde Towne) | |
Price: $479,000 low | high Med: $332,500 sqft: 1,680 low | high Med: 1,656 $ / sqft: $285 low | high Med: $202 On site: 5 low | high Med: 100.5 | |

© 2026 Be Home Realty - (919) 307-9808. Equal housing opportunity. An equal opportunity company.


© 2026 Be Home Realty - (919) 307-9808. Equal housing opportunity. An equal opportunity company.
Listings marked with a Doorify MLS icon are provided courtesy of the Doorify MLS, of North Carolina, Internet Data Exchange Database. Brokers make an effort to deliver accurate information, but buyers should independently verify any information on which they will rely in a transaction. The listing broker shall not be responsible for any typographical errors, misinformation, or misprints, and they shall be held totally harmless from any damages arising from reliance upon this data. This data is provided exclusively for consumers’ personal, non-commercial use. Copyright 2024 Doorify MLS of North Carolina. All rights reserved.
Listing Information Last Updated September 24, 2026 at 6:35:22 PM PDT