


Be Home Realty
1401 Aversboro Rd #101
Garner, NC 27529
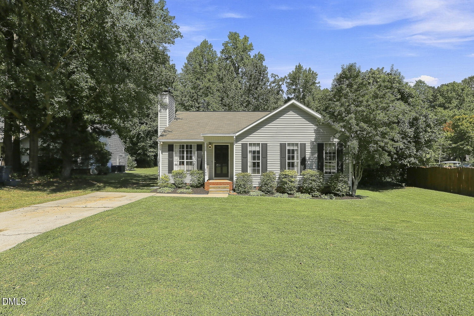
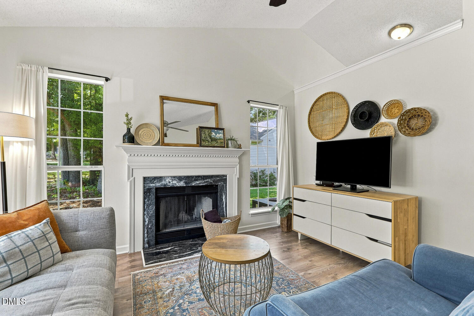
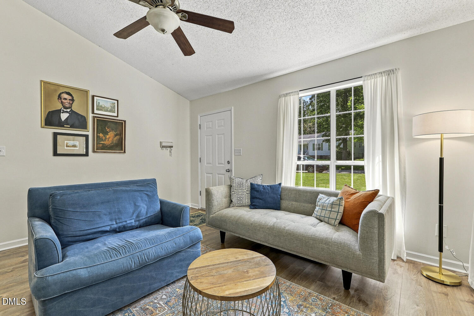
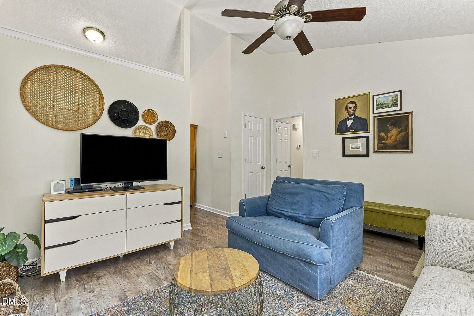
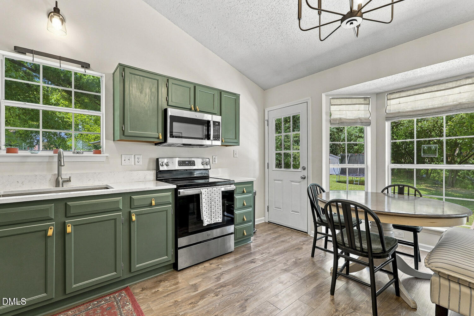
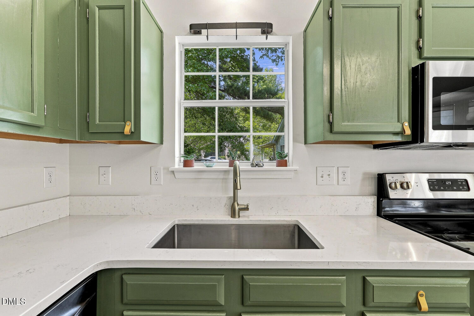
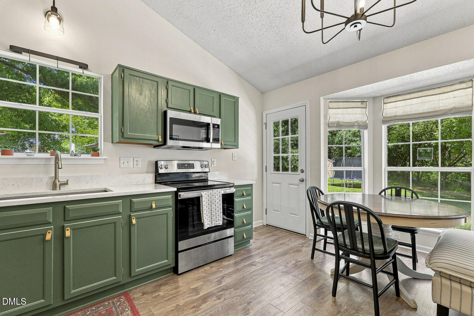
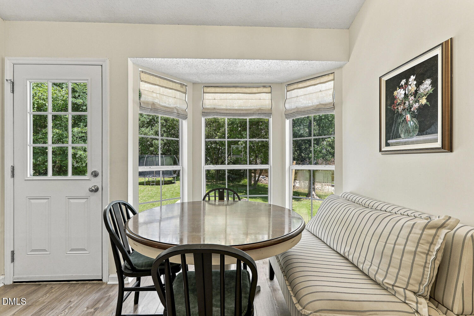
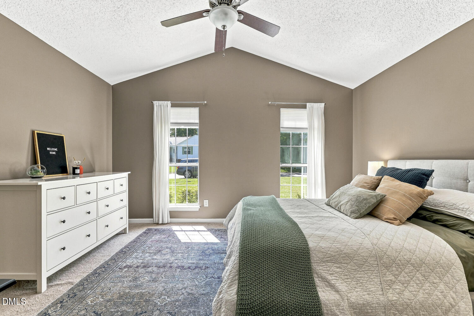
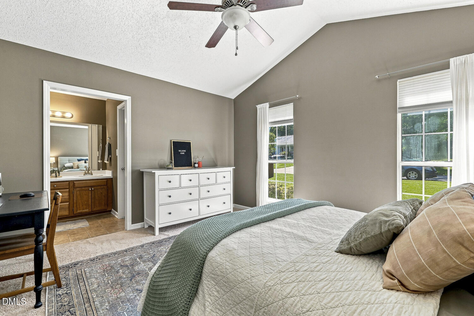
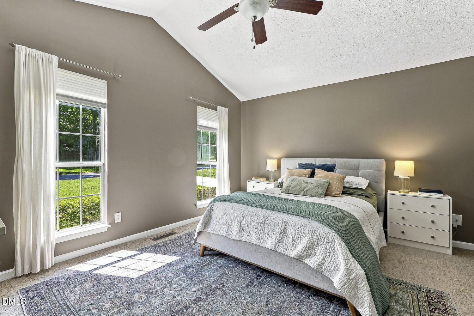
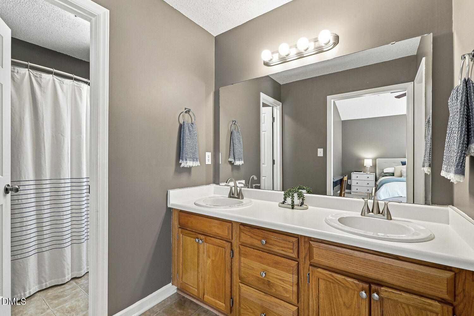
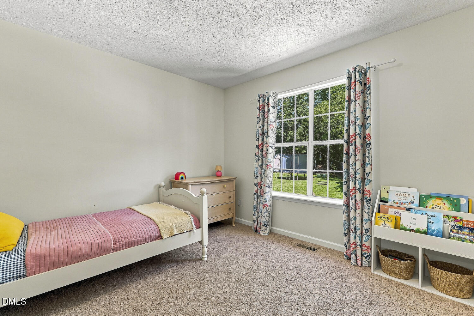
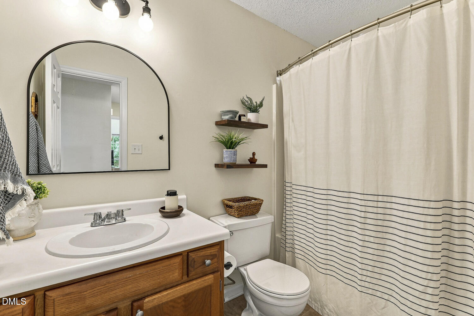
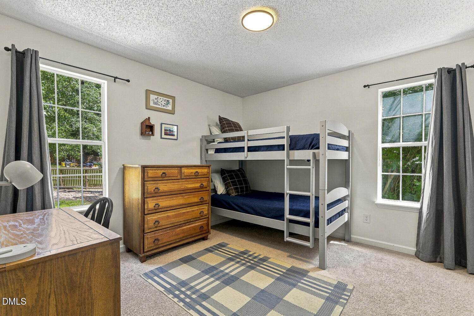
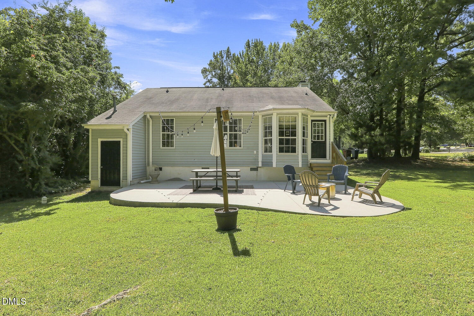
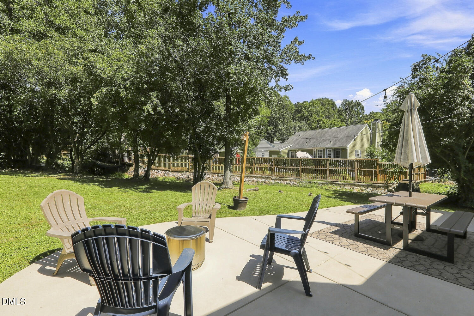
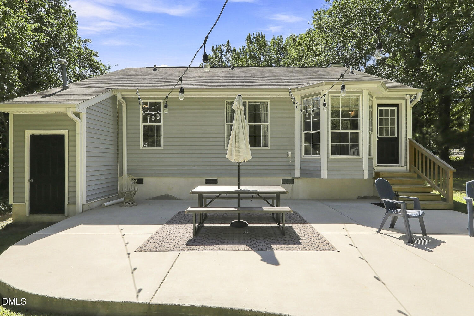
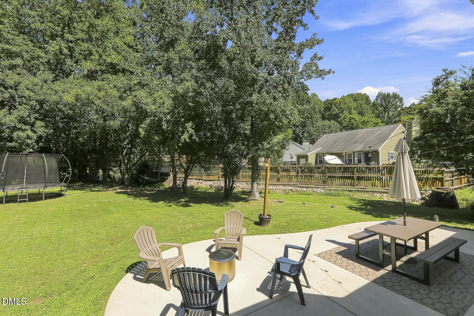
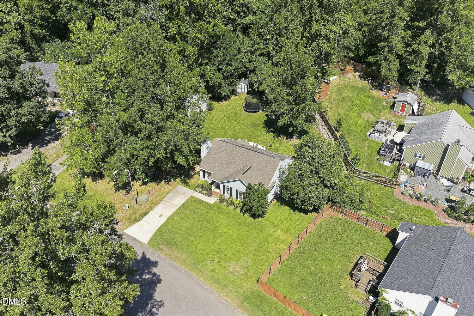
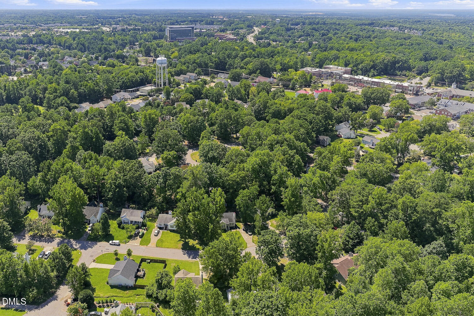
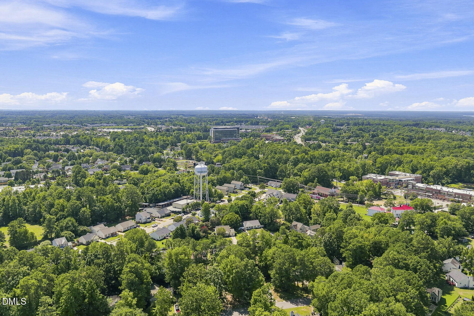
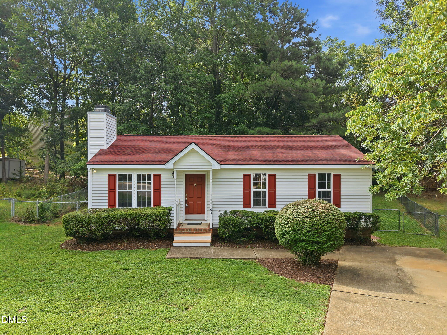
Don't miss this ranch home, with no HOA, beautiful updates, within minutes to downtown Holly Springs! Remember when home was the place you wanted to be? When summer evenings stretched past bedtime, the back door stayed open, and you could hear someone calling the kids in from the yard. When breakfast happened around a little kitchen table, muddy shoes were left by the door, and the best plans were usually made outside. 245 Steeple Road feels a little like that. There's something wonderfully familiar about this three-bedroom, two-bath home just minutes from downtown Holly Springs with no HOA and beautiful updates. The vaulted living room ceiling gives everyone room to gather, while the breakfast nook feels destined for Saturday morning pancakes or homework spread across the table. And then there are those kitchen cabinets - charming, unexpected, and just cozy enough to make the house feel like it belongs in the pages of a storybook. With true one level living in this beautiful ranch home, possibilities are endless. Out back, life slows down. The patio is just waiting for a grill or a firepit for s'mores night, creating evenings that turn into nights without anyone noticing. Beyond it, the backyard feels like the kind of place childhood memories are made surrounded by nature, with room for gardens and bare feet, fireflies and bird watching, dogs and dirty knees. It's the kind of backyard where you might plant tomatoes and accidentally stay outside until dark. In a market of new construction and cookie cutter homes, every once in a while, you find a house with something harder to put on a feature sheet. A feeling. 245 Steeple Road feels like the house you'll someday drive past and say, "Remember when we lived there?" And somehow, you haven't even moved in yet.
| MLS # | 10192092 |
|---|---|
| Listing Type | For Sale |
| Style | House |
| Sub-Type | Resale |
| Status | Pending |
| Year | 1993 |
| Days On Site | 16 |
| Listing Provided By | EXP Realty LLC | Anna Powell |
| Bed(s) | 3 |
|---|---|
| Bath(s) | 2 Total |
| SQ Feet | 1,170 |
| Story(s) | 1 |
| Zoning | SR |
| Acreage | 0.23 |
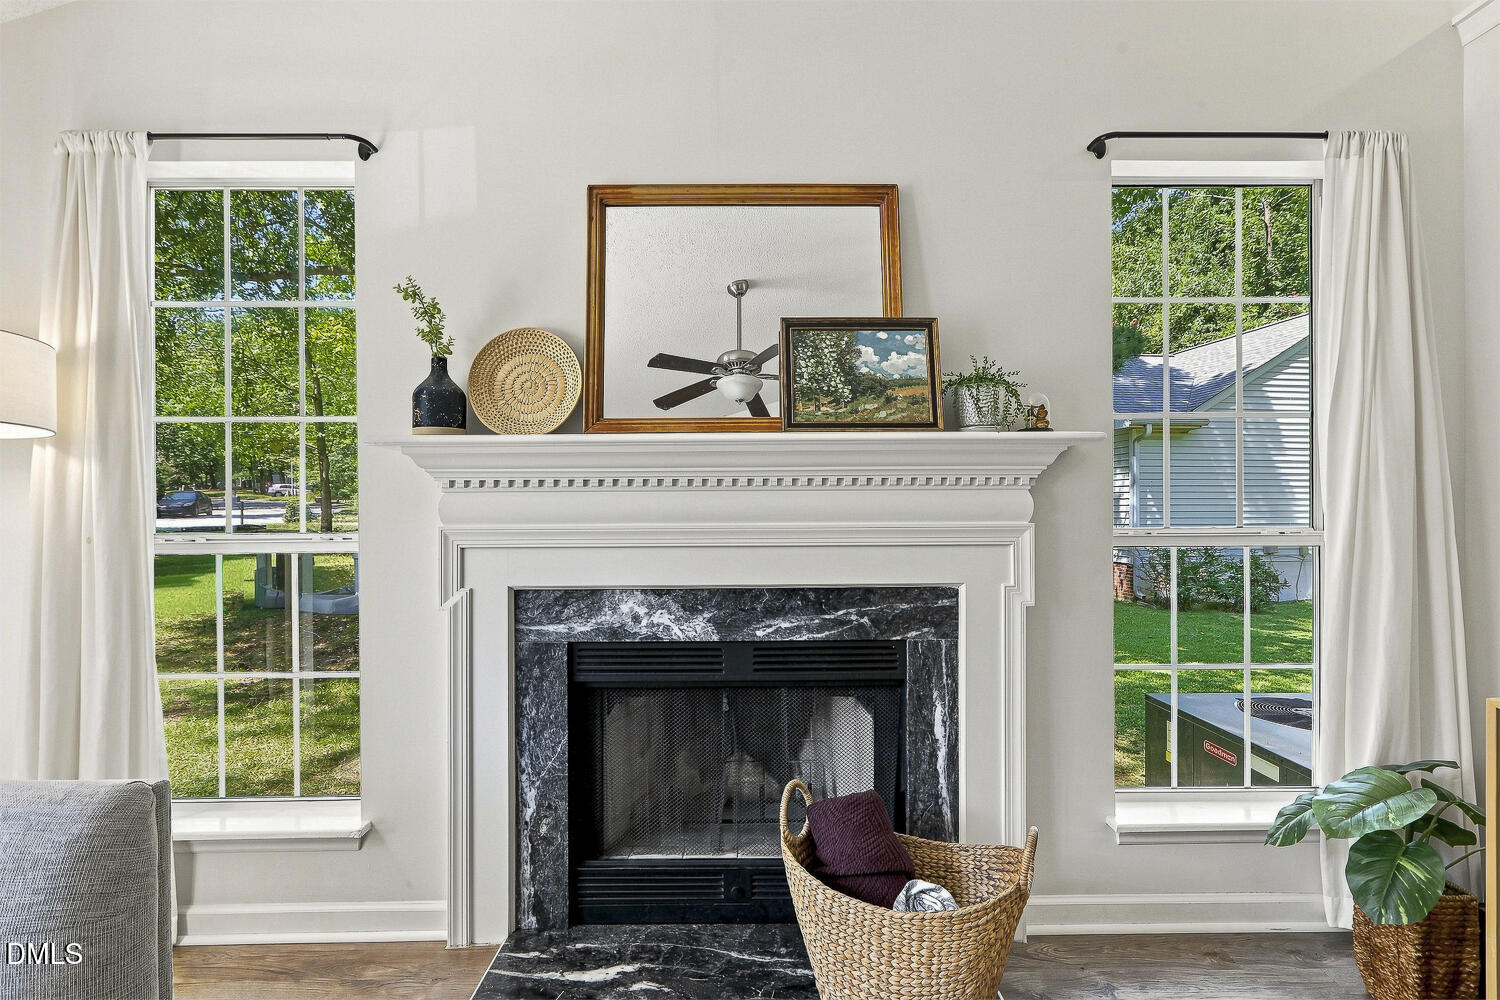
| Interior Features | Bathtub/Shower Combination, Ceiling Fan(s), Eat-in Kitchen, Primary Downstairs, Quartz Counters, Second Primary Bedroom, Vaulted Ceiling(s) |
|---|---|
| Heating Yes / No | Yes |
| Cooling Yes / No | Yes |
| Cooling | Central Air |
| Fireplaces Total | 1 |
| Fireplace Yes / No | Yes |
| Rooms Total | 1 |
| Roof | Shingle |
|---|---|
| Foundation Details | Crawlspace |
| Construction Materials | Vinyl Siding |
| Patio And Porch Features | Front Porch, Patio |
| Garage Yes / No | No |
|---|
| Sewer | Public Sewer |
|---|
| Tax Assessed Value | 310161 |
|---|---|
| Tax Legal Description | Lo10 Remington Ph1 Bm1992-1371 |
| Tax Year | 2025 |
| Tax Map Number | 10 |
| State | NC |
|---|---|
| County | Wake |
| City | Holly Springs |
| Zip Code | 27540 |
| Area | Wake |
| Community Name | Remington |
| School District | Wake - Holly Springs High |
| Elementary School | Wake - Holly Springs Elementary |
| High School | Wake - Holly Springs High |
| Listing VS Median (in Remington) | |
Price: $360,000 low | high Med: $362,500 sqft: 1,170 low | high Med: 1,163 $ / sqft: $308 low | high Med: $312 On site: 16 low | high Med: 16.5 | |

Listings marked with a Doorify MLS icon are provided courtesy of the Doorify MLS, of North Carolina, Internet Data Exchange Database. Brokers make an effort to deliver accurate information, but buyers should independently verify any information on which they will rely in a transaction. The listing broker shall not be responsible for any typographical errors, misinformation, or misprints, and they shall be held totally harmless from any damages arising from reliance upon this data. This data is provided exclusively for consumers’ personal, non-commercial use. Copyright 2024 Doorify MLS of North Carolina. All rights reserved.
| State | NC |
|---|---|
| County | Wake |
| City | Holly Springs |
| Zip Code | 27540 |
| Area | Wake |
| Community Name | Remington |
| School District | Wake - Holly Springs High |
| Elementary School | Wake - Holly Springs Elementary |
| High School | Wake - Holly Springs High |
| Listing VS Median (in Remington) | |
Price: $360,000 low | high Med: $362,500 sqft: 1,170 low | high Med: 1,163 $ / sqft: $308 low | high Med: $312 On site: 16 low | high Med: 16.5 | |

© 2026 Be Home Realty - (919) 307-9808. Equal housing opportunity. An equal opportunity company.


© 2026 Be Home Realty - (919) 307-9808. Equal housing opportunity. An equal opportunity company.
Listings marked with a Doorify MLS icon are provided courtesy of the Doorify MLS, of North Carolina, Internet Data Exchange Database. Brokers make an effort to deliver accurate information, but buyers should independently verify any information on which they will rely in a transaction. The listing broker shall not be responsible for any typographical errors, misinformation, or misprints, and they shall be held totally harmless from any damages arising from reliance upon this data. This data is provided exclusively for consumers’ personal, non-commercial use. Copyright 2024 Doorify MLS of North Carolina. All rights reserved.
Listing Information Last Updated September 27, 2026 at 3:24:38 PM PDT