

Be Home Realty
1401 Aversboro Rd #101
Garner, NC 27529
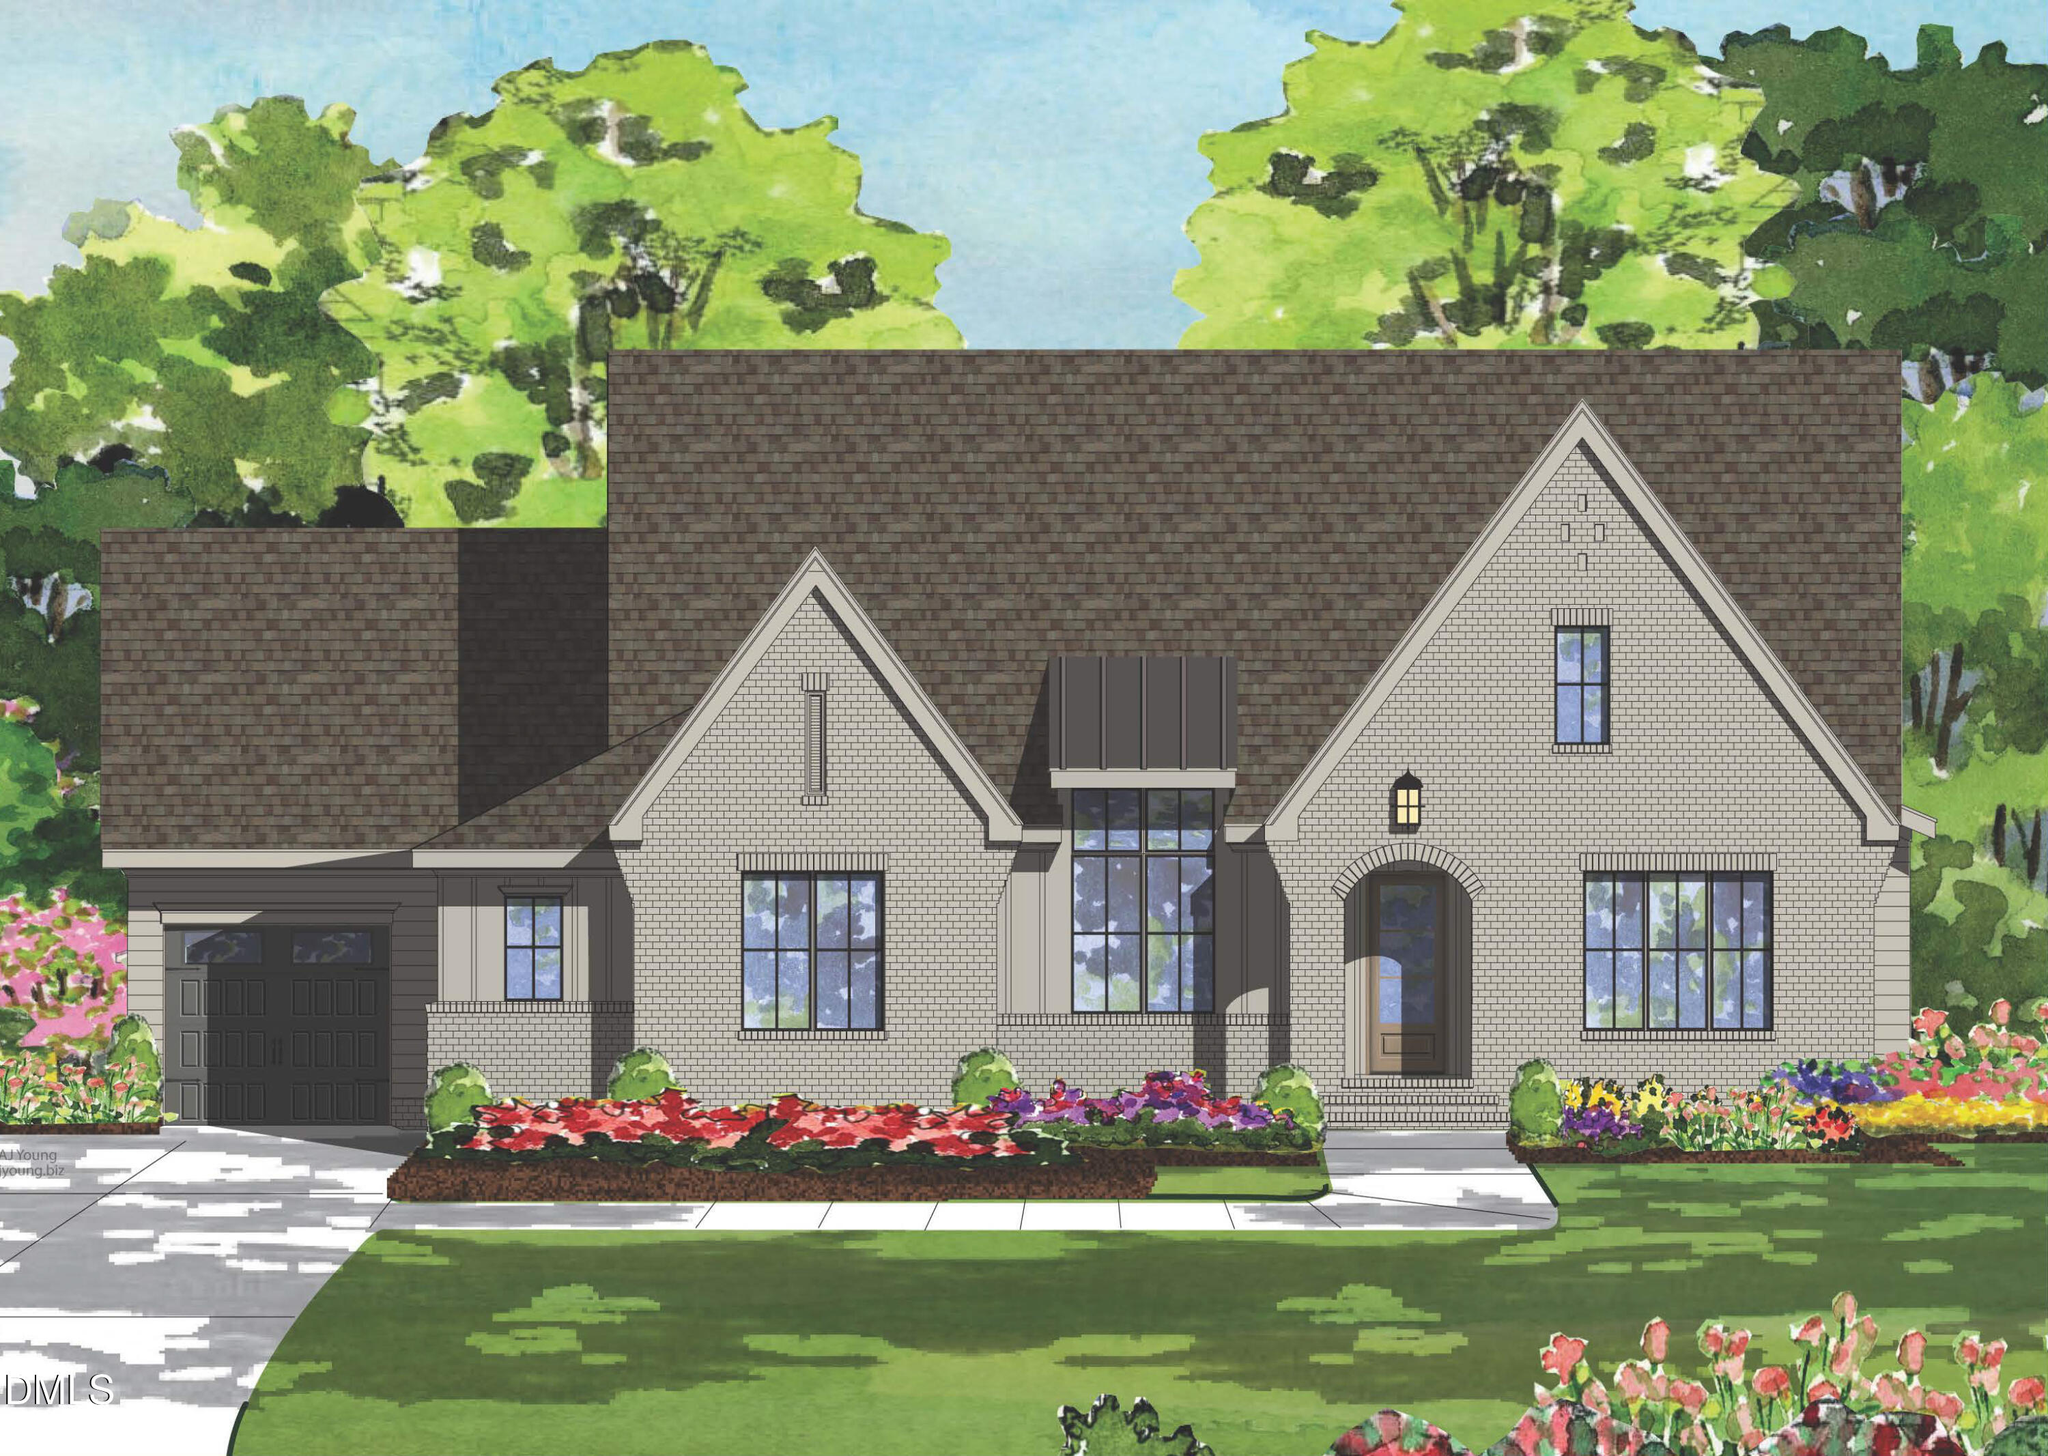
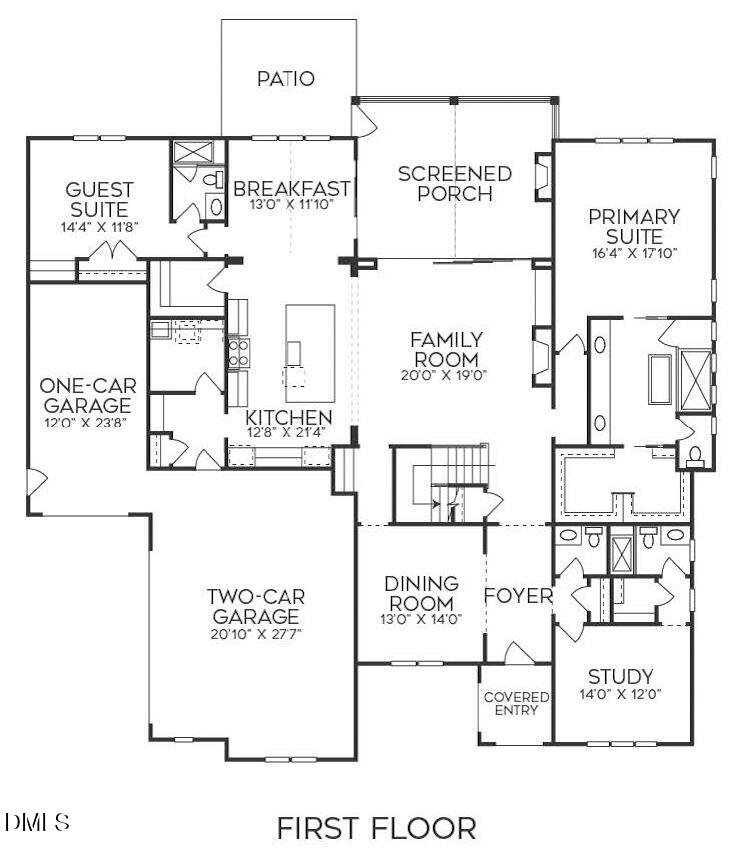
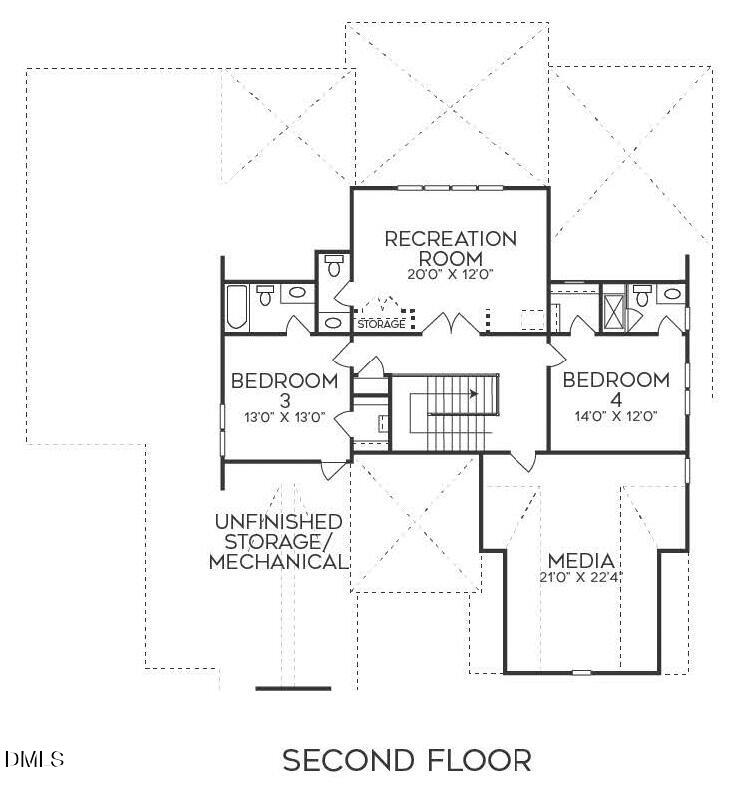
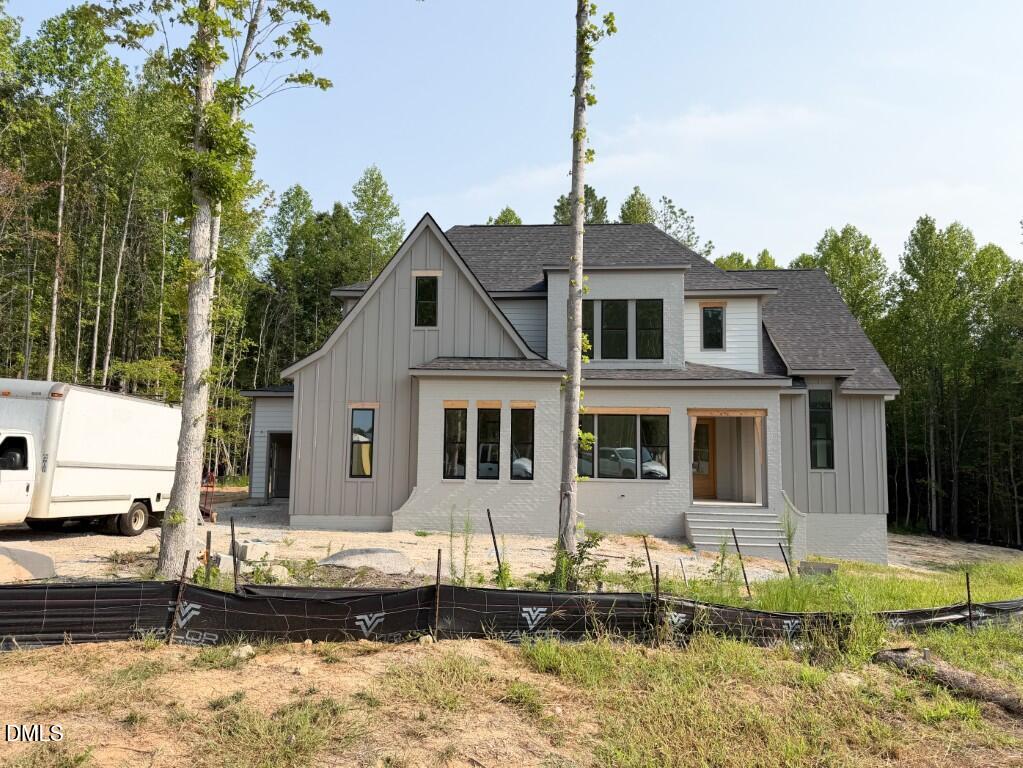
Custom Built by ICG Homes, this home offers an exceptional open-concept layout spanning 4,229 square feet, thoughtfully designed with both an Owner's Suite and a Guest Suite on the first floor to accommodate a variety of lifestyles. This 4 bedroom, 5 full and 2 half bath residence blends elegance with functionality, featuring a dedicated first-floor study perfect for a quiet home office. At the heart of the home, a gourmet kitchen flows seamlessly into the breakfast area and a spacious family room, creating an inviting space for gathering. The transition between indoor and outdoor living is effortless with a screened porch featuring a cozy fireplace and an adjacent patio, ideal for creating your own private backyard oasis. Practicality meets luxury with a spacious three-car garage providing ample storage. The second floor is an entertainer's dream, boasting both a large recreation room and a dedicated media suite, along with two additional bedrooms and a substantial unfinished storage and mechanical room.
| MLS # | 10156376 |
|---|---|
| Listing Type | For Sale |
| Style | House |
| HOA Dues | $120 |
| Sub-Type | New Construction |
| Status | Pending |
| Year | 2026 |
| Days On Site | 151 |
| Listing Provided By | Coldwell Banker HPW | Jim Allen |
| Bed(s) | 4 |
|---|---|
| Bath(s) | 7 Total |
| SQ Feet | 4,229 |
| Garage | 3 |
| Story(s) | 2 |
| Zoning | R-30 |
| Acreage | 1.24 |
| Interior Features | Built-in Features, Ceiling Fan(s), Kitchen Island, Pantry, Primary Downstairs, Walk-In Closet(s), Walk-In Shower, Water Closet |
|---|---|
| Heating Yes / No | Yes |
| Cooling Yes / No | Yes |
| Cooling | Ceiling Fan(s), Central Air |
| Fireplace Features | Family Room, Gas Log, Outside, Propane |
| Fireplaces Total | 2 |
| Fireplace Yes / No | Yes |
| Laundry Features | Laundry Room, Main Level |
| Rooms Total | 20 |
| Exterior Features | Rain Gutters |
|---|---|
| Roof | Architectural Shingle |
| Foundation Details | Crawlspace |
| Lot Features | Cleared, Wooded |
| Community Features | None |
| Construction Materials | Brick Veneer, Fiber Cement |
| Security Features | Smoke Detector(s) |
| Window Features | Insulated Windows |
| Patio And Porch Features | Front Porch, Patio, Rear Porch, Screened |
| Pool Features | None |
| Attached Garage Yes / No | Yes |
|---|---|
| Garage Yes / No | Yes |
| Parking Features | Attached, Garage, Garage Faces Front, Garage Faces Side |
| Association Amenities | None |
|---|---|
| Community Features | None |
| Utilities | Electricity Connected, Septic Connected, Water Connected |
|---|---|
| Sewer | Septic Tank |
| Tax Legal Description | Lo16 Rosslare Sub Bm2025-01220 |
|---|---|
| Tax Year | 2025 |
| Tax Map Number | 16 |
| State | NC |
|---|---|
| County | Wake |
| City | Wendell |
| Zip Code | 27591 |
| Area | Wake |
| Community Name | Rosslare |
| School District | Wake - Knightdale High |
| Elementary School | Wake - Forestville Road Elementa |
| High School | Wake - Knightdale High |
| Listing VS Median (in Rosslare) | |
Price: $1,325,000 low | high Med: $1,275,000 sqft: 4,229 low | high Med: 4,025 $ / sqft: $313 low | high Med: $317 On site: 151 low | high Med: 112.5 | |

Listings marked with a Doorify MLS icon are provided courtesy of the Doorify MLS, of North Carolina, Internet Data Exchange Database. Brokers make an effort to deliver accurate information, but buyers should independently verify any information on which they will rely in a transaction. The listing broker shall not be responsible for any typographical errors, misinformation, or misprints, and they shall be held totally harmless from any damages arising from reliance upon this data. This data is provided exclusively for consumers’ personal, non-commercial use. Copyright 2024 Doorify MLS of North Carolina. All rights reserved.
| State | NC |
|---|---|
| County | Wake |
| City | Wendell |
| Zip Code | 27591 |
| Area | Wake |
| Community Name | Rosslare |
| School District | Wake - Knightdale High |
| Elementary School | Wake - Forestville Road Elementa |
| High School | Wake - Knightdale High |
| Listing VS Median (in Rosslare) | |
Price: $1,325,000 low | high Med: $1,275,000 sqft: 4,229 low | high Med: 4,025 $ / sqft: $313 low | high Med: $317 On site: 151 low | high Med: 112.5 | |
 | $1,100,0002453 Rosslare Mews LaneWendell, NC 27591 |
 | $1,350,0002428 Rosslare Mews LaneWendell, NC 27591 |
 | $1,075,0002457 Rosslare Mews LaneWendell, NC 27591 |
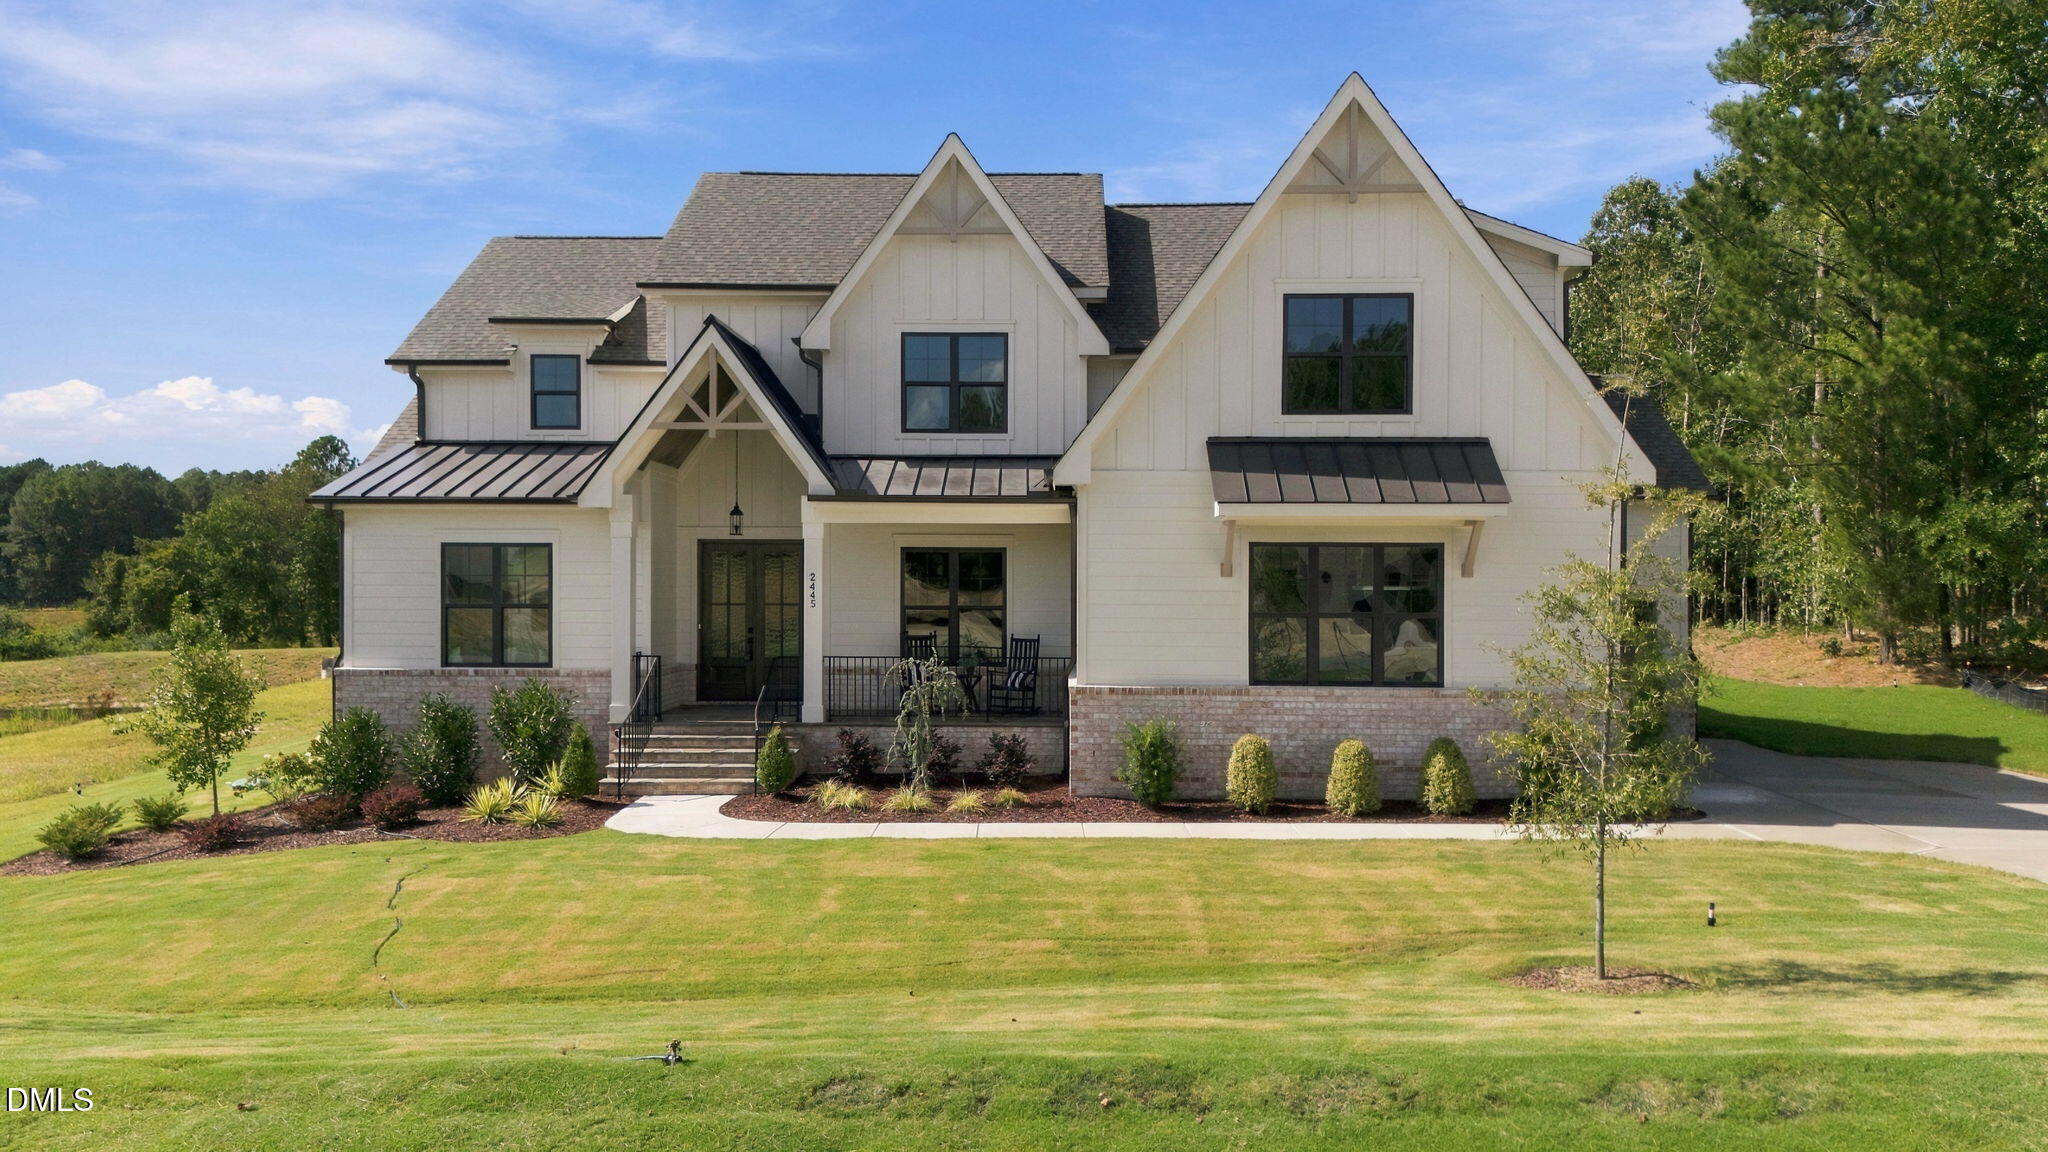 | $1,250,0002445 Rosslare Mews LaneWendell, NC 27591 |
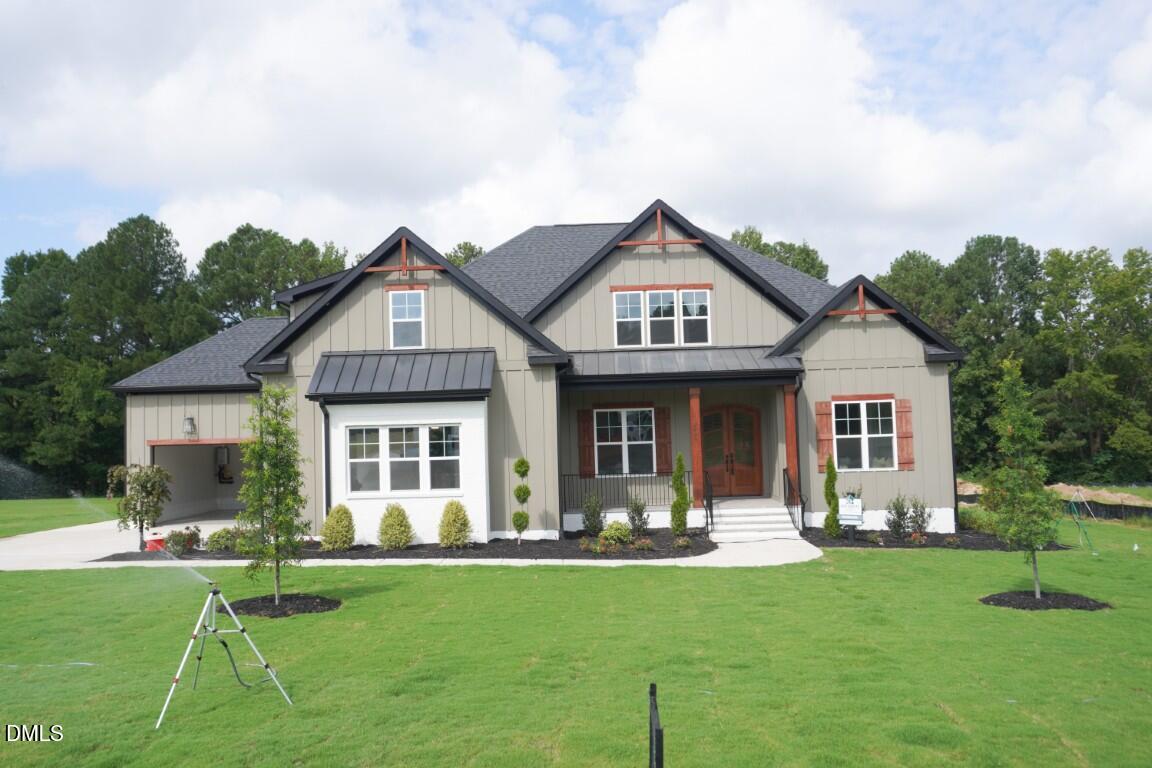 | $1,200,0002433 Rosslare Mews LaneWendell, NC 27591 |

© 2026 Be Home Realty - (919) 307-9808. Equal housing opportunity. An equal opportunity company.


© 2026 Be Home Realty - (919) 307-9808. Equal housing opportunity. An equal opportunity company.
Listings marked with a Doorify MLS icon are provided courtesy of the Doorify MLS, of North Carolina, Internet Data Exchange Database. Brokers make an effort to deliver accurate information, but buyers should independently verify any information on which they will rely in a transaction. The listing broker shall not be responsible for any typographical errors, misinformation, or misprints, and they shall be held totally harmless from any damages arising from reliance upon this data. This data is provided exclusively for consumers’ personal, non-commercial use. Copyright 2024 Doorify MLS of North Carolina. All rights reserved.
Listing Information Last Updated August 28, 2026 at 4:52:37 PM PDT