


Be Home Realty
1401 Aversboro Rd #101
Garner, NC 27529
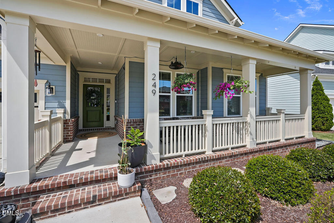
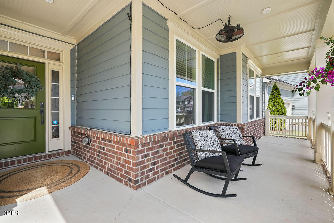
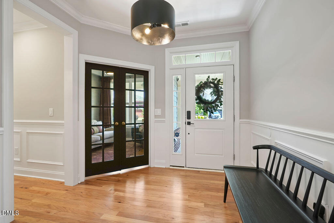
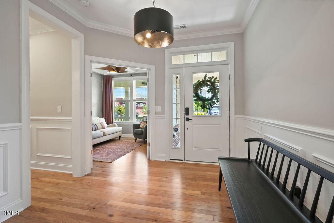
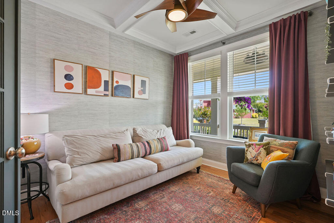
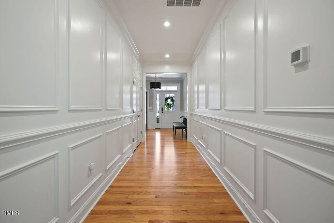
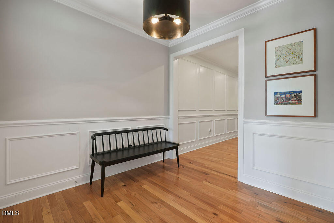
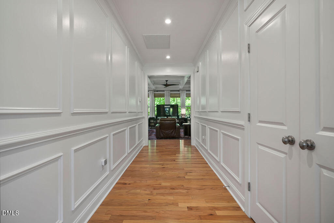
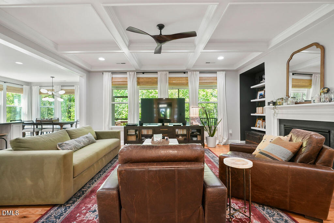
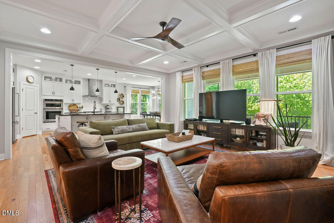
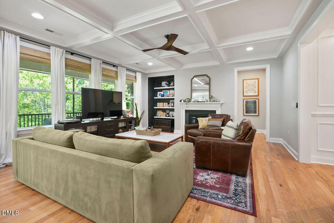
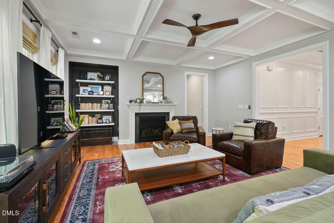
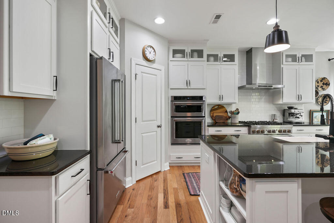
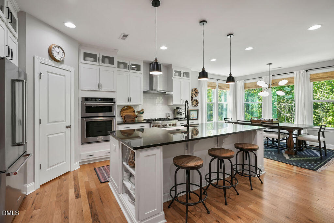
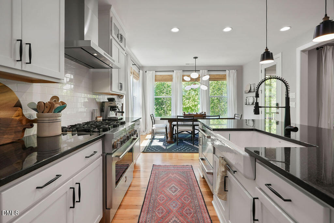
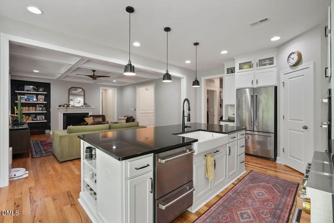
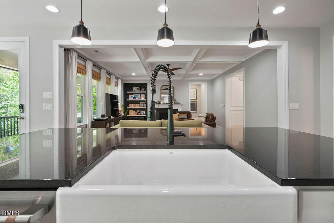
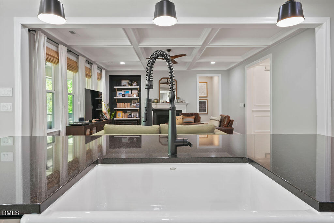
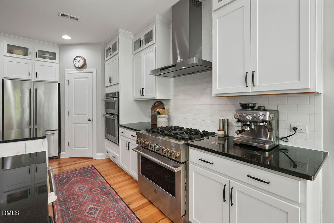
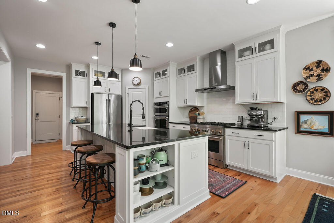
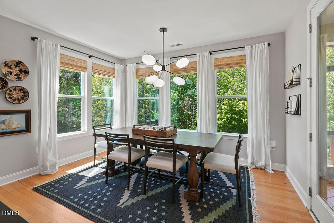
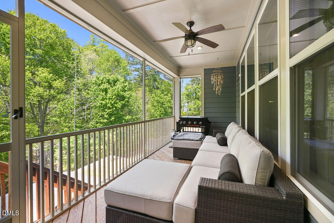
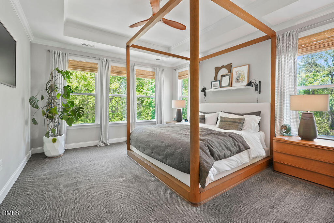
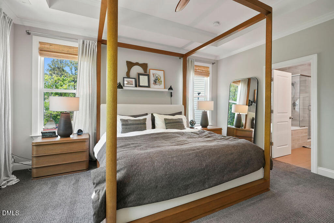
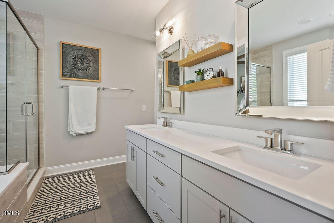
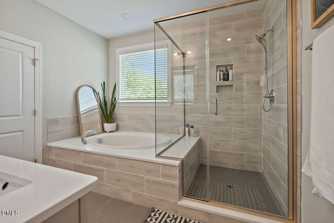
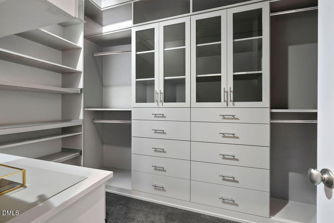
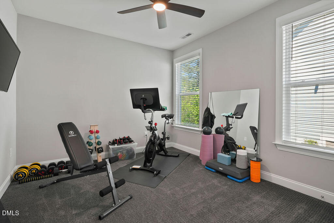
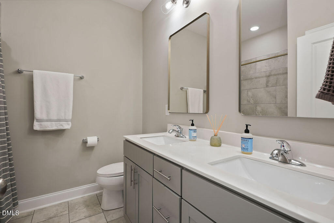
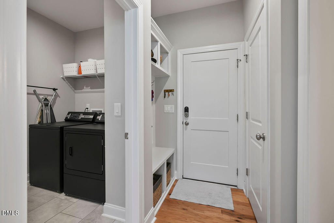
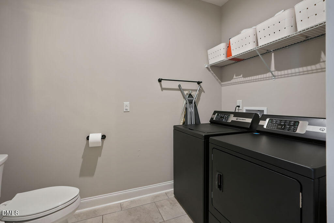
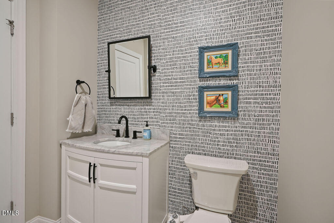
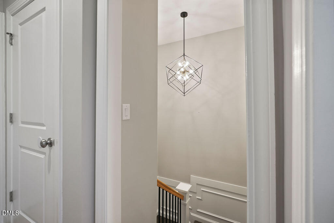
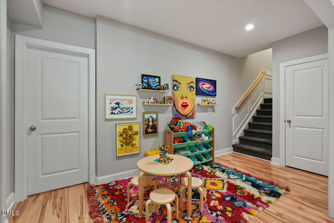
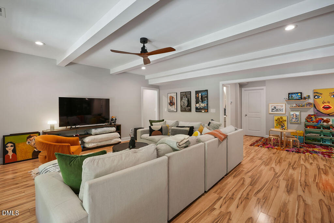
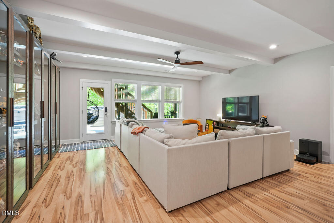
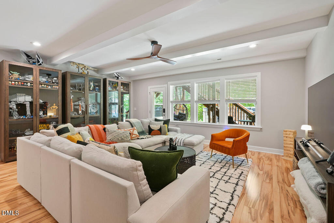
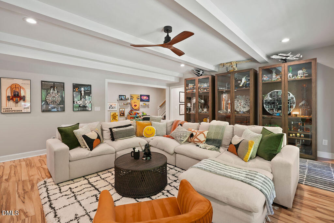
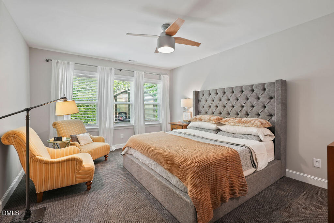
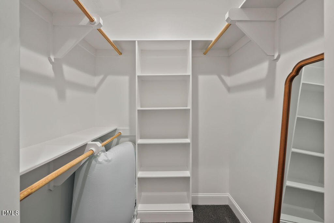
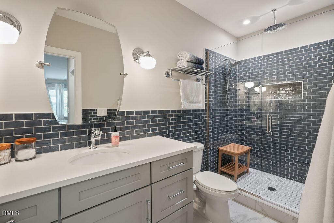
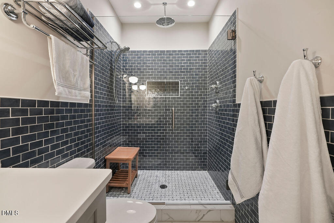
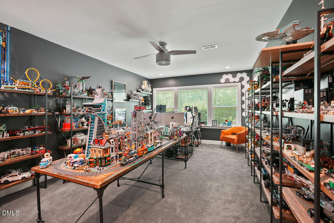
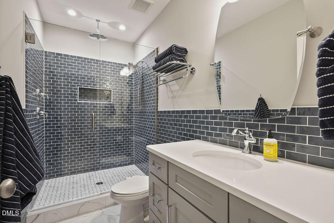
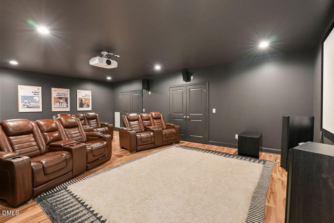
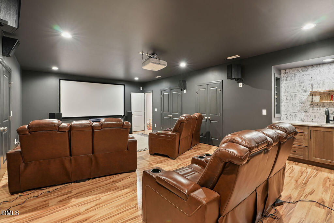
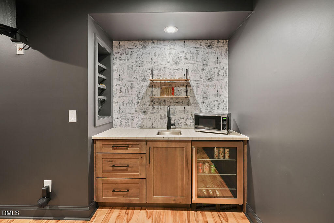
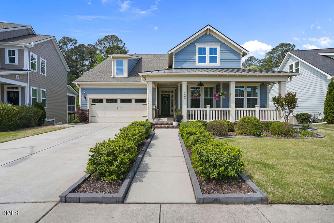
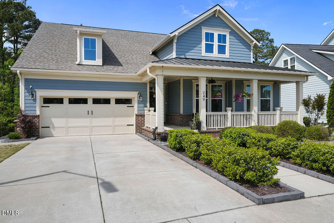
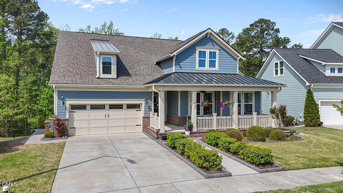
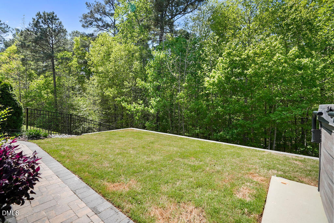
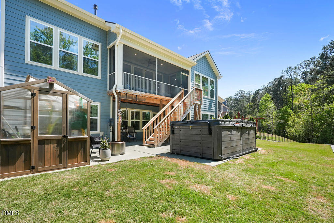
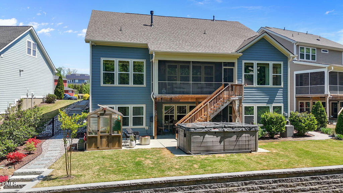
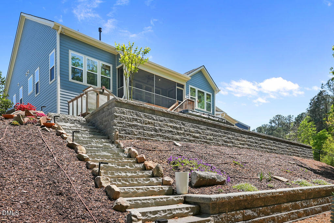
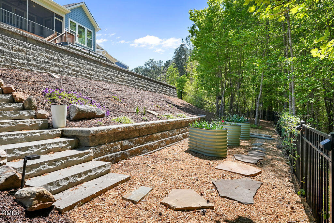
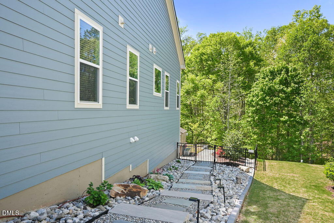
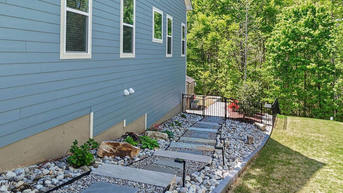
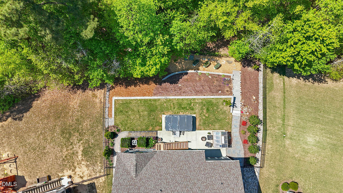
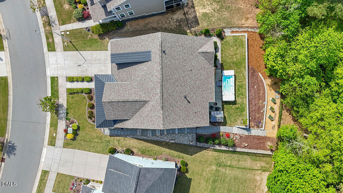
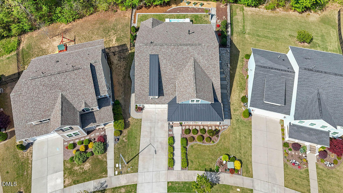
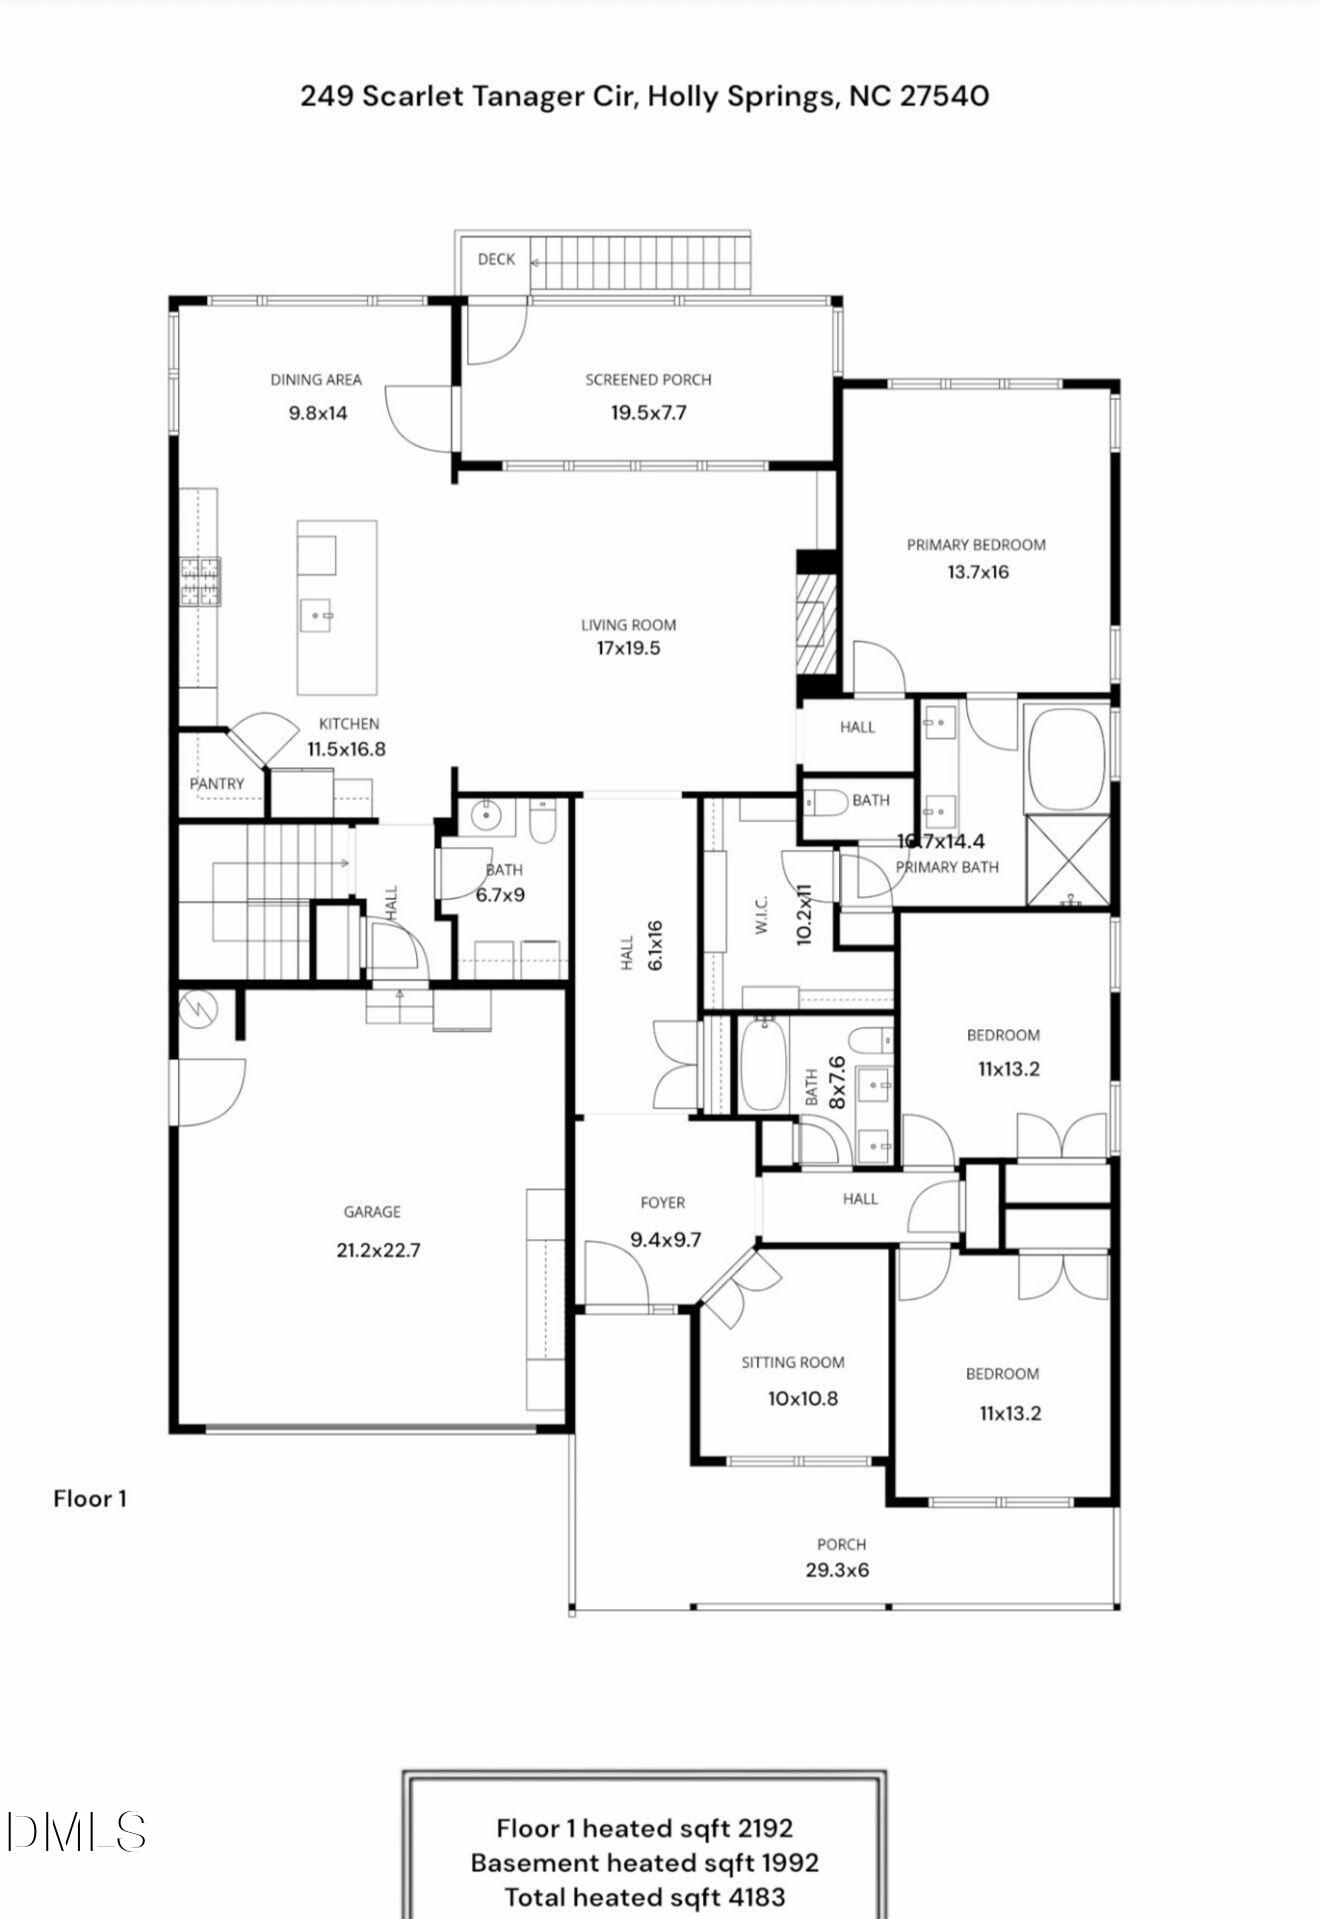
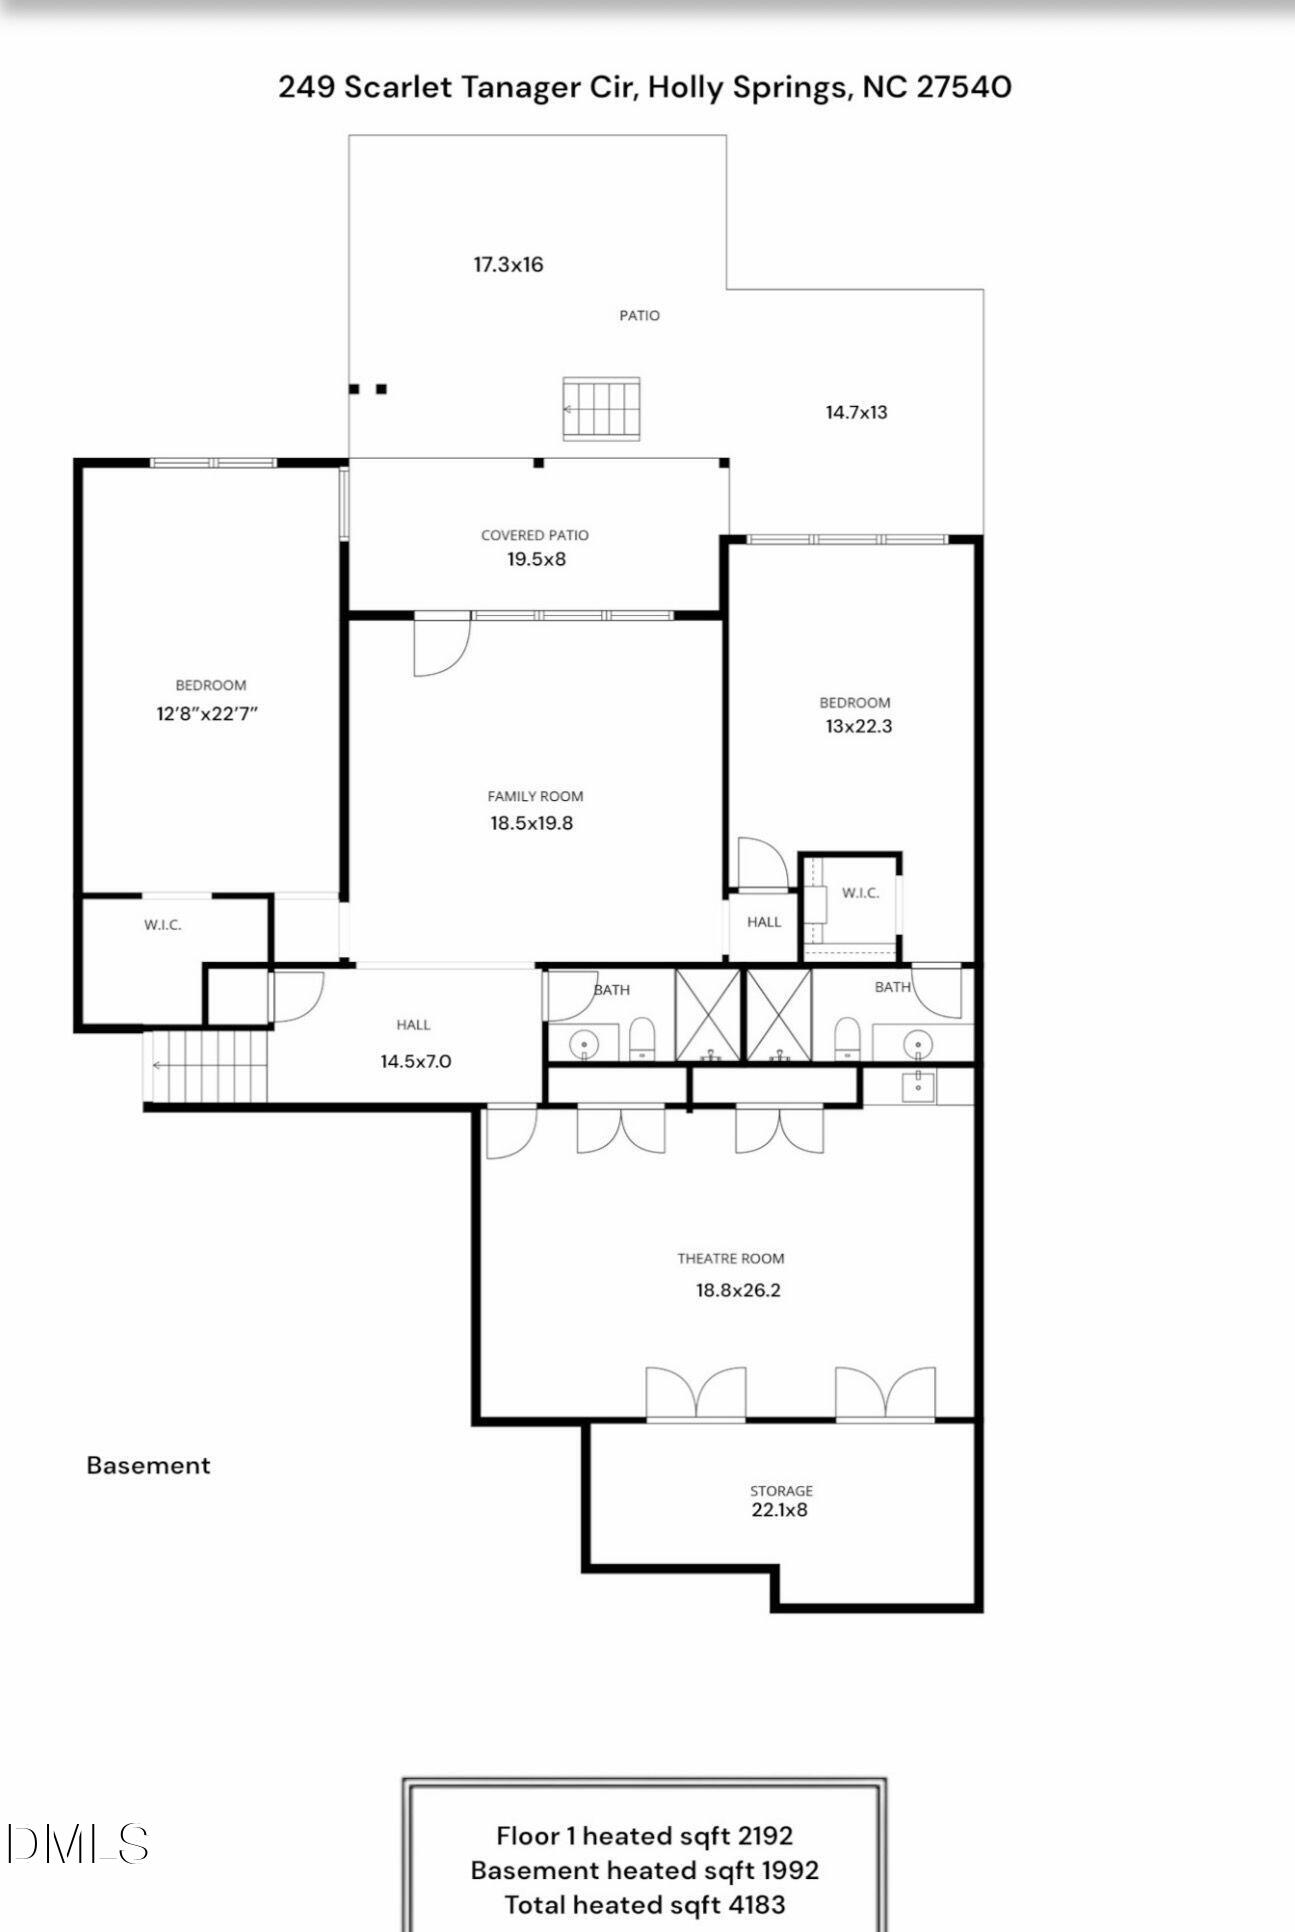
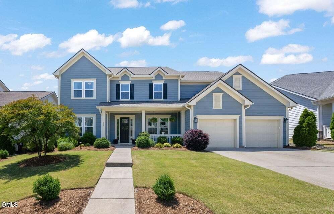
RARE FIND! Stunning ranch home with a finished walk-out basement on a large, private lot offering exceptional curb appeal and countless upgrades throughout. This unique home features a bright and inviting main level with a spacious living room with fireplace and built-in shelving, coffered ceilings, custom closets, and a gourmet chef's kitchen with high-end appliances. The main floor includes the primary suite, two secondary bedrooms, a dedicated study, and a thoughtfully added powder room adjacent to the laundry room for added convenience. Enjoy peaceful views from the abundance of windows overlooking mature trees, creating a private and serene setting throughout the home. Step out onto the screened porch overlooking the beautifully landscaped backyard--perfect for relaxing or entertaining. The backyard is truly a retreat, with significant owner investment including a swim spa and greenhouse, both of which convey. The finished basement has been thoughtfully designed to maximize every inch, featuring a large living/sitting area, media room with wet bar, two spacious bedrooms with walk-in closets (including one suite-style bedroom resembling a second primary), a full hallway bath, and unfinished storage space. Additional highlights include ceiling fans in all bedrooms and common areas. Refrigerator, media room furniture and setup, swim spa, and greenhouse all convey. A rare opportunity to own a highly upgraded, move-in ready home with incredible indoor and outdoor living spaces.
| MLS # | 10184504 |
|---|---|
| Listing Type | For Sale |
| Style | House |
| HOA Dues | $75 |
| Sub-Type | Resale |
| Status | Active |
| Year | 2019 |
| Days On Site | 21 |
| Listing Provided By | Blossom Realty Group LLC | Aparna Ahuja |
| Bed(s) | 5 |
|---|---|
| Bath(s) | 5 Total |
| SQ Feet | 4,184 |
| Garage | 2 |
| Basement | Y |
| Story(s) | 1 |
| Zoning | SR |
| Acreage | 0.25 |
| Property View | Garden, Trees, Woods |
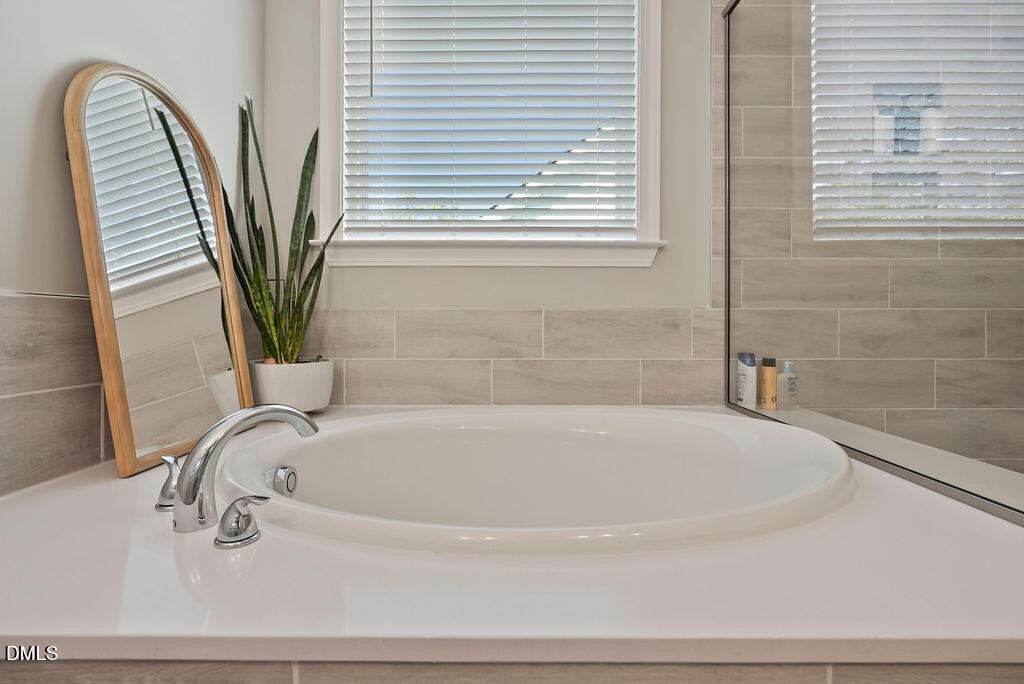
| Interior Features | Built-in Features, Ceiling Fan(s), Coffered Ceiling(s), Double Vanity, Entrance Foyer, Kitchen Island, Pantry, Quartz Counters, Recessed Lighting, Second Primary Bedroom, Separate Shower, Smooth Ceilings, Soaking Tub, Storage, Tray Ceiling(s), Walk-In Closet(s), Walk-In Shower, Water Closet, Wet Bar |
|---|---|
| Heating Yes / No | Yes |
| Cooling Yes / No | Yes |
| Cooling | Central Air |
| Fireplace Features | Living Room |
| Fireplaces Total | 1 |
| Fireplace Yes / No | Yes |
| Laundry Features | Laundry Room, Main Level, Sink |
| Rooms Total | 11 |
| Exterior Features | Fenced Yard, Garden |
|---|---|
| Roof | Shingle |
| Foundation Details | See Remarks |
| Lot Features | Back Yard, Front Yard, Garden, Landscaped |
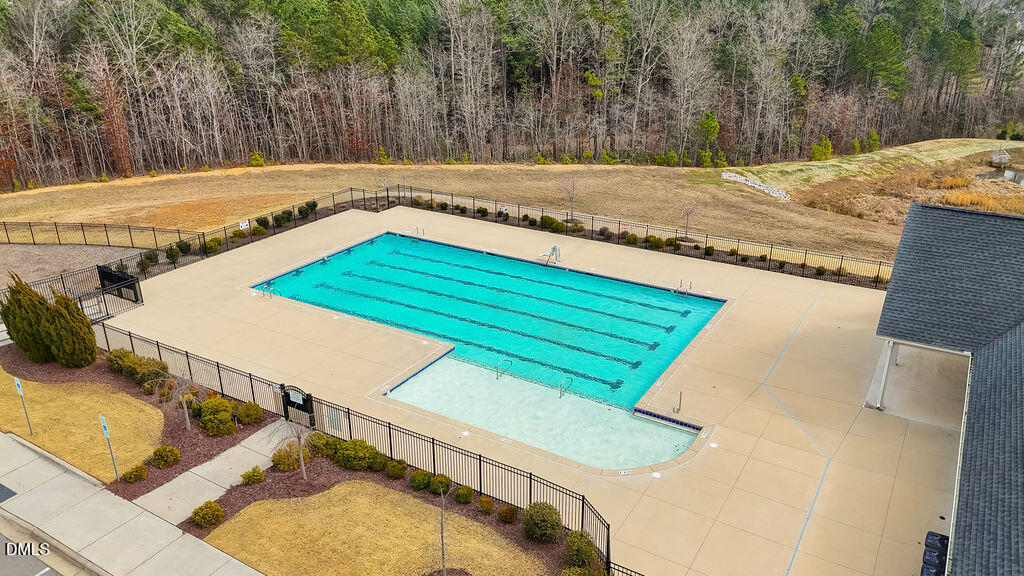
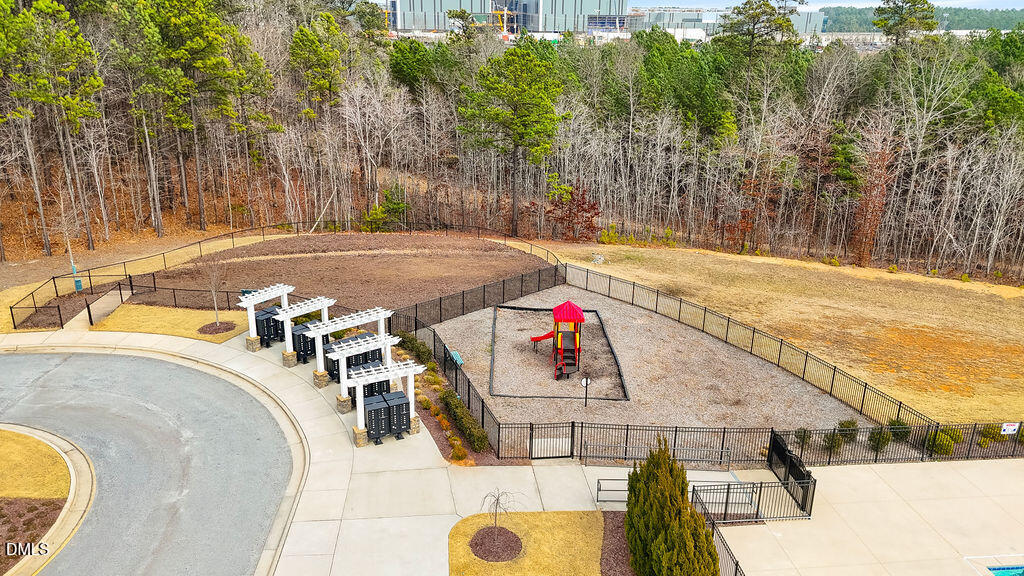
| Community Features | Playground, Pool |
| View | Garden, Trees/Woods |
| Construction Materials | Fiber Cement |
| Security Features | Smoke Detector(s) |
| Window Features | Blinds |
| Patio And Porch Features | Covered, Deck, Front Porch, Patio, Screened |
| Attached Garage Yes / No | Yes |
|---|---|
| Garage Yes / No | Yes |
| Parking Features | Attached, Garage, Garage Door Opener, Garage Faces Front |
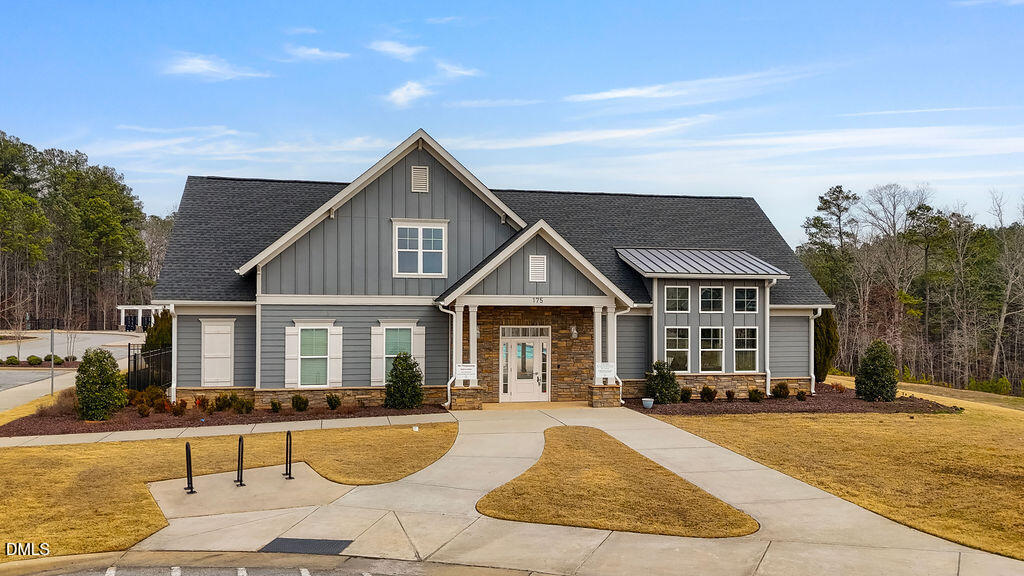
| Association Amenities | Park, Pool |
|---|---|
| Community Features | Playground, Pool |
| Utilities | Electricity Connected, Natural Gas Connected, Sewer Connected, Water Connected |
|---|---|
| Sewer | Public Sewer |
| Tax Assessed Value | 640513 |
|---|---|
| Tax Legal Description | Lo211 Trinity Creek Ph1b Bm2017-02516 |
| Tax Year | 2025 |
| Tax Map Number | 211 |
| State | NC |
|---|---|
| County | Wake |
| City | Holly Springs |
| Zip Code | 27540 |
| Area | Wake |
| Community Name | Trinity Creek |
| School District | Wake - Felton Grove High |
| Elementary School | Wake - Oakview Elementary School |
| High School | Wake - Felton Grove High |
| Listing VS Median (in Trinity Creek) | |
Price: $990,000 low | high Med: $939,500 sqft: 4,184 low | high Med: 3,902 $ / sqft: $237 low | high Med: $241 On site: 21 low | high Med: 40.5 | |

Listings marked with a Doorify MLS icon are provided courtesy of the Doorify MLS, of North Carolina, Internet Data Exchange Database. Brokers make an effort to deliver accurate information, but buyers should independently verify any information on which they will rely in a transaction. The listing broker shall not be responsible for any typographical errors, misinformation, or misprints, and they shall be held totally harmless from any damages arising from reliance upon this data. This data is provided exclusively for consumers’ personal, non-commercial use. Copyright 2024 Doorify MLS of North Carolina. All rights reserved.
| State | NC |
|---|---|
| County | Wake |
| City | Holly Springs |
| Zip Code | 27540 |
| Area | Wake |
| Community Name | Trinity Creek |
| School District | Wake - Felton Grove High |
| Elementary School | Wake - Oakview Elementary School |
| High School | Wake - Felton Grove High |
| Listing VS Median (in Trinity Creek) | |
Price: $990,000 low | high Med: $939,500 sqft: 4,184 low | high Med: 3,902 $ / sqft: $237 low | high Med: $241 On site: 21 low | high Med: 40.5 | |

© 2026 Be Home Realty - (919) 307-9808. Equal housing opportunity. An equal opportunity company.


© 2026 Be Home Realty - (919) 307-9808. Equal housing opportunity. An equal opportunity company.
Listings marked with a Doorify MLS icon are provided courtesy of the Doorify MLS, of North Carolina, Internet Data Exchange Database. Brokers make an effort to deliver accurate information, but buyers should independently verify any information on which they will rely in a transaction. The listing broker shall not be responsible for any typographical errors, misinformation, or misprints, and they shall be held totally harmless from any damages arising from reliance upon this data. This data is provided exclusively for consumers’ personal, non-commercial use. Copyright 2024 Doorify MLS of North Carolina. All rights reserved.
Listing Information Last Updated August 26, 2026 at 9:00:33 AM PDT