


Be Home Realty
1401 Aversboro Rd #101
Garner, NC 27529
 In-Person: 08/29 2:00 PM - 5:00 PM
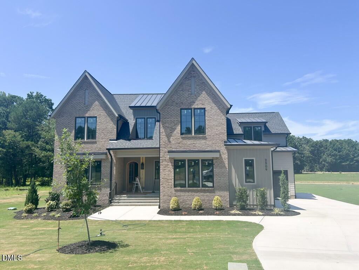
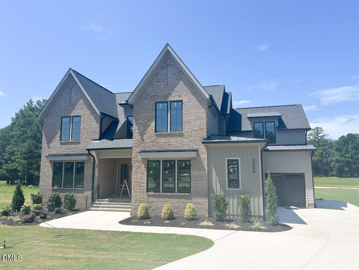
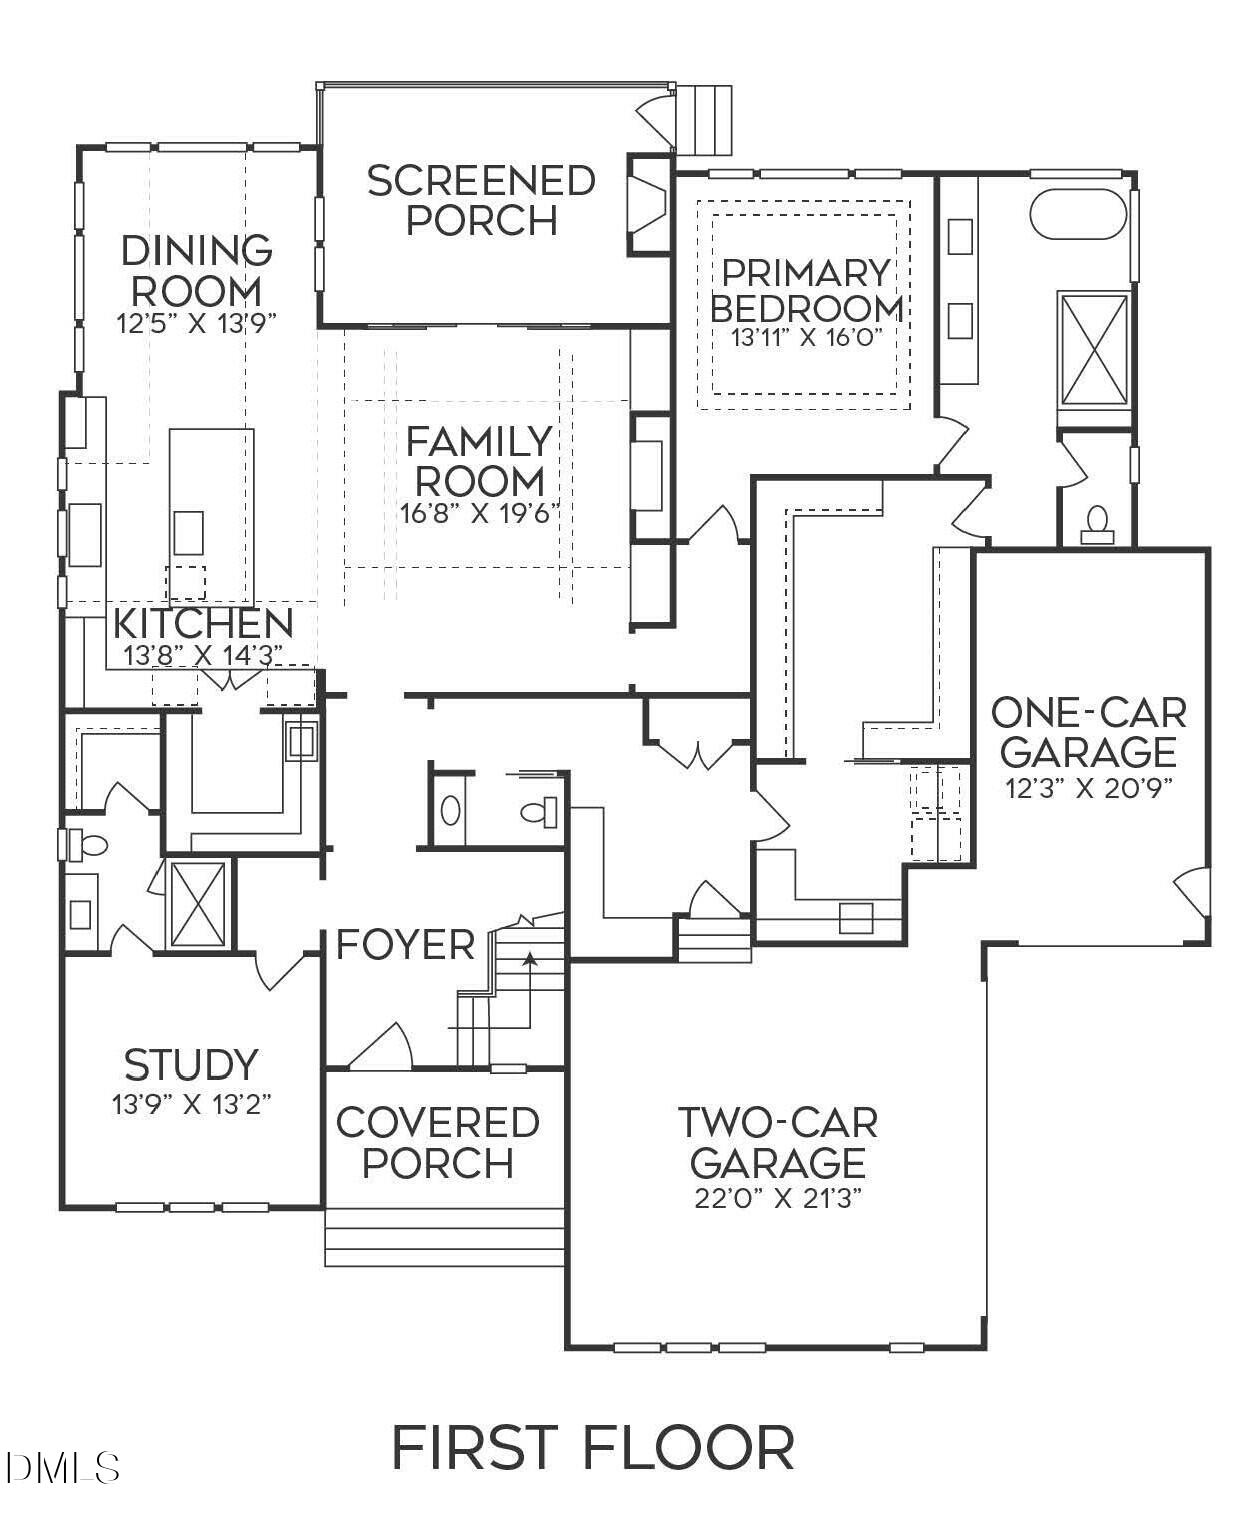
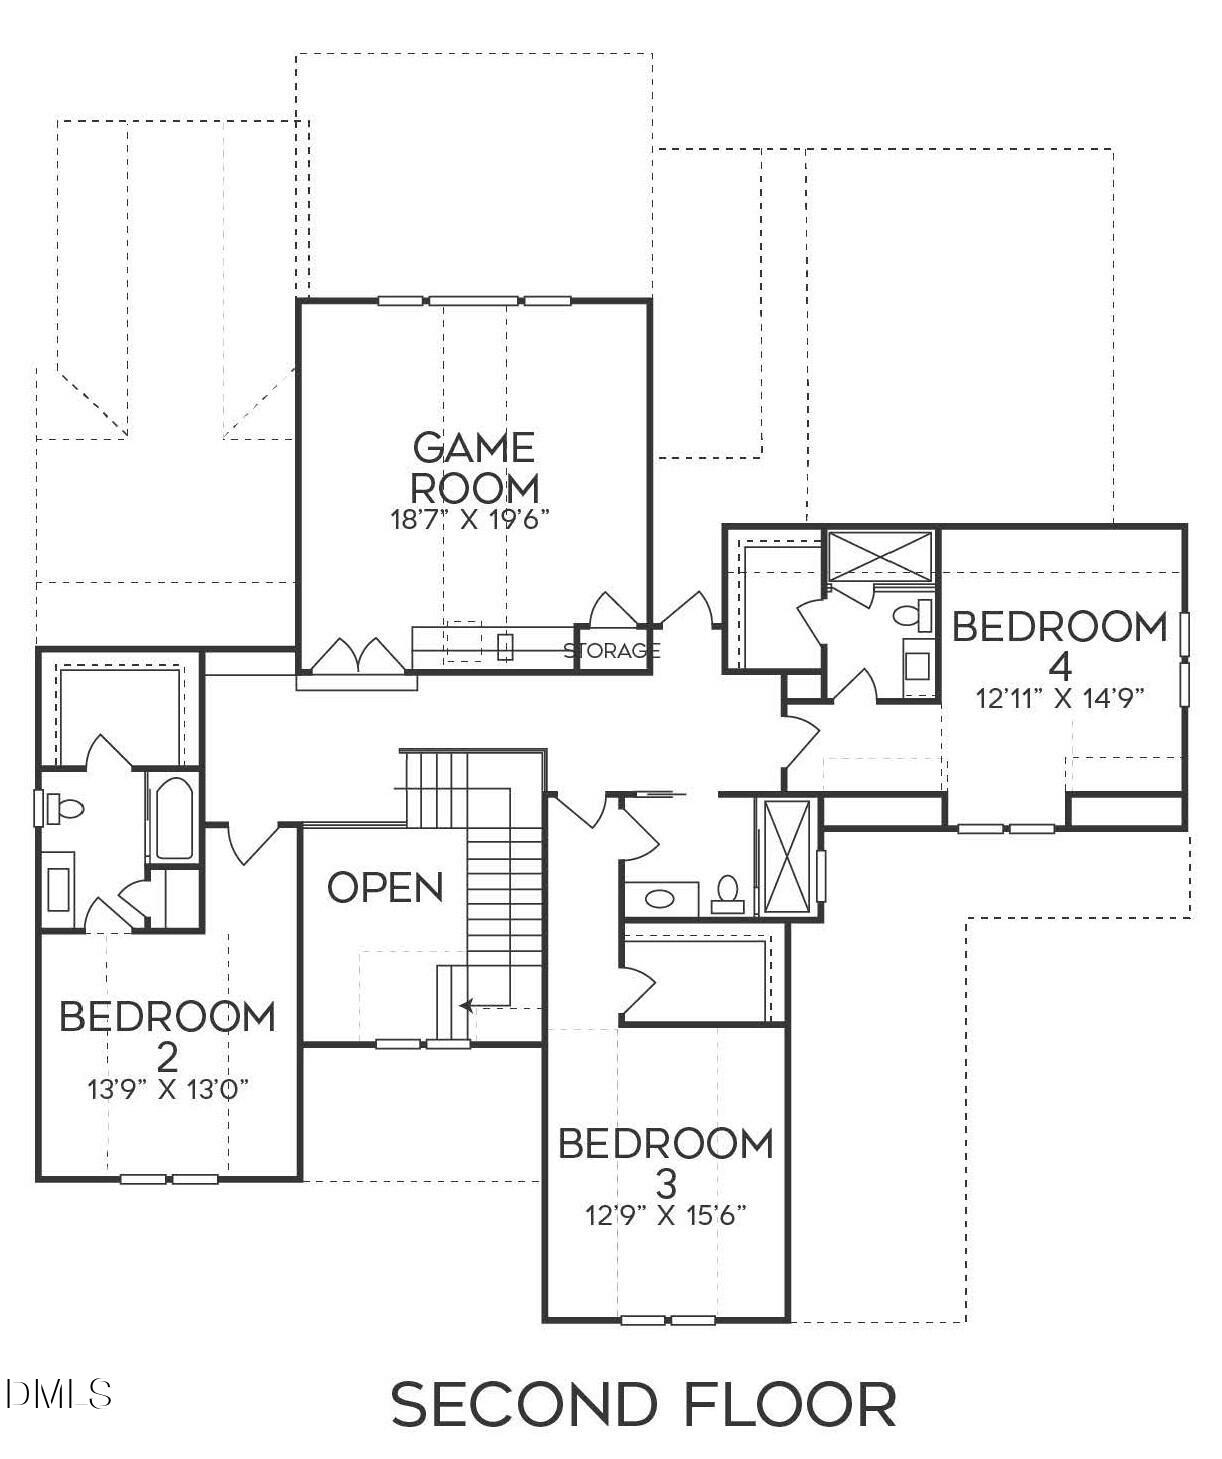
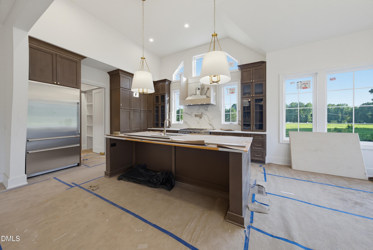
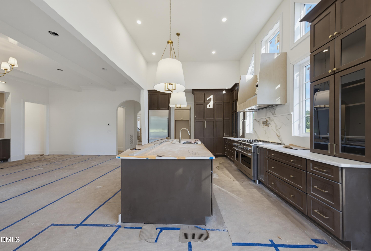
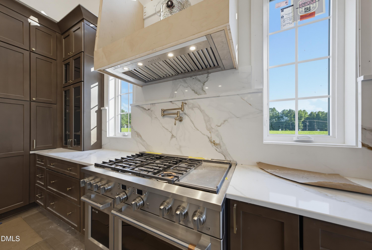
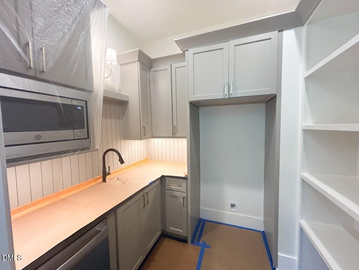
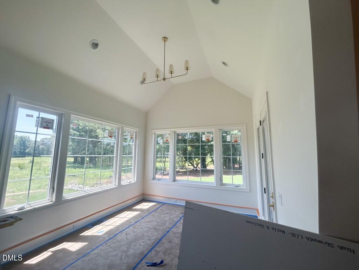
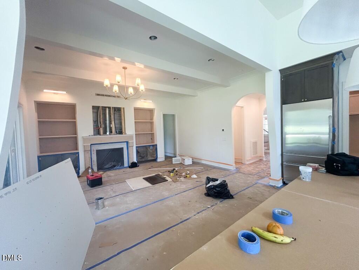
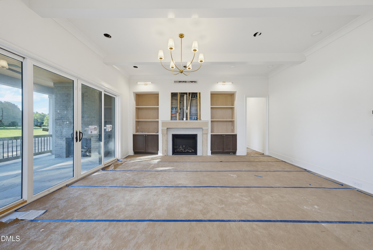
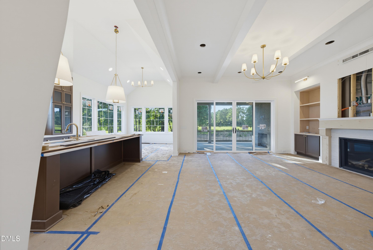
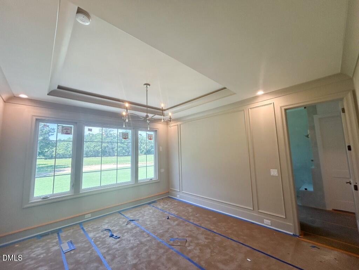
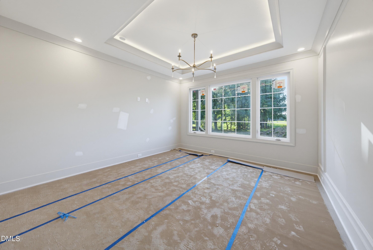
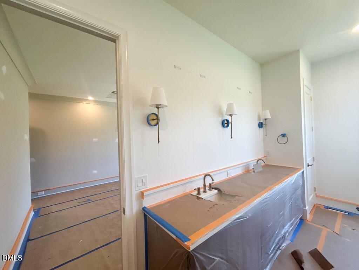
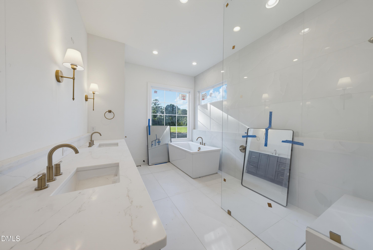
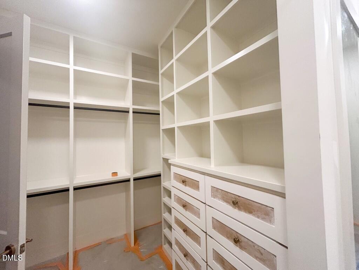
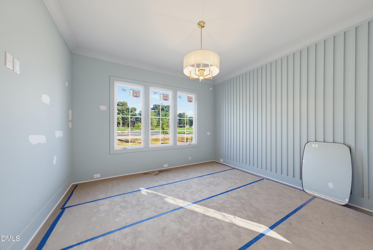
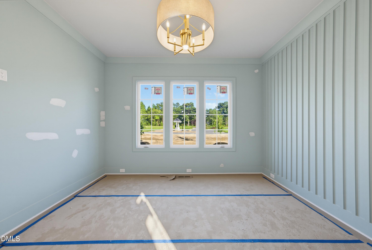
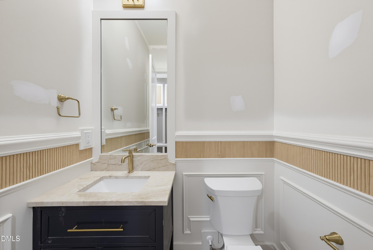
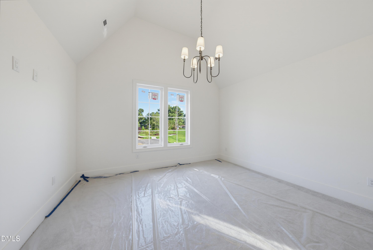
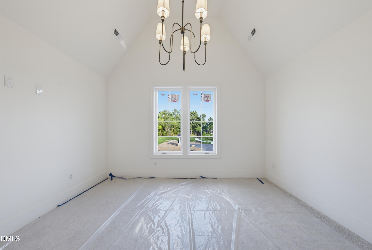
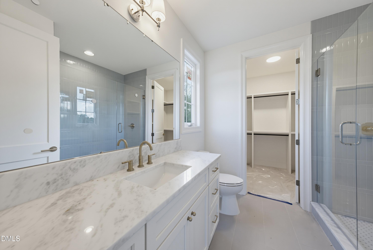
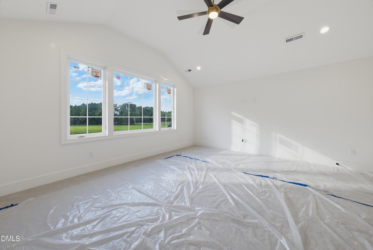
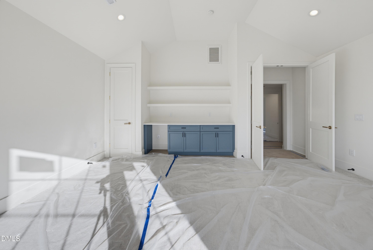
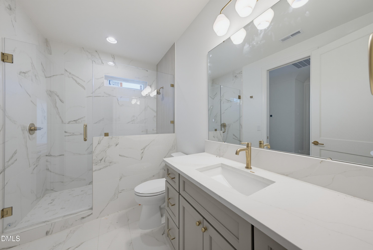
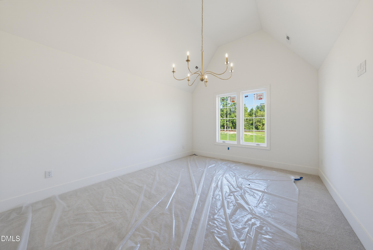
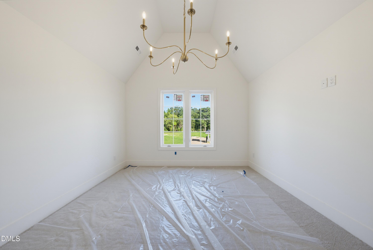
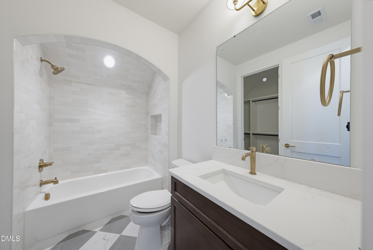
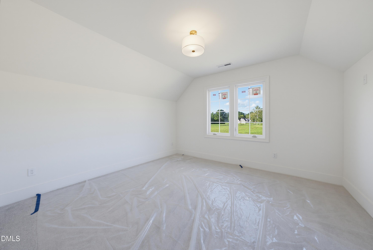
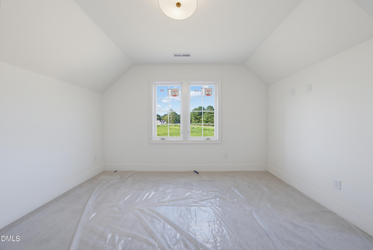
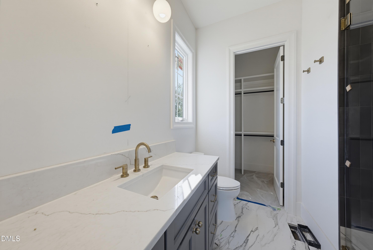
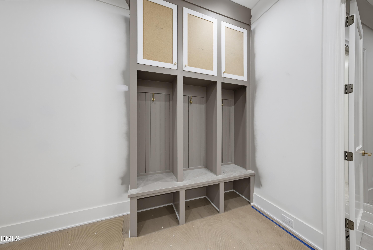
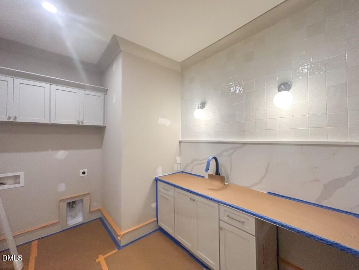
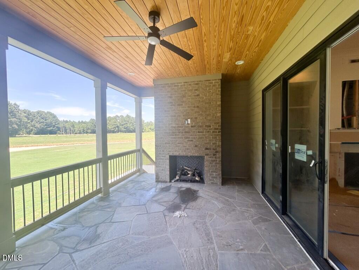
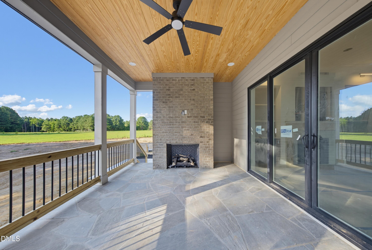
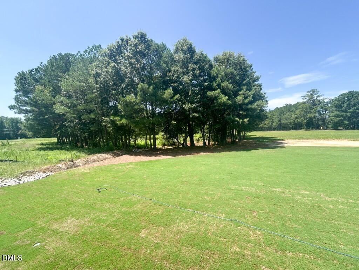
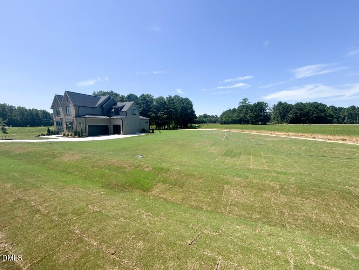
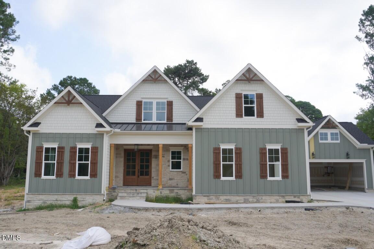
Custom-built by Thayer Homes, this stunning residence captures effortless elegance with tranquil water views and a pool-ready setting designed for resort-style living. From the moment you enter, rich hardwoods flow across the main level primary areas, where a luxurious primary suite and private guest retreat create a perfect balance of comfort and sophistication. The kitchen is a true showpiece--soaring cathedral ceilings, abundant natural light, and professional-grade appliances anchored by a built-in refrigerator. Just beyond, a beautifully appointed scullery with an additional sink and space for a secondary refrigerator keeps everything seamless behind the scenes. The family room invites you to unwind in style, centered around a sleek direct-vent fireplace with custom built-ins, while expansive sliders open to a screened porch with its own outdoor fireplace--blurring the line between indoor luxury and outdoor ambiance. Upstairs, two spacious en suite bedrooms and a private office with its own bath offer versatility and privacy, perfect for guests or elevated work-from-home living. This is where refined design meets relaxed luxury--crafted for both everyday living and unforgettable entertaining.
| MLS # | 10163372 |
|---|---|
| Listing Type | For Sale |
| Style | House |
| HOA Dues | $1,560 |
| Sub-Type | New Construction |
| Status | Active |
| Year | 2026 |
| Days On Site | 121 |
| Listing Provided By | Coldwell Banker HPW | Jim Allen |
| Bed(s) | 4 |
|---|---|
| Bath(s) | 6 Total |
| SQ Feet | 4,131 |
| Garage | 3 |
| Story(s) | 2 |
| Zoning | R-30 |
| Acreage | 0.92 |
| Property View | Pond |
| Interior Features | Bathtub/Shower Combination, Breakfast Bar, Built-in Features, Ceiling Fan(s), Crown Molding, Double Vanity, Eat-in Kitchen, Entrance Foyer, High Ceilings, Kitchen Island, Kitchen/Dining Room Combination, Open Floorplan, Pantry, Primary Downstairs, Quartz Counters, Recessed Lighting, Separate Shower, Smooth Ceilings, Soaking Tub, Walk-In Closet(s), Walk-In Shower, Water Closet |
|---|---|
| Heating Yes / No | Yes |
| Cooling Yes / No | Yes |
| Cooling | Ceiling Fan(s), Central Air, Heat Pump |
| Fireplace Features | Family Room, Gas Log |
| Fireplaces Total | 1 |
| Fireplace Yes / No | Yes |
| Laundry Features | Electric Dryer Hookup, Laundry Room, Main Level, Sink, Washer Hookup |
| Rooms Total | 12 |
| Exterior Features | Rain Gutters |
|---|---|
| Roof | Architectural Shingle, Metal |
| Foundation Details | Brick/Mortar |
| Lot Features | Cleared, Landscaped, Water View |
| Community Features | None |
| View | Pond |
| Construction Materials | Brick, Fiber Cement |
| Security Features | Carbon Monoxide Detector(s), Smoke Detector(s) |
| Door Features | Sliding Doors |
| Window Features | Insulated Windows, Low-Emissivity Windows |
| Patio And Porch Features | Front Porch, Rear Porch, Screened |
| Attached Garage Yes / No | Yes |
|---|---|
| Garage Yes / No | Yes |
| Parking Features | Attached, Concrete, Driveway, Garage, Garage Door Opener, Garage Faces Front, Garage Faces Side |
| Association Amenities | None |
|---|---|
| Community Features | None |
| Utilities | Cable Available, Electricity Connected, Septic Connected, Water Connected |
|---|---|
| Sewer | Septic Tank |
| Tax Legal Description | LO28 Rosslare Sub BM2026-00610 |
|---|---|
| Tax Year | 2025 |
| State | NC |
|---|---|
| County | Wake |
| City | Wendell |
| Zip Code | 27591 |
| Area | Wake |
| Community Name | Rosslare |
| School District | Wake - Knightdale High |
| Elementary School | Wake - Forestville Road Elementa |
| High School | Wake - Knightdale High |
| Listing VS Median (in Rosslare) | |
Price: $1,375,000 low | high Med: $1,275,000 sqft: 4,131 low | high Med: 4,025 $ / sqft: $333 low | high Med: $317 On site: 121 low | high Med: 112.5 | |

Listings marked with a Doorify MLS icon are provided courtesy of the Doorify MLS, of North Carolina, Internet Data Exchange Database. Brokers make an effort to deliver accurate information, but buyers should independently verify any information on which they will rely in a transaction. The listing broker shall not be responsible for any typographical errors, misinformation, or misprints, and they shall be held totally harmless from any damages arising from reliance upon this data. This data is provided exclusively for consumers’ personal, non-commercial use. Copyright 2024 Doorify MLS of North Carolina. All rights reserved.
| Open House |
|---|
| In-Person 08/29 2:00 PM - 5:00 PM |
| In-Person 09/05 10:00 AM - 1:00 PM |
| In-Person 09/12 2:00 PM - 5:00 PM |
| In-Person 09/19 2:00 PM - 5:00 PM |
| In-Person 09/20 2:00 PM - 5:00 PM |
| In-Person 09/26 12:00 PM - 3:00 PM |
| In-Person 09/27 2:00 PM - 5:00 PM |
| State | NC |
|---|---|
| County | Wake |
| City | Wendell |
| Zip Code | 27591 |
| Area | Wake |
| Community Name | Rosslare |
| School District | Wake - Knightdale High |
| Elementary School | Wake - Forestville Road Elementa |
| High School | Wake - Knightdale High |
| Listing VS Median (in Rosslare) | |
Price: $1,375,000 low | high Med: $1,275,000 sqft: 4,131 low | high Med: 4,025 $ / sqft: $333 low | high Med: $317 On site: 121 low | high Med: 112.5 | |

© 2026 Be Home Realty - (919) 307-9808. Equal housing opportunity. An equal opportunity company.


© 2026 Be Home Realty - (919) 307-9808. Equal housing opportunity. An equal opportunity company.
Listings marked with a Doorify MLS icon are provided courtesy of the Doorify MLS, of North Carolina, Internet Data Exchange Database. Brokers make an effort to deliver accurate information, but buyers should independently verify any information on which they will rely in a transaction. The listing broker shall not be responsible for any typographical errors, misinformation, or misprints, and they shall be held totally harmless from any damages arising from reliance upon this data. This data is provided exclusively for consumers’ personal, non-commercial use. Copyright 2024 Doorify MLS of North Carolina. All rights reserved.
Listing Information Last Updated August 28, 2026 at 2:57:06 AM PDT