

Be Home Realty
1401 Aversboro Rd #101
Garner, NC 27529
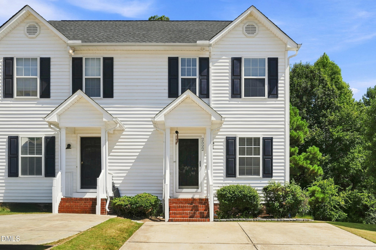
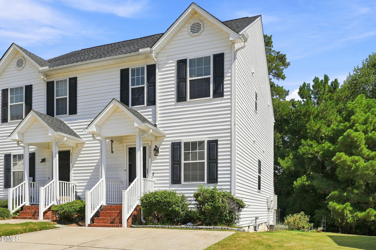
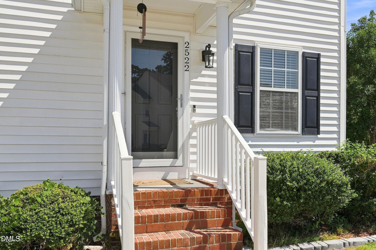
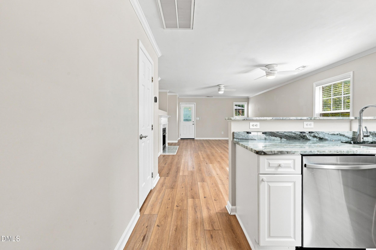
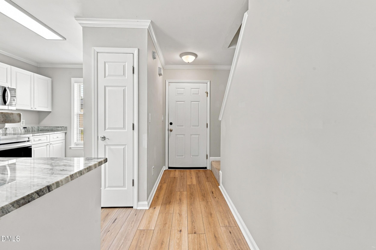
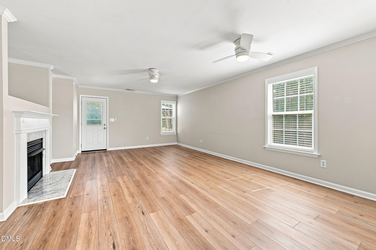
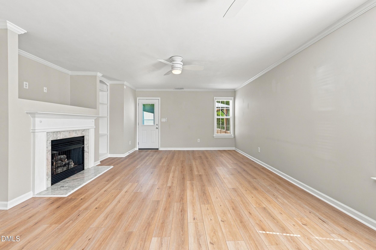
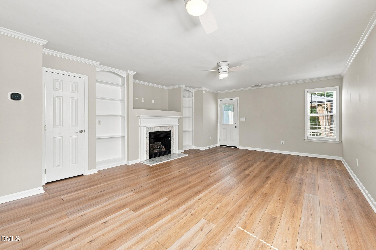
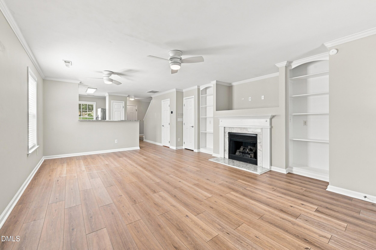
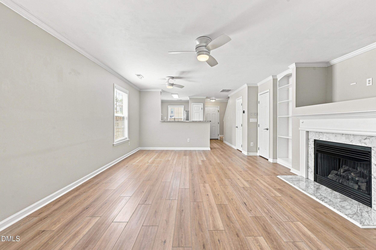
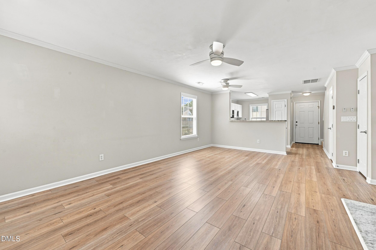
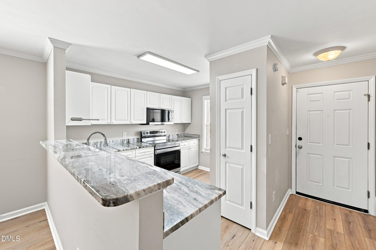
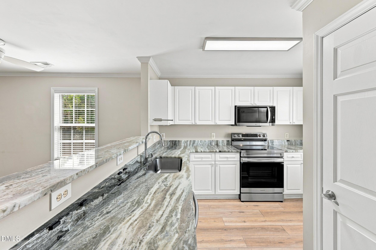
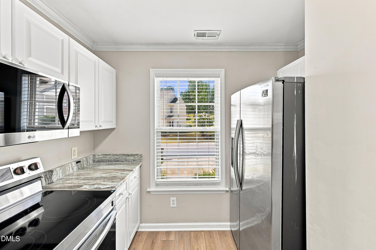
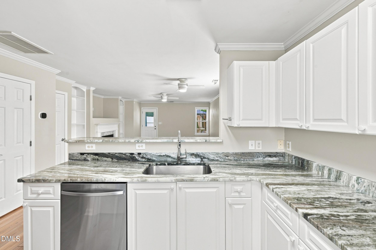
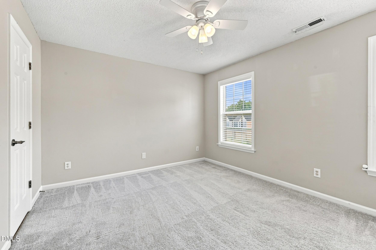
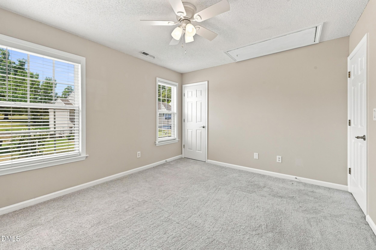
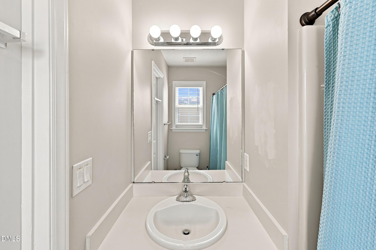
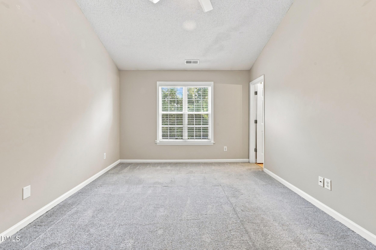
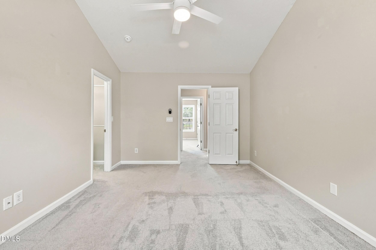
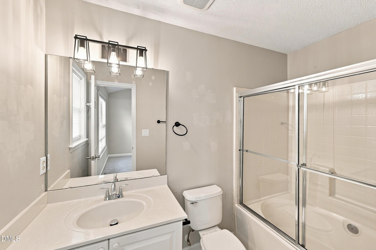
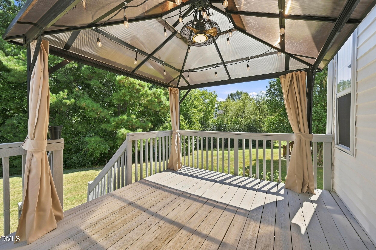
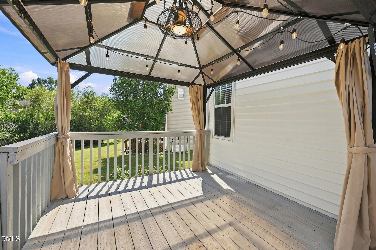
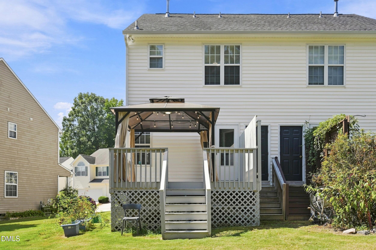
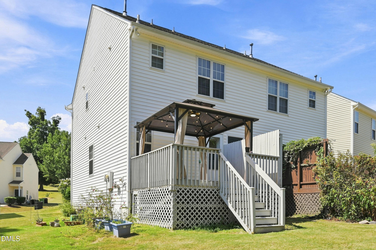
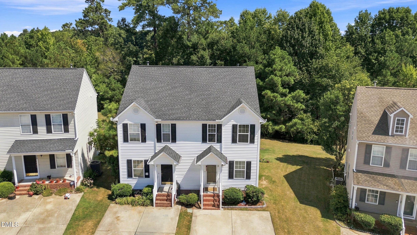
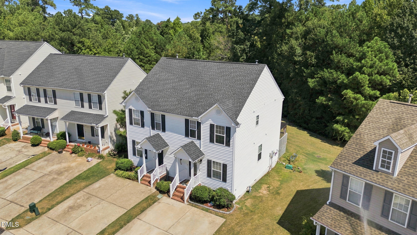
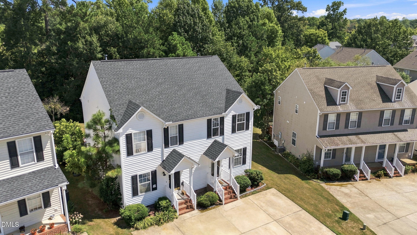
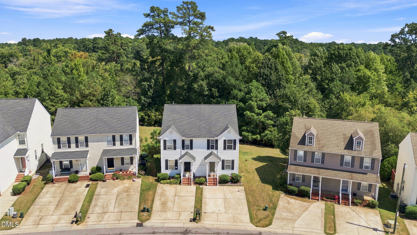
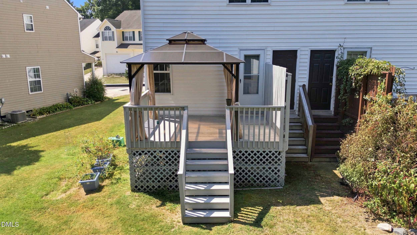
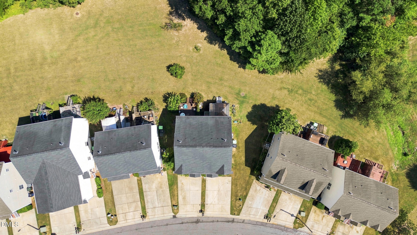
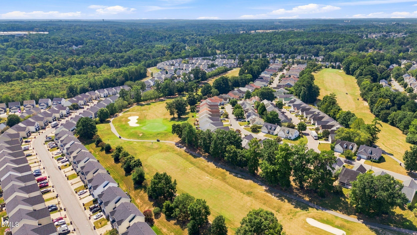
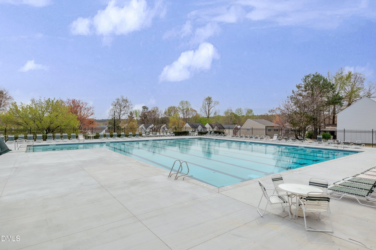
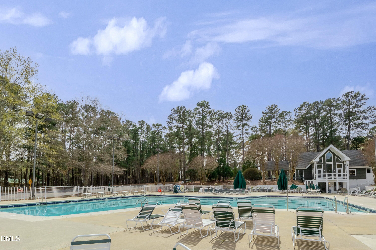
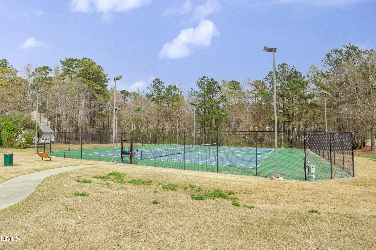
Deep cleaned and move-in ready, this light-filled end-unit townhome offers exceptional privacy, thoughtful upgrades, and immediate peace of mind with an included one-year seller-paid home warranty. The main level welcomes you with an open-concept floor plan with LVP flooring throughout. At the center of the living room, a cozy gas fireplace is flanked by custom built-in bookshelves, creating the perfect focal point for entertaining or relaxing. The adjoining kitchen is equipped with solid granite countertops, stainless steel appliances, and ample workspace for cooking. Upstairs offers two spacious bedrooms, each complete with its own private bathroom. Step outside to your outdoor retreat: a secluded back deck outfitted with an included gazebo and spacious backyard that backs up to the golf course. Located in one of the area's most desirable communities, residents enjoy amenities including an outdoor swimming pool, clubhouse, tennis courts, fitness center, and golf access.
| MLS # | 10192138 |
|---|---|
| Listing Type | For Sale |
| Style | Town House |
| HOA Dues | $162 |
| Sub-Type | Resale |
| Status | Active |
| Year | 2000 |
| Days On Site | 13 |
| Listing Provided By | Aimee Anderson & Associates | Mercede Estrada |
| Bed(s) | 2 |
|---|---|
| Bath(s) | 3 Total |
| SQ Feet | 1,165 |
| Story(s) | 2 |
| Zoning | PD |
| Acreage | 0.10 |
| Golf Course | Yes |
| Interior Features | Bookcases, Granite Counters, Pantry, Walk-In Closet(s) |
|---|---|
| Heating Yes / No | Yes |
| Cooling Yes / No | Yes |
| Cooling | Central Air |
| Fireplace Features | Family Room, Gas Log |
| Fireplaces Total | 1 |
| Fireplace Yes / No | Yes |
| Rooms Total | 4 |
| Roof | Shingle |
|---|---|
| Foundation Details | Crawlspace |
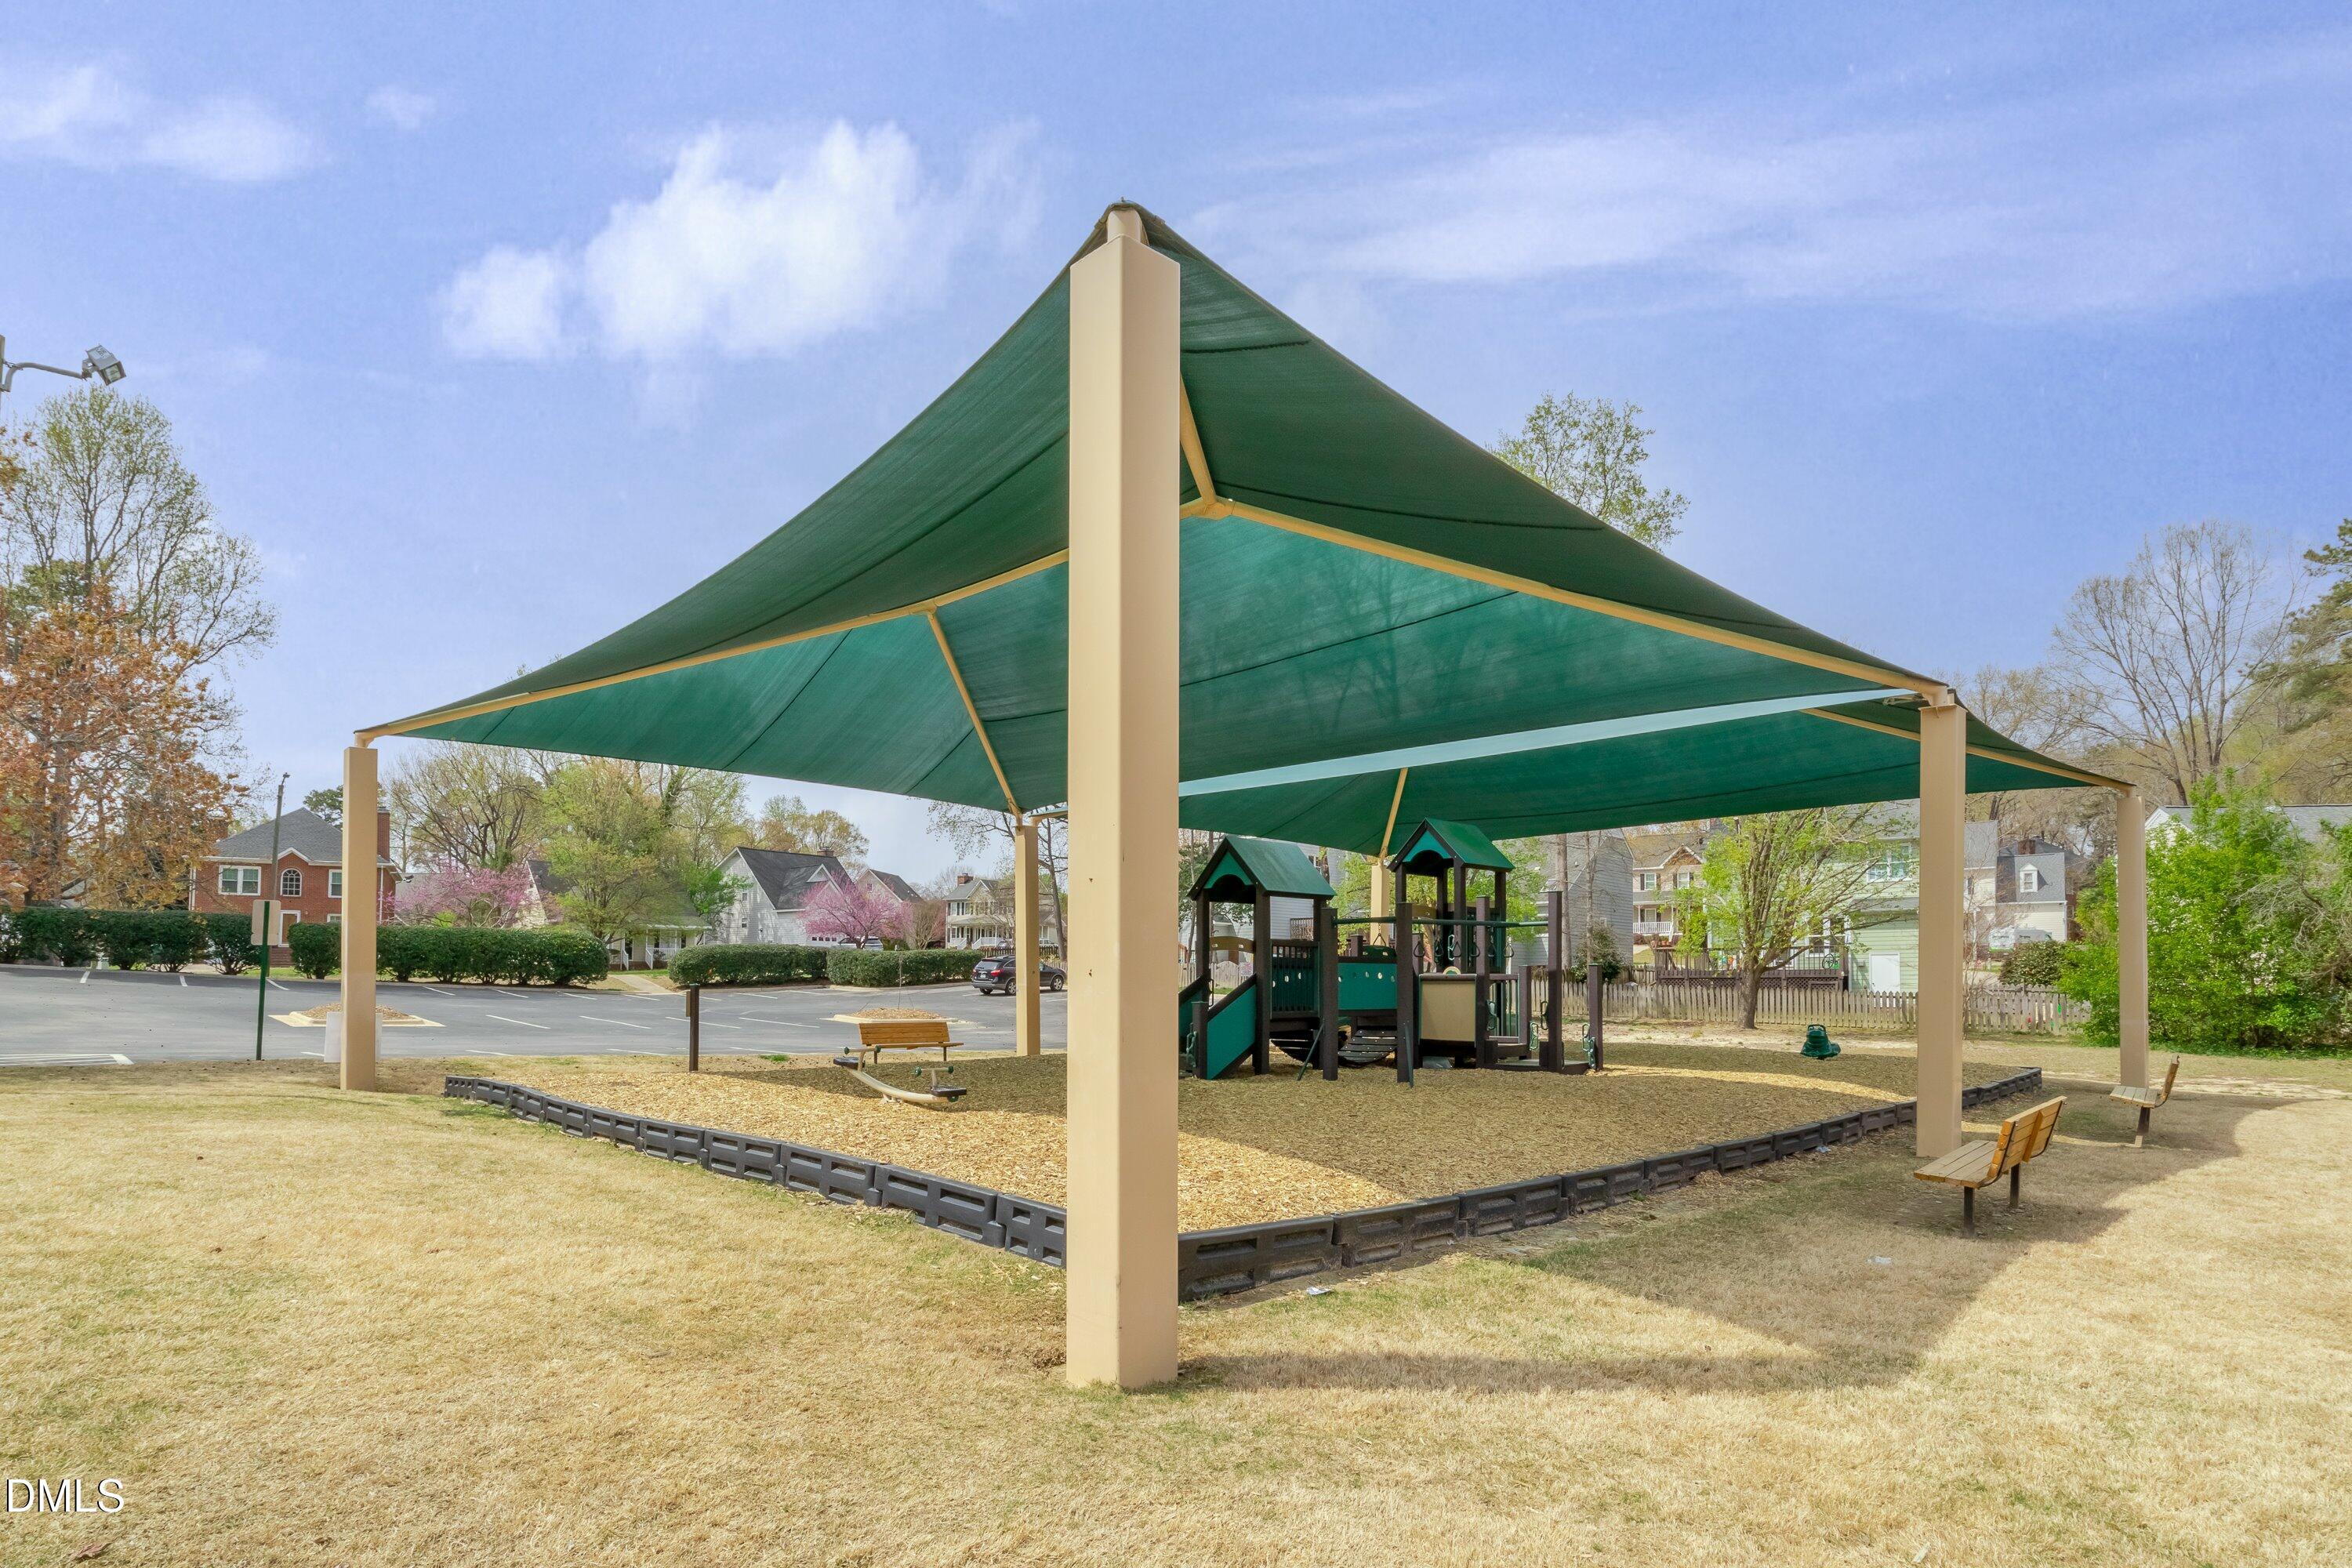
| Community Features | Clubhouse, Fitness Center, Golf, Playground, Pool |
| Construction Materials | Vinyl Siding |
| Patio And Porch Features | Deck |
| Attached Garage Yes / No | No |
|---|---|
| Garage Yes / No | No |
| Parking Features | Driveway |
| Association Amenities | Clubhouse, Fitness Center, Golf Course, Playground, Pool, Tennis Court(s) |
|---|---|
| Community Features | Clubhouse, Fitness Center, Golf, Playground, Pool |
| Sewer | Public Sewer |
|---|
| Tax Assessed Value | 258550 |
|---|---|
| Tax Legal Description | Lo3787 Pumpkin Ridge @ Hedingham On The Neuse Bl18 Bm1999-1849 |
| Tax Year | 2026 |
| Tax Map Number | 3787 |
| State | NC |
|---|---|
| County | Wake |
| City | Raleigh |
| Zip Code | 27604 |
| Area | Wake |
| Community Name | Hedingham |
| School District | Wake - Knightdale High |
| Elementary School | Wake - Beaverdam Elementary Scho |
| High School | Wake - Knightdale High |
| Listing VS Median (in Hedingham) | |
Price: $280,999 low | high Med: $262,450 sqft: 1,165 low | high Med: 1,365 $ / sqft: $241 low | high Med: $193 On site: 13 low | high Med: 45.5 | |

Listings marked with a Doorify MLS icon are provided courtesy of the Doorify MLS, of North Carolina, Internet Data Exchange Database. Brokers make an effort to deliver accurate information, but buyers should independently verify any information on which they will rely in a transaction. The listing broker shall not be responsible for any typographical errors, misinformation, or misprints, and they shall be held totally harmless from any damages arising from reliance upon this data. This data is provided exclusively for consumers’ personal, non-commercial use. Copyright 2024 Doorify MLS of North Carolina. All rights reserved.
| State | NC |
|---|---|
| County | Wake |
| City | Raleigh |
| Zip Code | 27604 |
| Area | Wake |
| Community Name | Hedingham |
| School District | Wake - Knightdale High |
| Elementary School | Wake - Beaverdam Elementary Scho |
| High School | Wake - Knightdale High |
| Listing VS Median (in Hedingham) | |
Price: $280,999 low | high Med: $262,450 sqft: 1,165 low | high Med: 1,365 $ / sqft: $241 low | high Med: $193 On site: 13 low | high Med: 45.5 | |

© 2026 Be Home Realty - (919) 307-9808. Equal housing opportunity. An equal opportunity company.


© 2026 Be Home Realty - (919) 307-9808. Equal housing opportunity. An equal opportunity company.
Listings marked with a Doorify MLS icon are provided courtesy of the Doorify MLS, of North Carolina, Internet Data Exchange Database. Brokers make an effort to deliver accurate information, but buyers should independently verify any information on which they will rely in a transaction. The listing broker shall not be responsible for any typographical errors, misinformation, or misprints, and they shall be held totally harmless from any damages arising from reliance upon this data. This data is provided exclusively for consumers’ personal, non-commercial use. Copyright 2024 Doorify MLS of North Carolina. All rights reserved.
Listing Information Last Updated September 24, 2026 at 8:18:24 AM PDT