



Be Home Realty
1401 Aversboro Rd #101
Garner, NC 27529
 In-Person: 11/15 12:00 PM - 5:00 PM
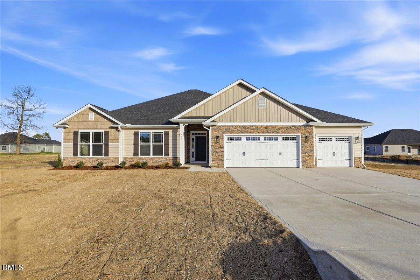
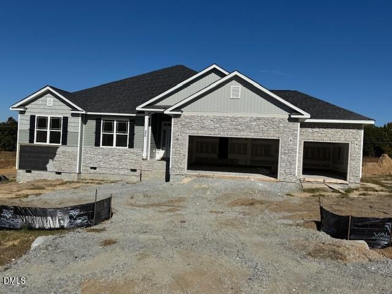
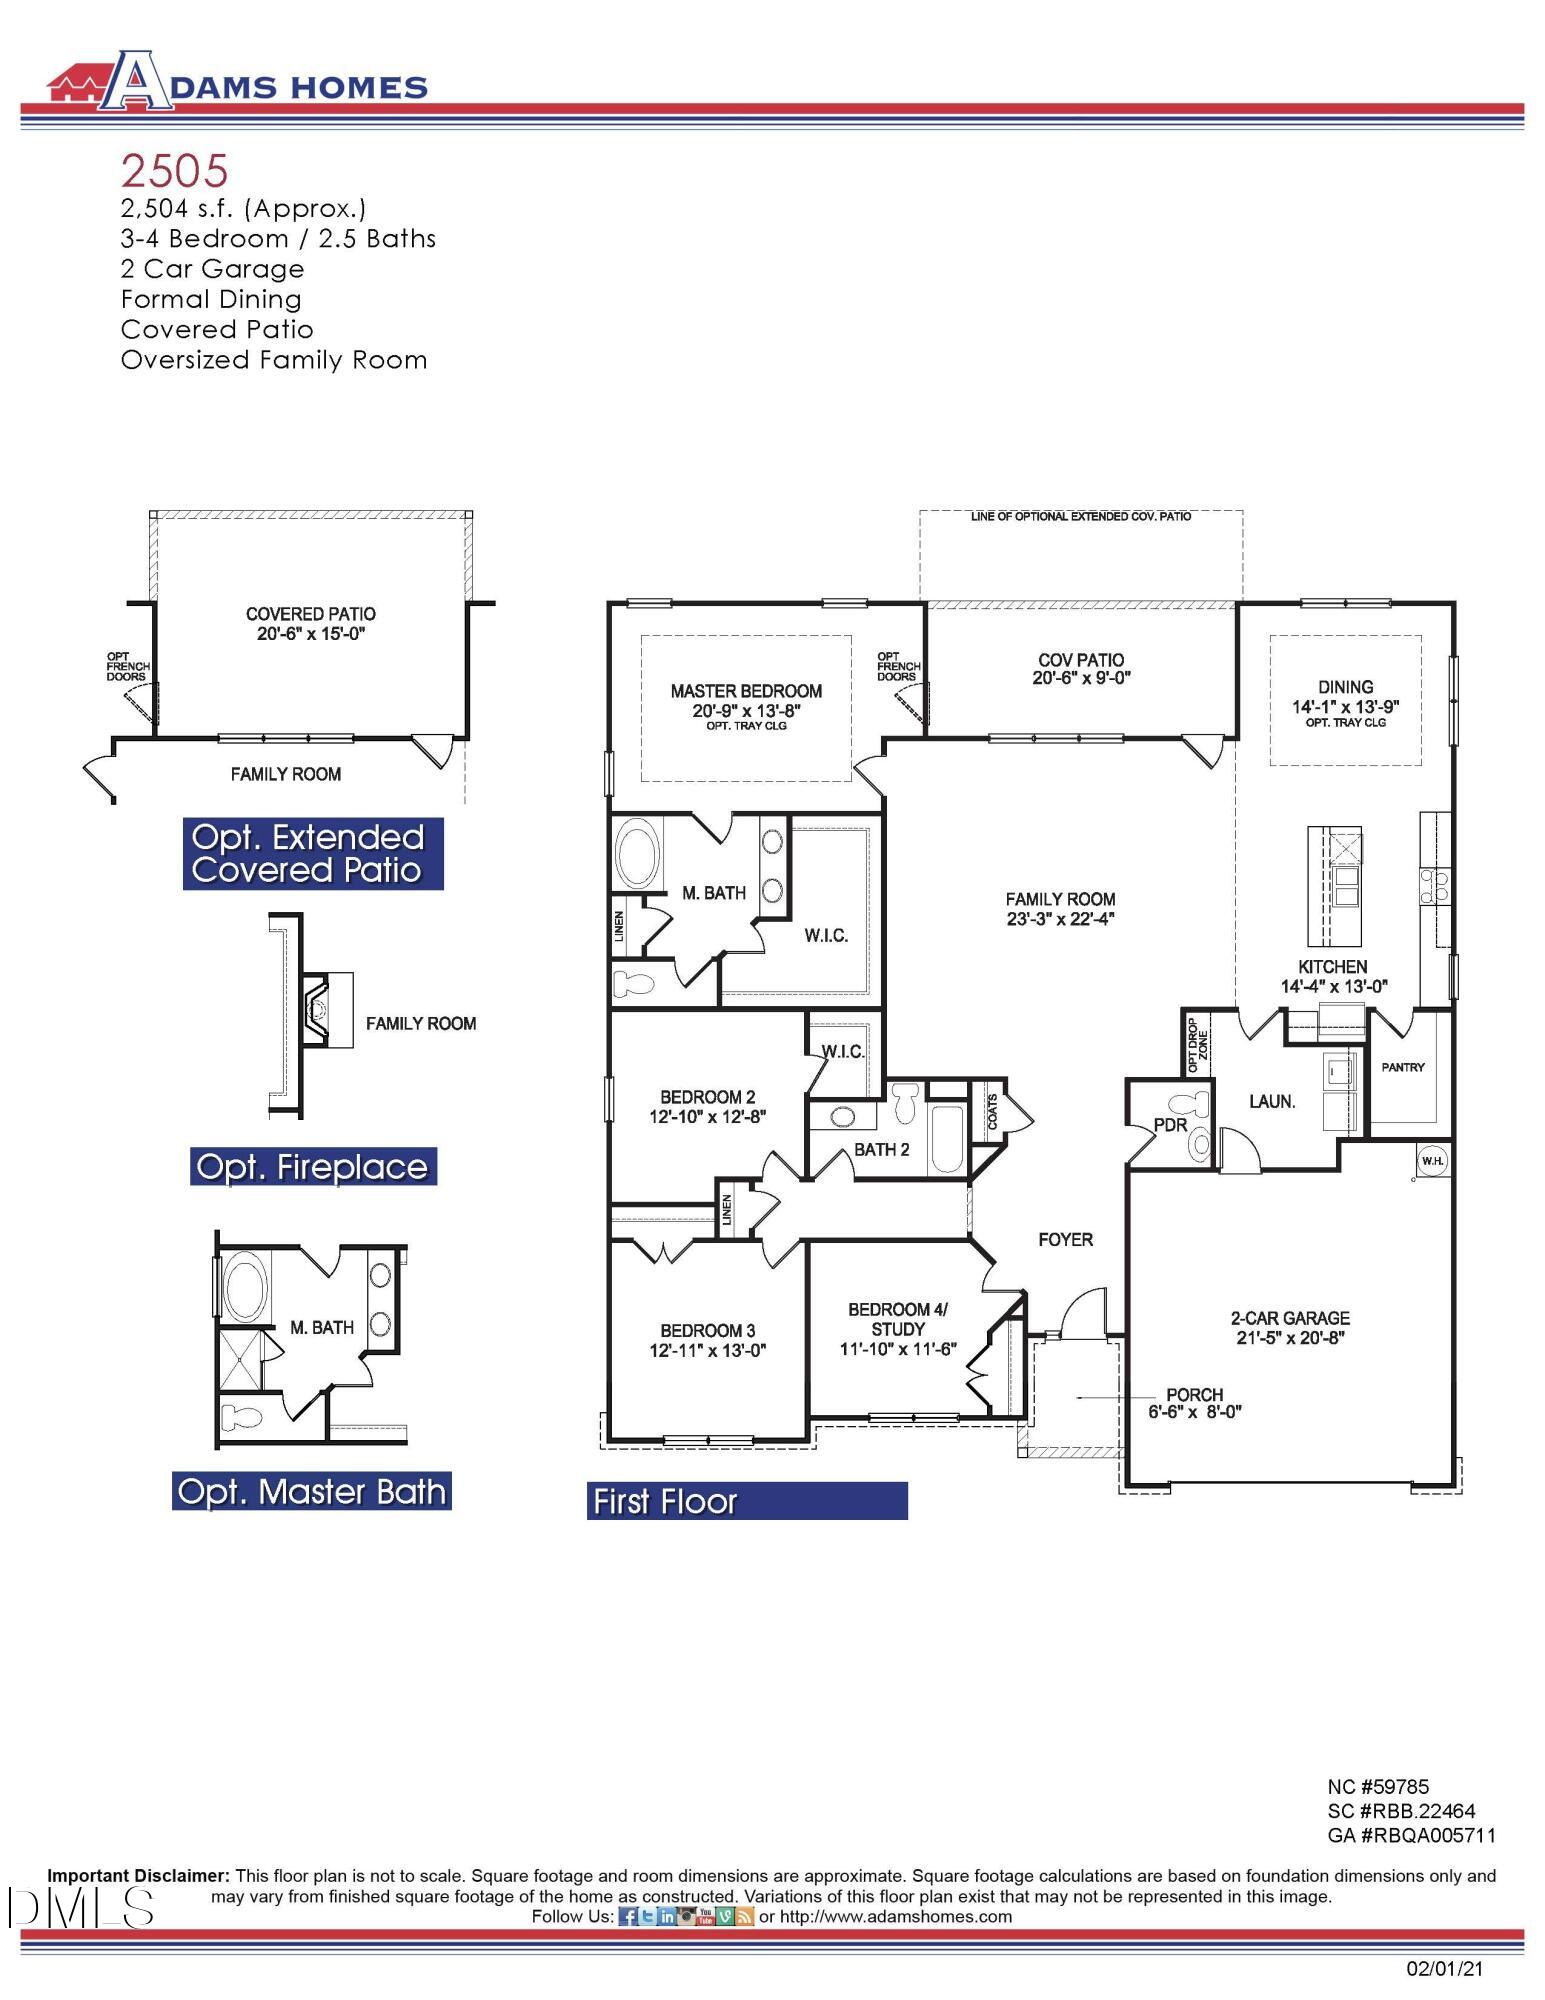
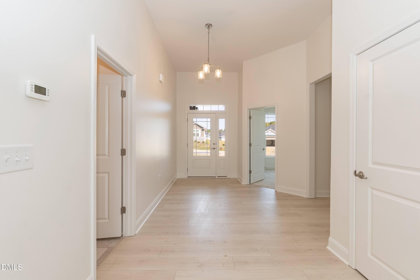
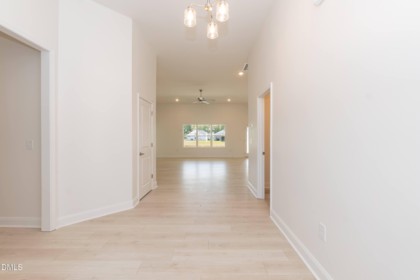
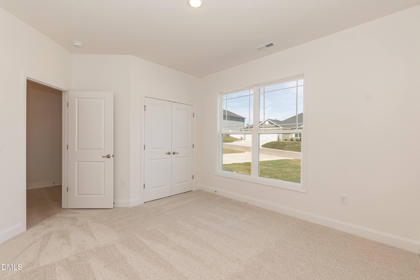
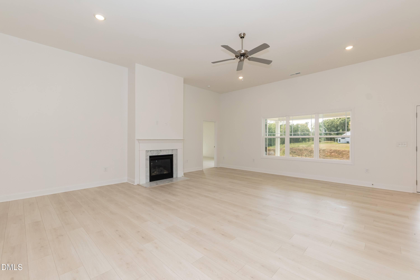
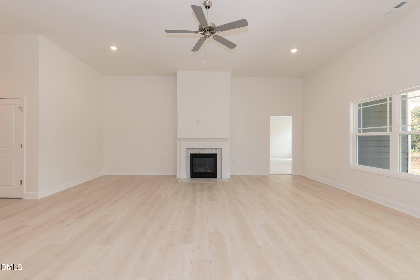
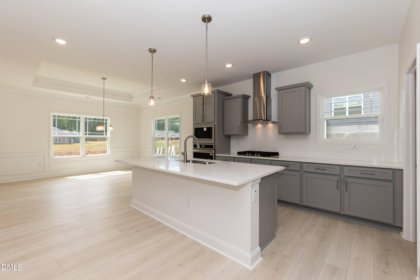
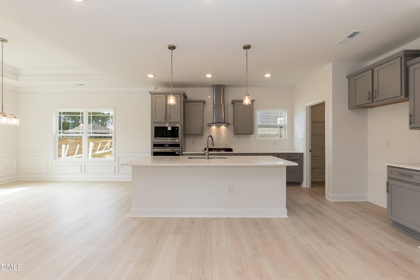
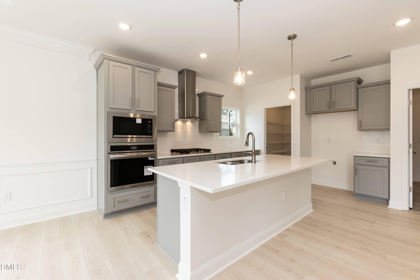
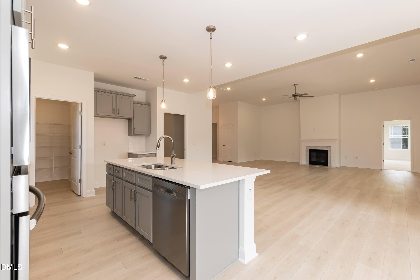
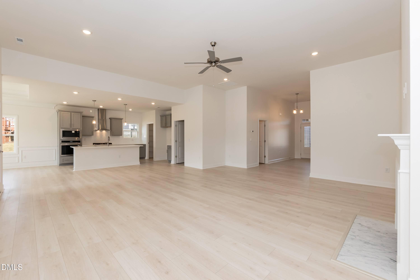
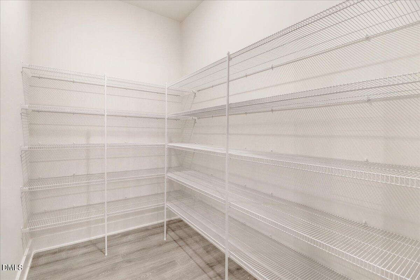
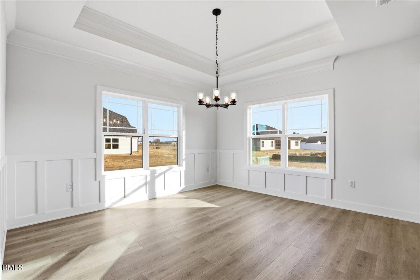
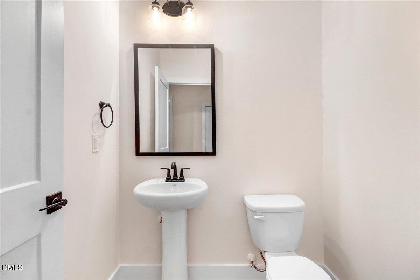
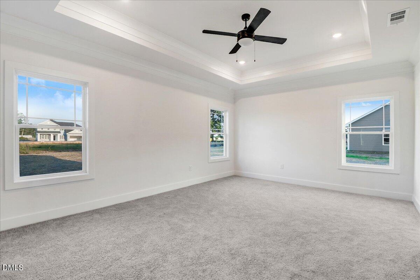
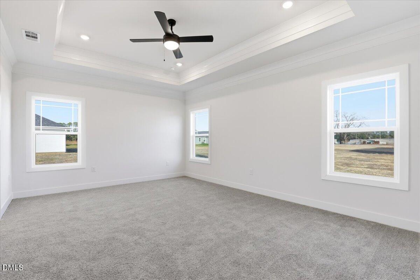
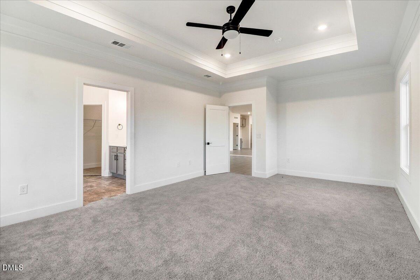
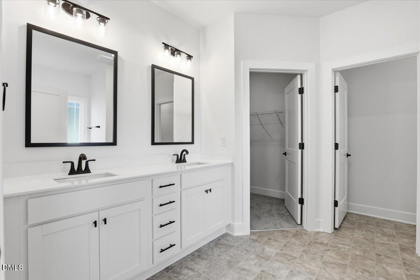
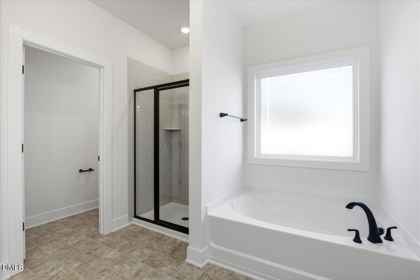
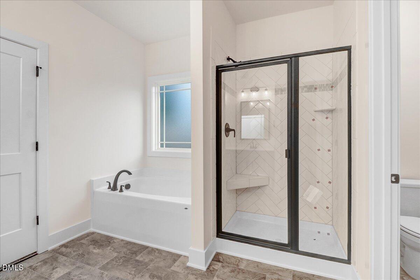
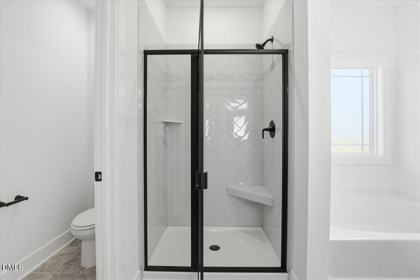
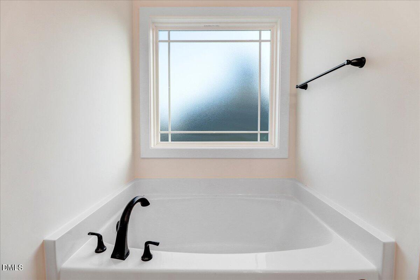
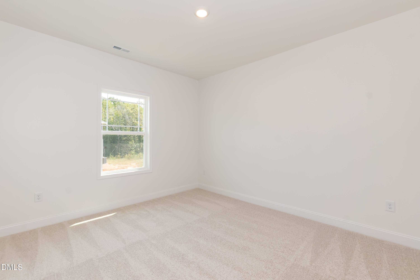
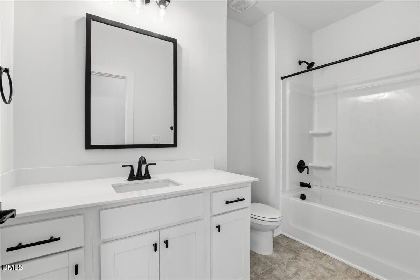
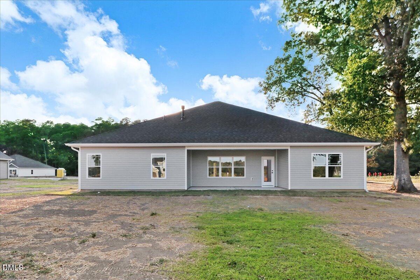
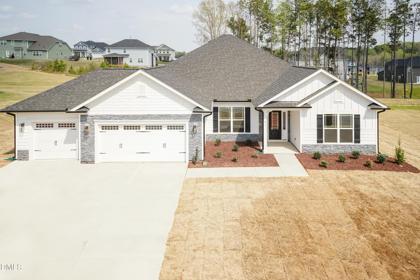
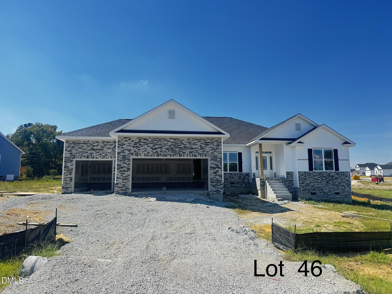
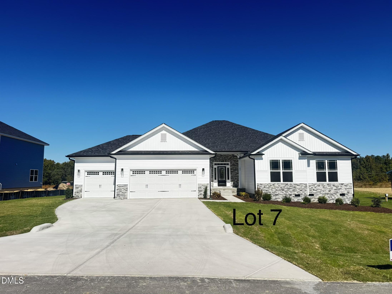
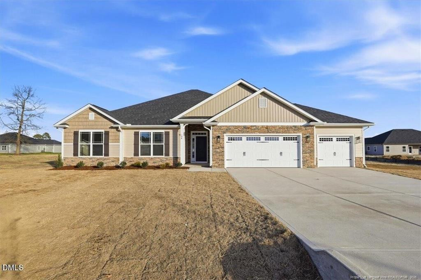
Country Luxury Living on Over 1/2 Acre in Kelly Farms! Welcome to the stunning Adams Homes 2505 Ranch featuring 4 bedrooms, 2.5 baths, and a finished 3-car garage in the highly desirable Kelly Farms community. This thoughtfully designed open-concept home combines upscale finishes with peaceful country living just minutes from Raven Rock State Park. The gourmet kitchen package is a true showstopper featuring Frigidaire Gallery stainless steel appliances, built-in wall oven and microwave, stainless range hood, cooktop, granite countertops, oversized island, and an enormous walk-in pantry perfect for storage and entertaining. The spacious dining area is beautifully accented with tray ceilings and crown moulding for an elegant touch. Retreat to the oversized primary suite featuring tray ceilings, crown moulding, and a spa-inspired bath complete with a soaking tub, large tiled walk-in shower, dual vanities, and an expansive walk-in closet. Spacious secondary bedrooms, designer finishes, and a bright open layout make this home ideal for both relaxing and entertaining. Enjoy all that Kelly Farms has to offer including over 1/2 acre homesites, luxury finishes, large garages, and a peaceful country setting with no city taxes while still being conveniently located near outdoor recreation, the Cape Fear River, and surrounding South Raleigh communities.
| MLS # | 10169879 |
|---|---|
| Listing Type | For Sale |
| Style | House |
| HOA Dues | $29 |
| Sub-Type | New Construction |
| Status | Active |
| Year | 2026 |
| Days On Site | 172 |
| Listing Provided By | Adams Homes Realty, Inc | Richard Eugene Eason |
| Bed(s) | 4 |
|---|---|
| Bath(s) | 3 Total |
| SQ Feet | 2,505 |
| Garage | 3 |
| Story(s) | 1 |
| Acreage | 0.58 |
| Interior Features | Ceiling Fan(s), Crown Molding, Double Vanity, Kitchen Island, Primary Downstairs, Recessed Lighting, Soaking Tub, Tray Ceiling(s), Walk-in Closet(s), Separate Shower, Walk-in Shower |
|---|---|
| Heating Yes / No | Yes |
| Cooling Yes / No | Yes |
| Cooling | Central Air, Ceiling Fan(s) |
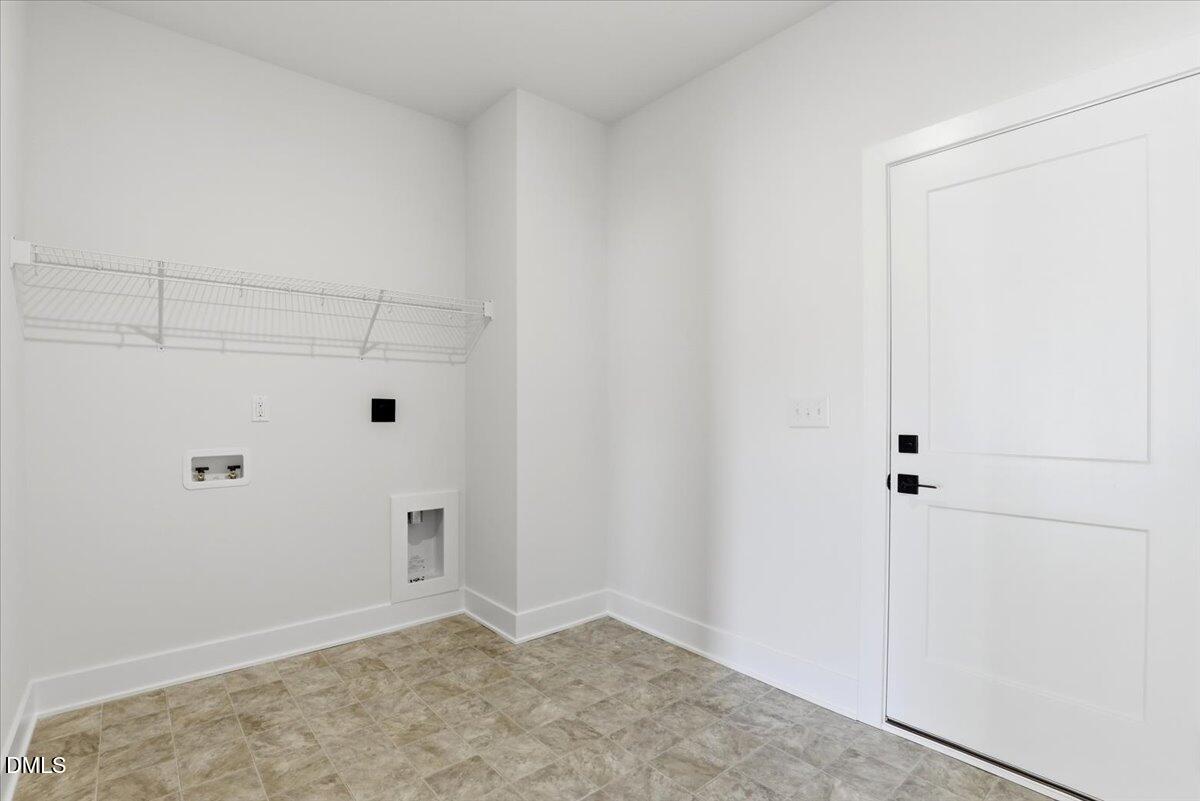
| Laundry Features | Laundry Room |
| Rooms Total | 8 |
| Exterior Features | Rain Gutters |
|---|---|
| Roof | Shingle |
| Foundation Details | Crawlspace |
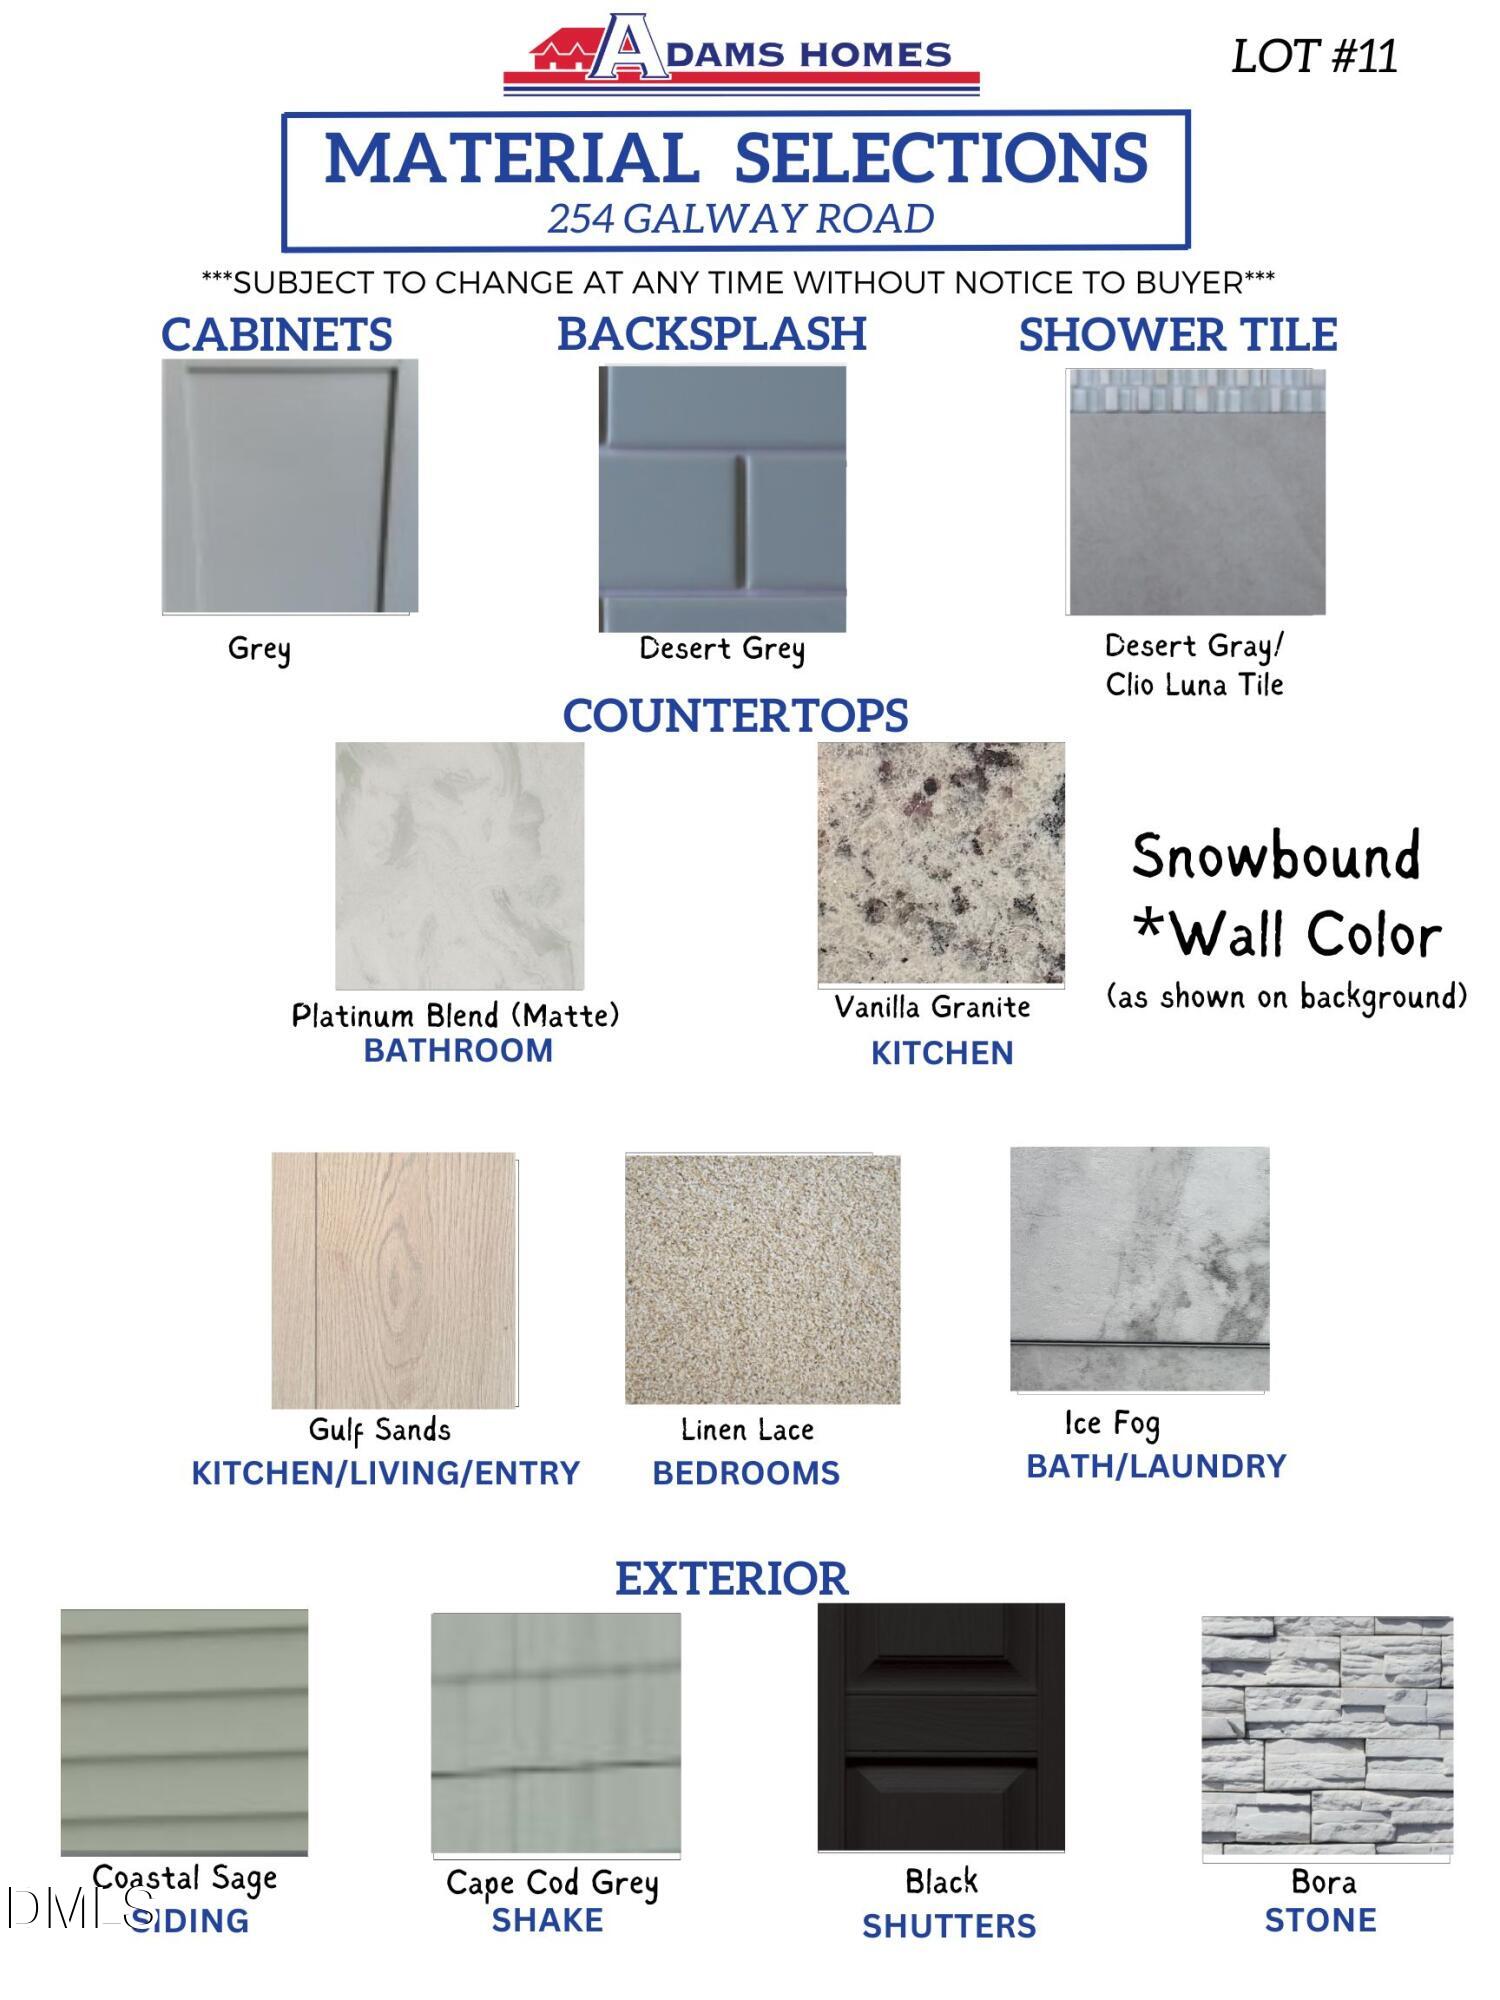
| Construction Materials | Shake Siding, Stone Veneer, Vinyl Siding |
| Patio And Porch Features | Covered |
| Attached Garage Yes / No | Yes |
|---|---|
| Garage Yes / No | Yes |
| Parking Features | Garage, Garage Door Opener |
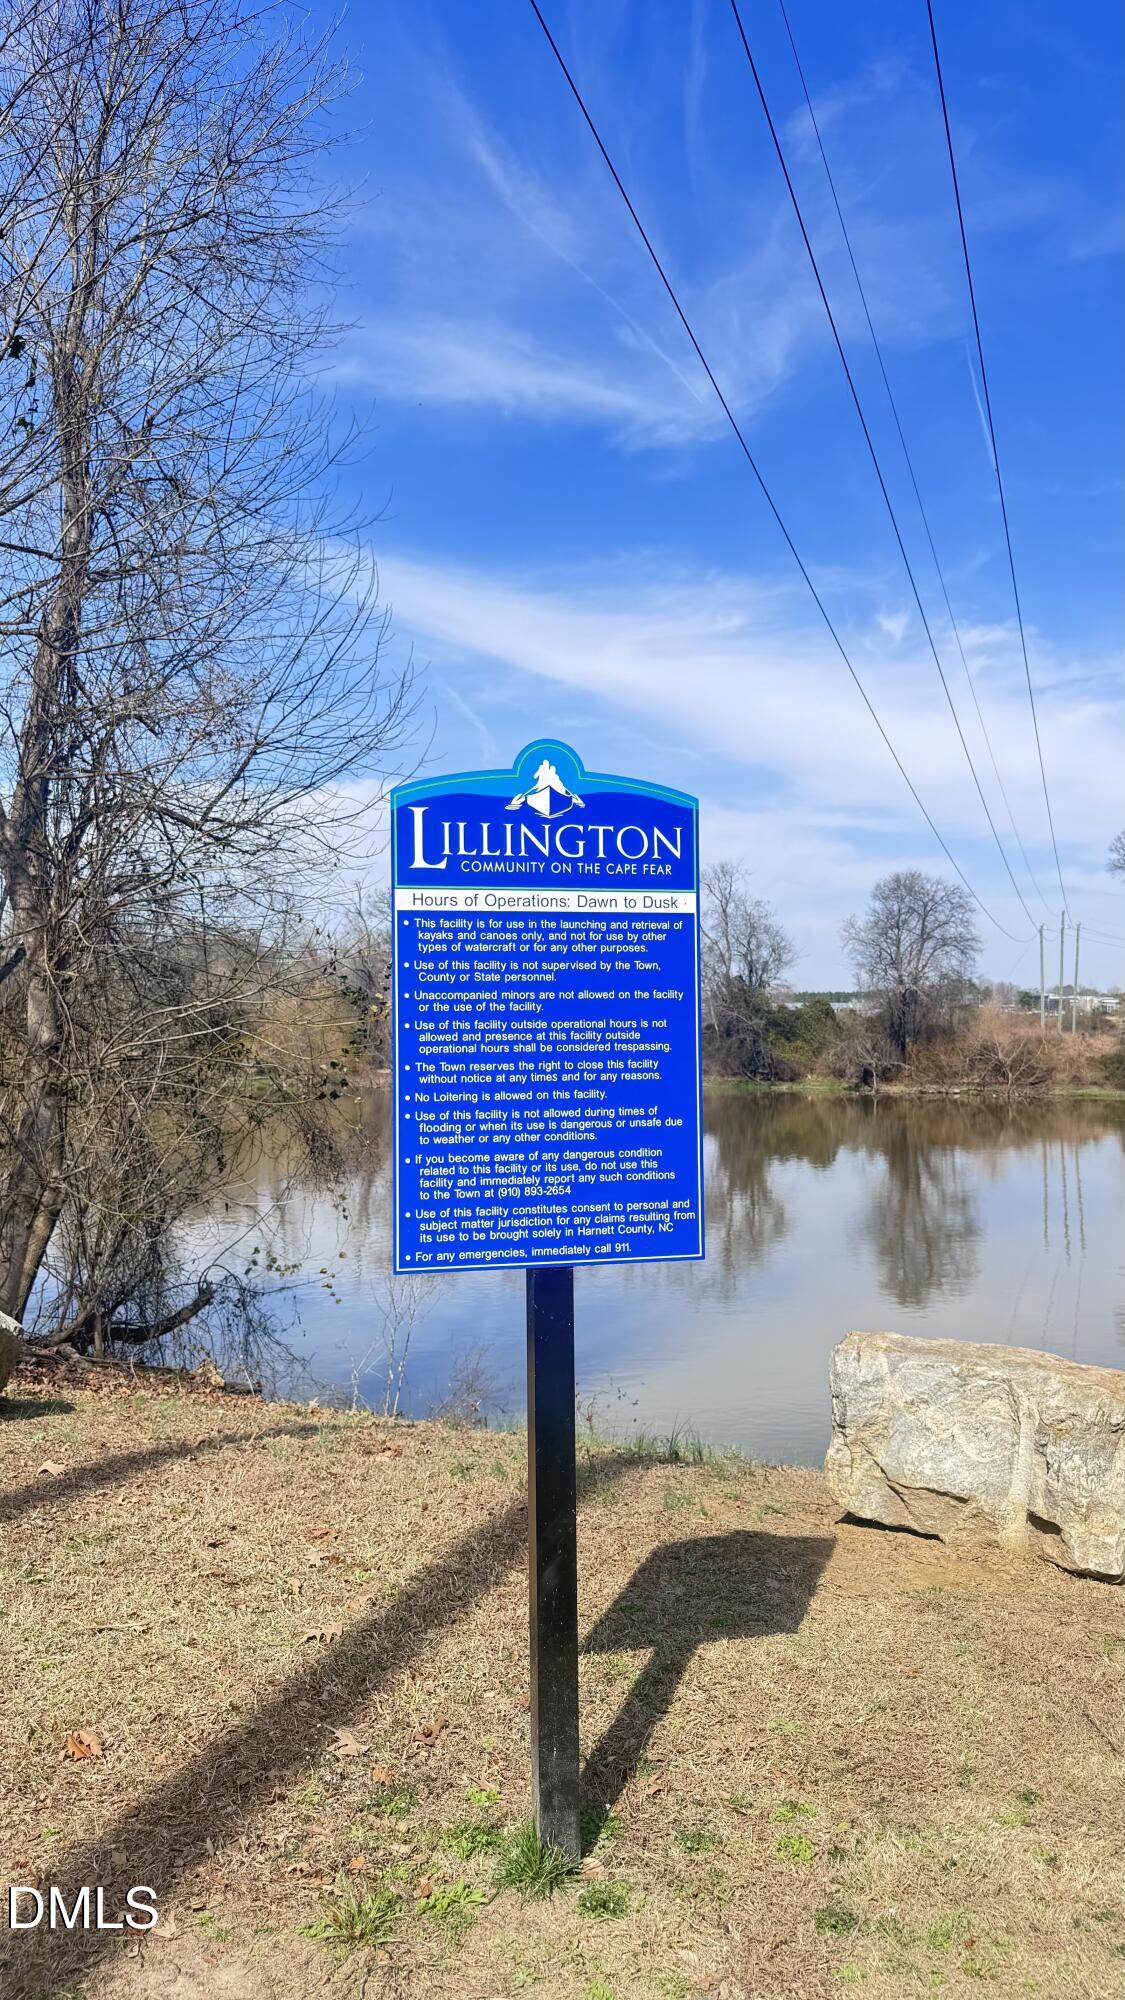
| Association Amenities | Pond Year Round |
|---|
| Sewer | Septic Tank |
|---|
| Tax Legal Description | Lot #11 Kelly Farms S/D map#2025-584 |
|---|---|
| Tax Year | 2025 |
| Accessibility Features | No |
|---|
| State | NC |
|---|---|
| County | Harnett |
| City | Lillington |
| Zip Code | 27546 |
| Area | Harnett |
| Community Name | Kelly Farms |
| School District | Harnett - Western Harnett High |
| Elementary School | Harnett - Boone Trail Elementary |
| High School | Harnett - Western Harnett High |
| Listing VS Median (in Kelly Farms) | |
Price: $446,300 low | high Med: $466,550 sqft: 2,505 low | high Med: 2,825 $ / sqft: $178 low | high Med: $166 On site: 172 low | high Med: 271.5 | |

Listings marked with a Doorify MLS icon are provided courtesy of the Doorify MLS, of North Carolina, Internet Data Exchange Database. Brokers make an effort to deliver accurate information, but buyers should independently verify any information on which they will rely in a transaction. The listing broker shall not be responsible for any typographical errors, misinformation, or misprints, and they shall be held totally harmless from any damages arising from reliance upon this data. This data is provided exclusively for consumers’ personal, non-commercial use. Copyright 2024 Doorify MLS of North Carolina. All rights reserved.
| Open House |
|---|
| In-Person 11/15 12:00 PM - 5:00 PM |
| In-Person 11/16 12:00 PM - 5:00 PM |
| State | NC |
|---|---|
| County | Harnett |
| City | Lillington |
| Zip Code | 27546 |
| Area | Harnett |
| Community Name | Kelly Farms |
| School District | Harnett - Western Harnett High |
| Elementary School | Harnett - Boone Trail Elementary |
| High School | Harnett - Western Harnett High |
| Listing VS Median (in Kelly Farms) | |
Price: $446,300 low | high Med: $466,550 sqft: 2,505 low | high Med: 2,825 $ / sqft: $178 low | high Med: $166 On site: 172 low | high Med: 271.5 | |

© 2026 Be Home Realty - (919) 307-9808. Equal housing opportunity. An equal opportunity company.


© 2026 Be Home Realty - (919) 307-9808. Equal housing opportunity. An equal opportunity company.
Listings marked with a Doorify MLS icon are provided courtesy of the Doorify MLS, of North Carolina, Internet Data Exchange Database. Brokers make an effort to deliver accurate information, but buyers should independently verify any information on which they will rely in a transaction. The listing broker shall not be responsible for any typographical errors, misinformation, or misprints, and they shall be held totally harmless from any damages arising from reliance upon this data. This data is provided exclusively for consumers’ personal, non-commercial use. Copyright 2024 Doorify MLS of North Carolina. All rights reserved.
Listing Information Last Updated November 15, 2026 at 4:56:51 PM PST