

Be Home Realty
1401 Aversboro Rd #101
Garner, NC 27529
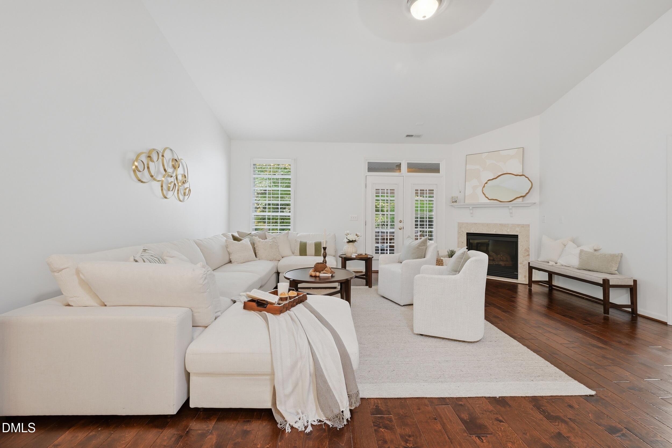
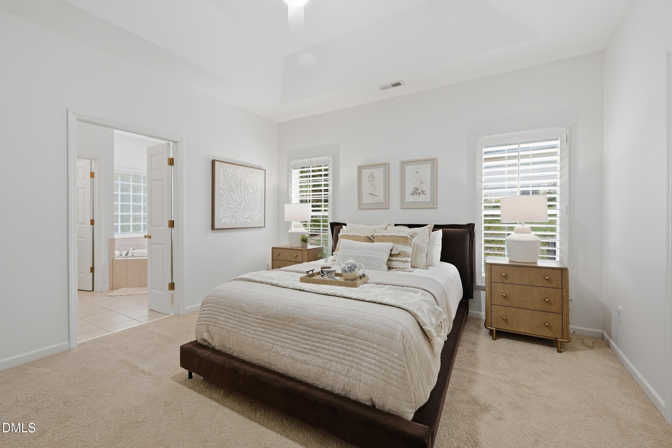
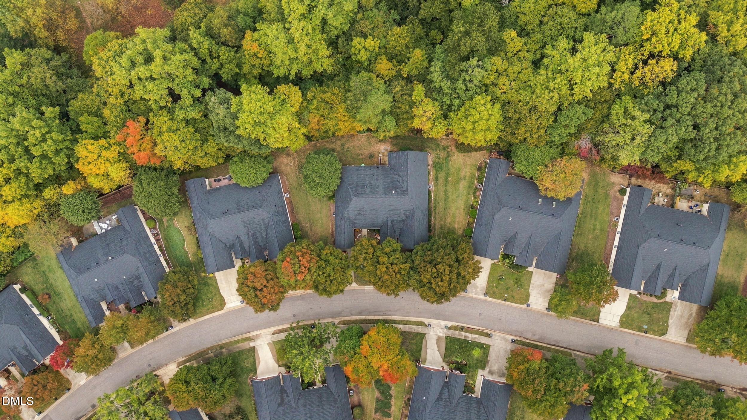
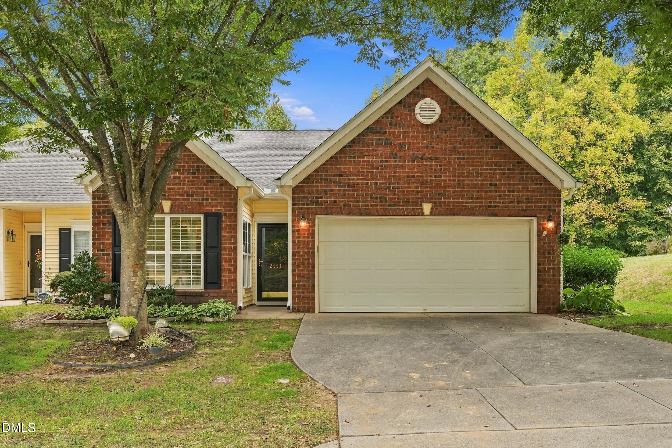
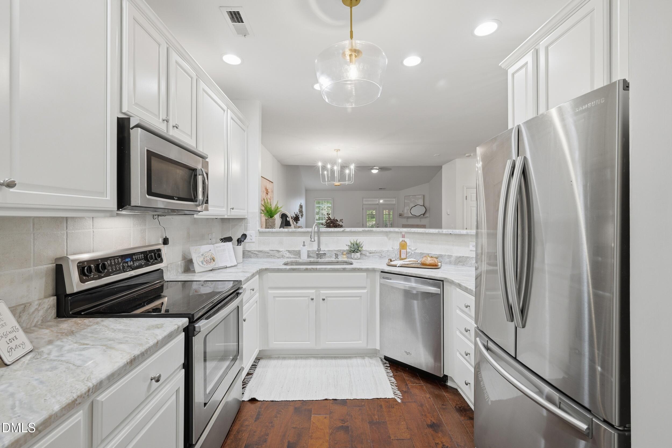
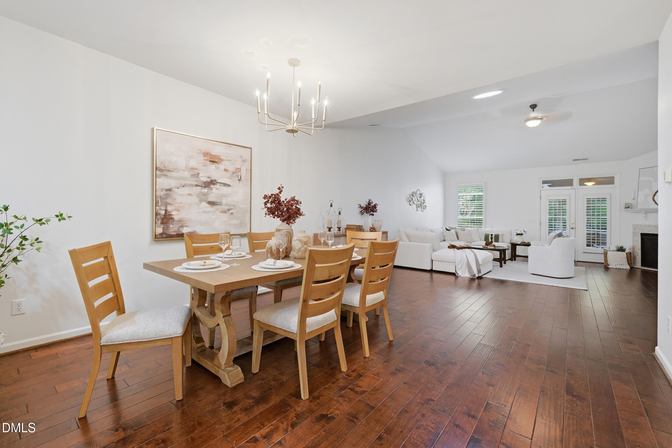
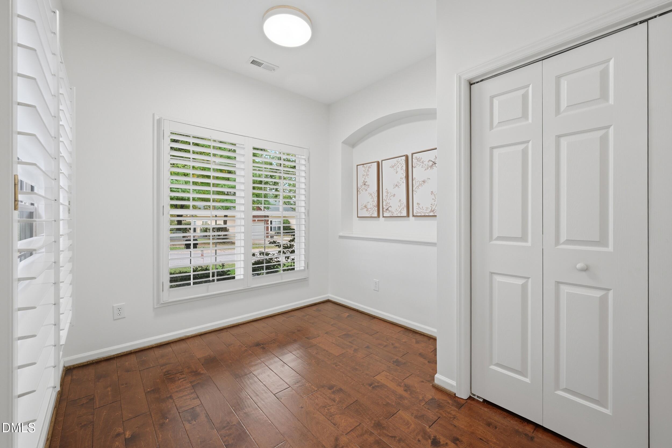
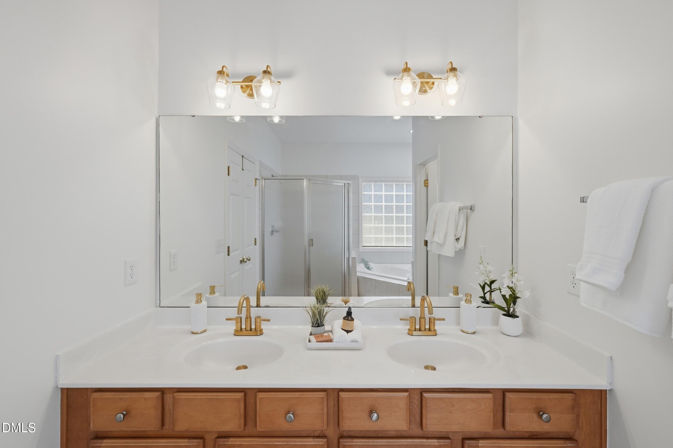
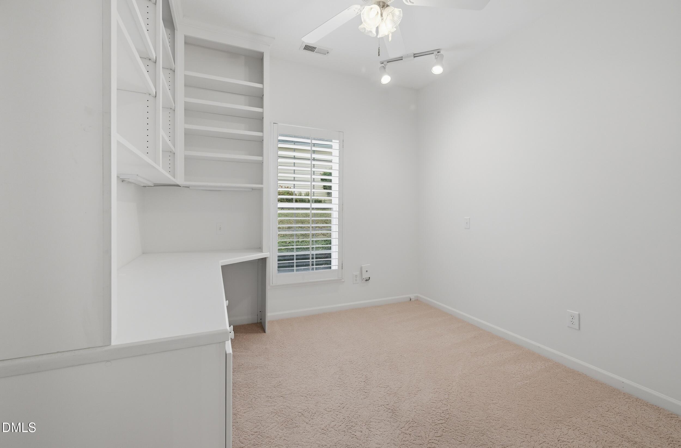
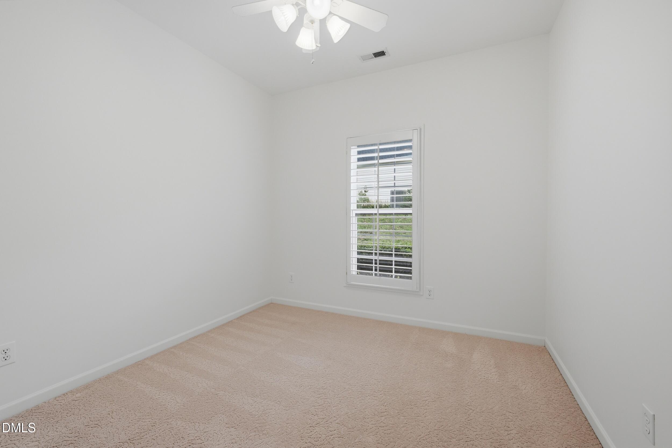
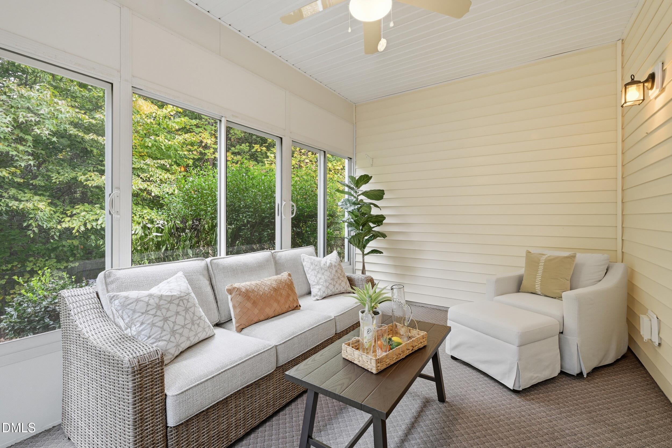
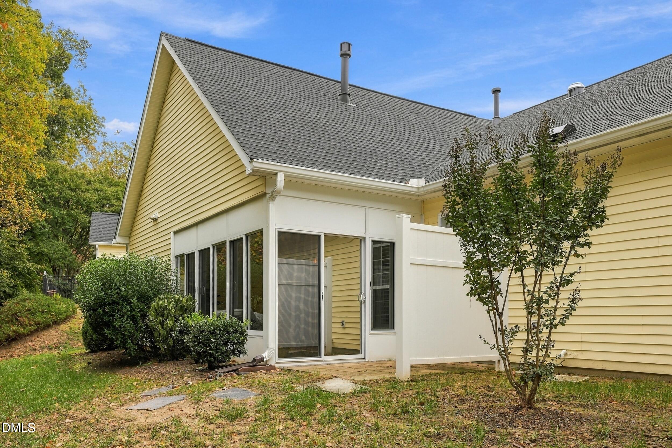
Enjoy easy single-level living in this freshly painted, move-in ready townhome in a sought-after neighborhood! The bright living room features a soaring cathedral ceiling and newly redone flooring, opening to a kitchen with quartz countertops, crisp white cabinetry, and stainless steel appliances. Custom pull-out drawers in the pantry and cabinets keep everything organized and within reach. Classic shutters add timeless style throughout. Relax on the screened patio, complete with a motorized shade and horizontal sliding windows you can open for a breeze or close to extend the season. Additional upgrades include an energy-efficient tankless water heater and an insulated garage door. Low-maintenance living at its best: the HOA covers yard care and landscaping, plus maintenance of the rear retaining wall and fence. Schedule your showing today!
| MLS # | 10200877 |
|---|---|
| Listing Type | For Sale |
| Style | Town House |
| HOA Dues | $322 |
| Sub-Type | Resale |
| Status | Pending |
| Year | 2001 |
| Days On Site | 12 |
| Listing Provided By | Real Broker, LLC | Saira Bruno |
| Bed(s) | 3 |
|---|---|
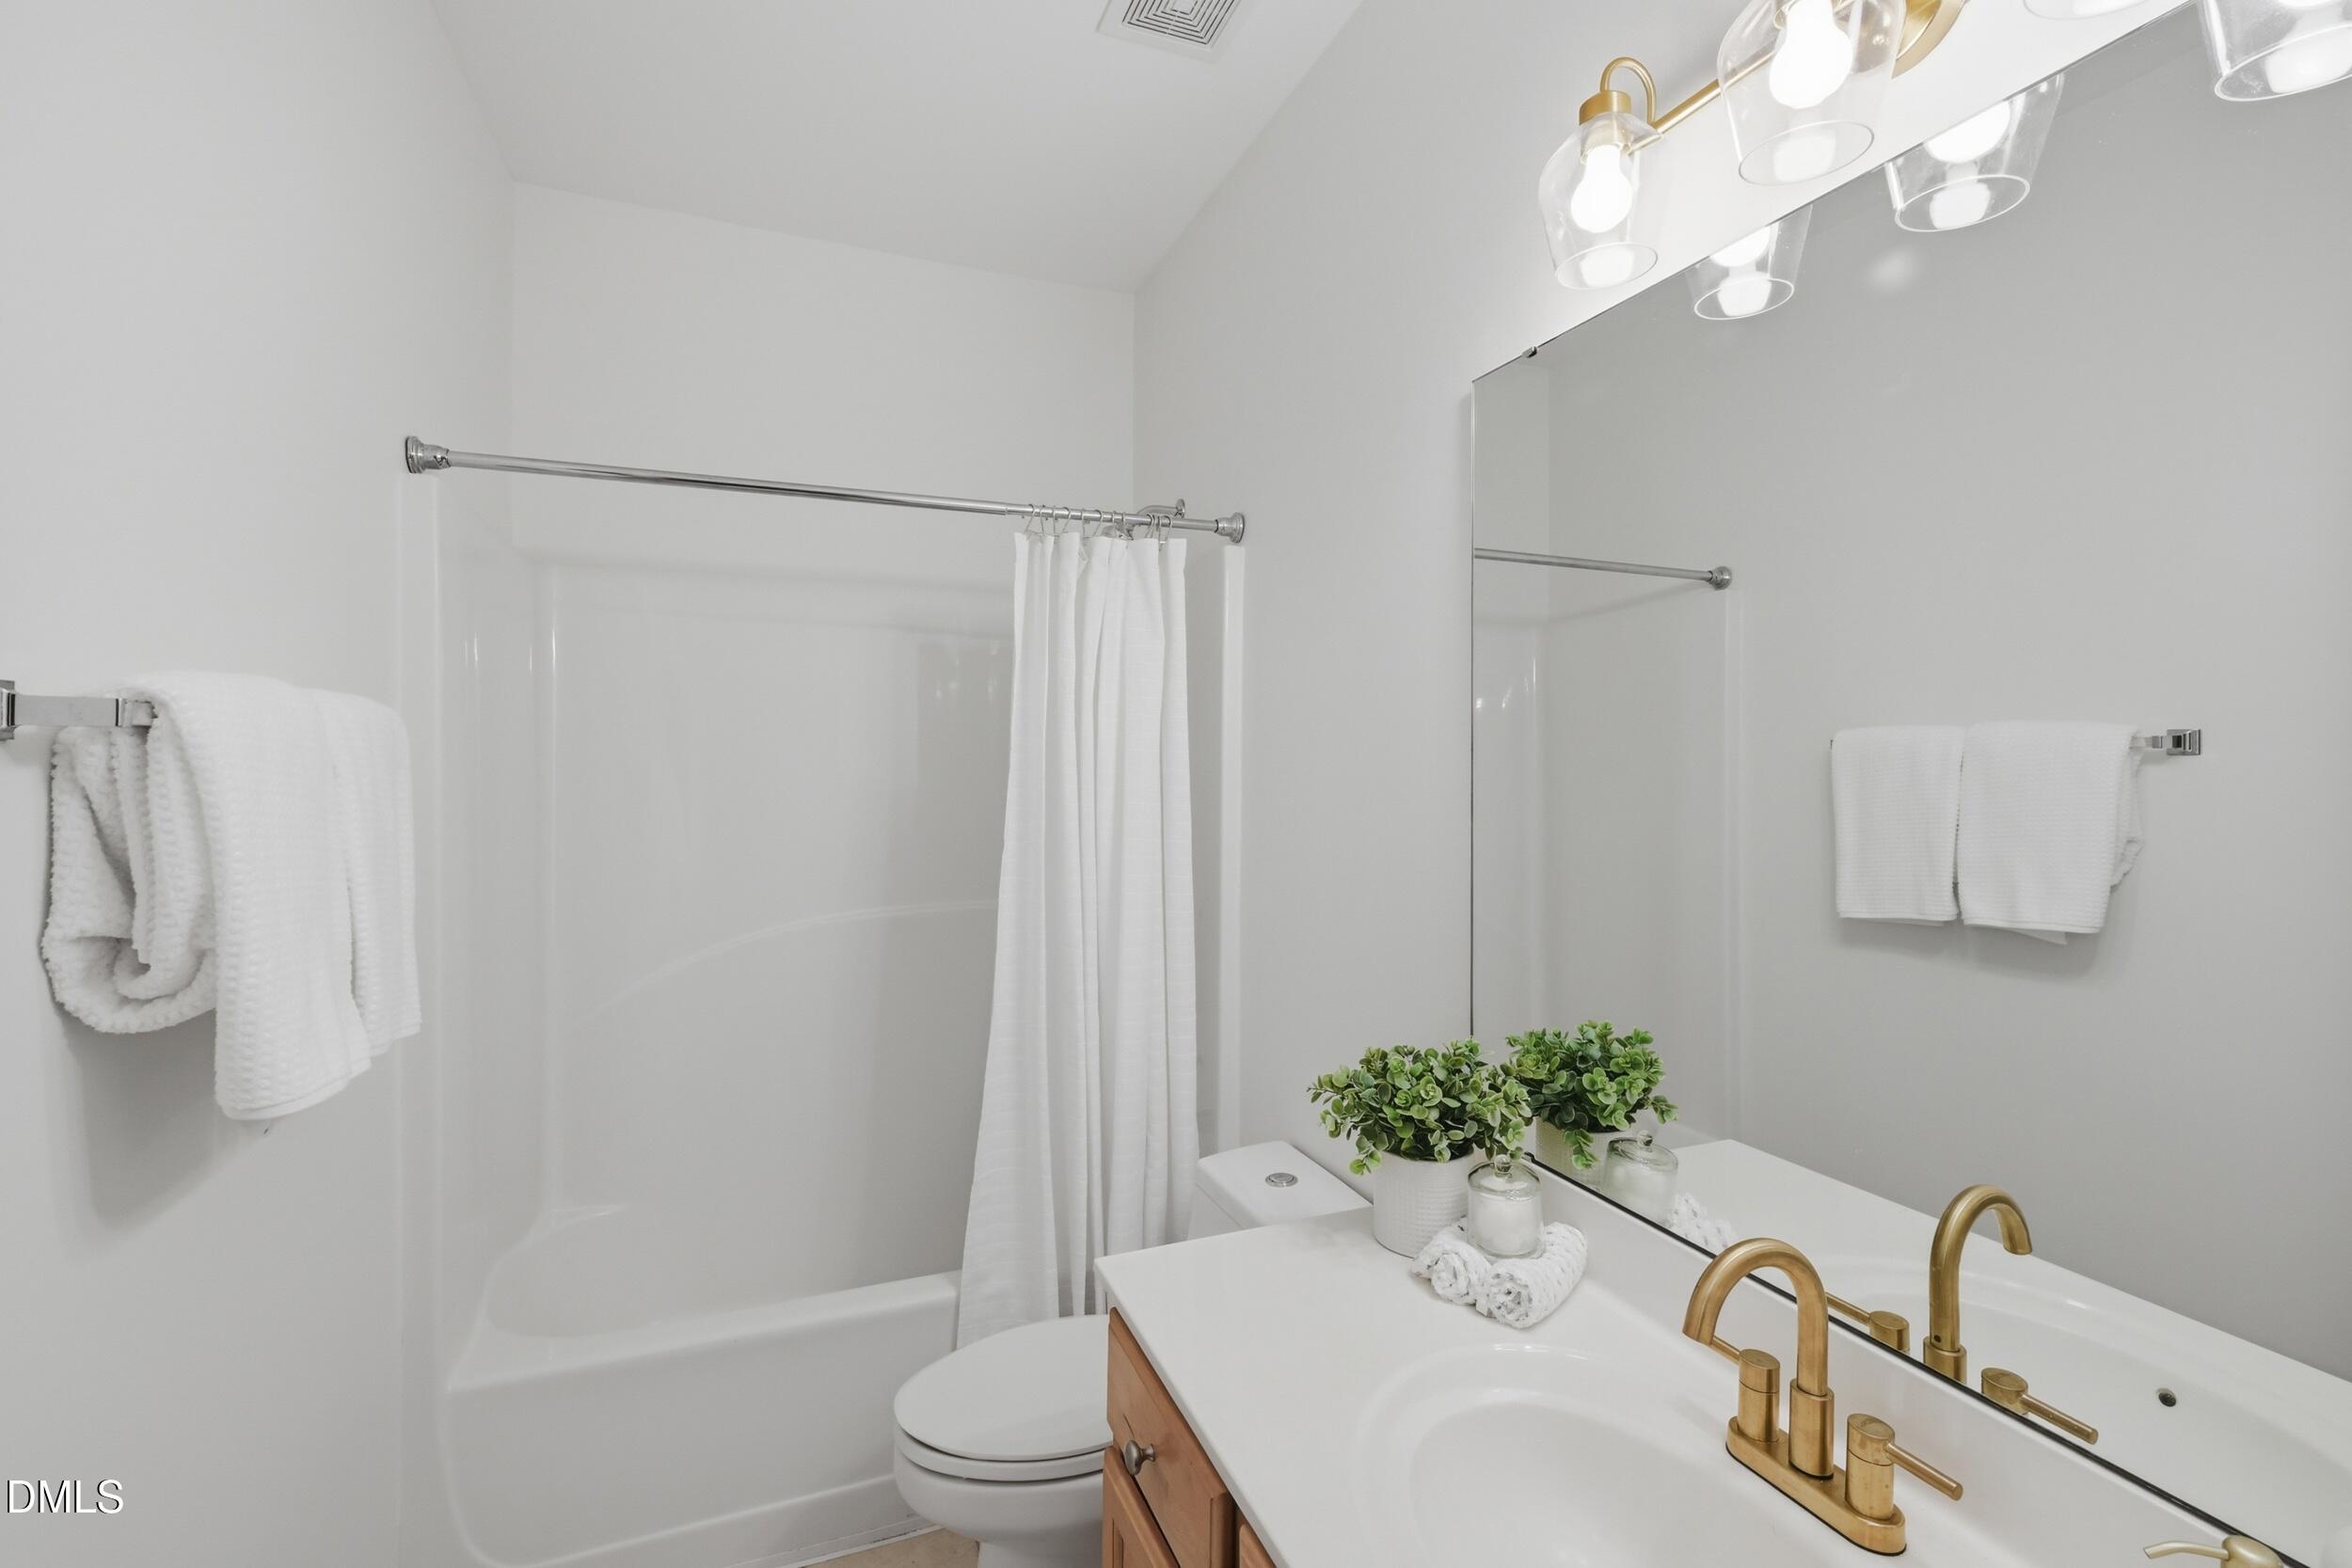
| Bath(s) | 2 Total |
| SQ Feet | 1,748 |
| Garage | 2 |
| Story(s) | 1 |
| Zoning | R-6 |
| Acreage | 0.16 |
| Property View | Trees, Woods |
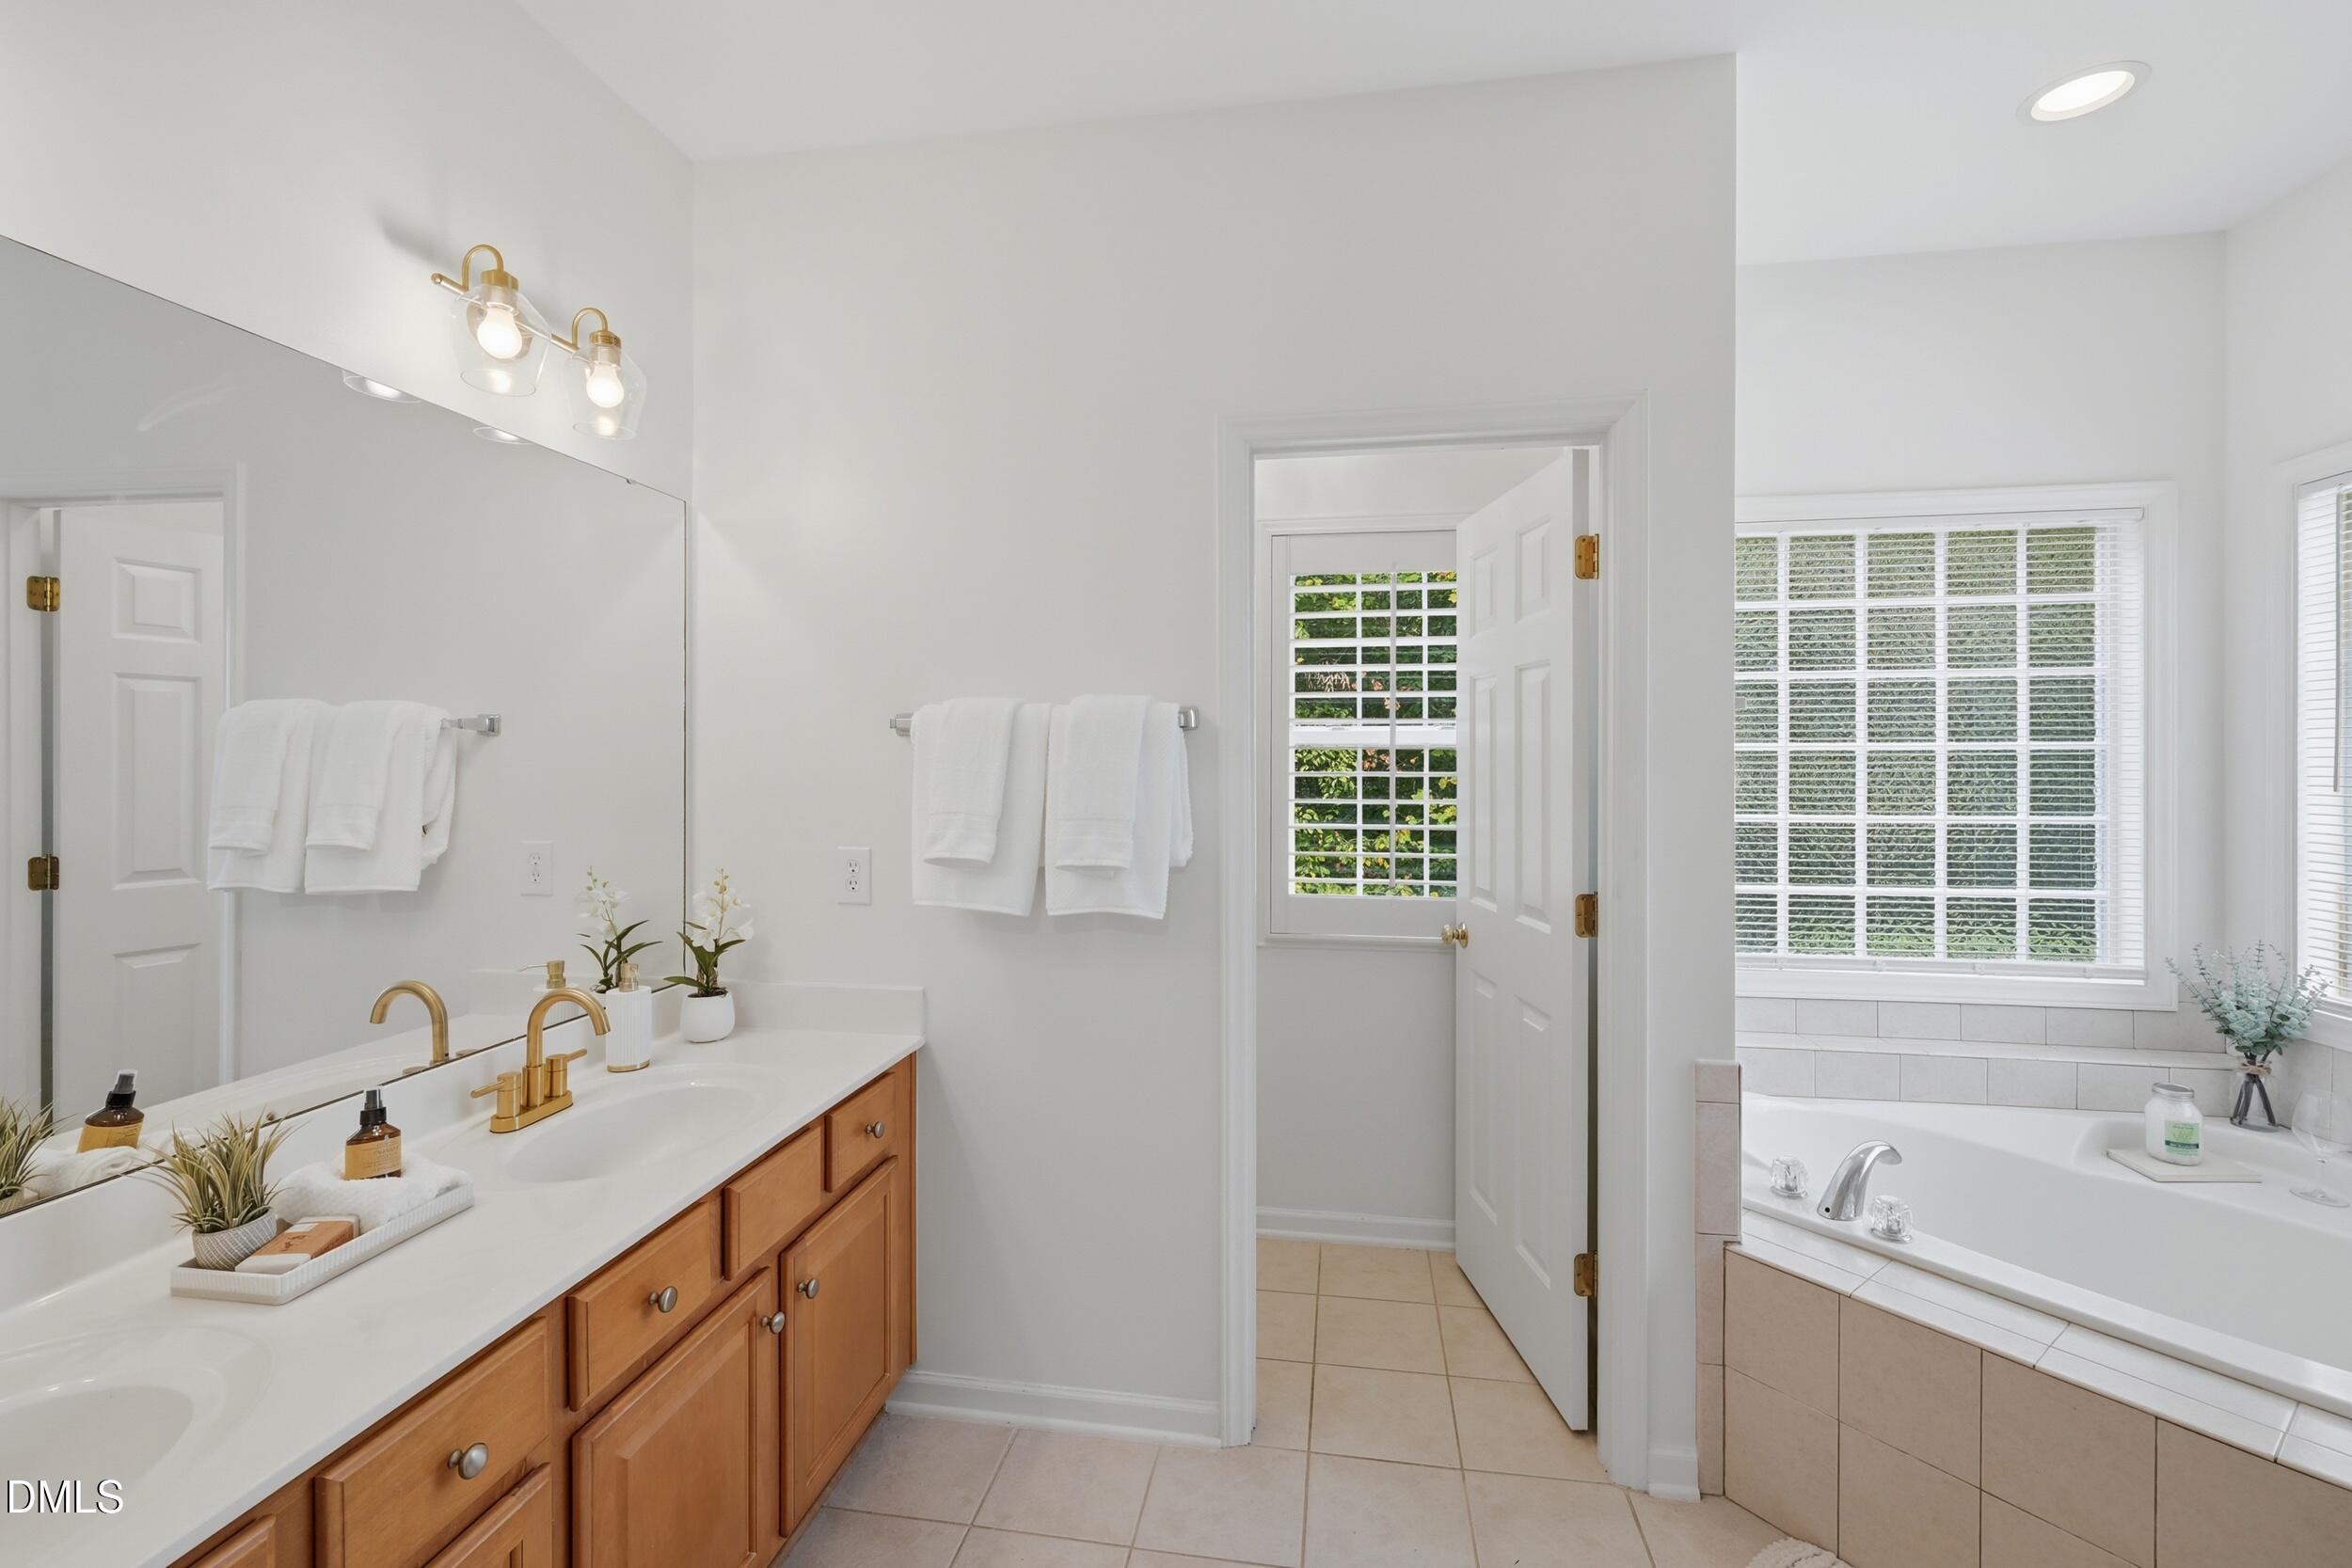
| Interior Features | Built-in Features, Cathedral Ceiling(s), Ceiling Fan(s), High Ceilings, Open Floorplan, Primary Downstairs, Recessed Lighting, Soaking Tub, Tray Ceiling(s), Walk-in Closet(s), Living/Dining Room Combination, Separate Shower, Bathtub/Shower Combination, Walk-in Shower, Quartz Counters, Radon Mitigation, Smooth Ceilings, Master Downstairs |
|---|---|
| Heating Yes / No | Yes |
| Cooling Yes / No | Yes |
| Cooling | Central Air |
| Fireplace Features | Gas Log, Living Room |
| Fireplaces Total | 1 |
| Fireplace Yes / No | Yes |
| Laundry Features | Laundry Closet, Inside, Main Level |
| Exterior Features | Lighting, Private Entrance, Rain Gutters |
|---|---|
| Roof | Shingle |
| Foundation Details | Slab |
| Lot Features | Back Yard, Front Yard, Landscaped, Private, Hardwood Trees |
| Community Features | Clubhouse, Pool |
| View | Trees/Woods |
| Construction Materials | Brick Veneer, Vinyl Siding |
| Window Features | Plantation Shutters |
| Patio And Porch Features | Covered, Enclosed, Glass Enclosed, Patio, Screened |
| Attached Garage Yes / No | Yes |
|---|---|
| Garage Yes / No | Yes |
| Parking Features | Attached, Driveway, Garage, Off Street |
| Association Amenities | Clubhouse, Landscaping, Pool |
|---|---|
| Community Features | Clubhouse, Pool |
| Sewer | Public Sewer |
|---|
| Tax Assessed Value | 396659 |
|---|---|
| Tax Legal Description | Lo9376 Weatherby Villas Ph4 Bm2001-01650 |
| Tax Year | 2025 |
| Tax Map Number | 9376 |
| Accessibility Features | No |
|---|
| State | NC |
|---|---|
| County | Wake |
| City | Raleigh |
| Zip Code | 27614 |
| Area | Wake |
| Community Name | Wakefield |
| School District | Wake - Wakefield High |
| Elementary School | Wake - Wakefield Elementary |
| High School | Wake - Wakefield High |
| Listing VS Median (in Wakefield) | |
Price: $395,000 low | high Med: $659,900 sqft: 1,748 low | high Med: 3,313 $ / sqft: $226 low | high Med: $199 On site: 12 low | high Med: 36 | |

Listings marked with a Doorify MLS icon are provided courtesy of the Doorify MLS, of North Carolina, Internet Data Exchange Database. Brokers make an effort to deliver accurate information, but buyers should independently verify any information on which they will rely in a transaction. The listing broker shall not be responsible for any typographical errors, misinformation, or misprints, and they shall be held totally harmless from any damages arising from reliance upon this data. This data is provided exclusively for consumers’ personal, non-commercial use. Copyright 2024 Doorify MLS of North Carolina. All rights reserved.
| State | NC |
|---|---|
| County | Wake |
| City | Raleigh |
| Zip Code | 27614 |
| Area | Wake |
| Community Name | Wakefield |
| School District | Wake - Wakefield High |
| Elementary School | Wake - Wakefield Elementary |
| High School | Wake - Wakefield High |
| Listing VS Median (in Wakefield) | |
Price: $395,000 low | high Med: $659,900 sqft: 1,748 low | high Med: 3,313 $ / sqft: $226 low | high Med: $199 On site: 12 low | high Med: 36 | |

© 2026 Be Home Realty - (919) 307-9808. Equal housing opportunity. An equal opportunity company.


© 2026 Be Home Realty - (919) 307-9808. Equal housing opportunity. An equal opportunity company.
Listings marked with a Doorify MLS icon are provided courtesy of the Doorify MLS, of North Carolina, Internet Data Exchange Database. Brokers make an effort to deliver accurate information, but buyers should independently verify any information on which they will rely in a transaction. The listing broker shall not be responsible for any typographical errors, misinformation, or misprints, and they shall be held totally harmless from any damages arising from reliance upon this data. This data is provided exclusively for consumers’ personal, non-commercial use. Copyright 2024 Doorify MLS of North Carolina. All rights reserved.
Listing Information Last Updated November 10, 2026 at 3:41:40 PM PST