

Be Home Realty
1401 Aversboro Rd #101
Garner, NC 27529
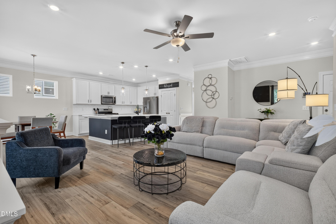
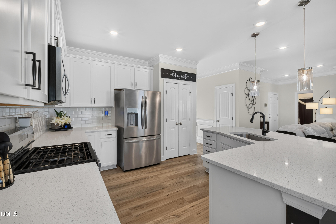
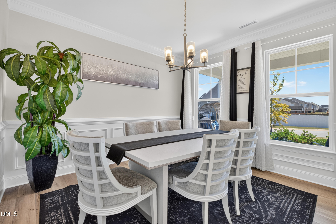
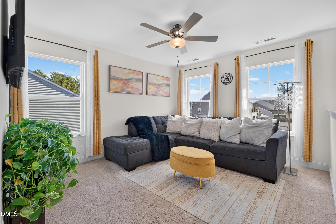
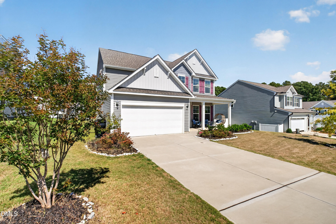
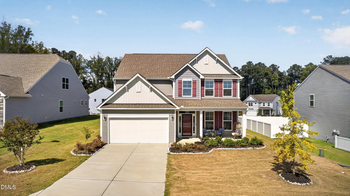
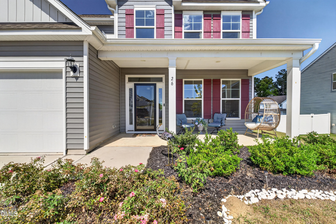
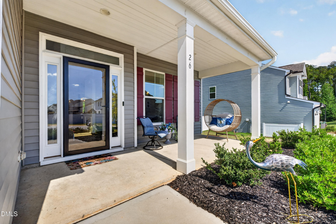
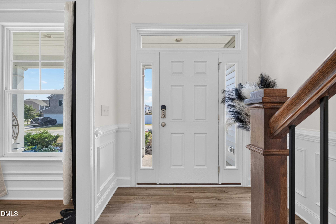
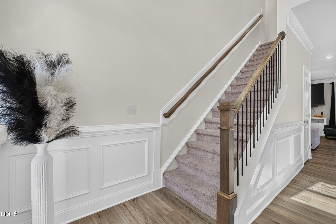
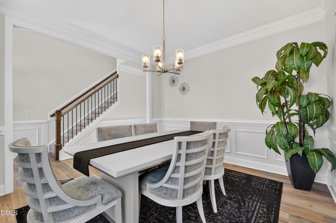
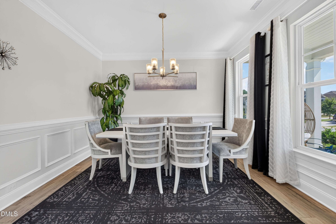
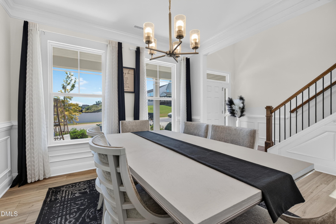
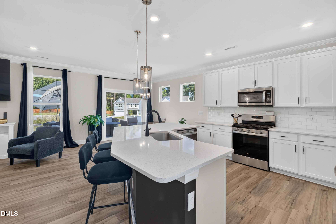
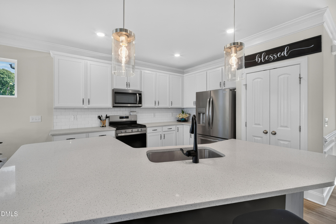
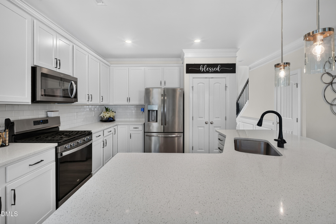
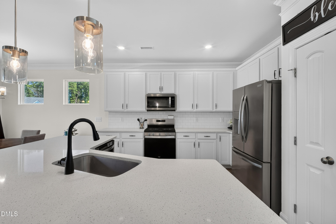
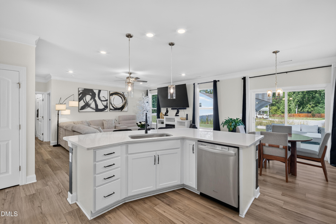
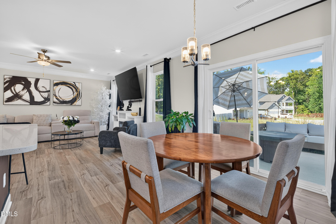
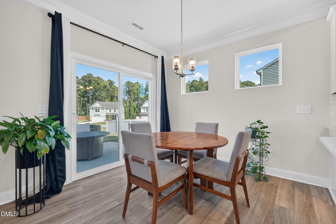
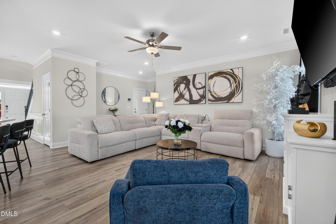
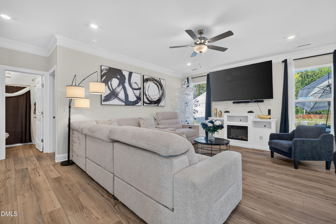
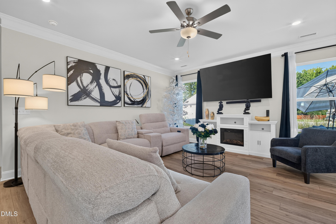
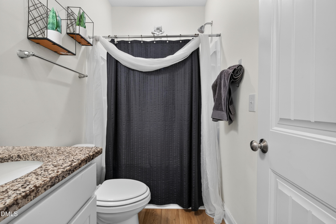
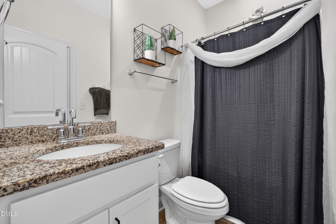
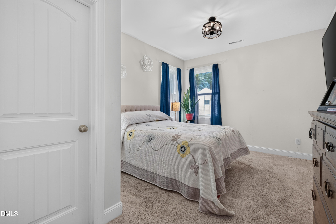
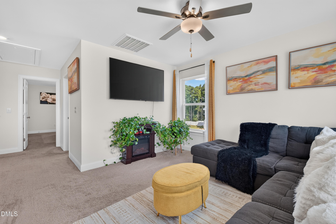
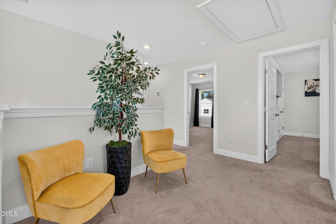
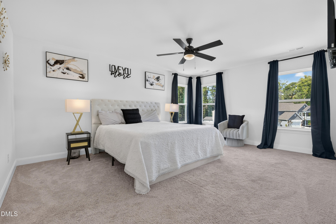
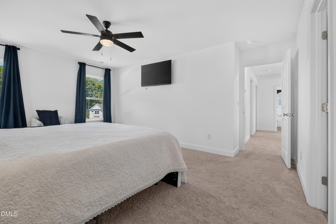
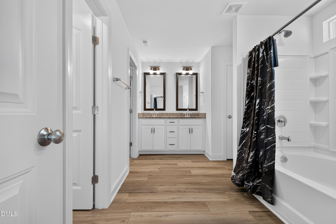
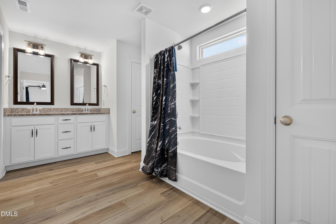
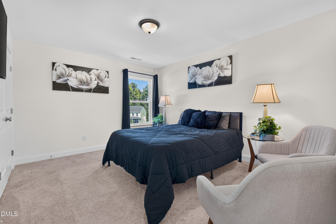
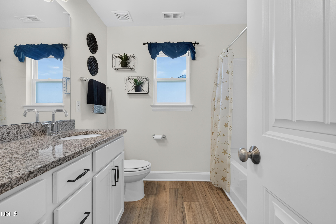
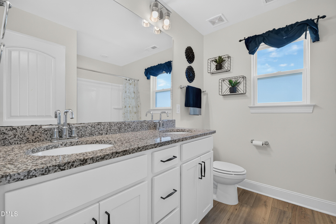
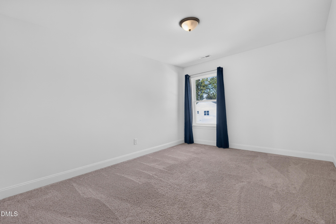
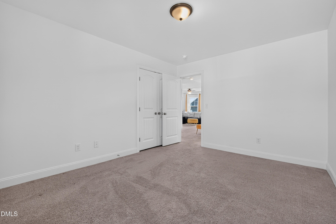
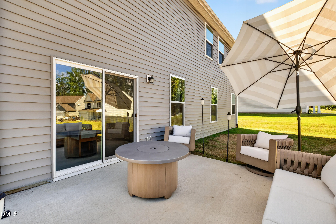
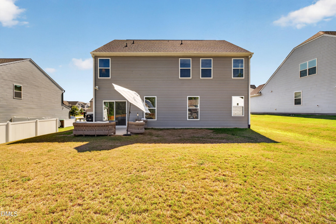
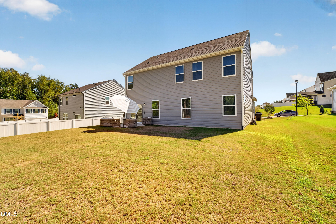
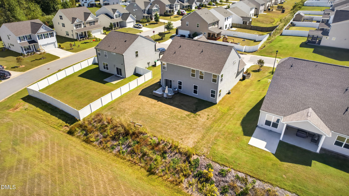
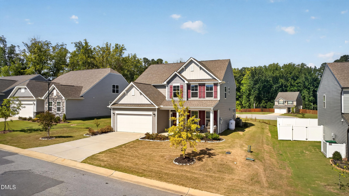
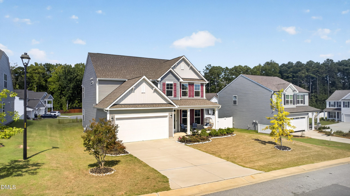
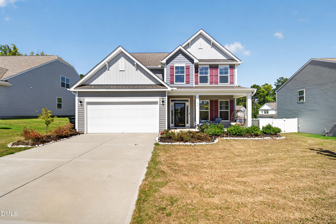
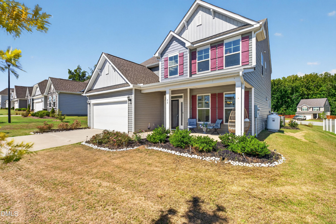
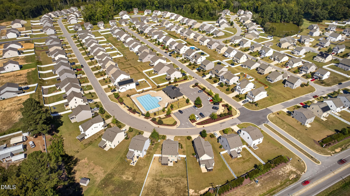
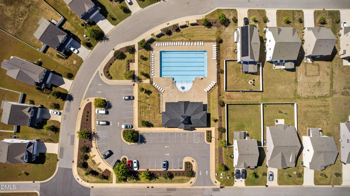
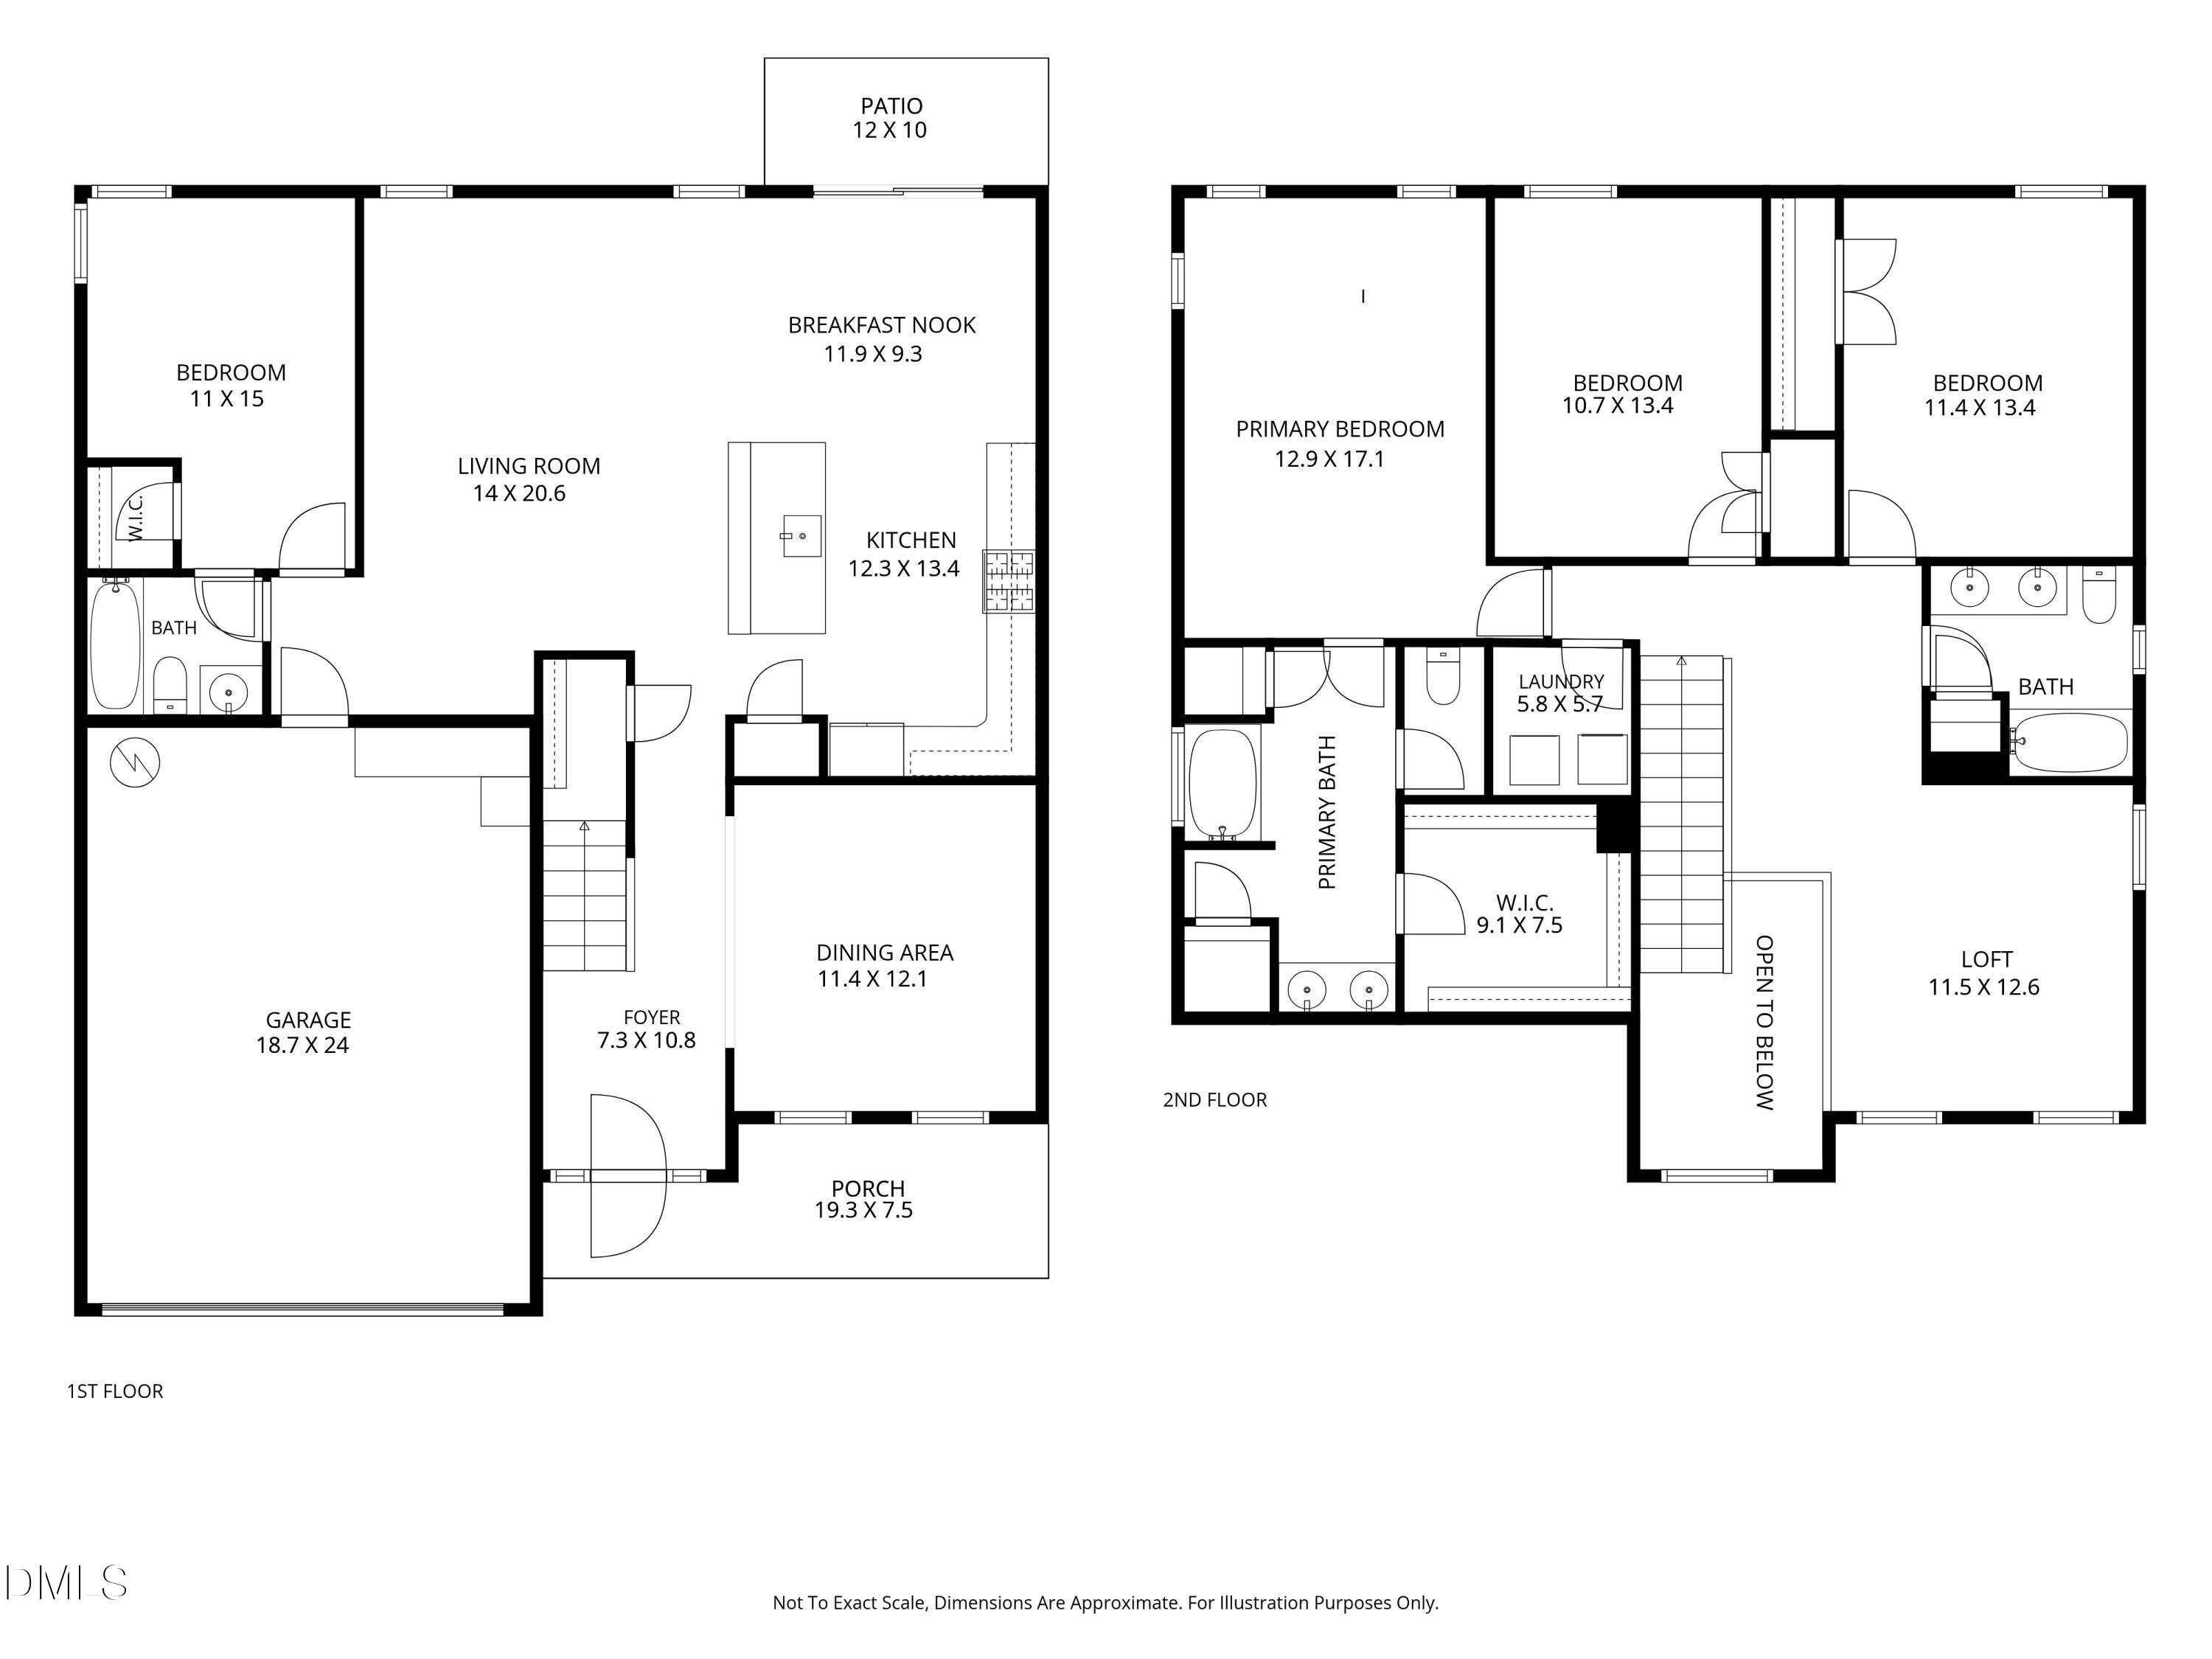
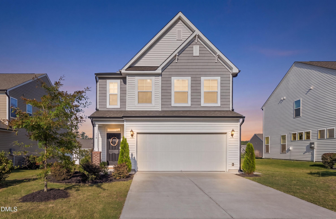
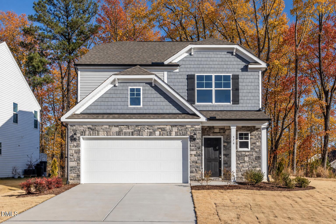
Nearly new, thoughtfully upgraded and ready to enjoy! Built in 2024, this 2,419 sq ft home in Daniel Farms offers 4 bedrooms, 3 full baths, a 2-car garage and a flexible floor plan. A first-floor guest suite with a full bath is perfect for guests, multigenerational living or a private office. The open main living area is filled with natural light, with two additional windows and a cathedral foyer added during construction. The kitchen features quartz countertops and a gas range, while extensive crown molding and trim add character throughout and set this home apart. Upstairs, a spacious primary suite, additional bedrooms and a loft/flex space provide plenty of room to spread out. Situated on a .21-acre premium homesite in a swimming pool community, with grocery stores, restaurants, shopping and everyday conveniences just minutes away. Why wait to build when so much is already here?
| MLS # | 10195426 |
|---|---|
| Listing Type | For Sale |
| Style | House |
| HOA Dues | $39 |
| Sub-Type | Resale |
| Status | Active |
| Year | 2024 |
| Days On Site | 24 |
| Listing Provided By | Keller Williams Legacy | Jennifer Donahue |
| Bed(s) | 4 |
|---|---|
| Bath(s) | 3 Total |
| SQ Feet | 2,419 |
| Garage | 2 |
| Story(s) | 2 |
| Zoning | COM |
| Acreage | 0.21 |
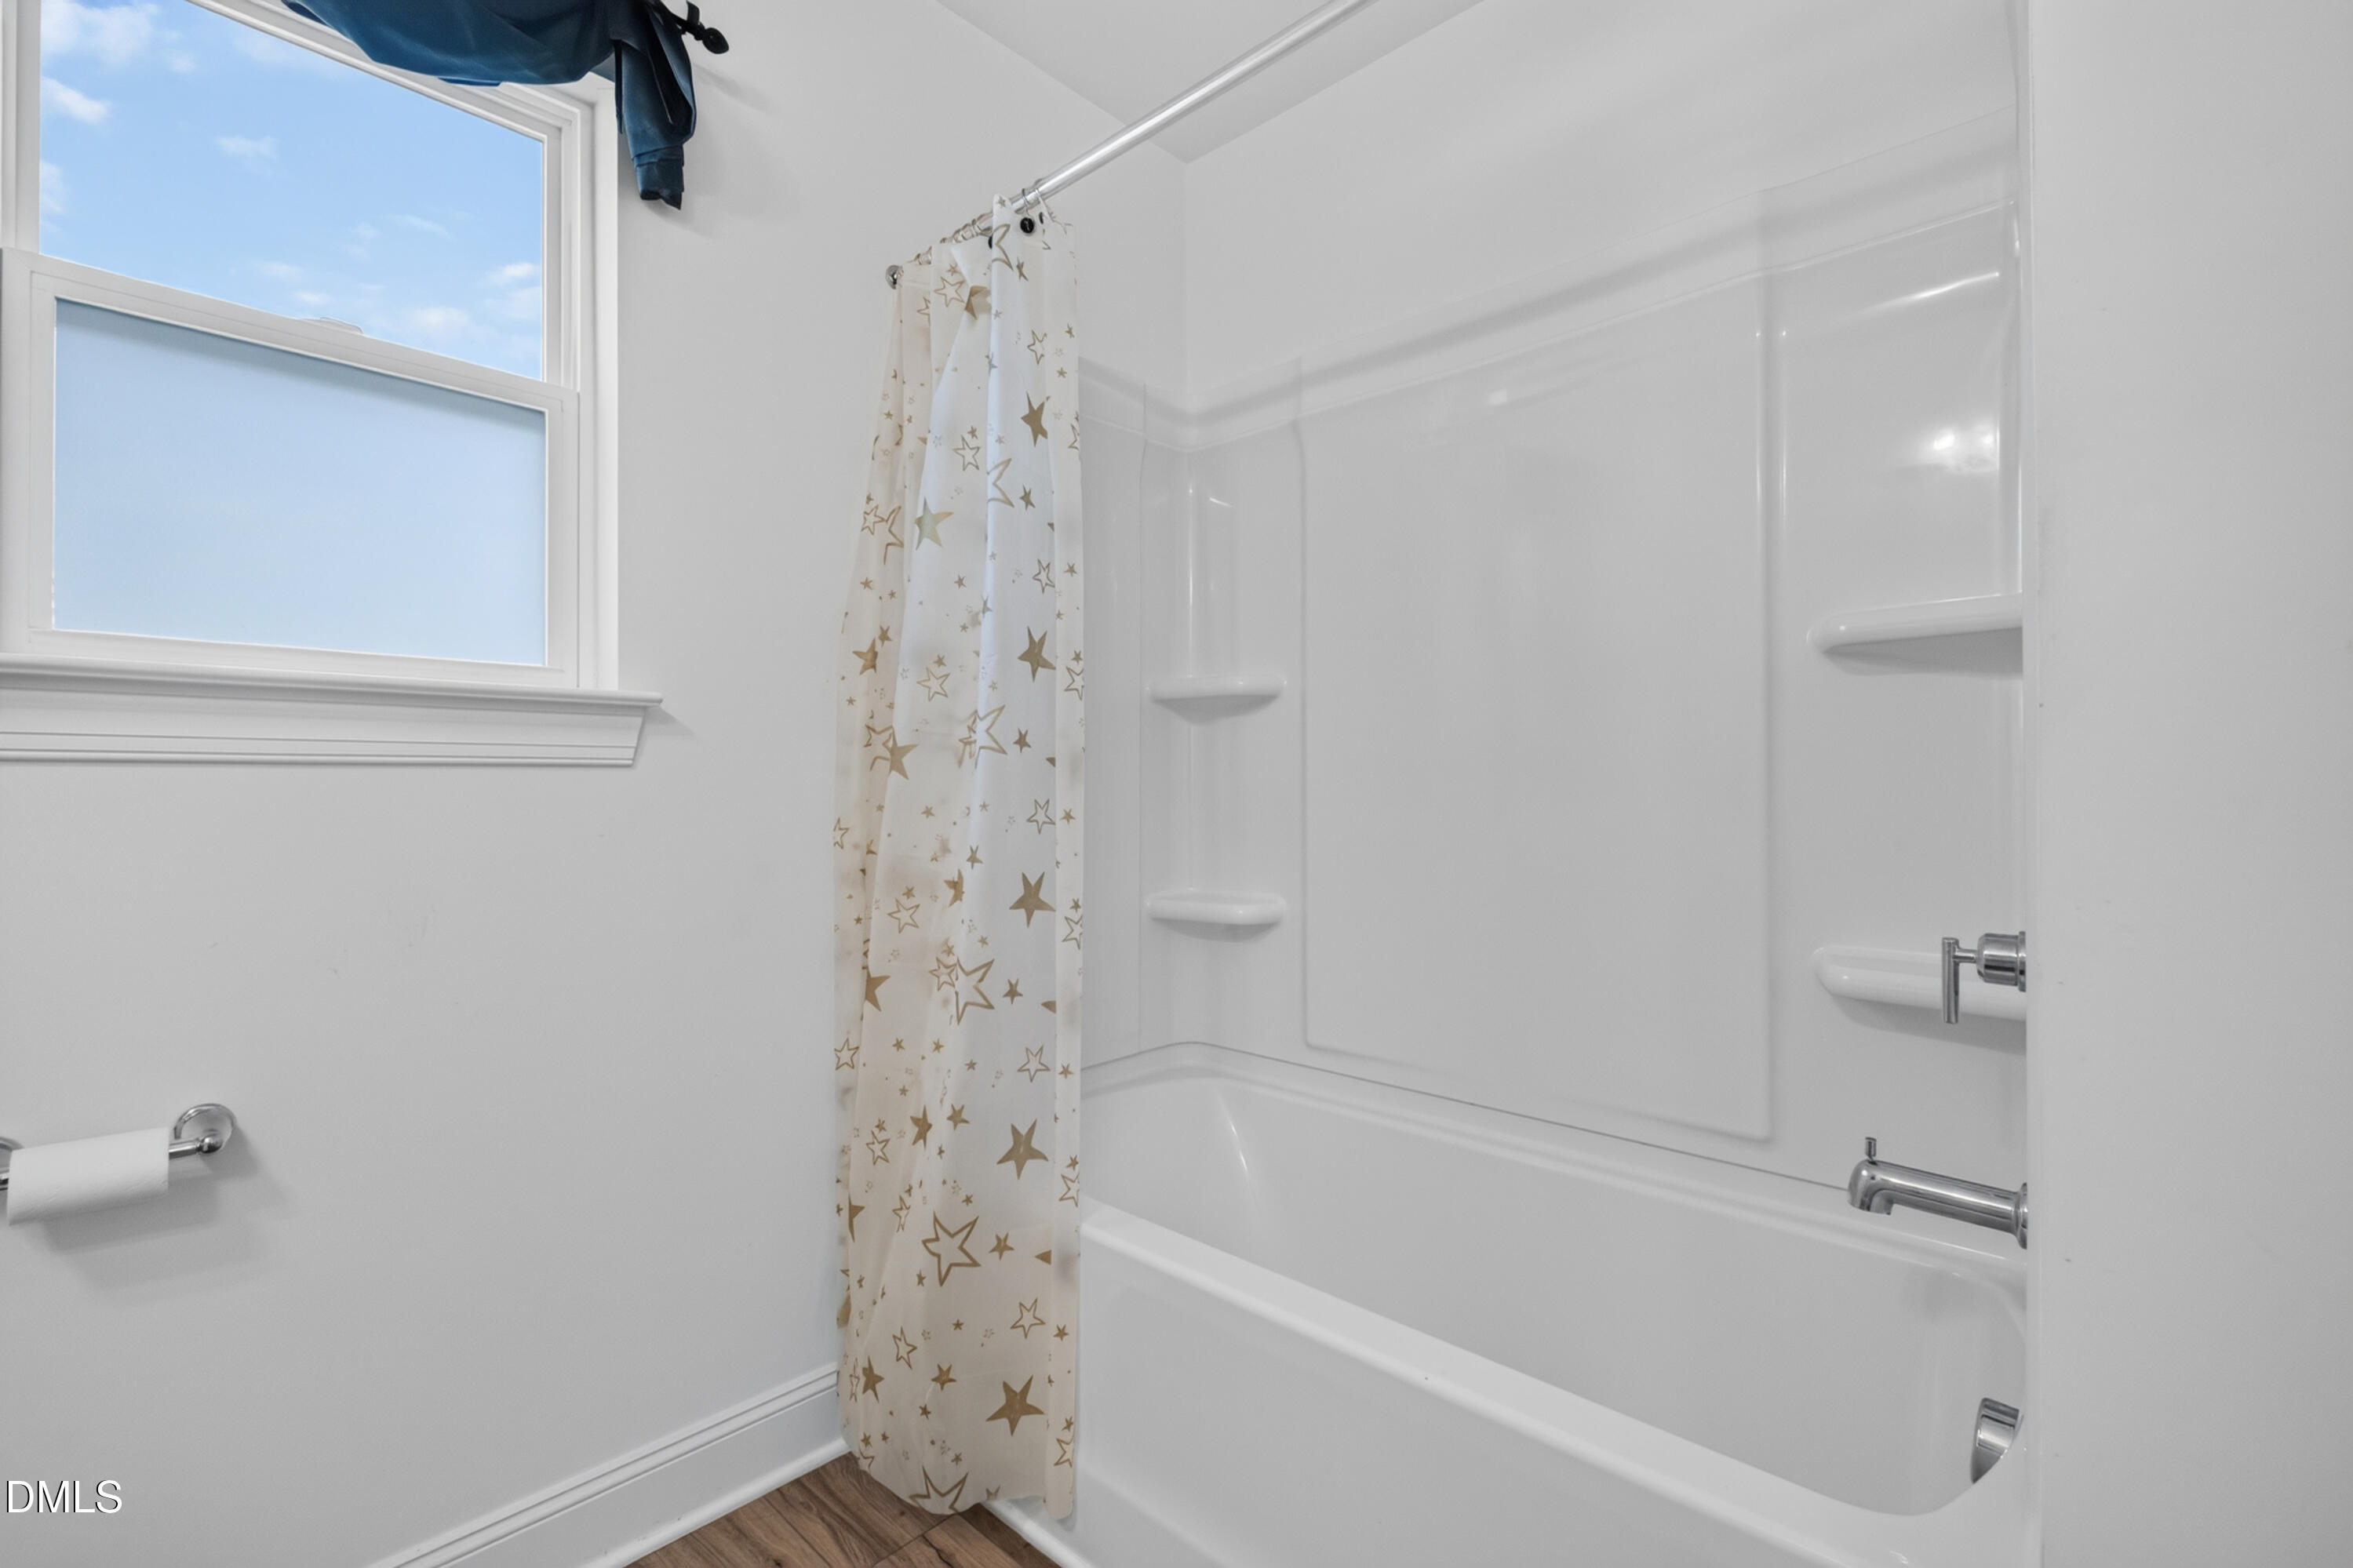
| Interior Features | Ceiling Fan(s), Chandelier, Crown Molding, Entrance Foyer, High Speed Internet, Kitchen Island, Pantry, Smart Thermostat, Walk-in Closet(s), Shower Only, Separate Shower, Bathtub/Shower Combination, Walk-in Shower, Quartz Counters, Smooth Ceilings, Master Downstairs |
|---|---|
| Heating Yes / No | Yes |
| Cooling Yes / No | Yes |
| Cooling | Central Air, Ceiling Fan(s), Heat Pump |
| Fireplace Yes / No | No |
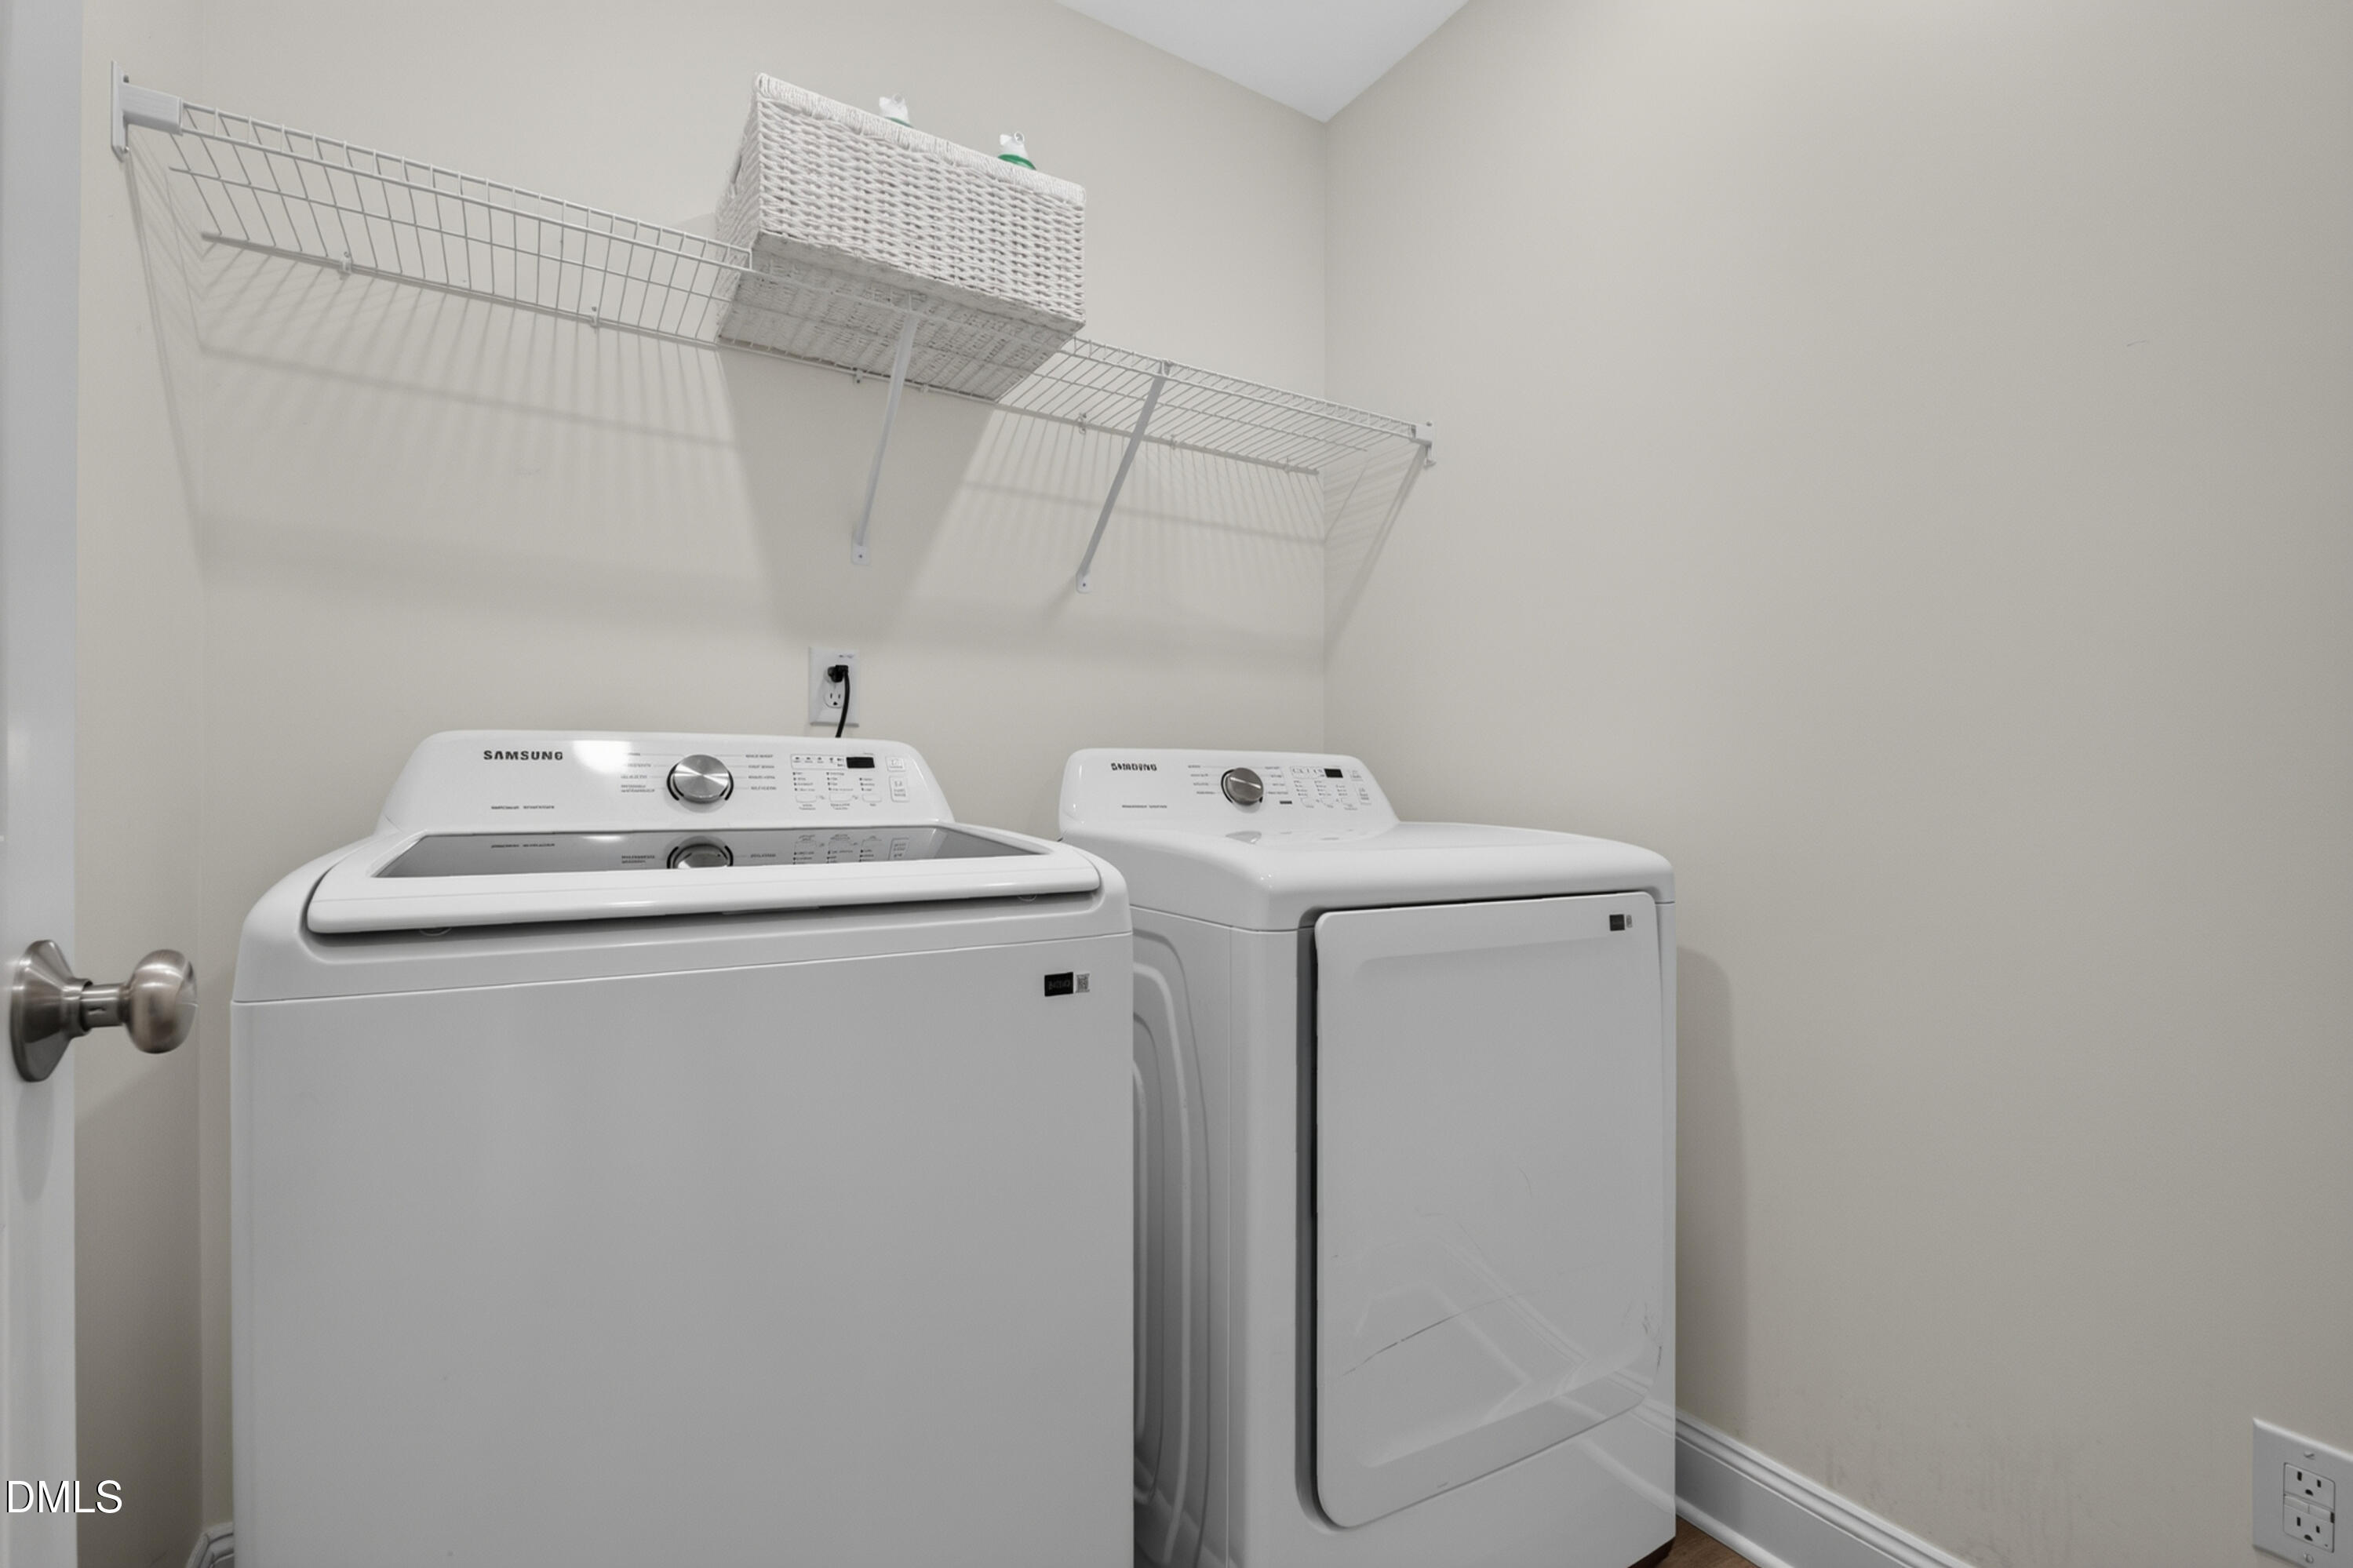
| Laundry Features | Laundry Room, Upper Level |
| Rooms Total | 11 |
| Exterior Features | Rain Gutters, Smart Lock(s) |
|---|---|
| Roof | Shingle |
| Foundation Details | Slab |
| Community Features | Pool, Street Lights, Sidewalks |
| Construction Materials | Vinyl Siding |
| Door Features | Sliding Doors, Storm Door(s) |
| Window Features | Double Pane Windows |
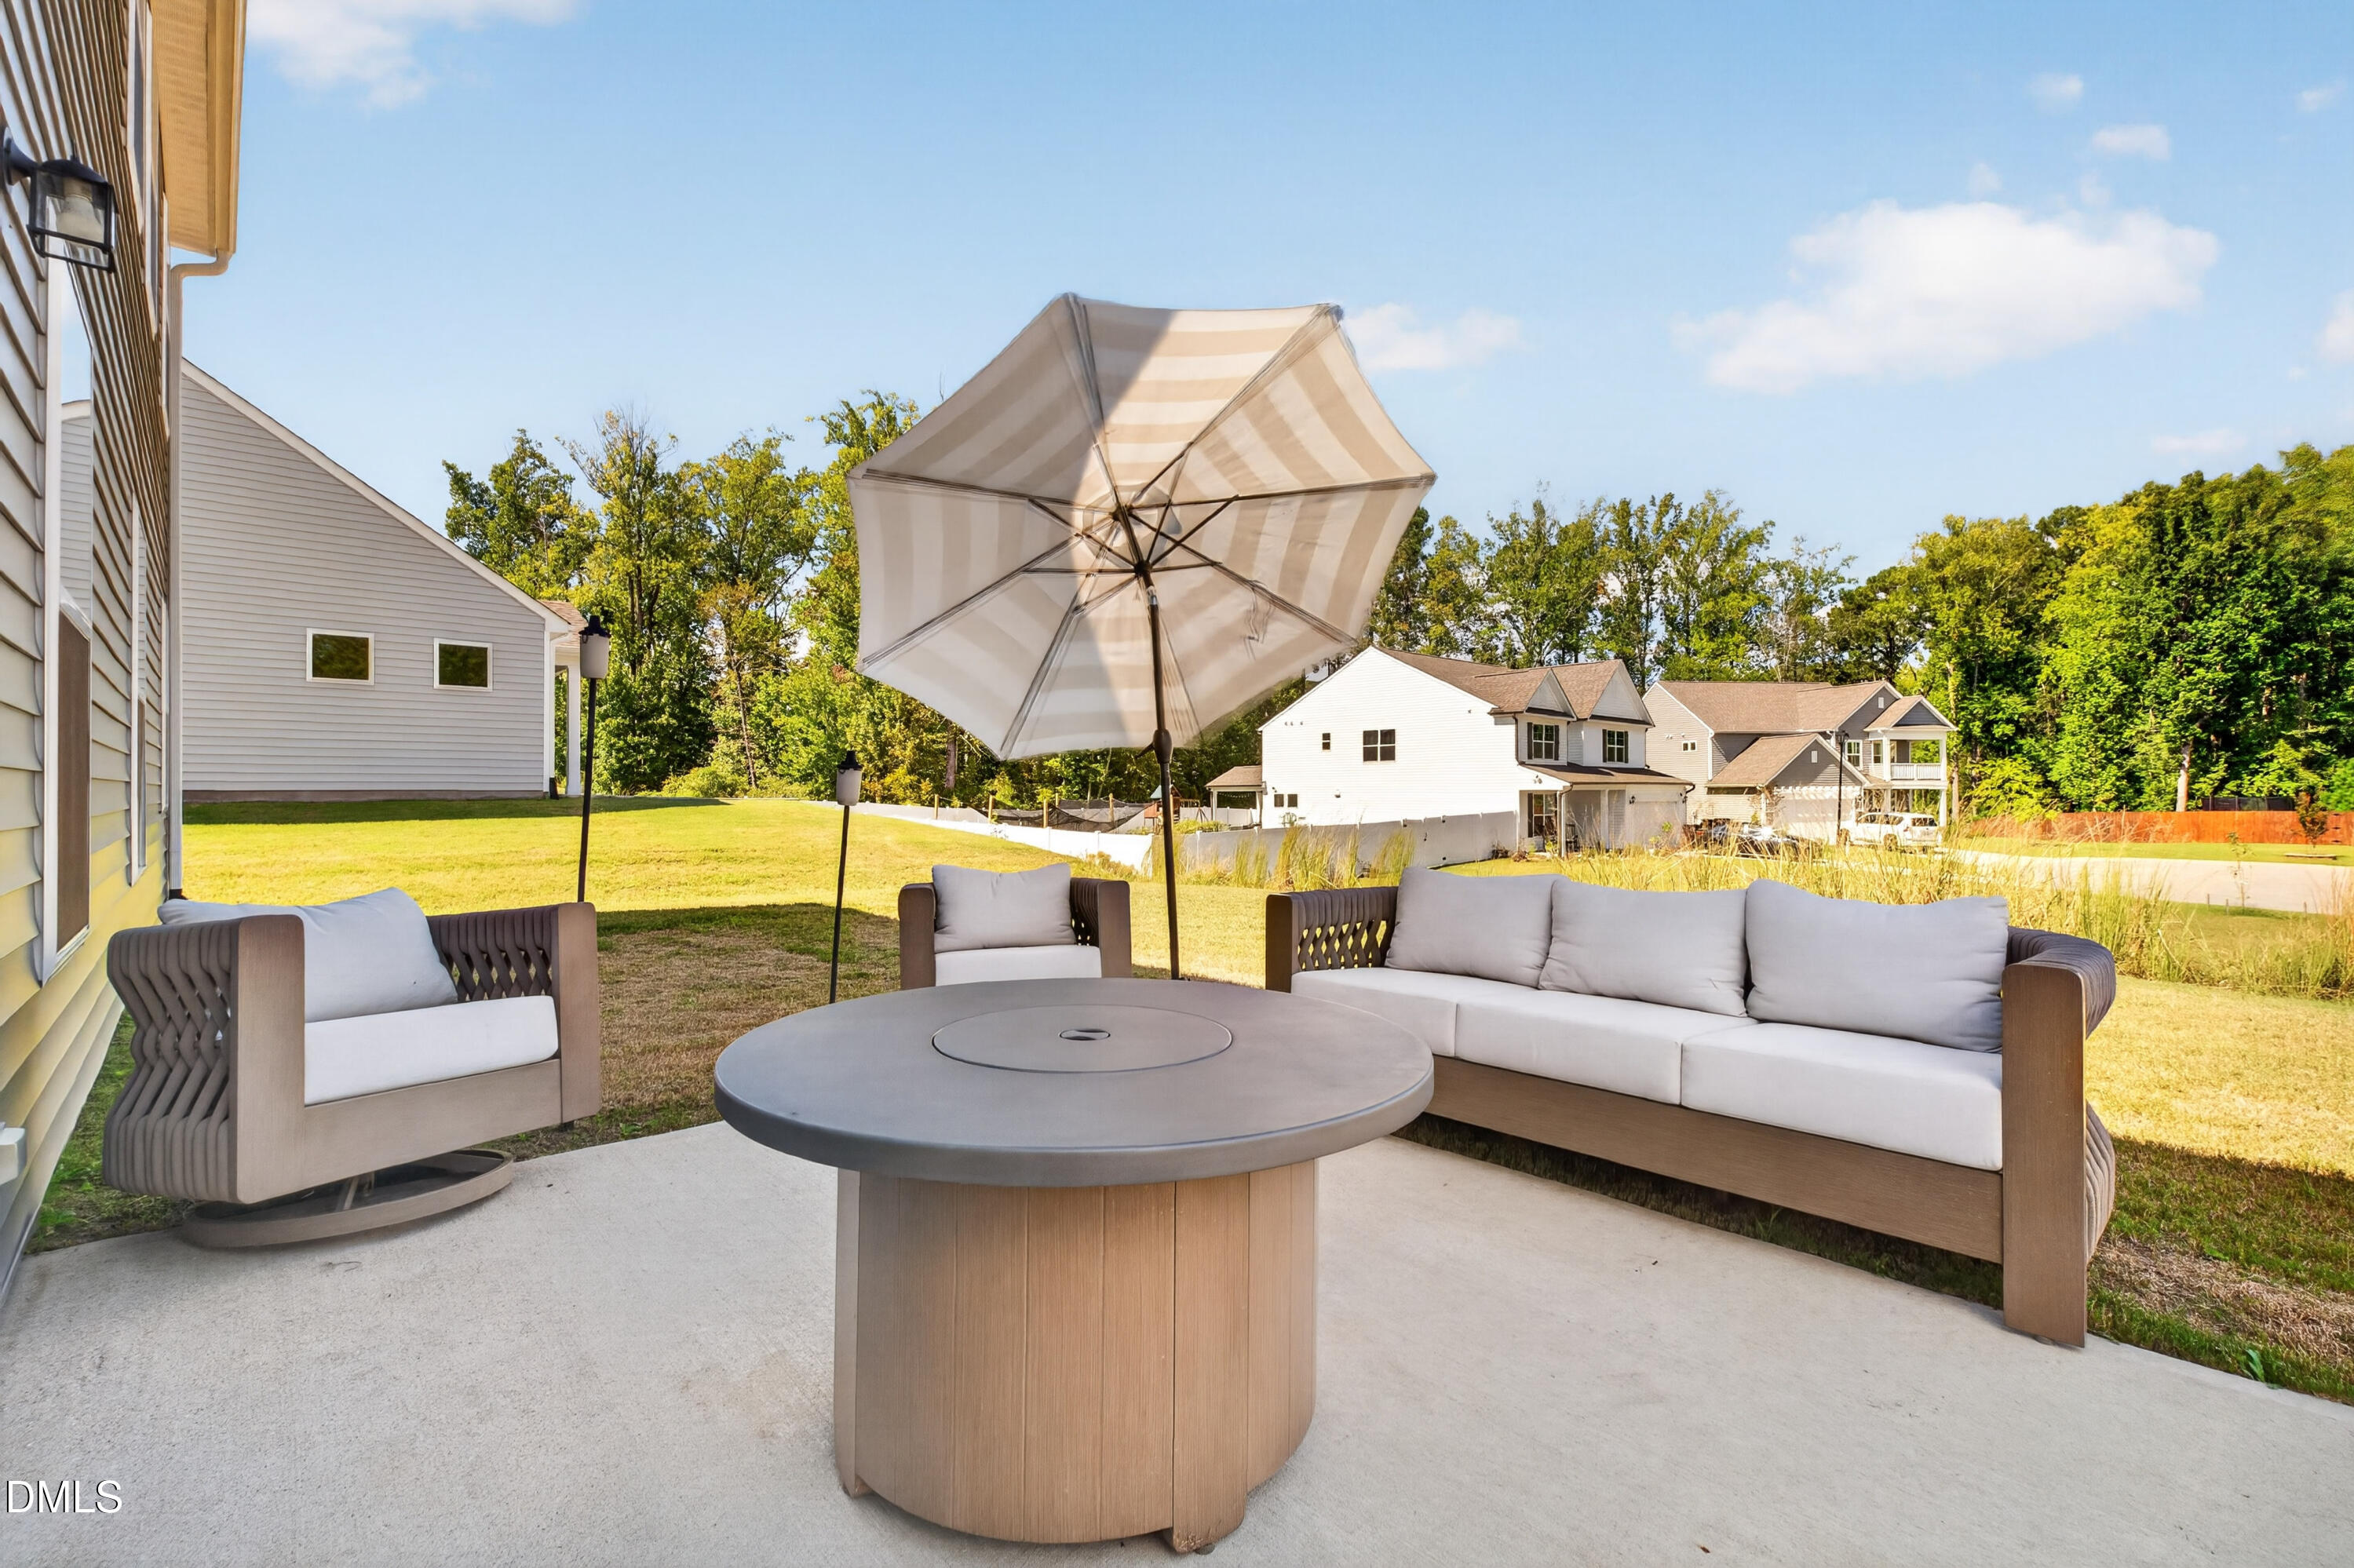
| Patio And Porch Features | Covered, Front Porch, Patio, Rear Porch |
| Attached Garage Yes / No | Yes |
|---|---|
| Garage Yes / No | Yes |
| Parking Features | Attached, Garage Faces Front, Garage, Garage Door Opener |
| Community Features | Pool, Street Lights, Sidewalks |
|---|
| Utilities | Cable Available, Electricity Available, Phone Available, Propane, Sewer Available, Underground Utilities, Water Available |
|---|---|
| Sewer | Public Sewer |
| Tax Assessed Value | 402090 |
|---|---|
| Tax Legal Description | Lot 103 Daniel Farms Ph 3 91/123-126 |
| Tax Year | 2026 |
| Tax Map Number | 103 |
| Accessibility Features | No |
|---|
| State | NC |
|---|---|
| County | Johnston |
| City | Benson |
| Zip Code | 27504 |
| Area | Johnston |
| Community Name | Daniel Farms |
| School District | Johnston - West Johnston High |
| Elementary School | Johnston - McGees Crossroads Ele |
| High School | Johnston - West Johnston High |
| Listing VS Median (in Daniel Farms) | |
Price: $406,000 low | high Med: $399,700 sqft: 2,419 low | high Med: 2,181 $ / sqft: $168 low | high Med: $185 On site: 24 low | high Med: 52.5 | |

Listings marked with a Doorify MLS icon are provided courtesy of the Doorify MLS, of North Carolina, Internet Data Exchange Database. Brokers make an effort to deliver accurate information, but buyers should independently verify any information on which they will rely in a transaction. The listing broker shall not be responsible for any typographical errors, misinformation, or misprints, and they shall be held totally harmless from any damages arising from reliance upon this data. This data is provided exclusively for consumers’ personal, non-commercial use. Copyright 2024 Doorify MLS of North Carolina. All rights reserved.
| State | NC |
|---|---|
| County | Johnston |
| City | Benson |
| Zip Code | 27504 |
| Area | Johnston |
| Community Name | Daniel Farms |
| School District | Johnston - West Johnston High |
| Elementary School | Johnston - McGees Crossroads Ele |
| High School | Johnston - West Johnston High |
| Listing VS Median (in Daniel Farms) | |
Price: $406,000 low | high Med: $399,700 sqft: 2,419 low | high Med: 2,181 $ / sqft: $168 low | high Med: $185 On site: 24 low | high Med: 52.5 | |

© 2026 Be Home Realty - (919) 307-9808. Equal housing opportunity. An equal opportunity company.


© 2026 Be Home Realty - (919) 307-9808. Equal housing opportunity. An equal opportunity company.
Listings marked with a Doorify MLS icon are provided courtesy of the Doorify MLS, of North Carolina, Internet Data Exchange Database. Brokers make an effort to deliver accurate information, but buyers should independently verify any information on which they will rely in a transaction. The listing broker shall not be responsible for any typographical errors, misinformation, or misprints, and they shall be held totally harmless from any damages arising from reliance upon this data. This data is provided exclusively for consumers’ personal, non-commercial use. Copyright 2024 Doorify MLS of North Carolina. All rights reserved.
Listing Information Last Updated October 23, 2026 at 4:47:13 PM PDT