

Be Home Realty
1401 Aversboro Rd #101
Garner, NC 27529
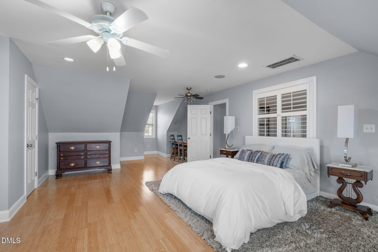
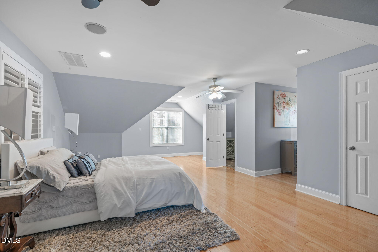
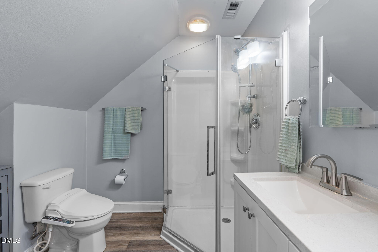
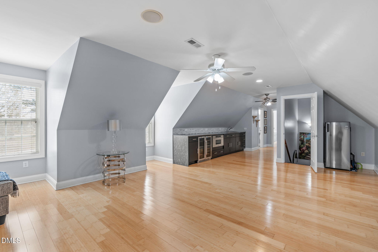
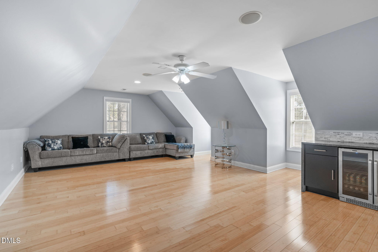
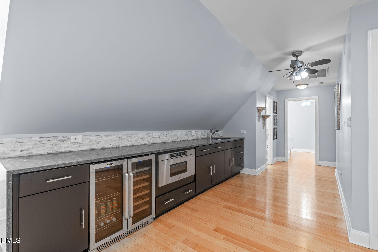
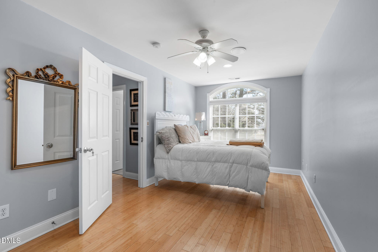
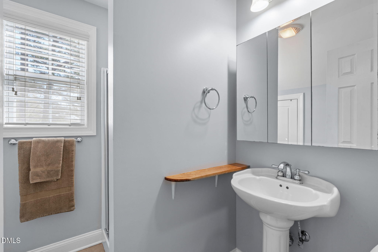
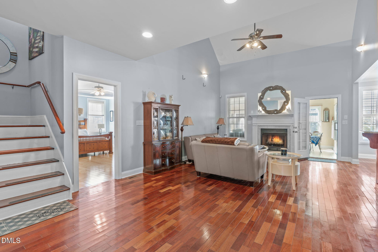
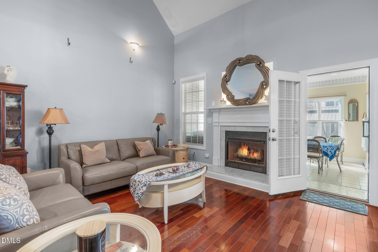
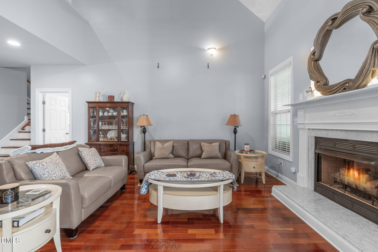
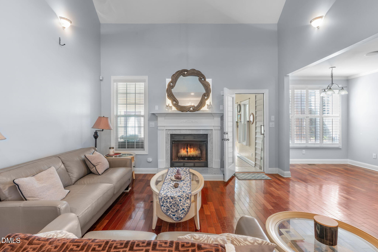
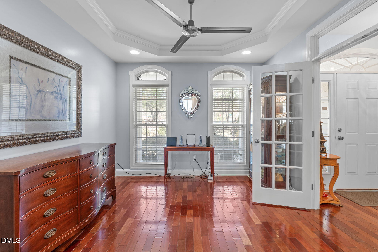
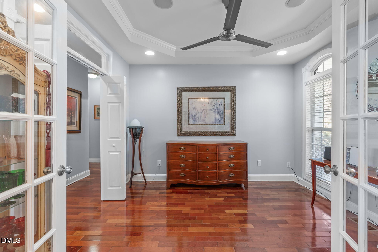
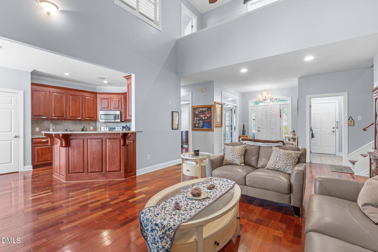
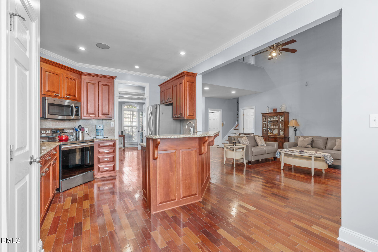
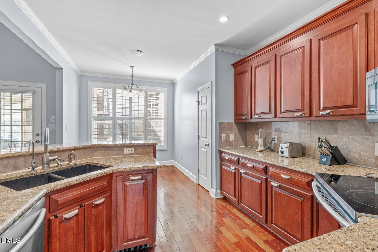
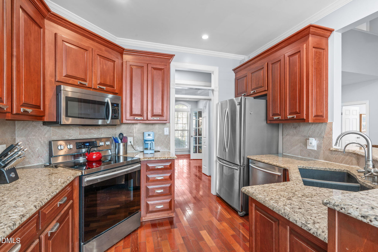
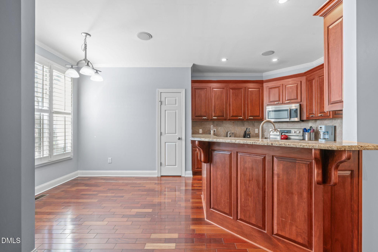
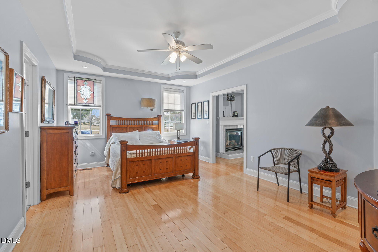
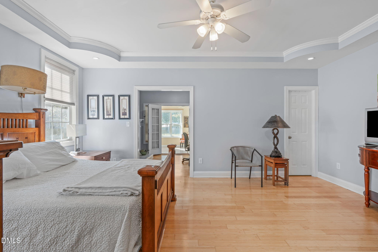
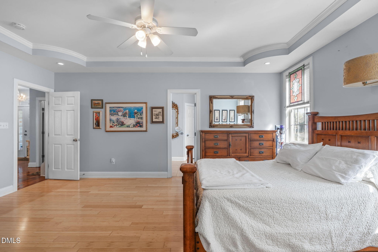
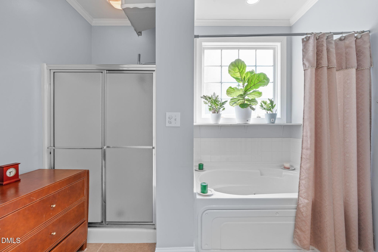
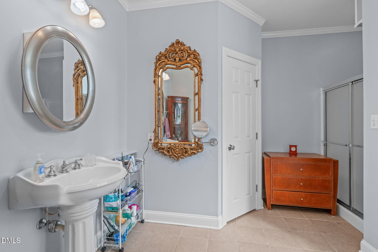
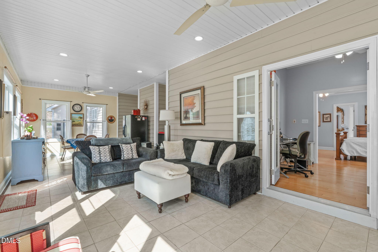
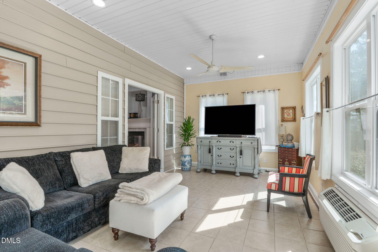
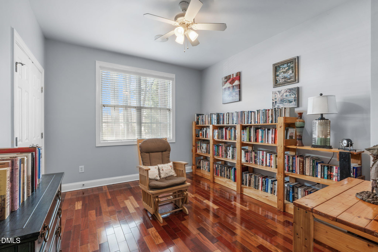
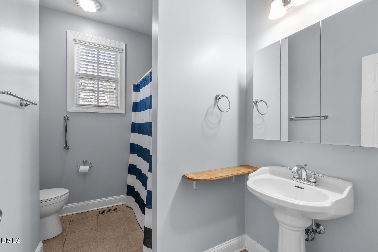
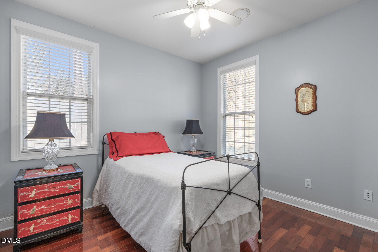
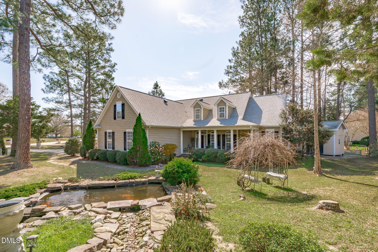
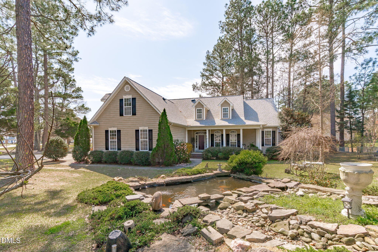
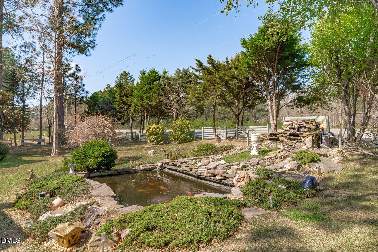
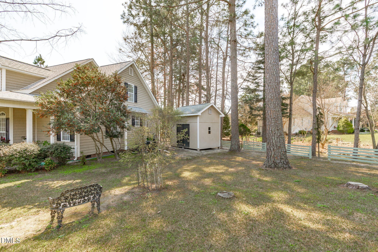
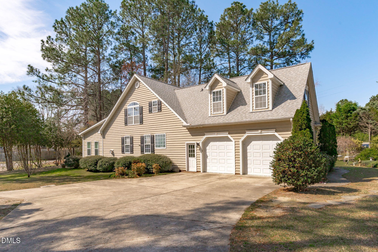
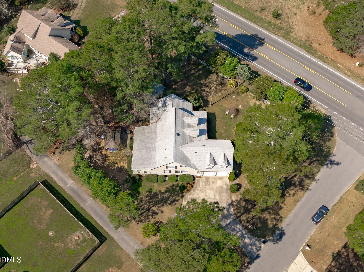
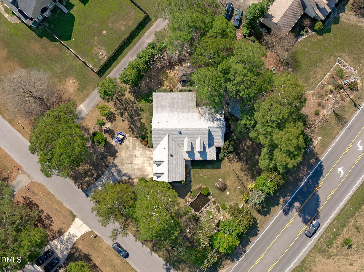
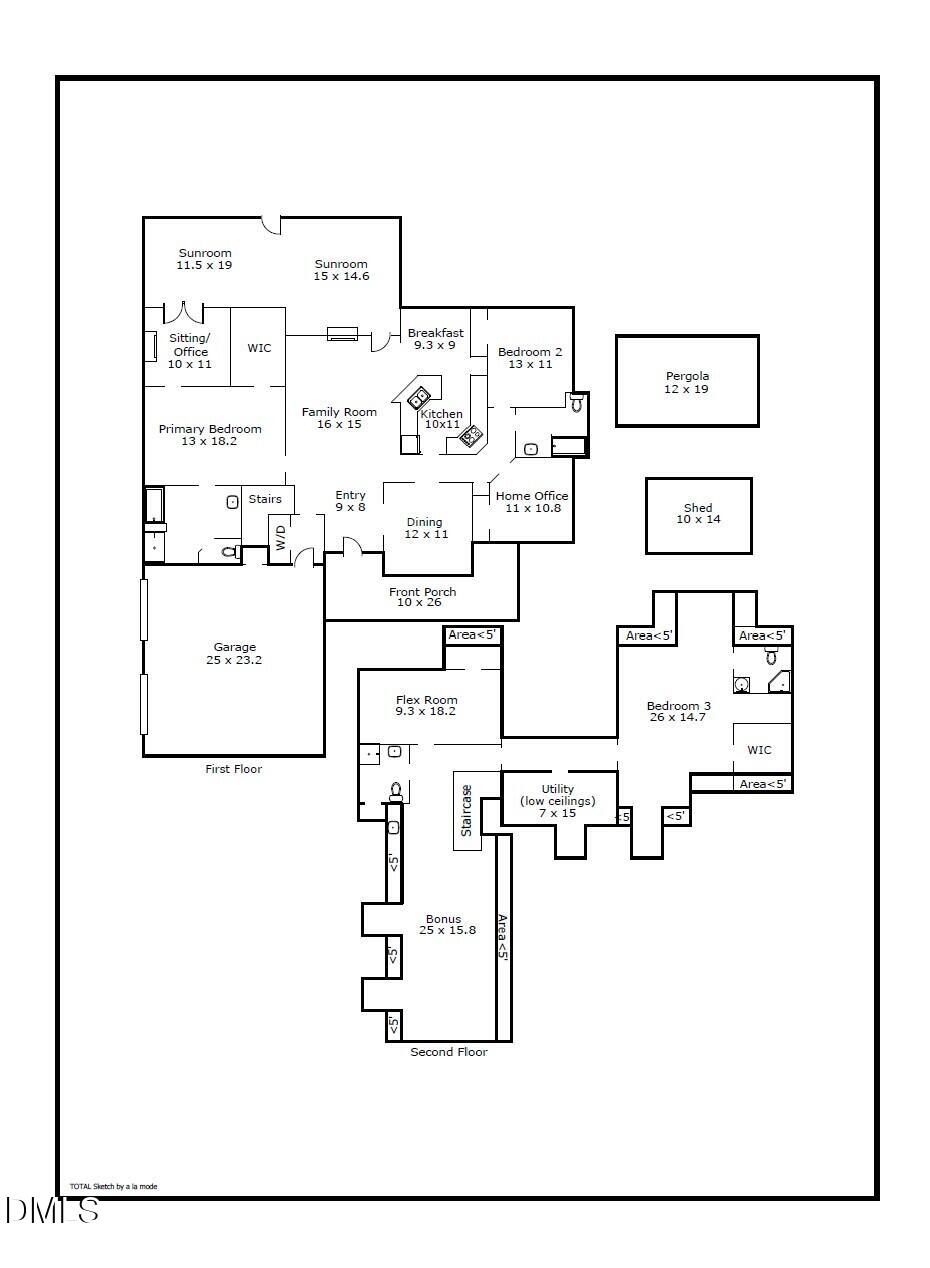

Seller and Preferred lender are offering 2% in BUYER FLEX CASH to be used for buy down rate or for closing cost. Call 919-270-7444 for more details, offered by Team MB with Revolution Mortgage. Situated on a .58-acre corner lot with no HOA, this charming Cape Cod offers the perfect blend of space, flexibility, and convenience, just 30 minutes from Raleigh. Approved for 3 bedrooms per septic permit, the home also features 2 additional finished rooms with closets, ideal for guest room, home office, or flex room. The spacious primary suite serves as a true retreat with a cozy fireplace, sitting area or office, and a large walk-in closet. The oversized upstairs bonus room includes a kitchenette with built-in refrigerator and microwave drawer, perfect for guests, entertaining, or multi-generational living. Beautiful Brazilian Cherry hardwood floors flow throughout the main level complementing the cherry kitchen cabinetry. Thoughtful upgrades include two EV charging hookups in the garage and bidets in every bathroom. Enjoy year-round views from the expansive three-season sunroom overlooking the private, tree-lined backyard, while the front yard landscaped showcases a stunning Koi pond, creating a welcoming and tranquil setting.
| MLS # | 10153895 |
|---|---|
| Listing Type | For Sale |
| Style | House |
| Sub-Type | Resale |
| Status | Active |
| Year | 2005 |
| Days On Site | 162 |
| Listing Provided By | Team Anderson Realty | Helene Ly |
| Bed(s) | 3 |
|---|---|
| Bath(s) | 4 Total |
| SQ Feet | 3,744 |
| Garage | 2 |
| Story(s) | 1 |
| Zoning | RA-30 |
| Acreage | 0.58 |
| Interior Features | Bidet, Ceiling Fan(s), Crown Molding, Eat-in Kitchen, Entrance Foyer, Granite Counters, High Ceilings, Natural Woodwork, Open Floorplan, Primary Downstairs, Tray Ceiling(s), Vaulted Ceiling(s), Walk-In Shower, Whirlpool Tub |
|---|---|
| Heating Yes / No | Yes |
| Cooling Yes / No | Yes |
| Cooling | Ceiling Fan(s), Central Air, Electric, Heat Pump |
| Fireplace Features | Living Room, Primary Bedroom |
| Fireplaces Total | 2 |
| Fireplace Yes / No | Yes |
| Laundry Features | Common Area, Main Level, Washer Hookup |
| Rooms Total | 15 |
| Exterior Features | Private Yard, Rain Gutters, Storage, Other |
|---|---|
| Roof | Shingle |
| Foundation Details | Brick/Mortar, Crawlspace |
| Lot Features | Back Yard, Corner Lot, Few Trees, Front Yard, Paved, Pond on Lot |
| Construction Materials | Vinyl Siding |
| Security Features | Carbon Monoxide Detector(s), Smoke Detector(s) |
| Door Features | Storm Door(s) |
| Patio And Porch Features | Front Porch |
| Attached Garage Yes / No | Yes |
|---|---|
| Garage Yes / No | Yes |
| Parking Features | Concrete, Electric Vehicle Charging Station(s), On Site, Paved |
| Utilities | Electricity Available, Septic Available, Water Available |
|---|---|
| Sewer | Septic Tank |
| Tax Assessed Value | 389237 |
|---|---|
| Tax Legal Description | Lt#13 Pine Croft S/D Ph#1Pc#F/382-C |
| Tax Year | 2025 |
| Tax Map Number | 13 |
| Accessibility Features | Grip-Accessible Features |
|---|
| State | NC |
|---|---|
| County | Harnett |
| City | Angier |
| Zip Code | 27501 |
| Area | Harnett |
| Community Name | Pine Croft |
| School District | Harnett - Harnett Central High |
| Elementary School | Harnett - Angier Elementary |
| High School | Harnett - Harnett Central High |
| Listing VS Median (in Pine Croft) | |
Price: $680,000 low | high Med: $409,900 sqft: 3,744 low | high Med: 2,841 $ / sqft: $182 low | high Med: $144 On site: 162 low | high Med: 95 | |

Listings marked with a Doorify MLS icon are provided courtesy of the Doorify MLS, of North Carolina, Internet Data Exchange Database. Brokers make an effort to deliver accurate information, but buyers should independently verify any information on which they will rely in a transaction. The listing broker shall not be responsible for any typographical errors, misinformation, or misprints, and they shall be held totally harmless from any damages arising from reliance upon this data. This data is provided exclusively for consumers’ personal, non-commercial use. Copyright 2024 Doorify MLS of North Carolina. All rights reserved.
| State | NC |
|---|---|
| County | Harnett |
| City | Angier |
| Zip Code | 27501 |
| Area | Harnett |
| Community Name | Pine Croft |
| School District | Harnett - Harnett Central High |
| Elementary School | Harnett - Angier Elementary |
| High School | Harnett - Harnett Central High |
| Listing VS Median (in Pine Croft) | |
Price: $680,000 low | high Med: $409,900 sqft: 3,744 low | high Med: 2,841 $ / sqft: $182 low | high Med: $144 On site: 162 low | high Med: 95 | |

© 2026 Be Home Realty - (919) 307-9808. Equal housing opportunity. An equal opportunity company.


© 2026 Be Home Realty - (919) 307-9808. Equal housing opportunity. An equal opportunity company.
Listings marked with a Doorify MLS icon are provided courtesy of the Doorify MLS, of North Carolina, Internet Data Exchange Database. Brokers make an effort to deliver accurate information, but buyers should independently verify any information on which they will rely in a transaction. The listing broker shall not be responsible for any typographical errors, misinformation, or misprints, and they shall be held totally harmless from any damages arising from reliance upon this data. This data is provided exclusively for consumers’ personal, non-commercial use. Copyright 2024 Doorify MLS of North Carolina. All rights reserved.
Listing Information Last Updated August 30, 2026 at 7:59:58 AM PDT