

Be Home Realty
1401 Aversboro Rd #101
Garner, NC 27529
 In-Person: 11/12 12:00 PM - 4:00 PM
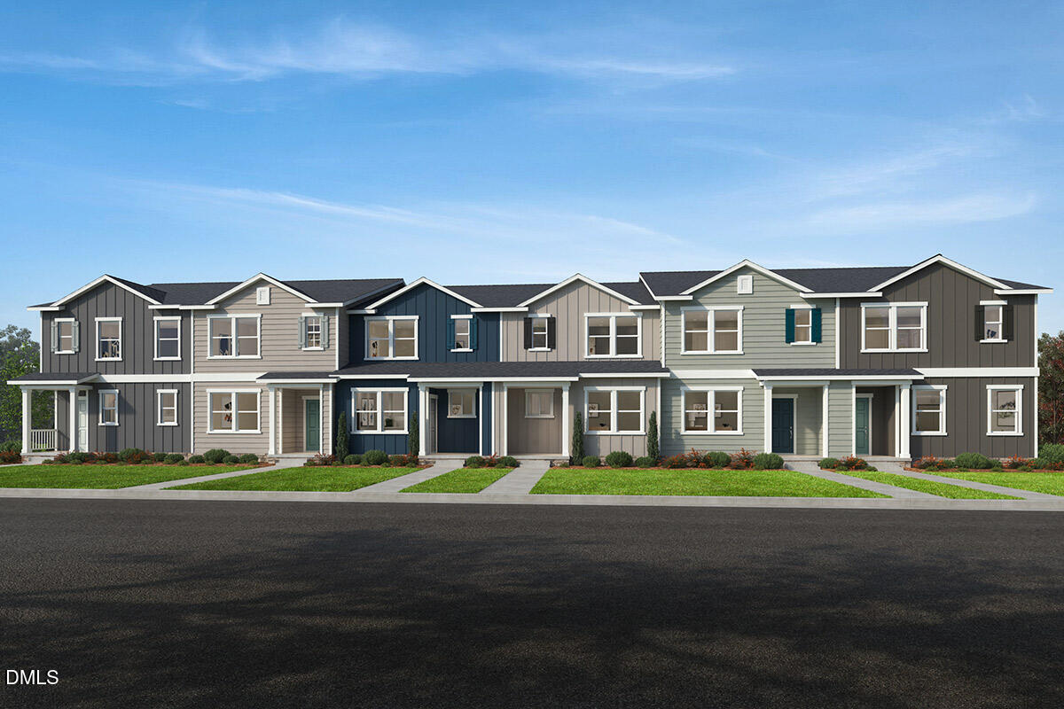
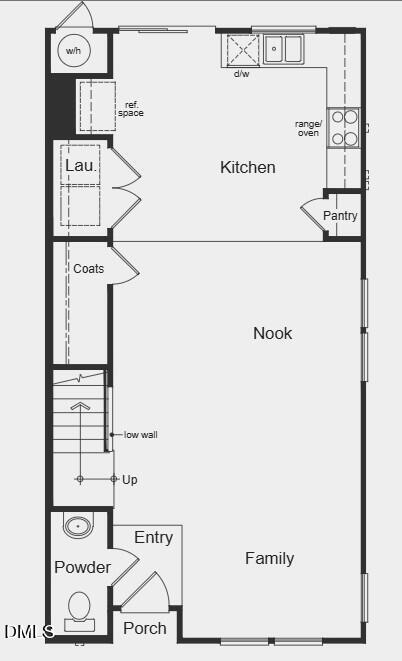
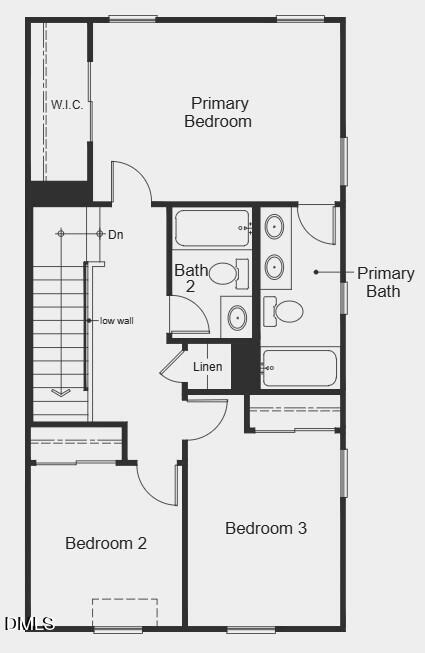
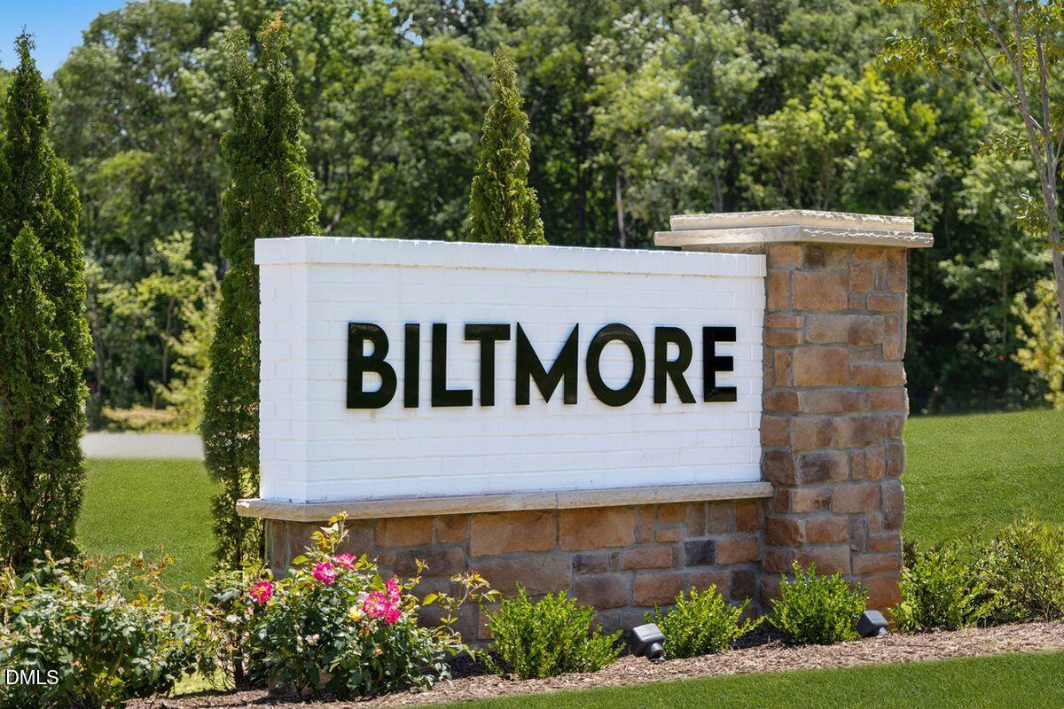
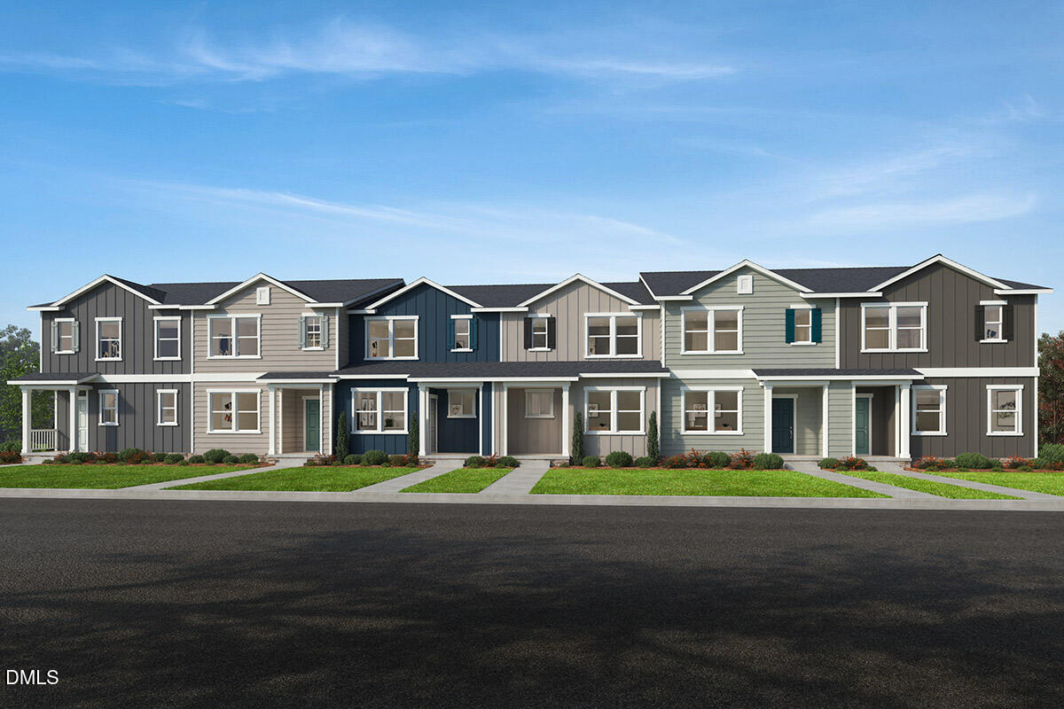
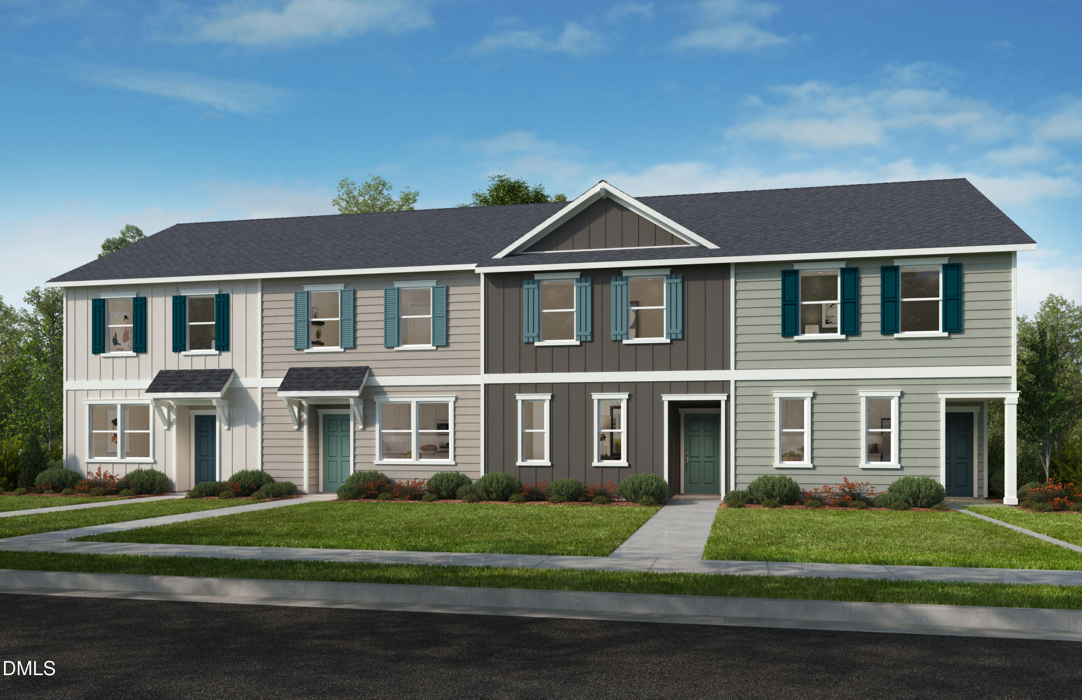
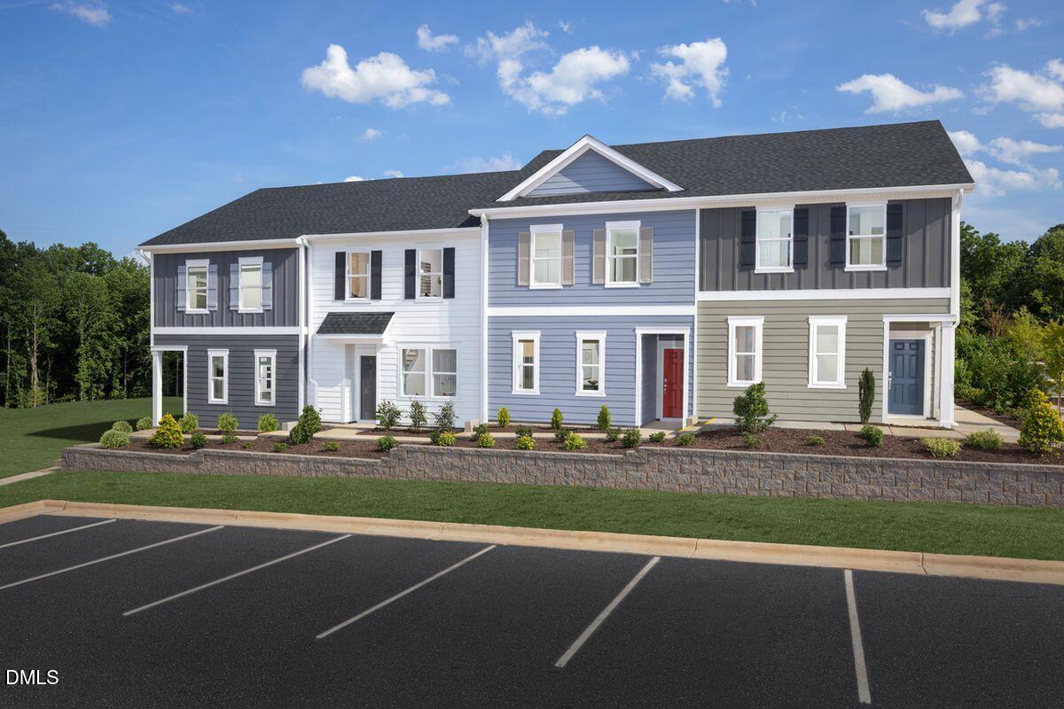
END UNIT! Experience stylish, low-maintenance living in this thoughtfully crafted 3-bedroom, 2.5-bath town-home with 1,445 sq ft of functional, modern space. The open main-level layout offers an inviting flow between the living area and a beautifully designed kitchen that's perfect for casual evenings at home or entertaining guests with ease. Upstairs, each bedroom offers comfortable proportions and abundant natural light, creating warm and relaxing private spaces. A conveniently positioned laundry closet on the main floor near the kitchen and common living area adds everyday practicality right where you need it most. Energy-efficient construction, including encapsulated spray-foam attic insulation, enhances comfort while helping reduce long-term utility costs. This home has so many upgraded finishes! From Quartz Countertops, elevated LVP, gorgeous fixtures... it's a show stopper! This home places you right where you want to be - just minutes from the downtown district, popular dining spots, shopping destinations, and quick access to I-40 and NC State University. Enjoy nearby green-ways, walking trails, and parks, plus easy access to public transit within walking distance, making commuting and exploring the area simple and flexible. A smart combination of convenience, efficiency, and location makes this town-home an outstanding opportunity in the desirable Biltmore community.
| MLS # | 10189085 |
|---|---|
| Listing Type | For Sale |
| Style | Town House |
| HOA Dues | $120 |
| Sub-Type | New Construction |
| Status | Active |
| Year | 2026 |
| Days On Site | 75 |
| Listing Provided By | Ramsey Realtors Team Inc | L. Calvin Ramsey |
| Bed(s) | 3 |
|---|---|
| Bath(s) | 3 Total |
| SQ Feet | 1,451 |
| Story(s) | 2 |
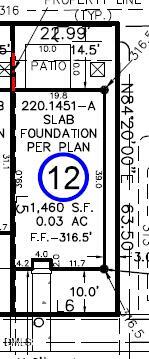
| Acreage | 0.03 |
| Interior Features | Granite Counters, Pantry, Smart Thermostat, Storage, Walk-in Closet(s), Water Sense Fixture(s), Shower Only, Bathtub/Shower Combination, Smooth Ceilings, Master Downstairs, Eat-in Kitchen |
|---|---|
| Heating Yes / No | Yes |
| Cooling Yes / No | Yes |
| Cooling | Dual, Zoned |
| Laundry Features | Electric Dryer Hookup, Main Level, Washer Hookup |
| Rooms Total | 7 |
| Roof | Shingle |
|---|---|
| Foundation Details | Slab |
| Community Features | Street Lights |
| Construction Materials | Fiber Cement |
| Window Features | ENERGY STAR Qualified Windows, Low-Emissivity Windows |
| Patio And Porch Features | Patio |
| Garage Yes / No | No |
|---|
| Community Features | Street Lights |
|---|
| Sewer | Public Sewer |
|---|
| Tax Legal Description | LO12 Biltmore Heights BM2025 -02449 |
|---|---|
| Tax Year | 2026 |
| Accessibility Features | No |
|---|
| State | NC |
|---|---|
| County | Wake |
| City | Raleigh |
| Zip Code | 27610 |
| Area | Wake |
| Community Name | Biltmore Heights |
| School District | Wake - Middle Creek High |
| Elementary School | Wake - West Lake Elementary |
| High School | Wake - Middle Creek High |
| Listing VS Median (in Biltmore Heights) | |
Price: $300,659 low | high Med: $301,891 sqft: 1,451 low | high Med: 1,471 $ / sqft: $207 low | high Med: $205 On site: 75 low | high Med: 46 | |

Listings marked with a Doorify MLS icon are provided courtesy of the Doorify MLS, of North Carolina, Internet Data Exchange Database. Brokers make an effort to deliver accurate information, but buyers should independently verify any information on which they will rely in a transaction. The listing broker shall not be responsible for any typographical errors, misinformation, or misprints, and they shall be held totally harmless from any damages arising from reliance upon this data. This data is provided exclusively for consumers’ personal, non-commercial use. Copyright 2024 Doorify MLS of North Carolina. All rights reserved.
| Open House |
|---|
| In-Person 11/12 12:00 PM - 4:00 PM |
| In-Person 11/13 12:00 PM - 4:00 PM |
| In-Person 11/14 12:00 PM - 4:00 PM |
| In-Person 11/15 12:00 PM - 4:00 PM |
| State | NC |
|---|---|
| County | Wake |
| City | Raleigh |
| Zip Code | 27610 |
| Area | Wake |
| Community Name | Biltmore Heights |
| School District | Wake - Middle Creek High |
| Elementary School | Wake - West Lake Elementary |
| High School | Wake - Middle Creek High |
| Listing VS Median (in Biltmore Heights) | |
Price: $300,659 low | high Med: $301,891 sqft: 1,451 low | high Med: 1,471 $ / sqft: $207 low | high Med: $205 On site: 75 low | high Med: 46 | |

© 2026 Be Home Realty - (919) 307-9808. Equal housing opportunity. An equal opportunity company.


© 2026 Be Home Realty - (919) 307-9808. Equal housing opportunity. An equal opportunity company.
Listings marked with a Doorify MLS icon are provided courtesy of the Doorify MLS, of North Carolina, Internet Data Exchange Database. Brokers make an effort to deliver accurate information, but buyers should independently verify any information on which they will rely in a transaction. The listing broker shall not be responsible for any typographical errors, misinformation, or misprints, and they shall be held totally harmless from any damages arising from reliance upon this data. This data is provided exclusively for consumers’ personal, non-commercial use. Copyright 2024 Doorify MLS of North Carolina. All rights reserved.
Listing Information Last Updated November 10, 2026 at 4:48:59 AM PST