

Be Home Realty
1401 Aversboro Rd #101
Garner, NC 27529
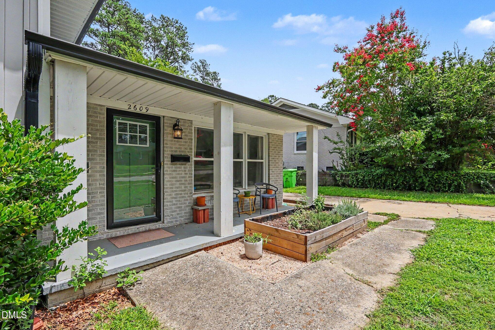
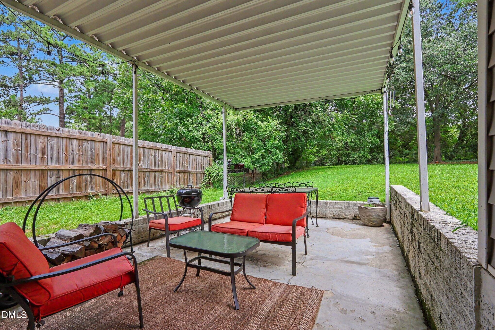
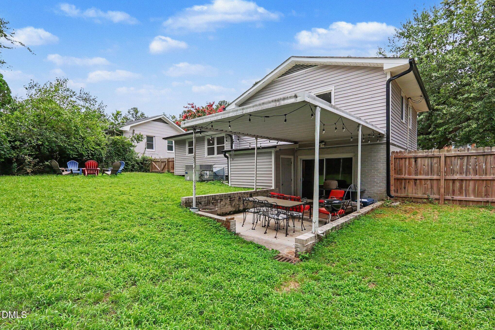
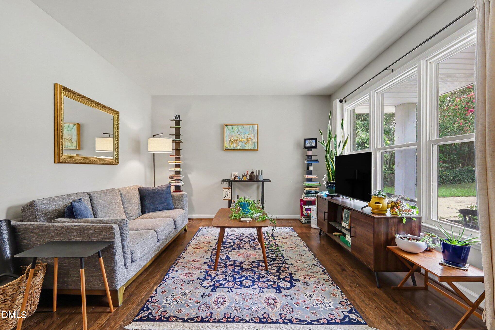
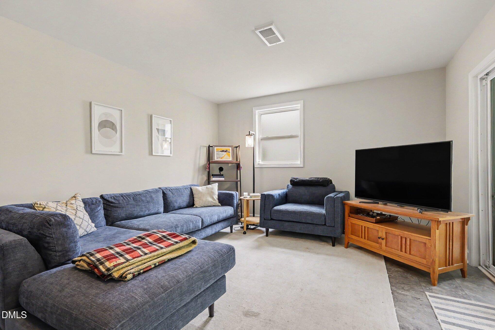
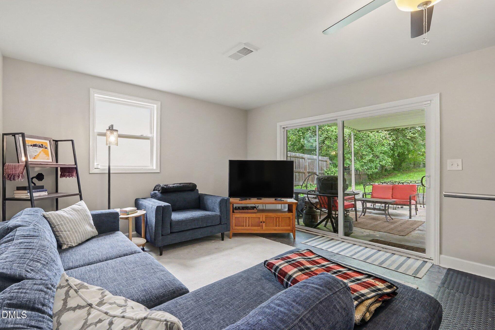
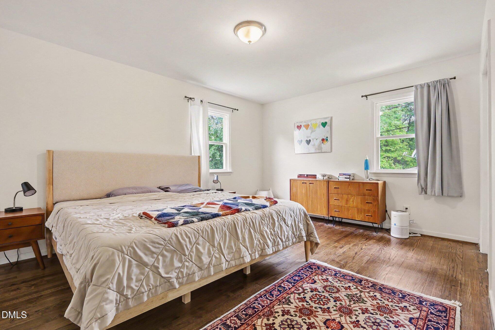
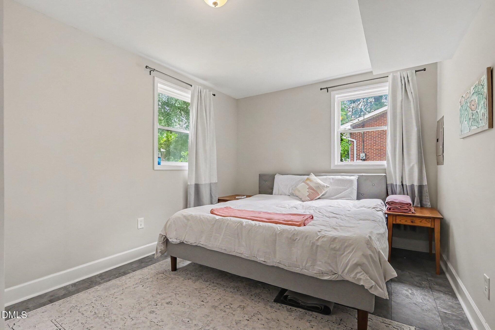
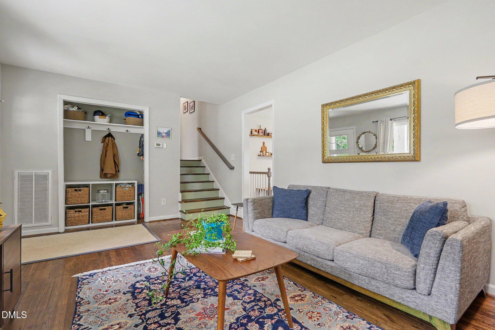
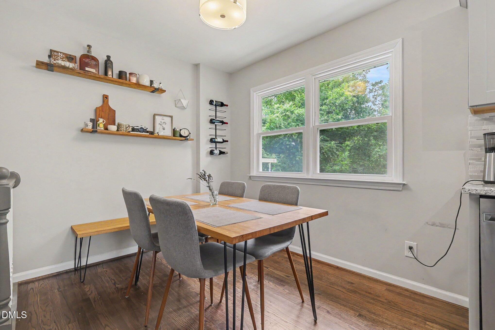
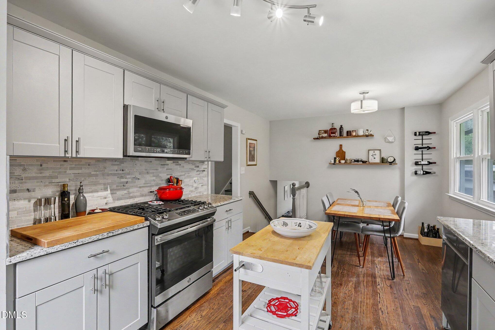
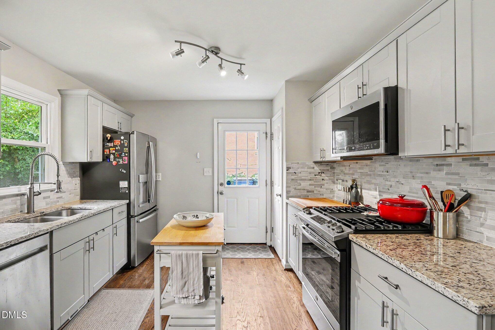
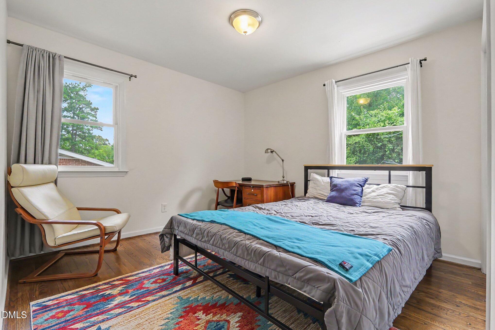
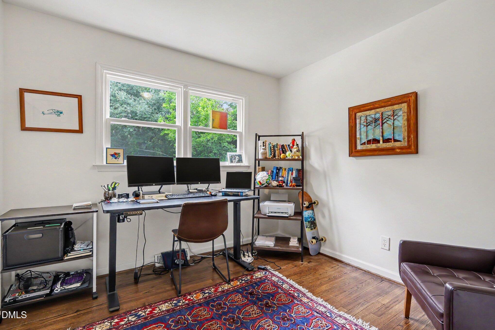
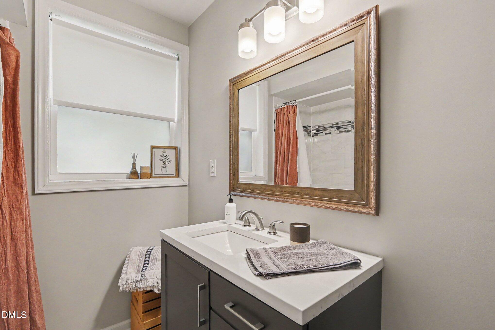
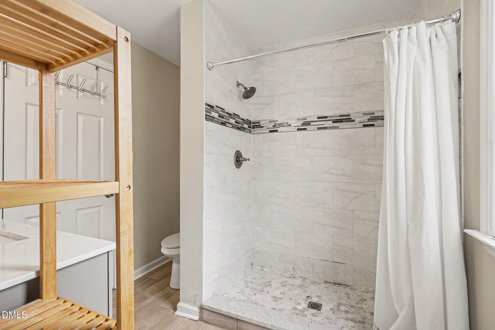
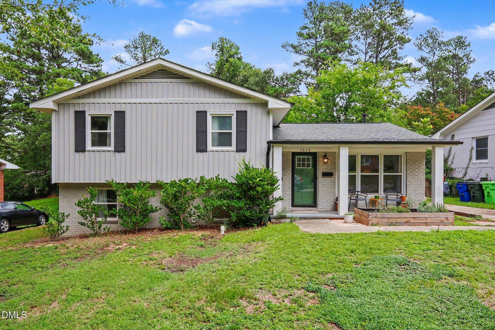
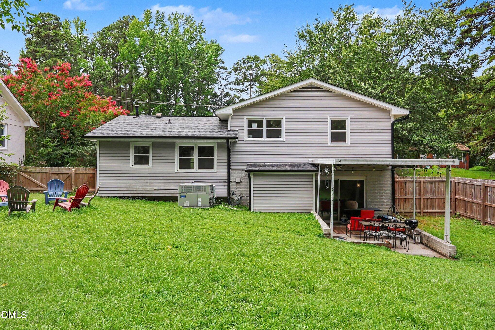
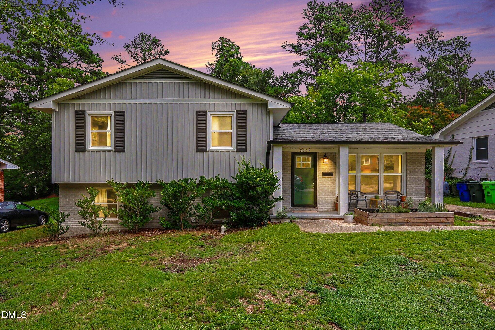
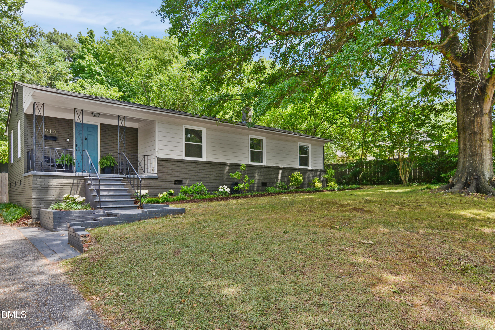
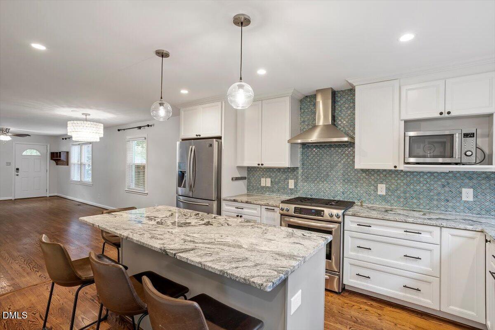
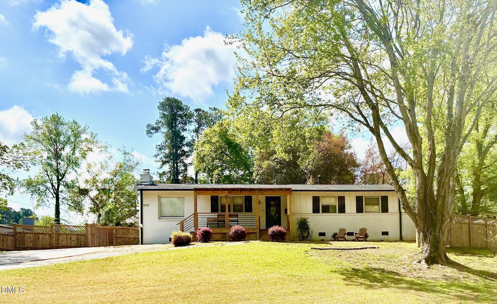
HUGE PRICE DROP! MOTIVATED SELLER - Privacy, versatility, and proximity to Downtown Raleigh come together at 2609 Glascock St. Thoughtfully designed for flexible living, this split-level home offers the space to spread out while keeping you close to the energy, dining, shopping, and entertainment of the city. Set on a 0.25-acre lot with a fully fenced backyard, the property creates a surprisingly private retreat just minutes from the heart of Raleigh and less than 2 miles from Mordecai Historic Park. Inside, abundant natural light fills the home and highlights a layout well suited for multi-generational living, guests, a home office, or separate everyday living spaces. Two generous primary bedrooms comfortably accommodate king-size beds, while dual living areas provide flexibility rarely found at this price point. A tiled walk-in shower, spacious bedrooms, and plenty of storage add both style and functionality. Step outside to the covered walk-out back patio overlooking the fenced backyardan ideal setup for entertaining, pets, gardening, or simply enjoying your own outdoor space. A paved carport with convenient side entry completes the home's practical design. With a flexible split-level floor plan, oversized bedrooms, private outdoor space, and an in-town Raleigh location, 2609 Glascock offers something increasingly hard to find: room to live the way you want without giving up proximity to Downtown.
| MLS # | 10182339 |
|---|---|
| Listing Type | For Sale |
| Style | House |
| Sub-Type | Resale |
| Status | Active |
| Year | 1964 |
| Days On Site | 34 |
| Listing Provided By | Navigate Realty | Jesse Yannazzo |
| Bed(s) | 4 |
|---|---|
| Bath(s) | 2 Total |
| SQ Feet | 1,762 |
| Story(s) | 3 |
| Zoning | R-6 |
| Acreage | 0.25 |
| Interior Features | Eat-in Kitchen, Granite Counters, Kitchen/Dining Room Combination, Smooth Ceilings, Walk-In Shower |
|---|---|
| Heating Yes / No | Yes |
| Cooling Yes / No | Yes |
| Cooling | Central Air |
| Rooms Total | 1 |
| Roof | Architectural Shingle |
|---|---|
| Foundation Details | Block |
| Lot Features | Back Yard, Level |
| Construction Materials | Brick, Vinyl Siding |
| Patio And Porch Features | Covered, Patio, Rear Porch |
| Garage Yes / No | No |
|---|
| Sewer | Public Sewer |
|---|
| Tax Assessed Value | 406288 |
|---|---|
| Tax Legal Description | Lo761 Rollingwood Sub Se1 Bl13 |
| Tax Year | 2025 |
| Tax Map Number | 761 |
| State | NC |
|---|---|
| County | Wake |
| City | Raleigh |
| Zip Code | 27610 |
| Area | Wake |
| Community Name | Rollingwood |
| School District | Wake - William G Enloe High |
| Elementary School | Wake - Powell Elementary |
| High School | Wake - William G Enloe High |
| Listing VS Median (in Rollingwood) | |
Price: $449,900 low | high Med: $415,000 sqft: 1,762 low | high Med: 1,505 $ / sqft: $255 low | high Med: $276 On site: 34 low | high Med: 27 | |

Listings marked with a Doorify MLS icon are provided courtesy of the Doorify MLS, of North Carolina, Internet Data Exchange Database. Brokers make an effort to deliver accurate information, but buyers should independently verify any information on which they will rely in a transaction. The listing broker shall not be responsible for any typographical errors, misinformation, or misprints, and they shall be held totally harmless from any damages arising from reliance upon this data. This data is provided exclusively for consumers’ personal, non-commercial use. Copyright 2024 Doorify MLS of North Carolina. All rights reserved.
| State | NC |
|---|---|
| County | Wake |
| City | Raleigh |
| Zip Code | 27610 |
| Area | Wake |
| Community Name | Rollingwood |
| School District | Wake - William G Enloe High |
| Elementary School | Wake - Powell Elementary |
| High School | Wake - William G Enloe High |
| Listing VS Median (in Rollingwood) | |
Price: $449,900 low | high Med: $415,000 sqft: 1,762 low | high Med: 1,505 $ / sqft: $255 low | high Med: $276 On site: 34 low | high Med: 27 | |

© 2026 Be Home Realty - (919) 307-9808. Equal housing opportunity. An equal opportunity company.


© 2026 Be Home Realty - (919) 307-9808. Equal housing opportunity. An equal opportunity company.
Listings marked with a Doorify MLS icon are provided courtesy of the Doorify MLS, of North Carolina, Internet Data Exchange Database. Brokers make an effort to deliver accurate information, but buyers should independently verify any information on which they will rely in a transaction. The listing broker shall not be responsible for any typographical errors, misinformation, or misprints, and they shall be held totally harmless from any damages arising from reliance upon this data. This data is provided exclusively for consumers’ personal, non-commercial use. Copyright 2024 Doorify MLS of North Carolina. All rights reserved.
Listing Information Last Updated August 28, 2026 at 1:32:04 AM PDT