

Be Home Realty
1401 Aversboro Rd #101
Garner, NC 27529
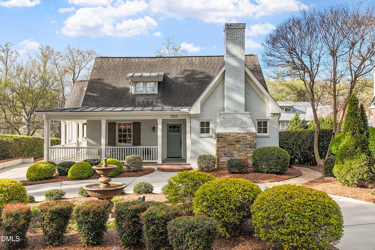
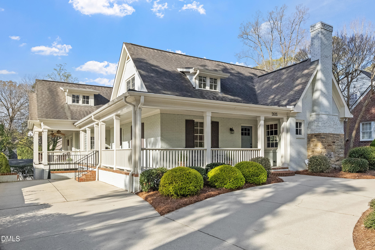
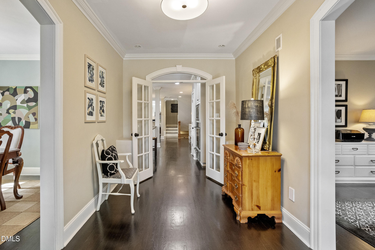
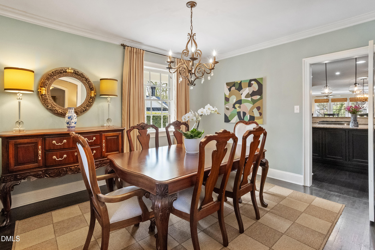
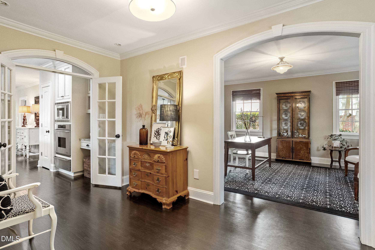
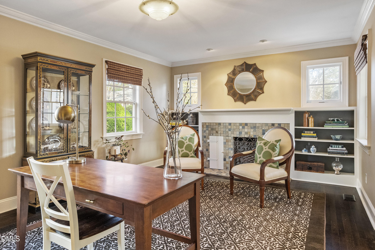
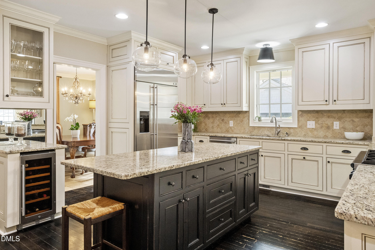
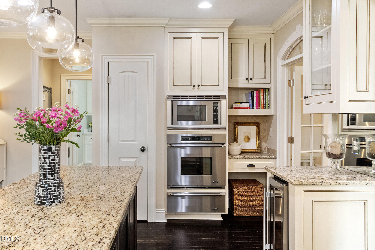
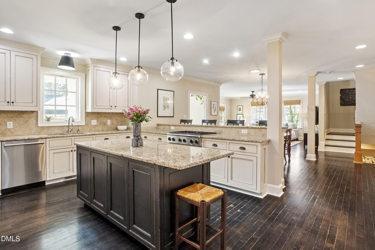
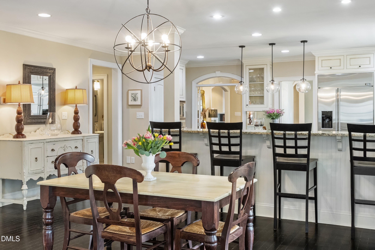
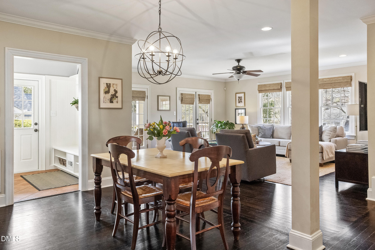
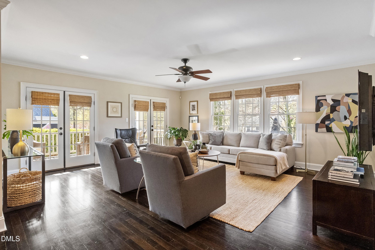
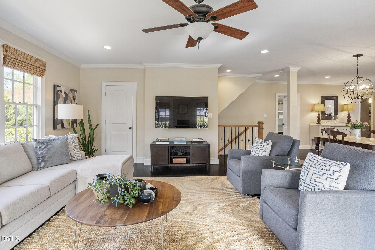
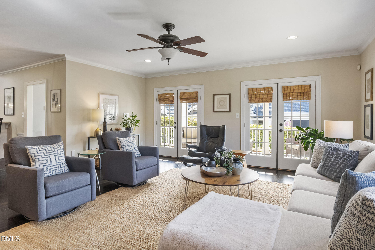
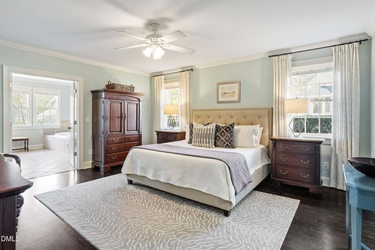
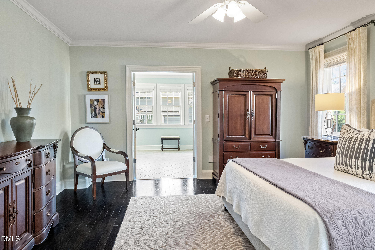
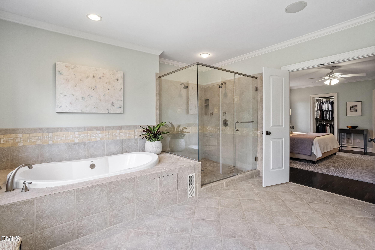
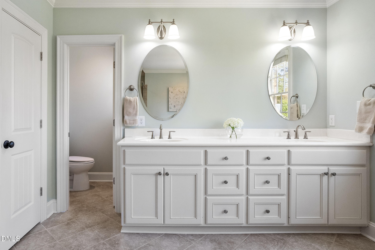
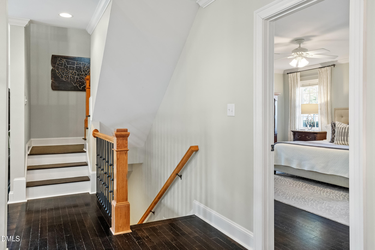
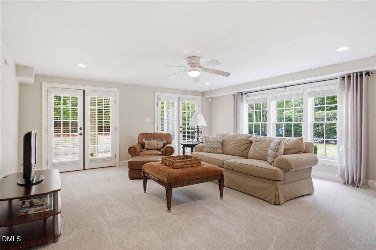
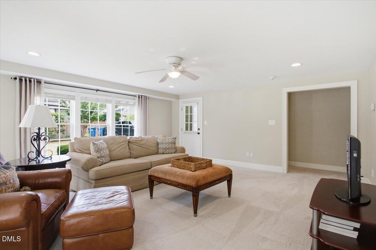
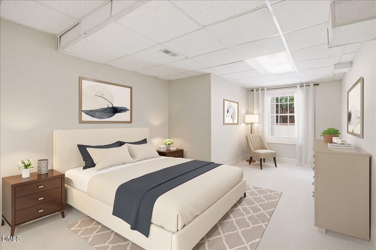
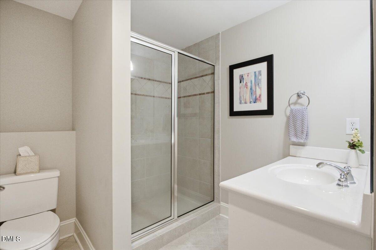
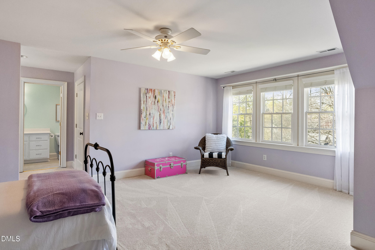
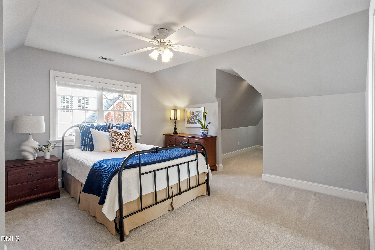
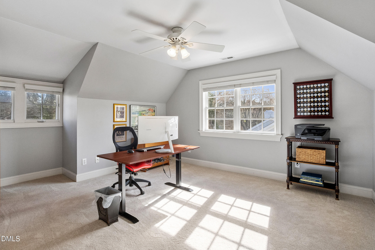
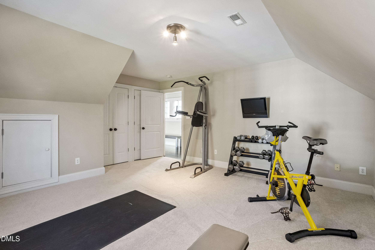
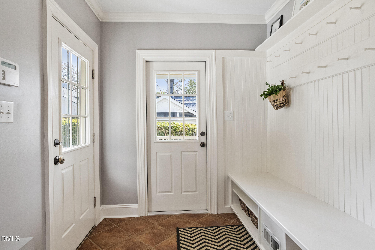
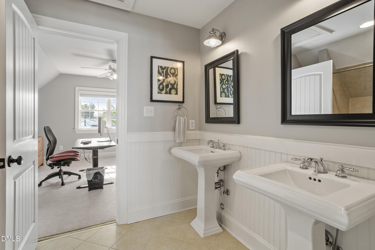
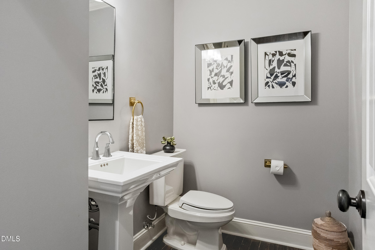
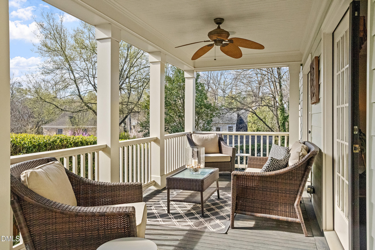
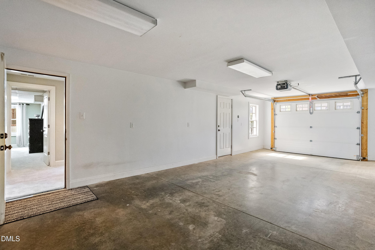
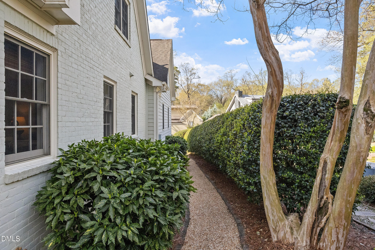
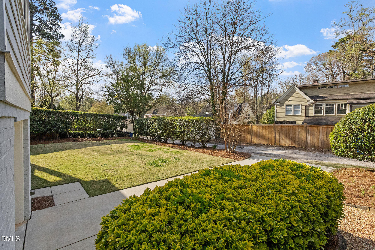
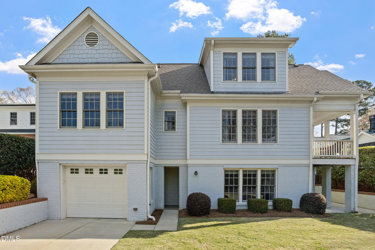
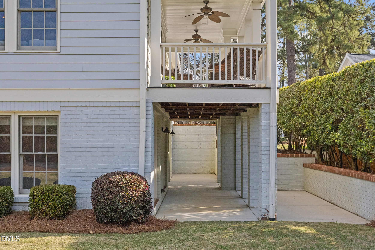
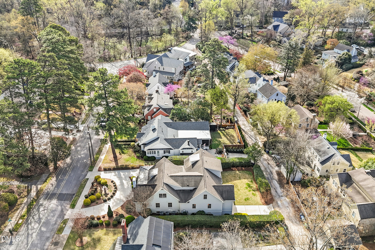
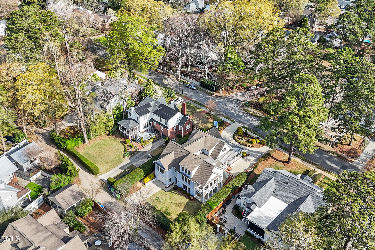
Timeless Charm and Privacy with the Ease of Inside-the-Beltline Living | Anderson Heights Welcome to 2615 Hazelwood Drive, a beautifully renovated 1940s home in the heart of Anderson Heights - one of Raleigh's most desirable Inside-the-Beltline neighborhoods. This home blends classic character with a walkable neighborhood and low-maintenance lifestyle, just steps from Fallon Park and the Raleigh Capital Greenway System, and close to Five Points and North Hills. With 4,905 square feet of beautifully finished living space - including six bedrooms, a bonus room, and a fully finished basement with a bedroom suite and its own separate entrance - there's room for the whole family to live, work, and gather. An additional 1,120 square feet of unfinished space below grade adds even more flexibility for storage, a workshop, or future expansion. The mature, professionally designed landscape architecture includes a tall hedge row that wraps the entire property, creating a private, secluded retreat rarely found this close to the city. A full-block rear alley offers discreet access to the garage and basement areas and keeps city services tucked neatly out of sight from the street. Schedule your tour today and see why 2615 Hazelwood is a rare opportunity in Anderson Heights.
| MLS # | 10176558 |
|---|---|
| Listing Type | For Sale |
| Style | House |
| Sub-Type | Resale |
| Status | Active |
| Year | 1940 |
| Days On Site | 70 |
| Listing Provided By | Northside Realty Inc. | Jeff Horton |
| Bed(s) | 6 |
|---|---|
| Bath(s) | 6 Total |
| SQ Feet | 4,905 |
| Garage | 1 |
| Basement | Y |
| Story(s) | 1 |
| Zoning | R-4 |
| Acreage | 0.26 |
| Interior Features | Bathtub/Shower Combination, Ceiling Fan(s), Central Vacuum, Double Vanity, Granite Counters, Kitchen Island, Open Floorplan, Pantry, Primary Downstairs, Separate Shower, Smooth Ceilings, Walk-In Closet(s), Walk-In Shower |
|---|---|
| Heating Yes / No | Yes |
| Cooling Yes / No | Yes |
| Cooling | Central Air |
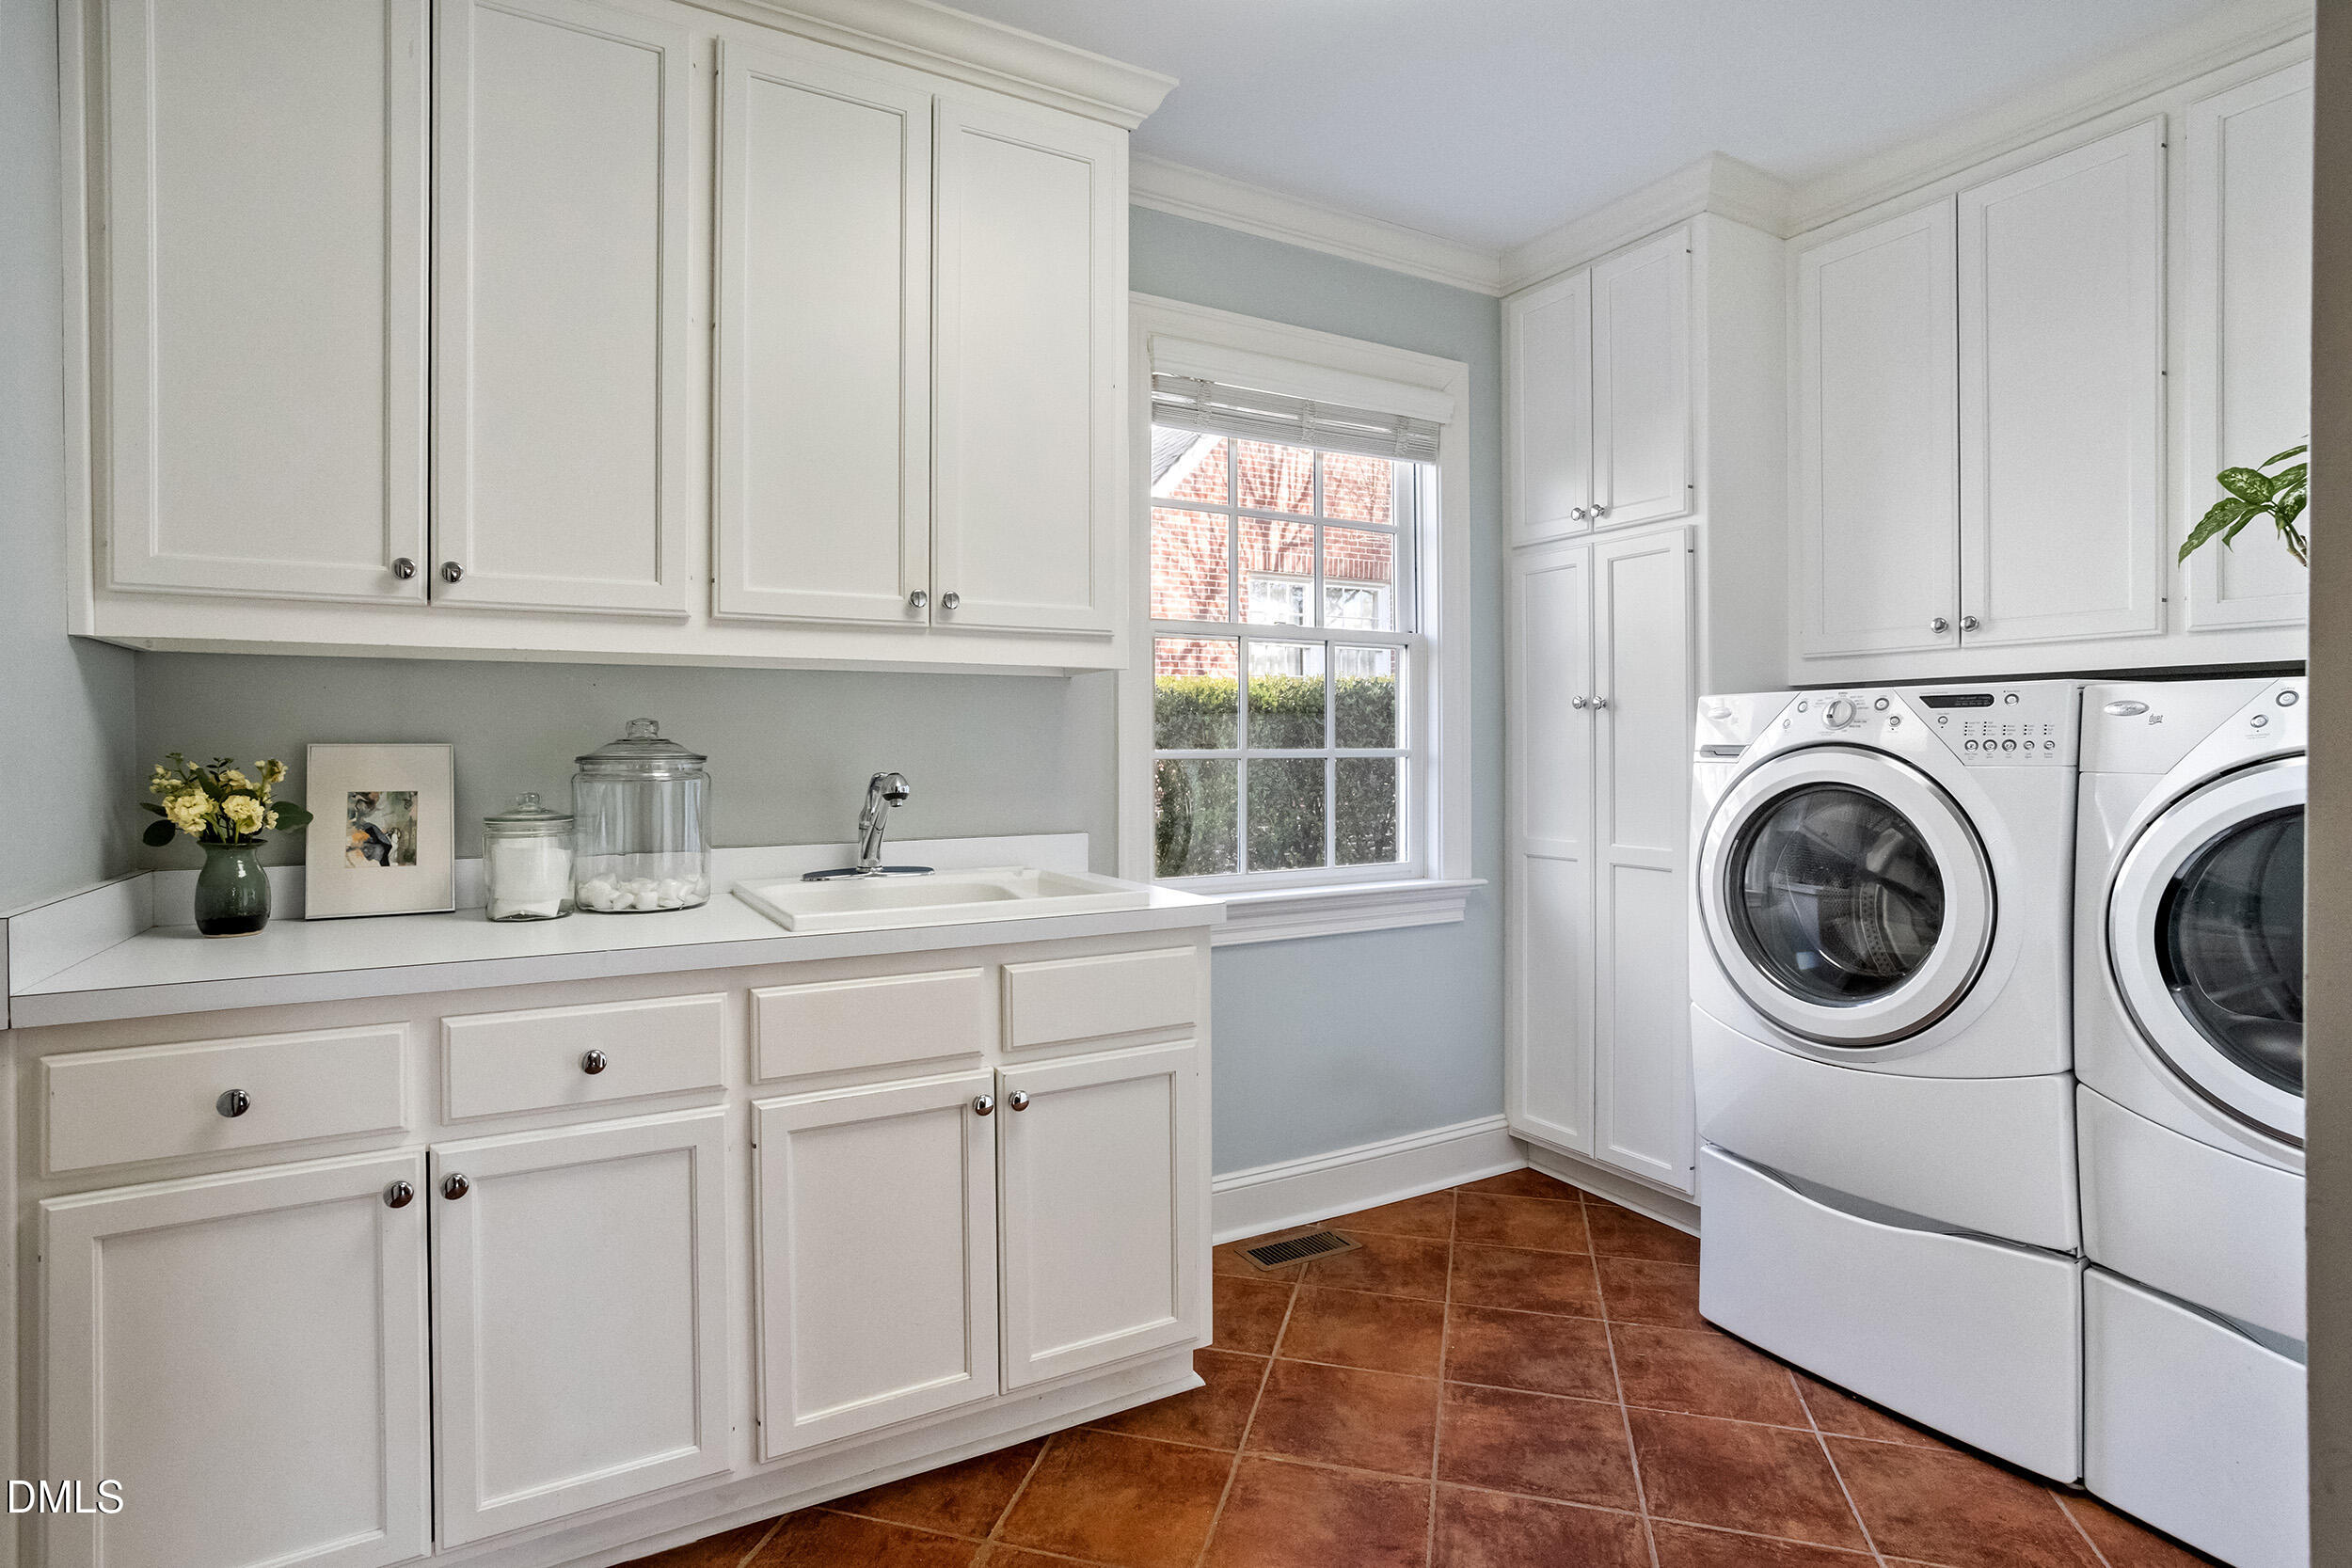
| Laundry Features | Electric Dryer Hookup, Inside, Laundry Room, Main Level, Sink |
| Rooms Total | 1 |
| Roof | Shingle |
|---|---|
| Foundation Details | Slab, Crawlspace |
| Construction Materials | Brick Veneer, Fiber Cement |
| Security Features | Prewired |
| Attached Garage Yes / No | Yes |
|---|---|
| Garage Yes / No | Yes |
| Parking Features | Alley Access, Circular Driveway, Driveway, Garage |
| Sewer | Public Sewer |
|---|
| Tax Assessed Value | 1448032 |
|---|---|
| Tax Legal Description | Lo22 Anderson Heights |
| Tax Year | 2025 |
| Tax Map Number | 22 |
| State | NC |
|---|---|
| County | Wake |
| City | Raleigh |
| Zip Code | 27608 |
| Area | Wake |
| Community Name | Anderson Heights |
| School District | Wake - Needham Broughton High |
| Elementary School | Wake - Joyner Elementary |
| High School | Wake - Needham Broughton High |
| Listing VS Median (in Anderson Heights) | |
Price: $2,250,000 low | high Med: $2,250,000 sqft: 4,905 low | high Med: 4,905 $ / sqft: $459 low | high Med: $459 On site: 70 low | high Med: 70 | |

Listings marked with a Doorify MLS icon are provided courtesy of the Doorify MLS, of North Carolina, Internet Data Exchange Database. Brokers make an effort to deliver accurate information, but buyers should independently verify any information on which they will rely in a transaction. The listing broker shall not be responsible for any typographical errors, misinformation, or misprints, and they shall be held totally harmless from any damages arising from reliance upon this data. This data is provided exclusively for consumers’ personal, non-commercial use. Copyright 2024 Doorify MLS of North Carolina. All rights reserved.
| State | NC |
|---|---|
| County | Wake |
| City | Raleigh |
| Zip Code | 27608 |
| Area | Wake |
| Community Name | Anderson Heights |
| School District | Wake - Needham Broughton High |
| Elementary School | Wake - Joyner Elementary |
| High School | Wake - Needham Broughton High |
| Listing VS Median (in Anderson Heights) | |
Price: $2,250,000 low | high Med: $2,250,000 sqft: 4,905 low | high Med: 4,905 $ / sqft: $459 low | high Med: $459 On site: 70 low | high Med: 70 | |
 | $1,795,0002330 Hales RoadRaleigh, NC 27608 |
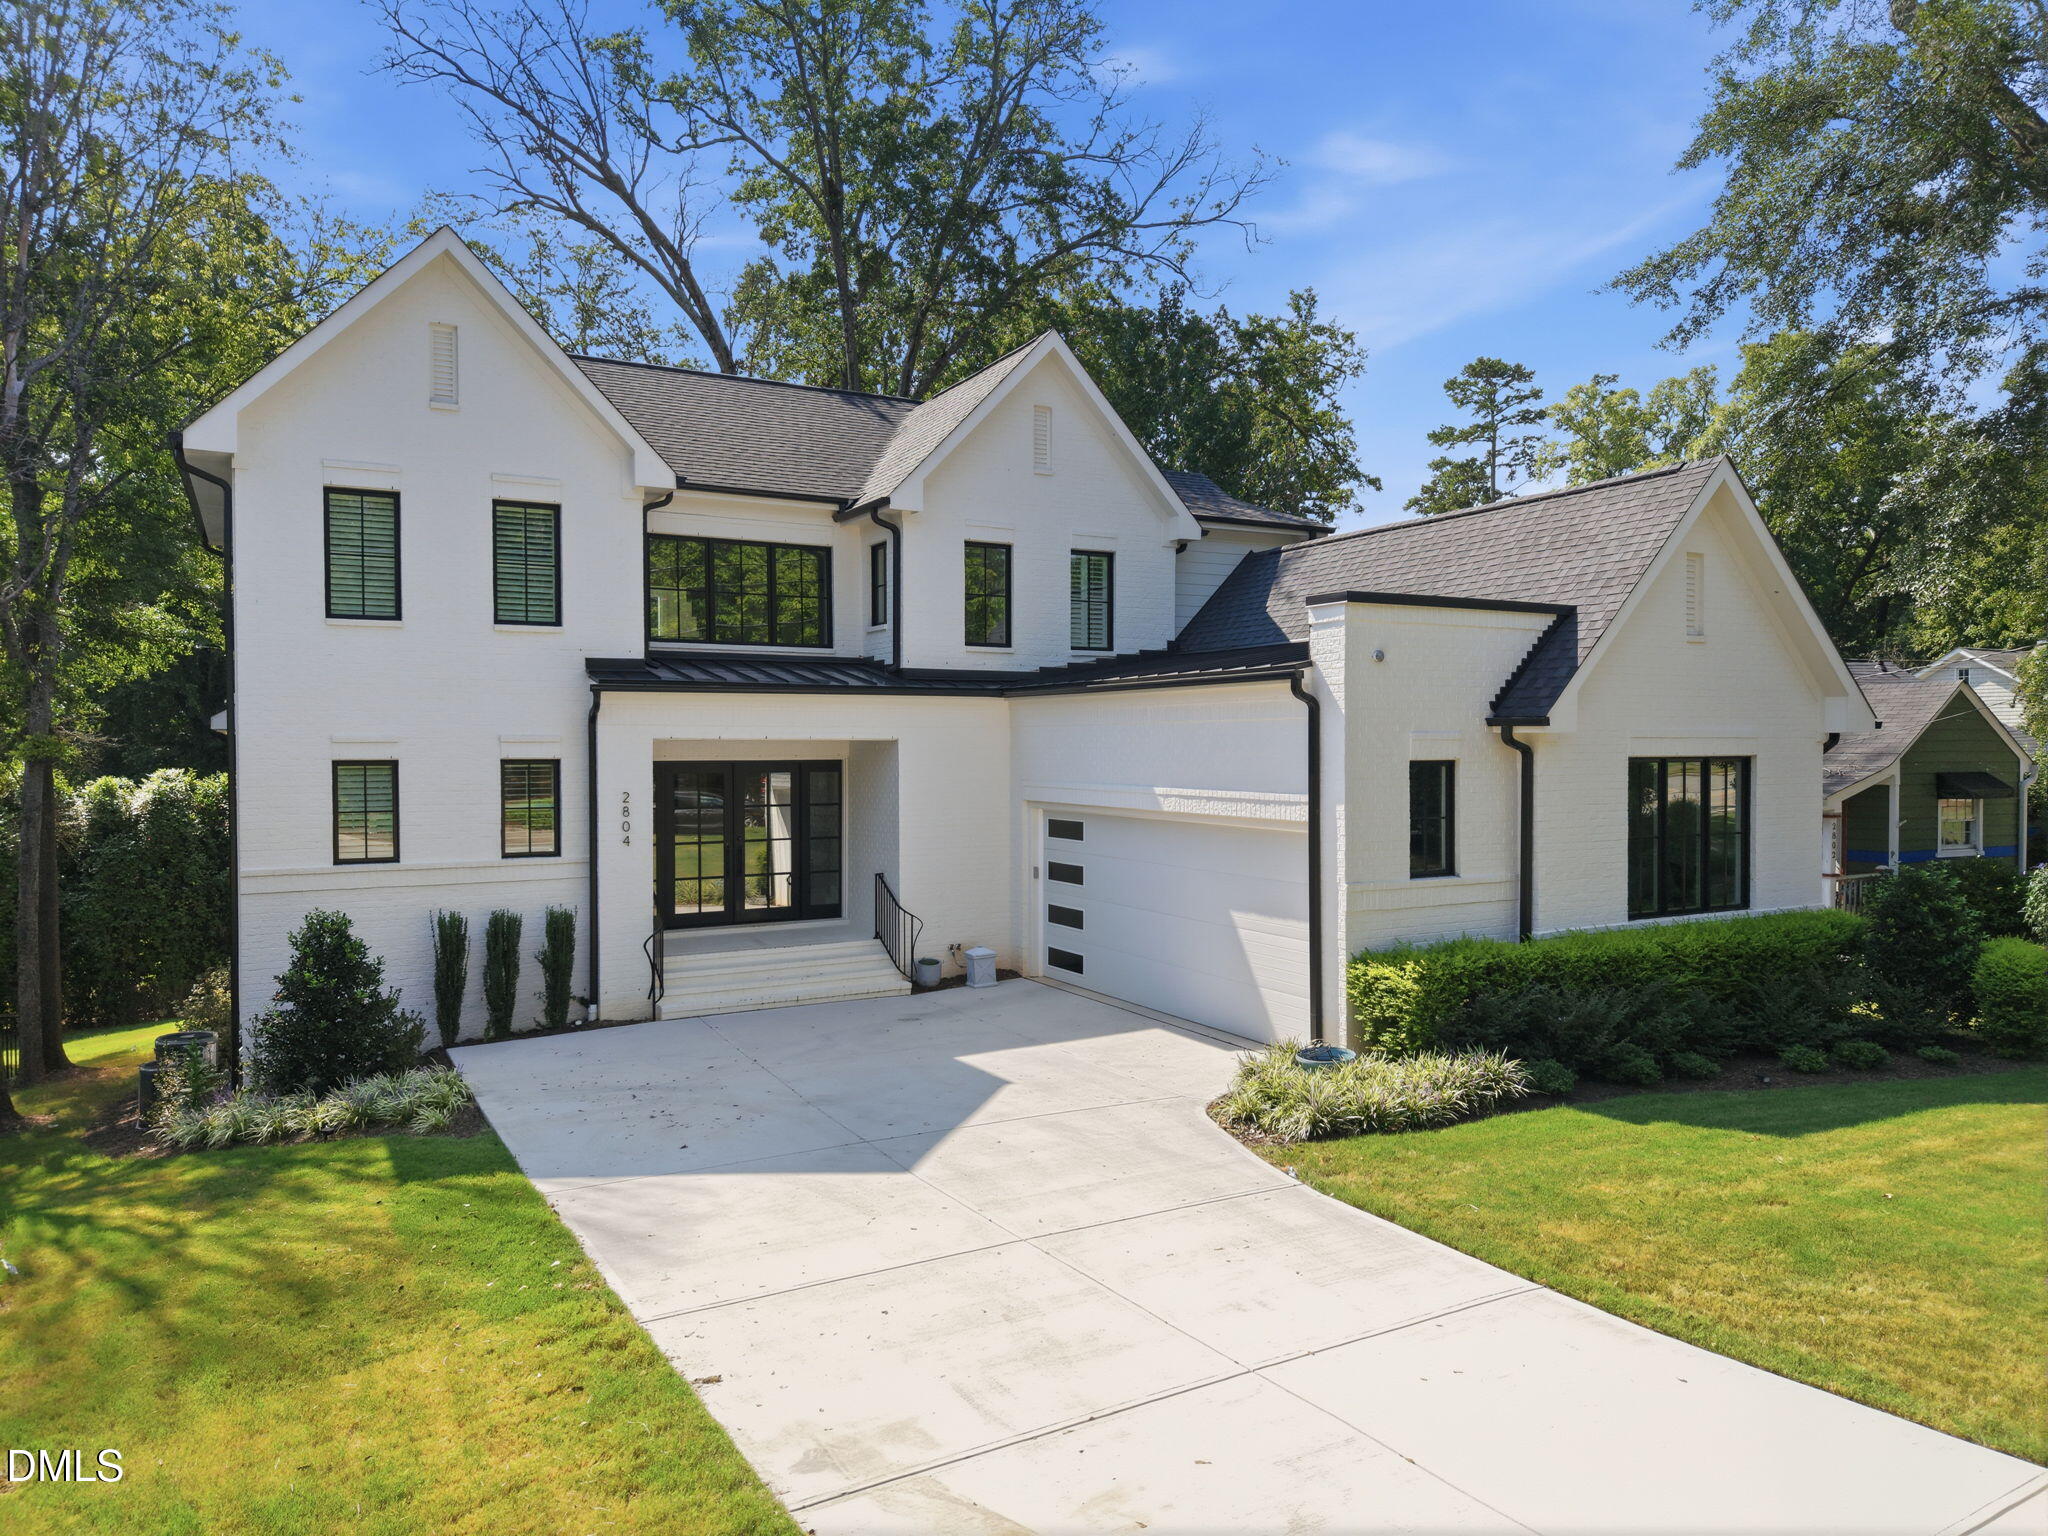 | $2,390,0002804 Anderson DriveRaleigh, NC 27608 |
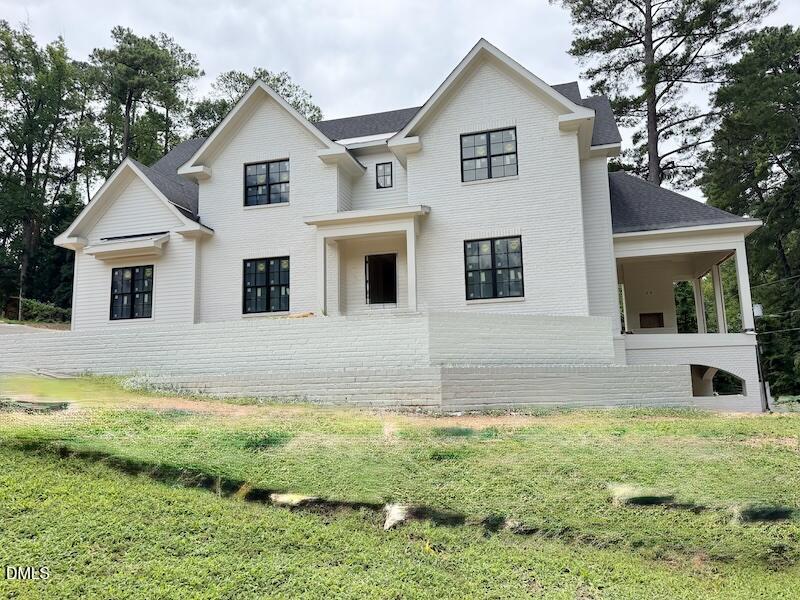 | $3,300,0002123 Dunhill DriveRaleigh, NC 27608 |
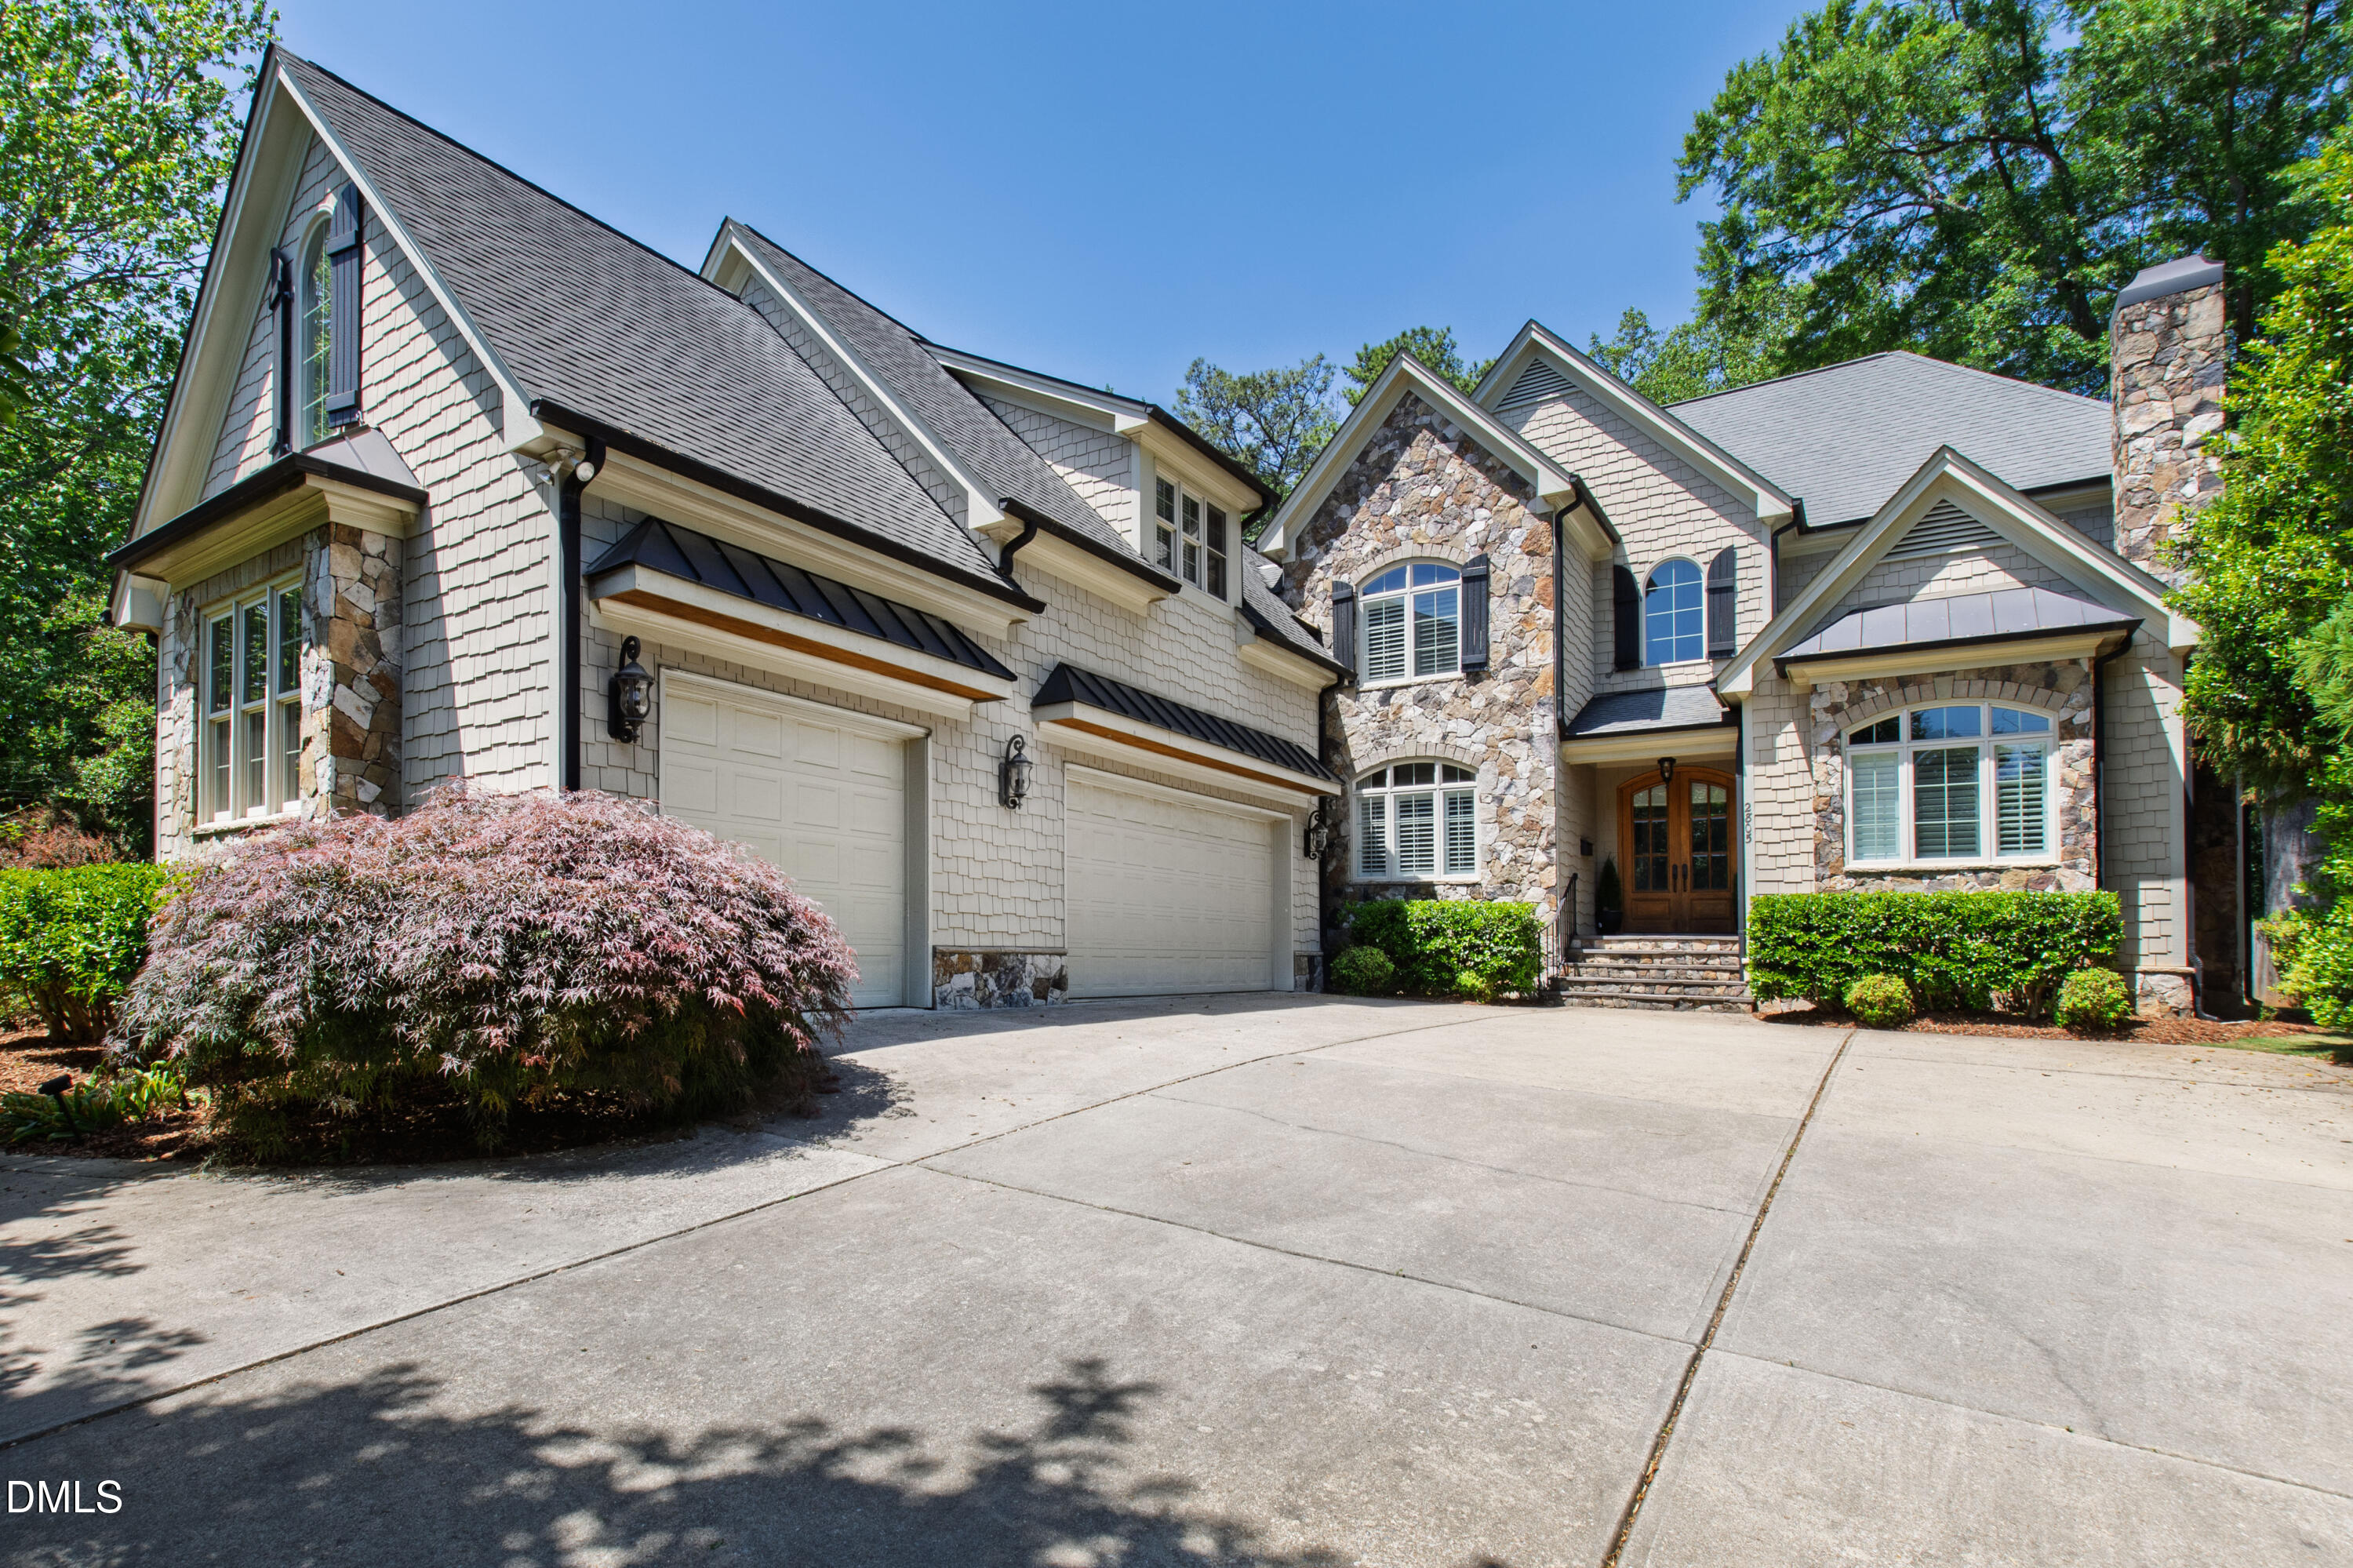 | $2,350,0002805 Anderson DriveRaleigh, NC 27608 |
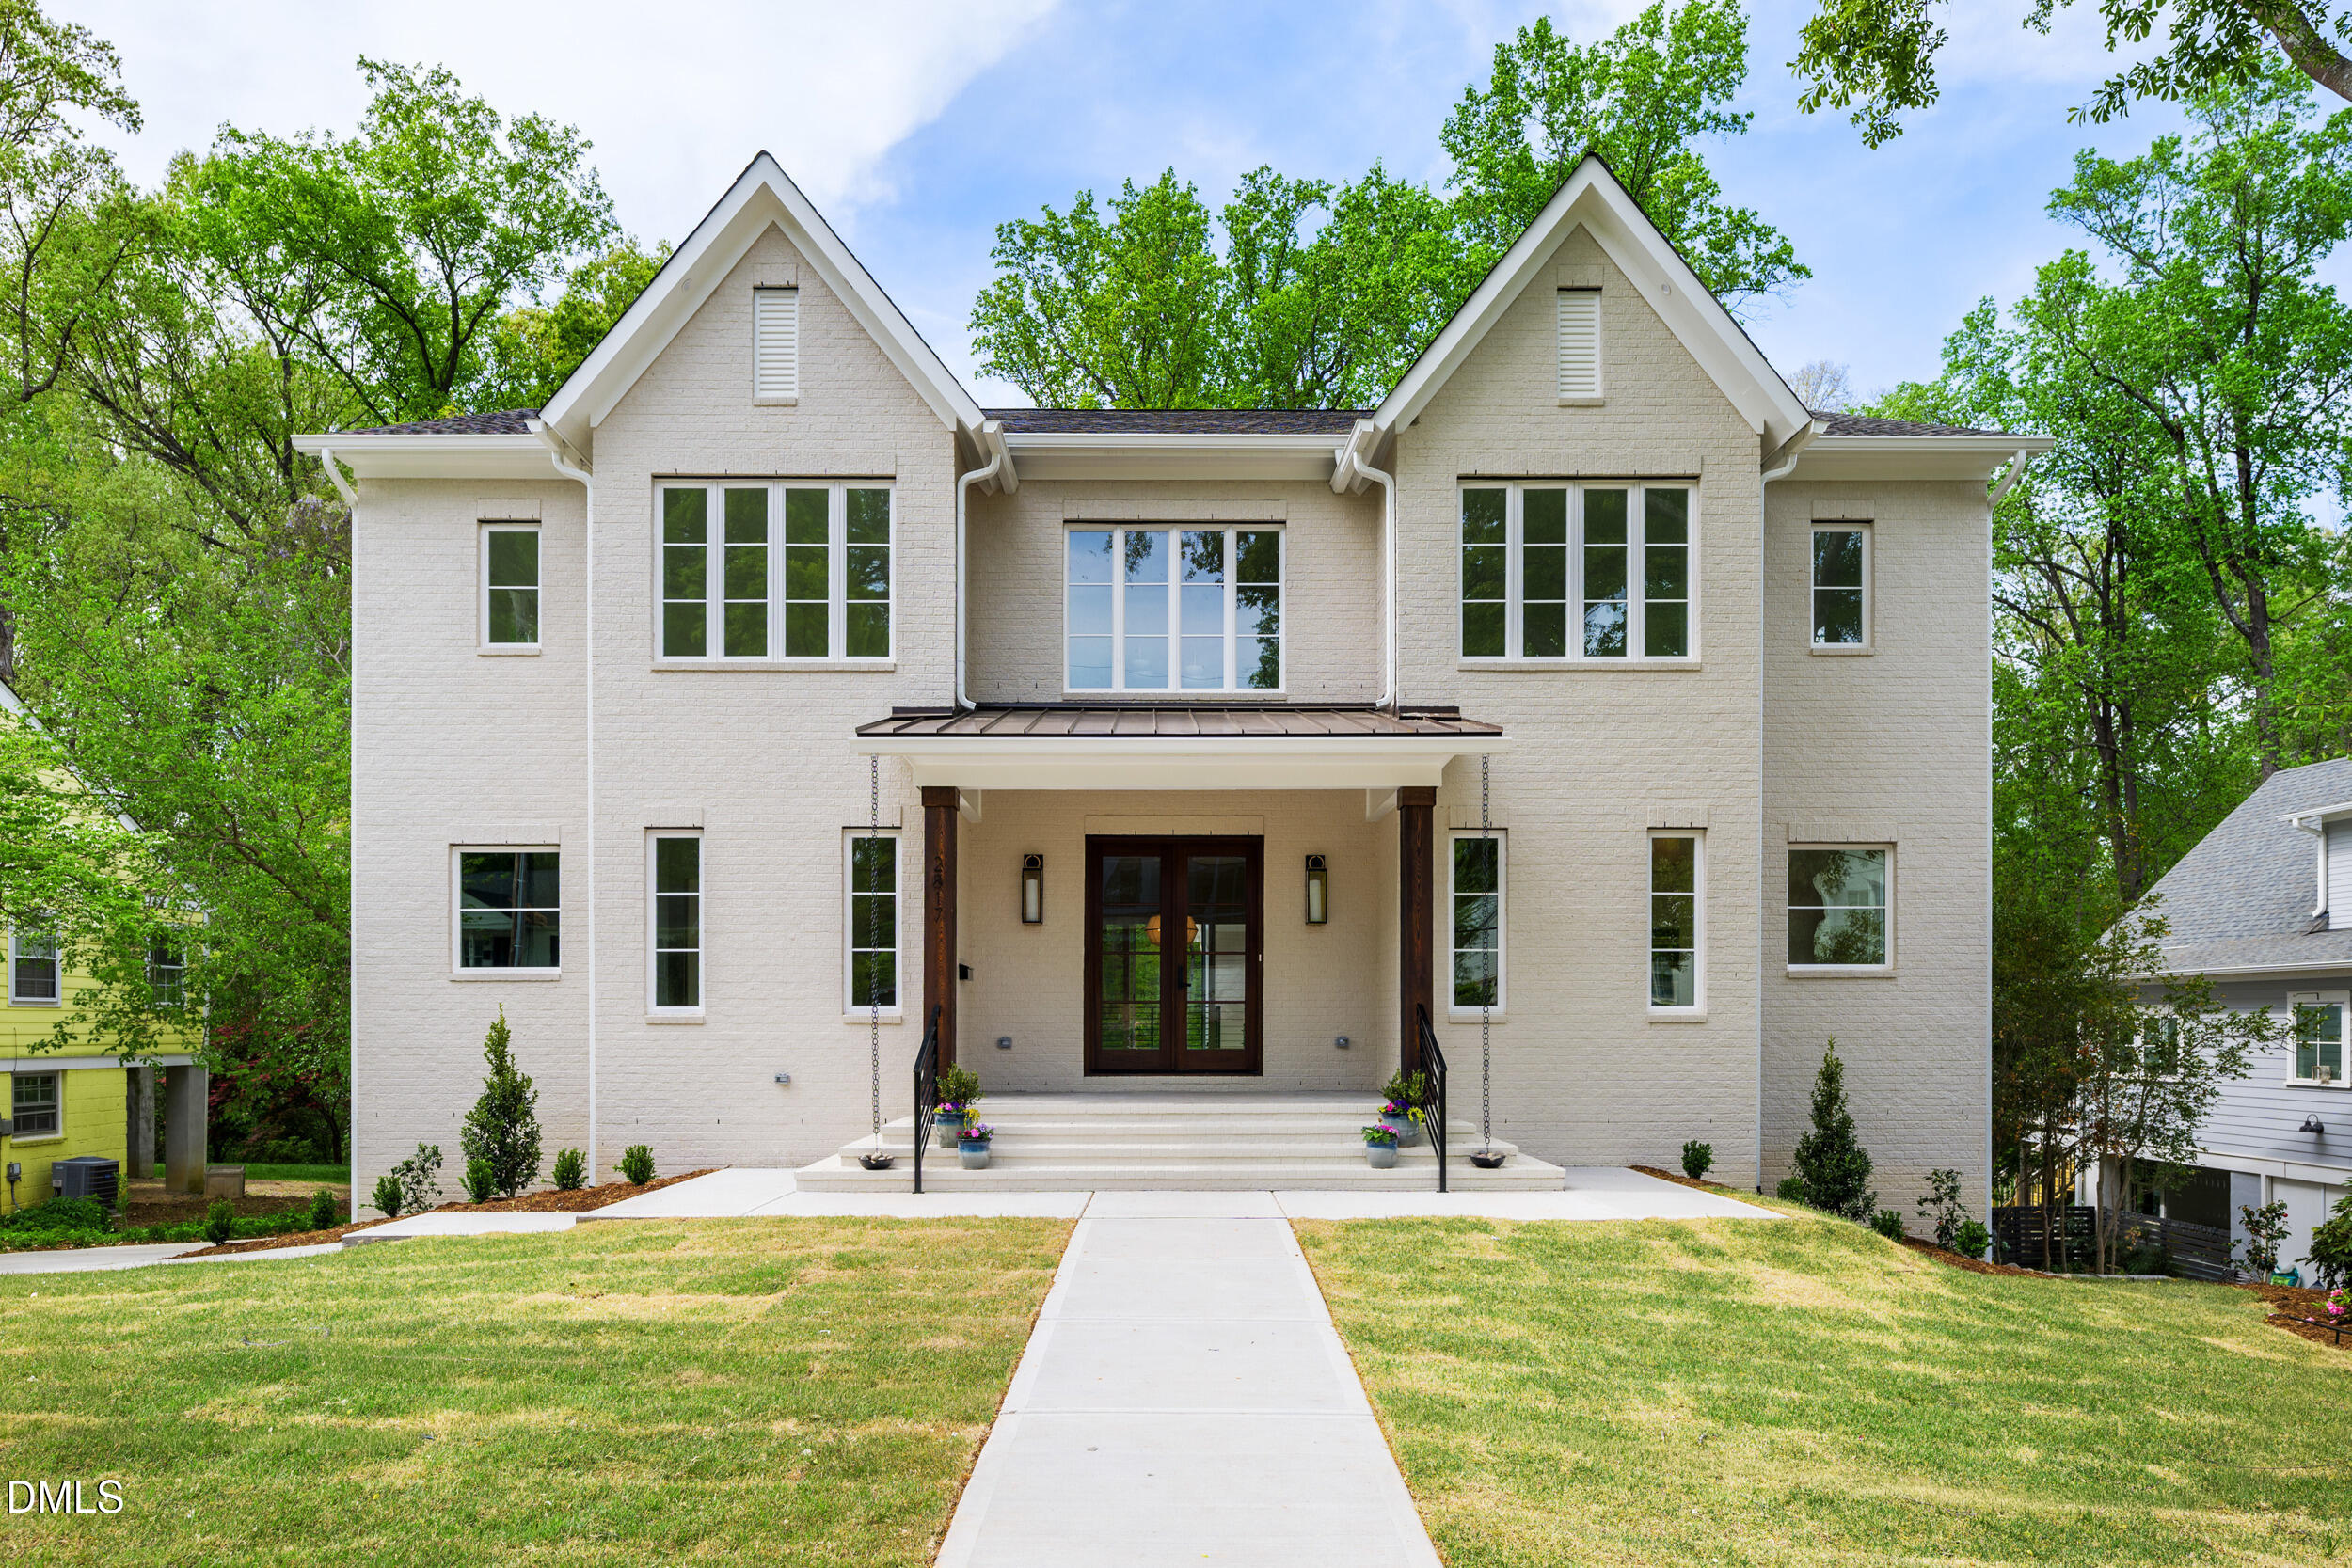 | $2,490,0002817 Claremont RoadRaleigh, NC 27608 |

© 2026 Be Home Realty - (919) 307-9808. Equal housing opportunity. An equal opportunity company.


© 2026 Be Home Realty - (919) 307-9808. Equal housing opportunity. An equal opportunity company.
Listings marked with a Doorify MLS icon are provided courtesy of the Doorify MLS, of North Carolina, Internet Data Exchange Database. Brokers make an effort to deliver accurate information, but buyers should independently verify any information on which they will rely in a transaction. The listing broker shall not be responsible for any typographical errors, misinformation, or misprints, and they shall be held totally harmless from any damages arising from reliance upon this data. This data is provided exclusively for consumers’ personal, non-commercial use. Copyright 2024 Doorify MLS of North Carolina. All rights reserved.
Listing Information Last Updated September 4, 2026 at 5:45:16 PM PDT