


Be Home Realty
1401 Aversboro Rd #101
Garner, NC 27529
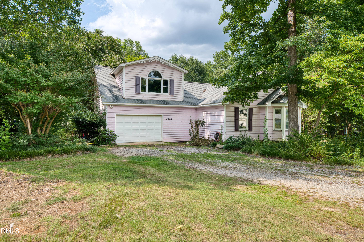
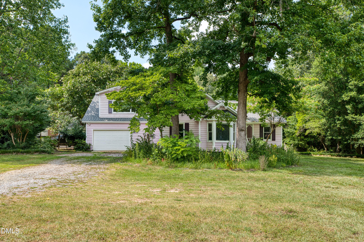
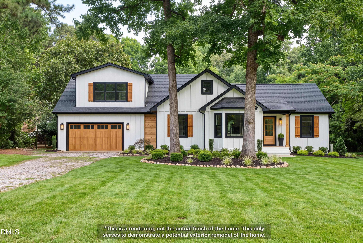
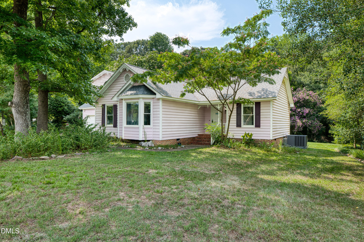
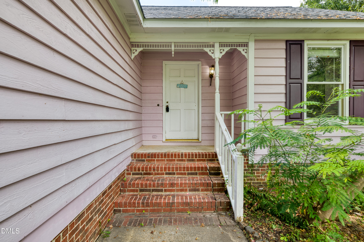
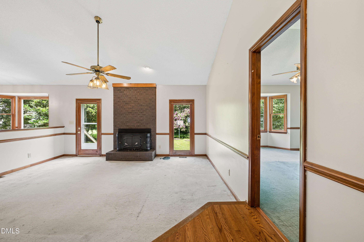
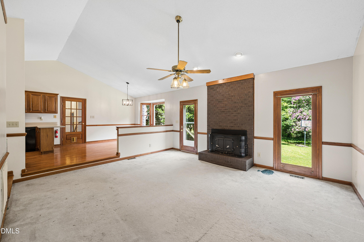
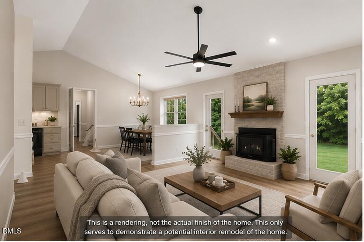
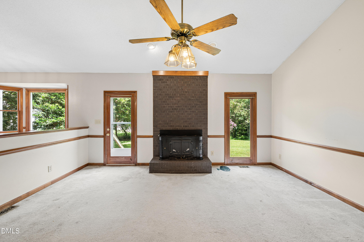
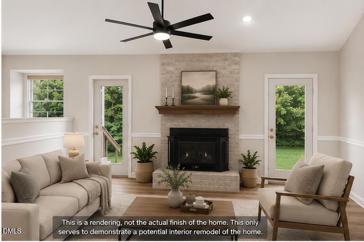
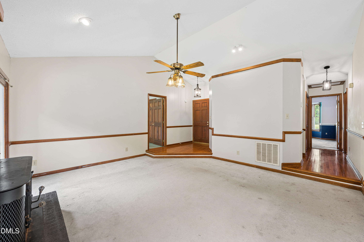
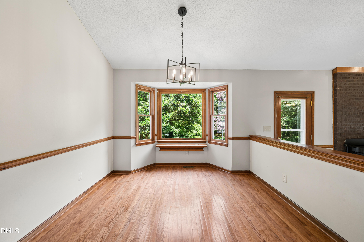
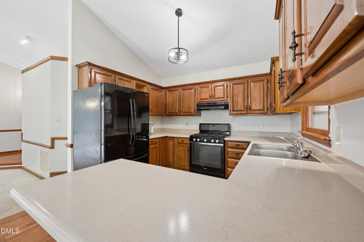
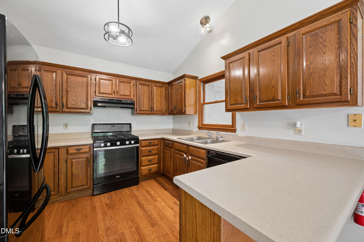
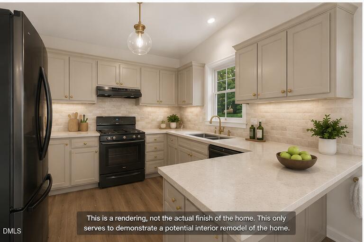
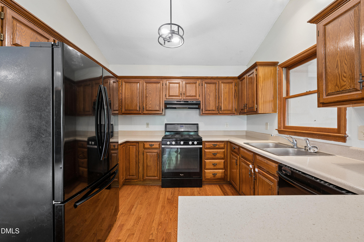
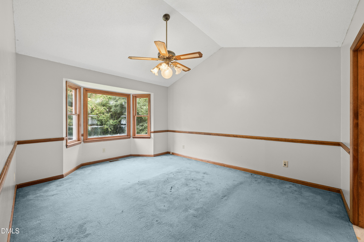
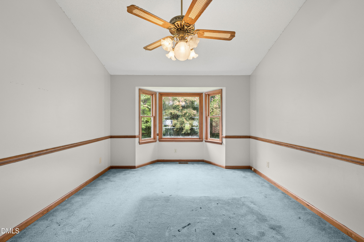
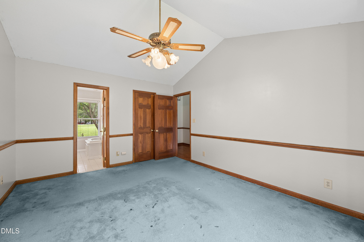
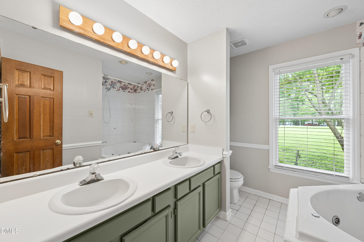
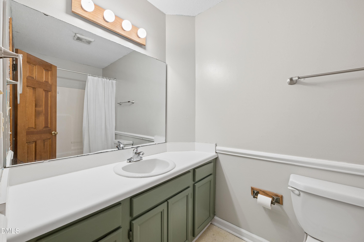
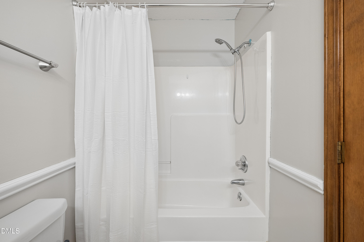
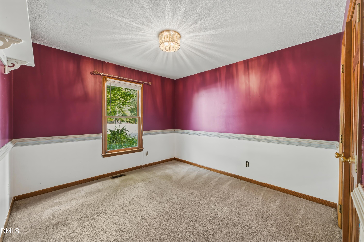
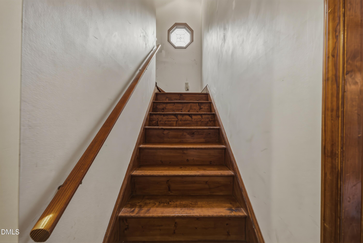
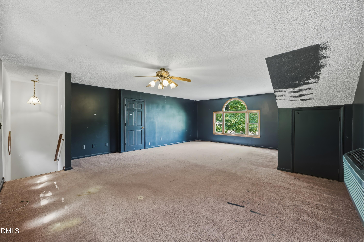
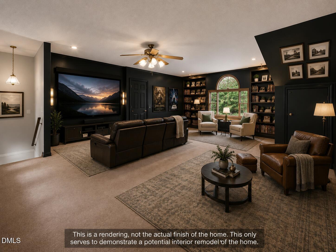
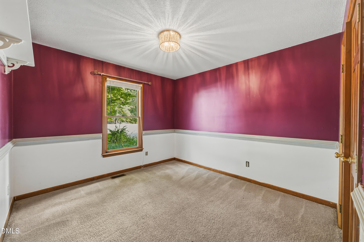
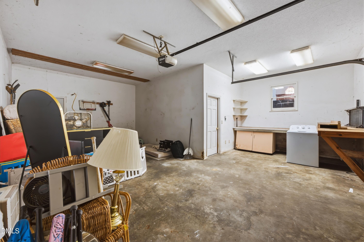
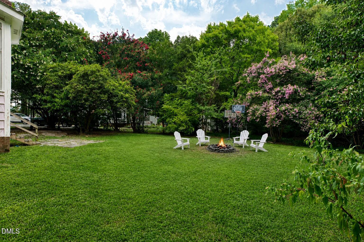
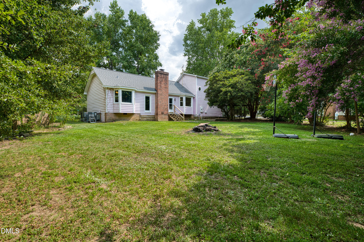
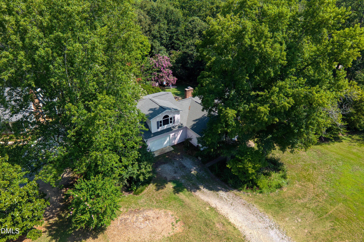
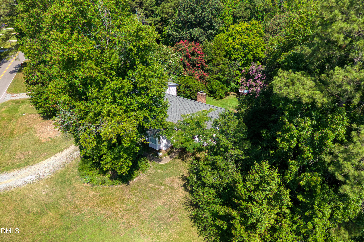
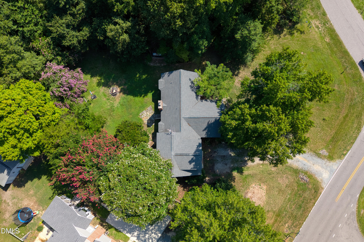
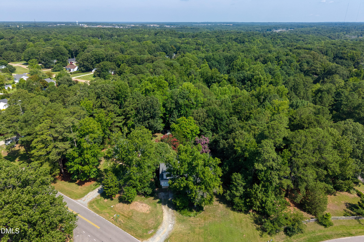
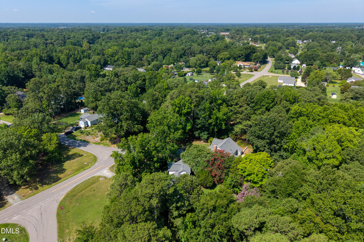
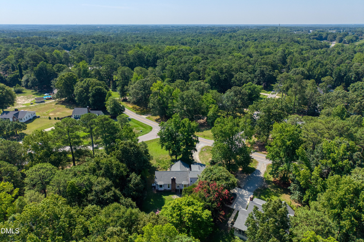
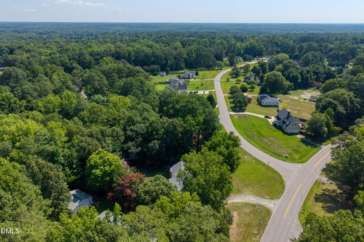
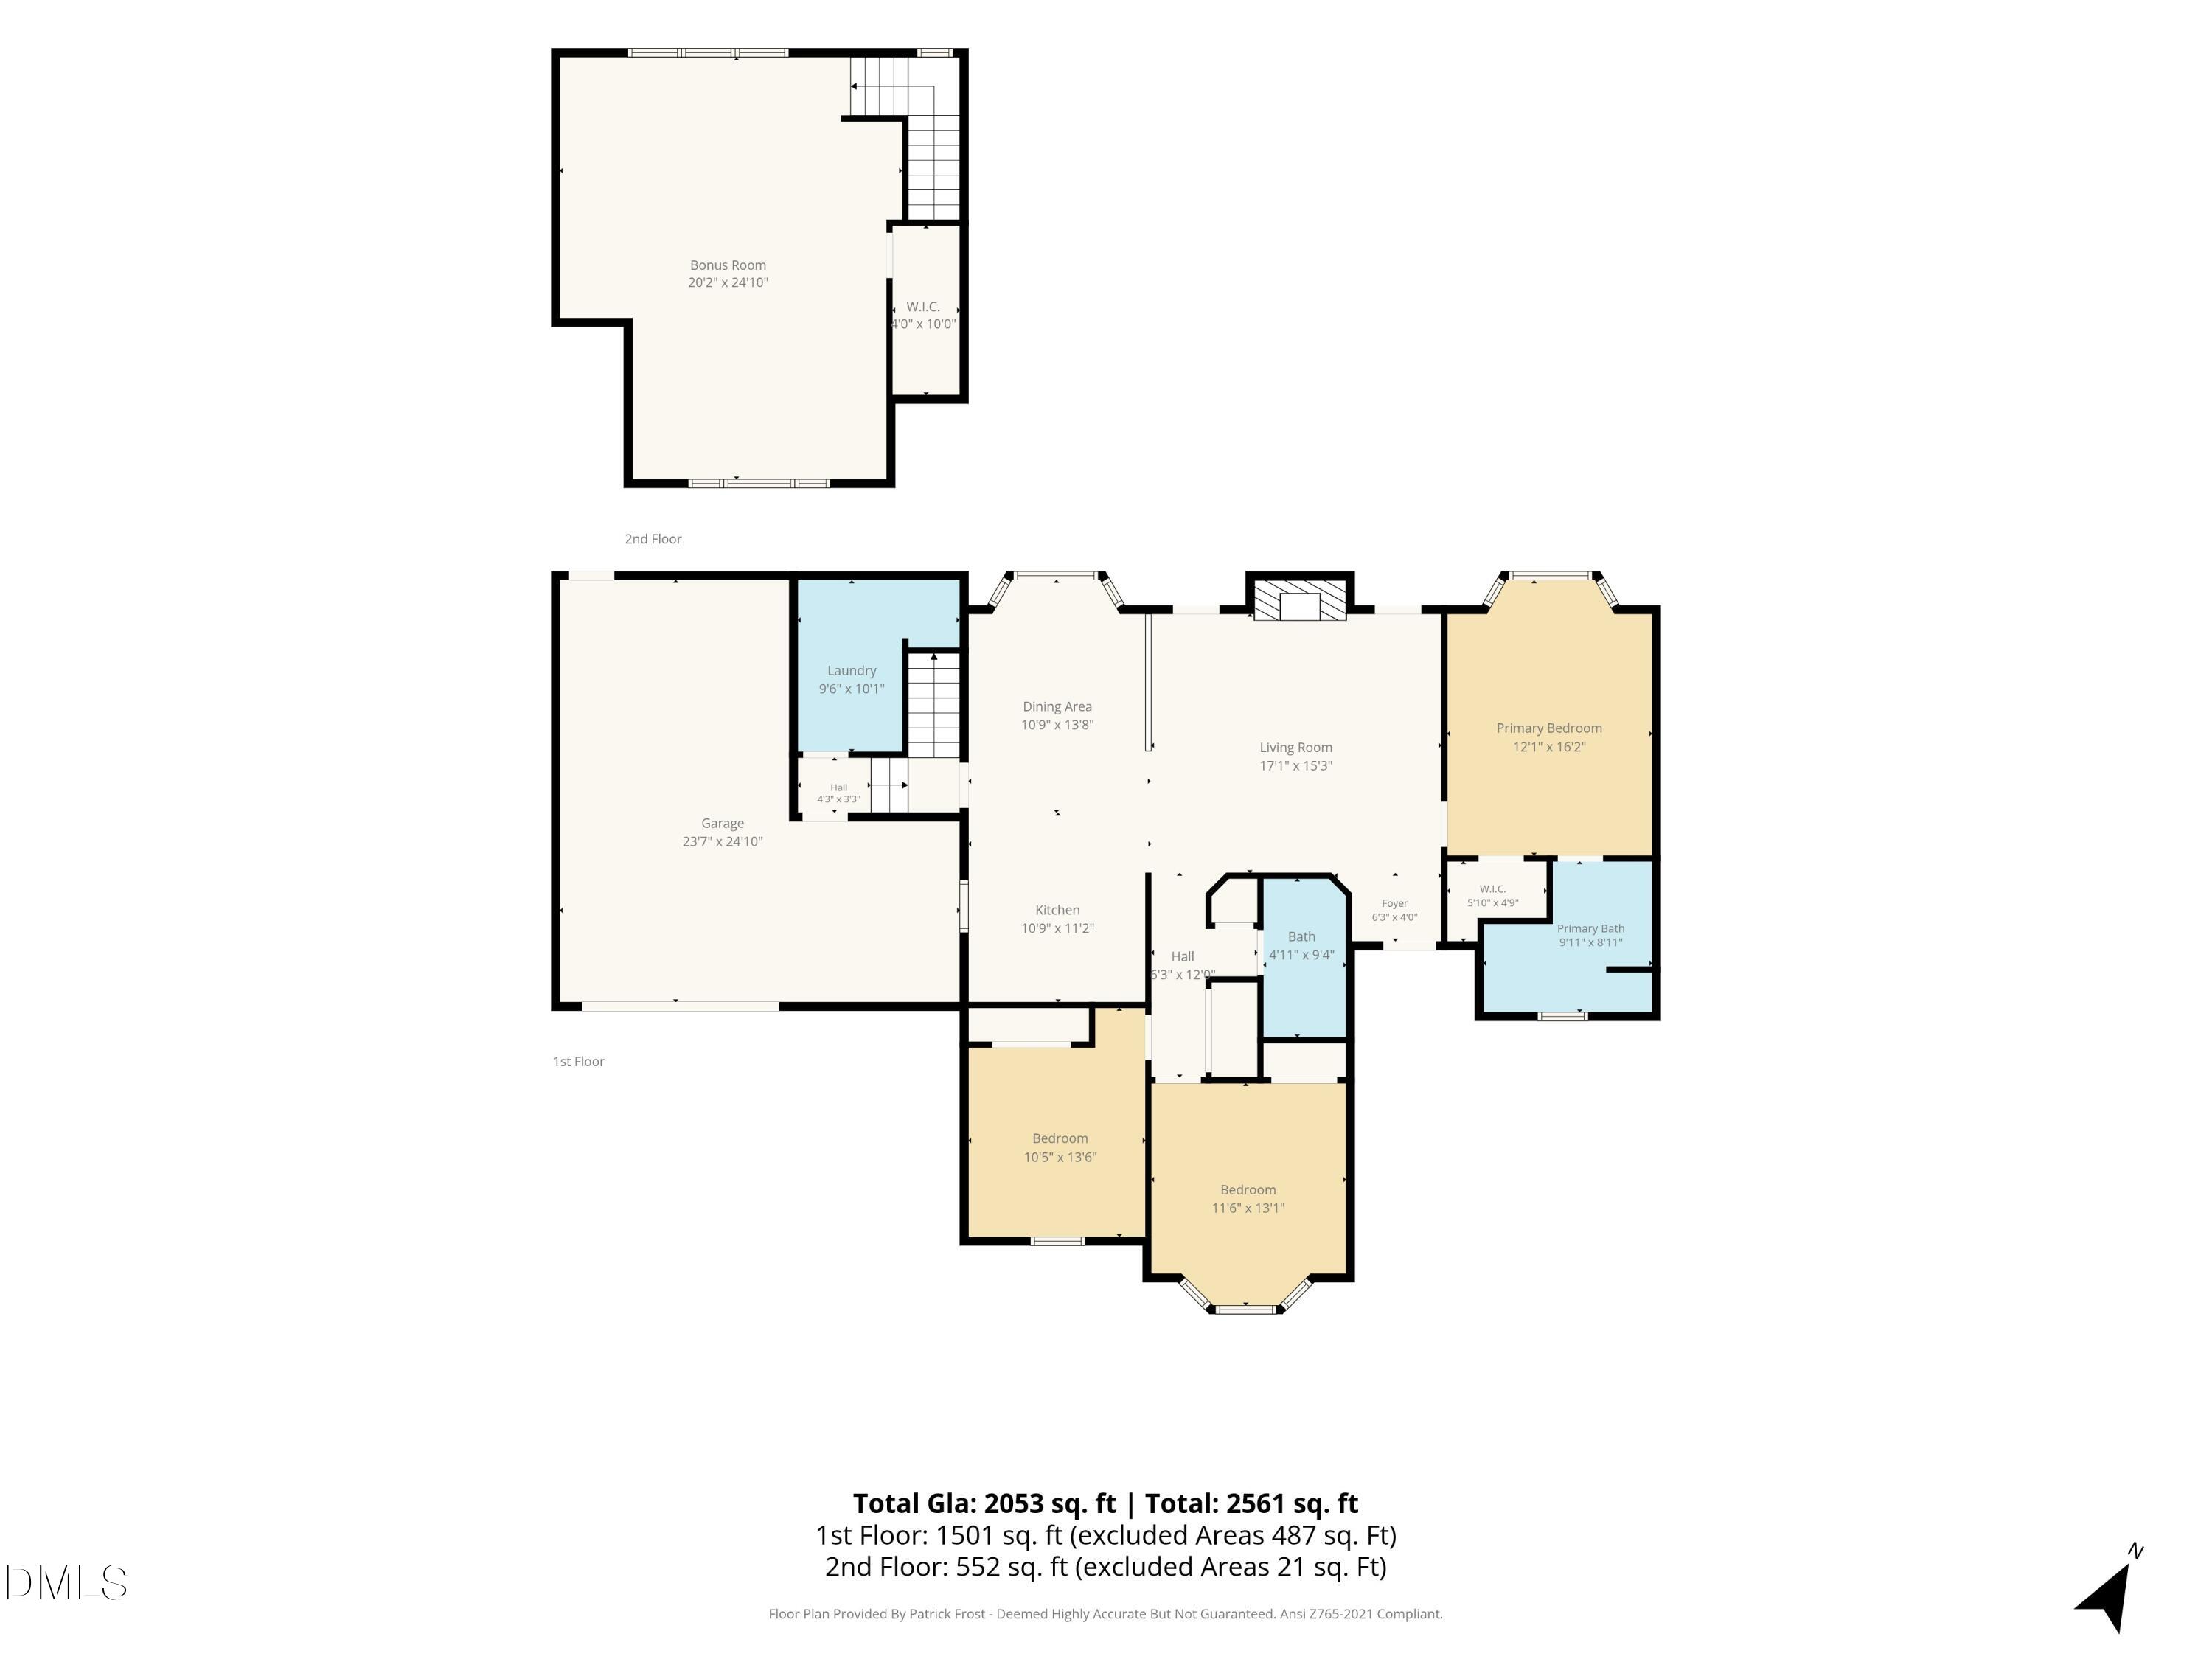
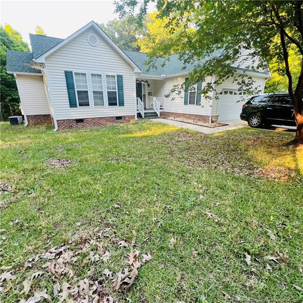
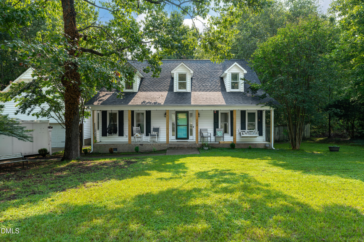
Opportunity, space, and flexibility come together at 2632 N Shiloh Road! Situated on a beautiful, approximately 0.70-acre, corner lot with mature trees and NO HOA, this 3-bedroom, 2-bath home offers over approximately 2,000 square feet, a two-car garage, and a large upstairs bonus room perfect for a home office, media room, playroom, gym, or guest retreat. Several updates have already been completed, including freshly painted bathrooms and primary bedroom, painted accent walls in the living and dining rooms, updated bathroom hardware, and select updated light fixtures. Major improvements are also already behind you, with the roof replaced in 2019 and gas-pack HVAC installed in 2019. Now comes the fun partchoosing the finishes that make it yours. Rather than paying the premium for someone else's renovation choices, this home offers the opportunity to purchase the lot, location, garage, and square footage at a compelling price and update the remaining cosmetic finishes to fit your own style. This home is priced well below recent closed sales in the same neighborhood. Enjoy convenient access to I-40, Highway 42, shopping, restaurants, everyday conveniences, and Johnston County schools, while coming home to a spacious lot surrounded by mature trees with the freedom of NO HOA. If you've been waiting for a home with space, a large lot, a garage, major systems already updated, and the freedom to make it your own, this is an opportunity worth seeing.
| MLS # | 10178756 |
|---|---|
| Listing Type | For Sale |
| Style | House |
| Sub-Type | Resale |
| Status | Active |
| Year | 1989 |
| Days On Site | 46 |
| Listing Provided By | Choice Residential Real Estate | Ashley Ledin Frost |
| Bed(s) | 3 |
|---|---|
| Bath(s) | 2 Total |
| SQ Feet | 2,053 |
| Garage | 2 |
| Story(s) | 1 |
| Zoning | RAG |
| Acreage | 0.70 |
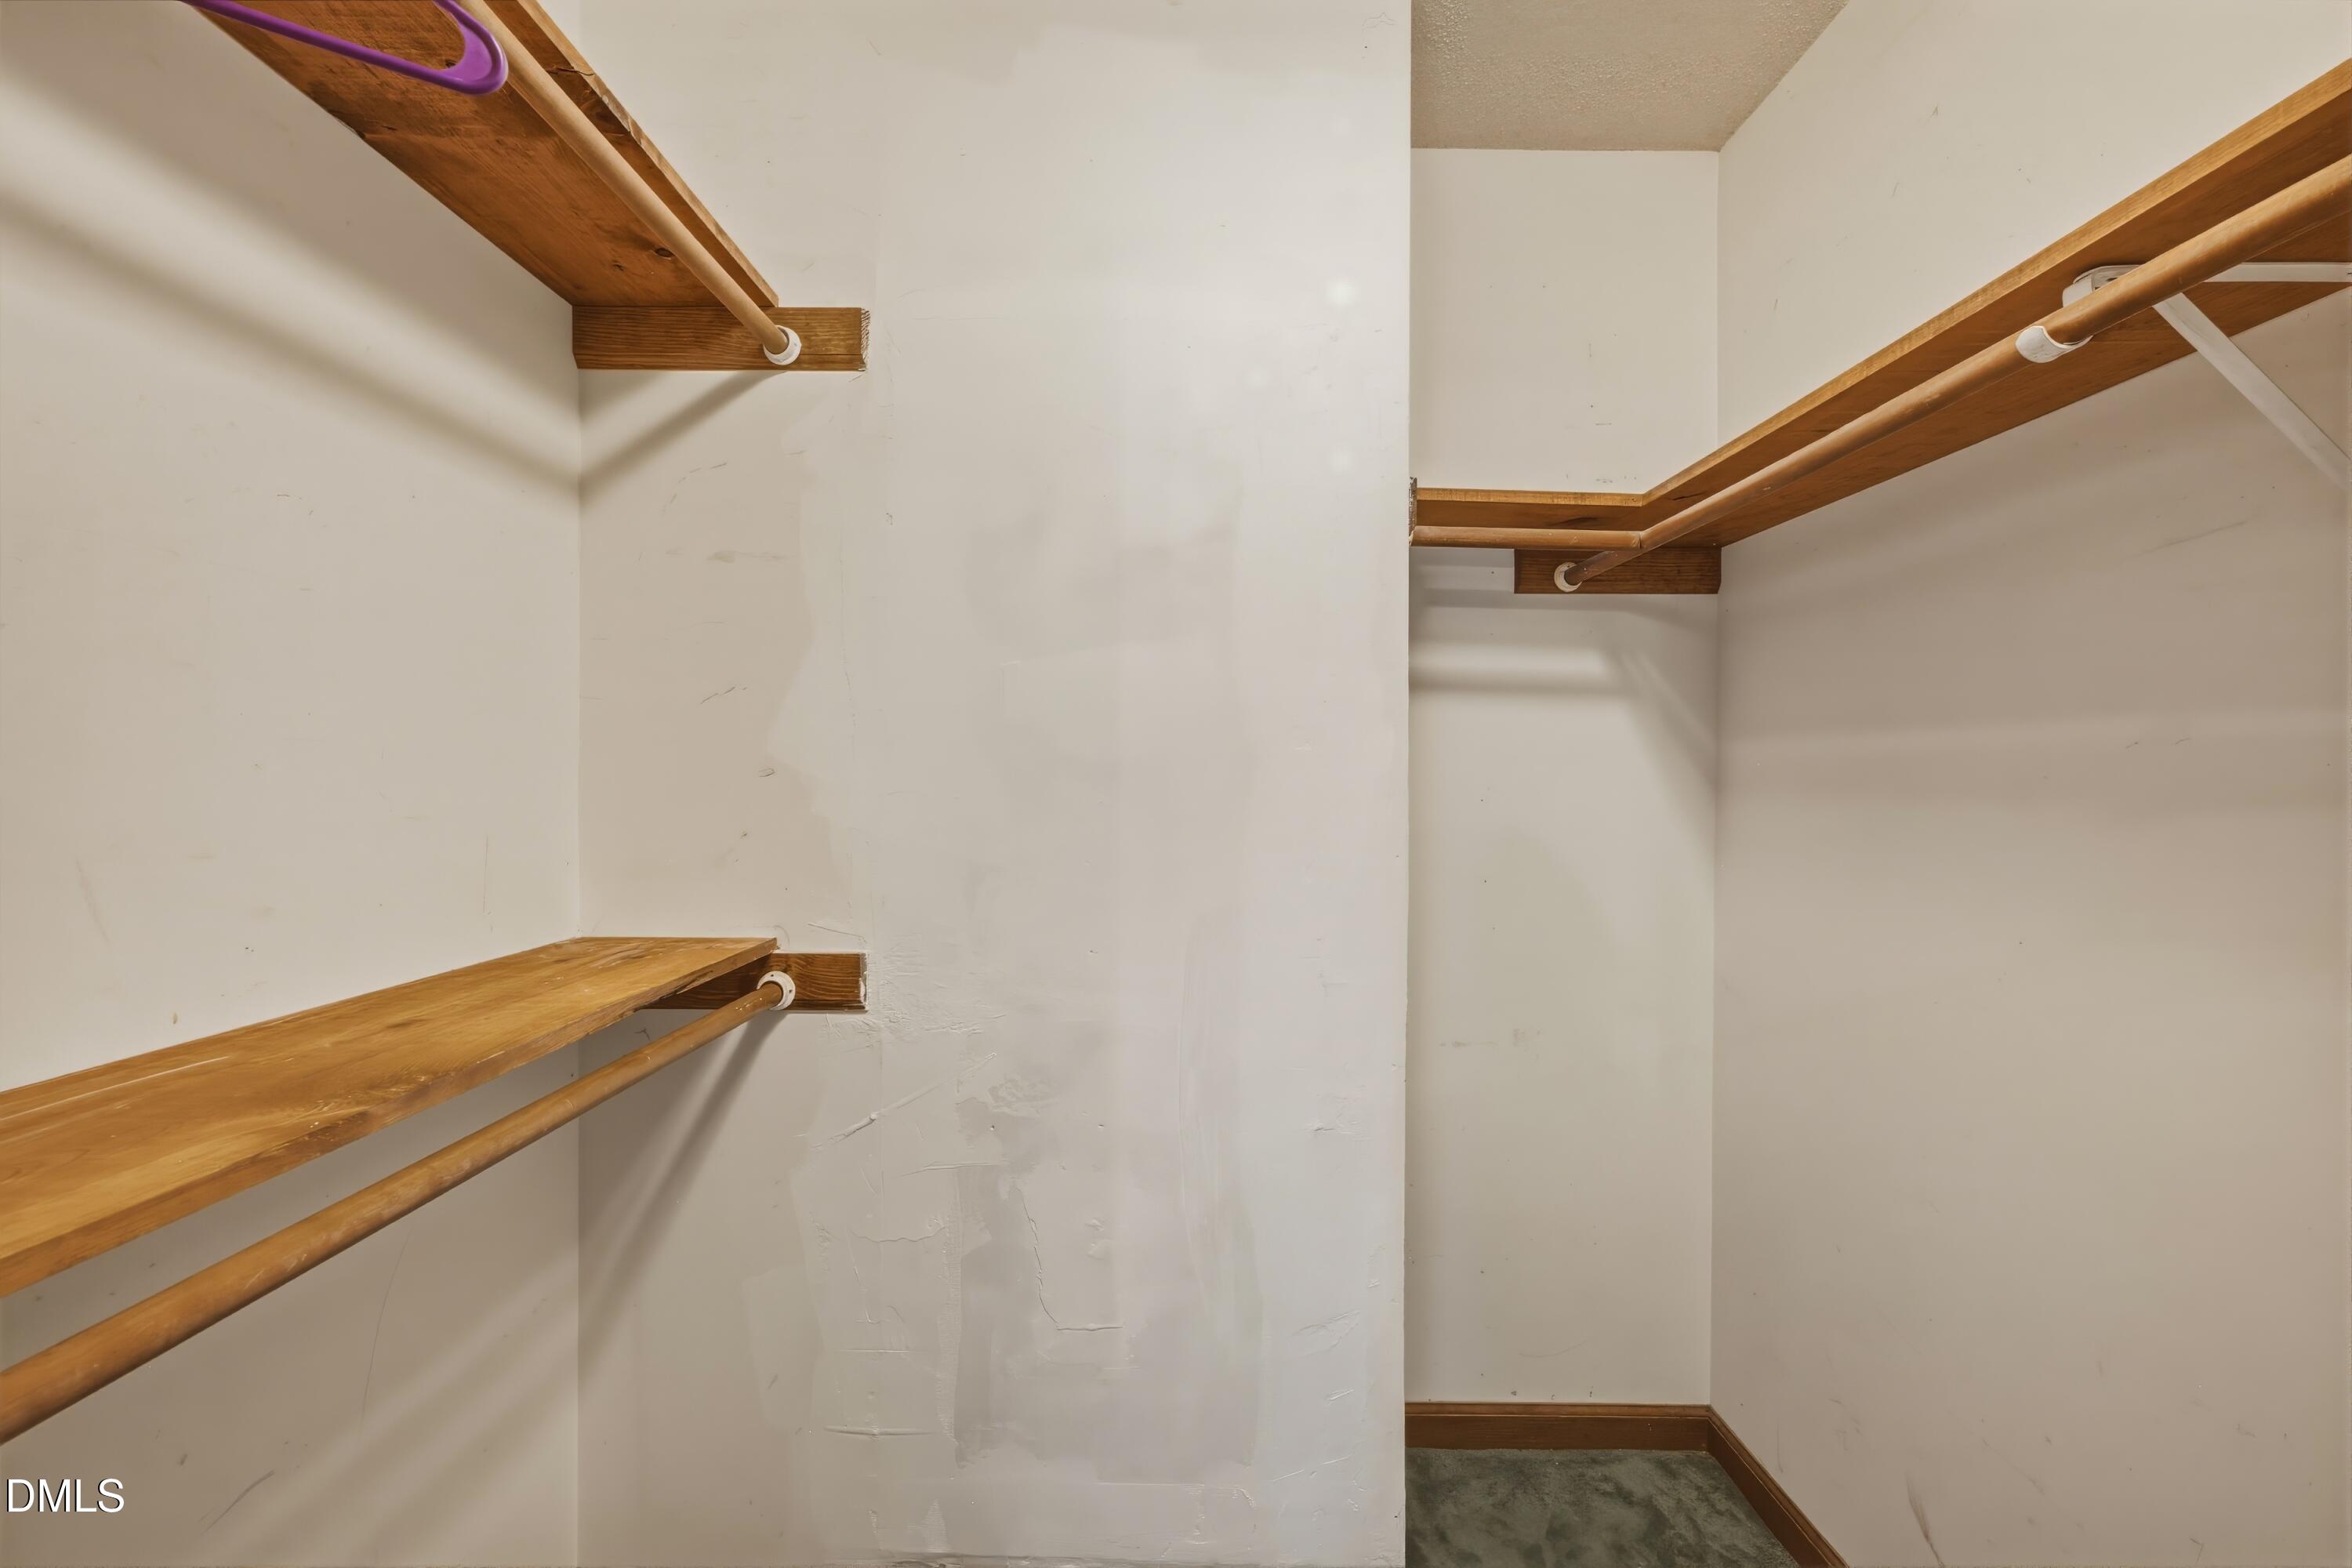
| Interior Features | Breakfast Bar, Ceiling Fan(s), Double Vanity, Entrance Foyer, High Ceilings, Laminate Counters, Primary Downstairs, Room Over Garage, Smart Thermostat, Soaking Tub, Walk-In Closet(s) |
|---|---|
| Heating Yes / No | No |
| Cooling Yes / No | Yes |
| Cooling | Central Air, Gas Pack, Wall Unit(s) |
| Fireplace Features | Gas Log, Living Room |
| Fireplaces Total | 1 |
| Fireplace Yes / No | Yes |
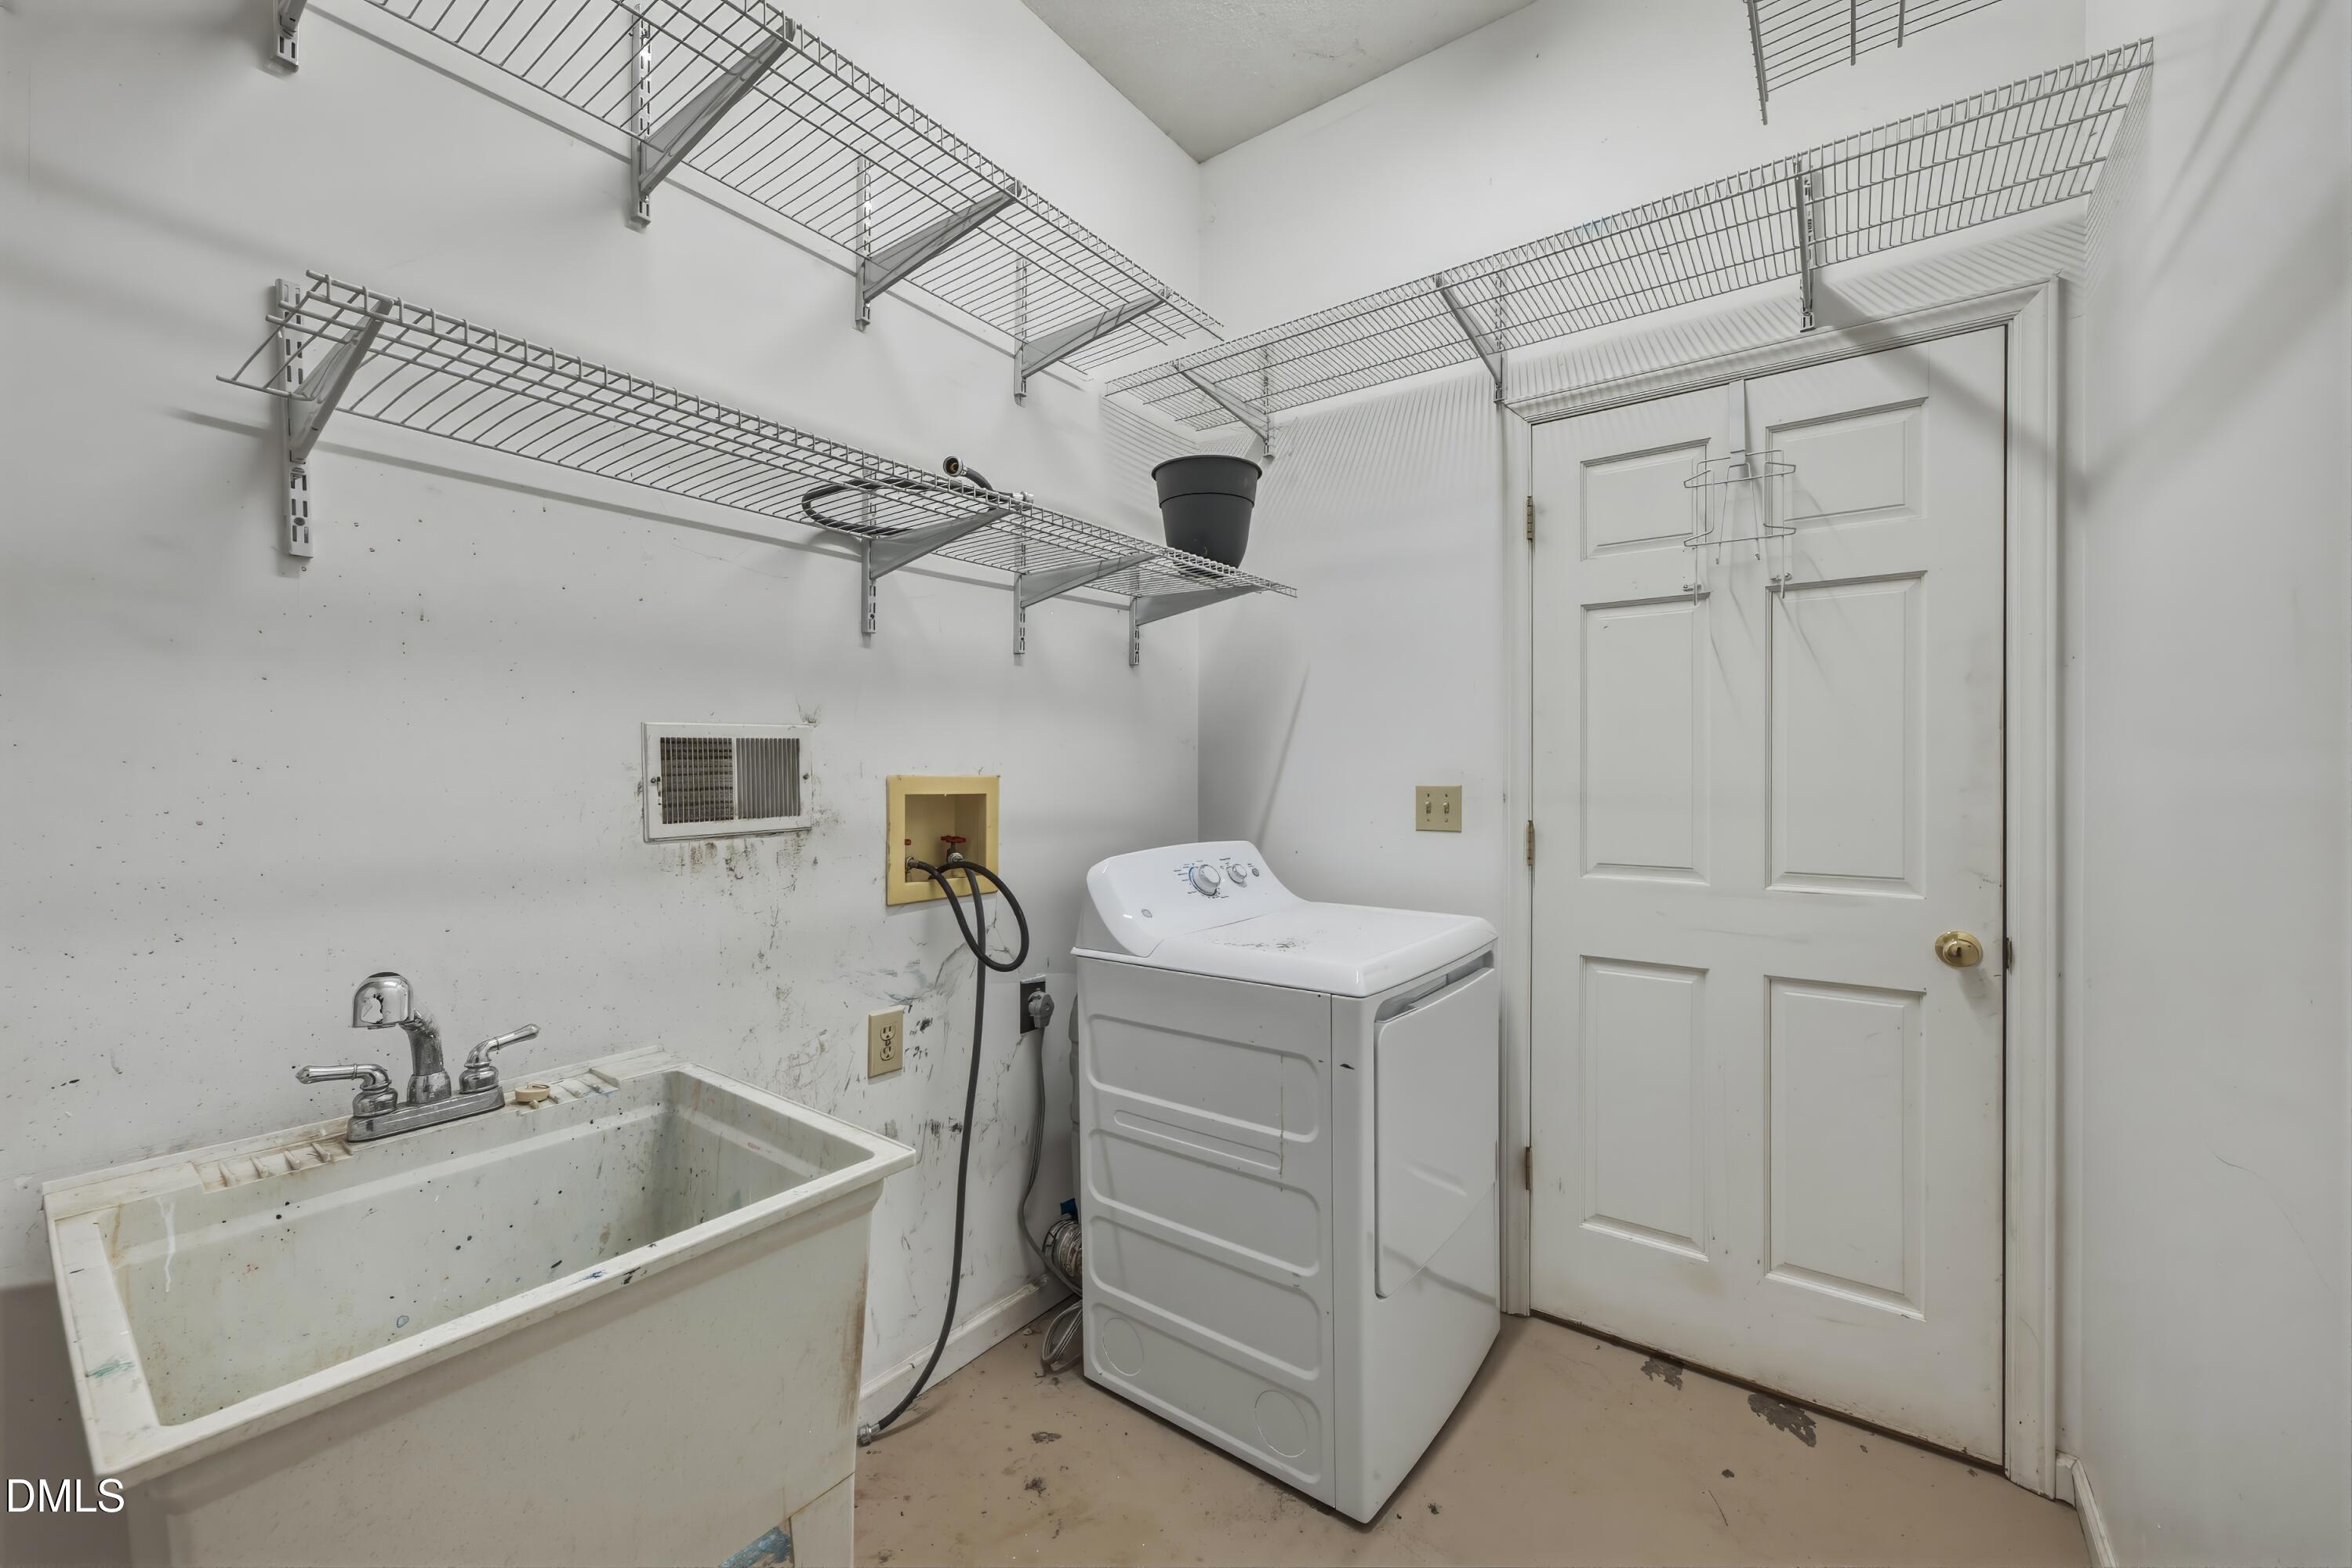
| Laundry Features | Electric Dryer Hookup, Main Level, Washer Hookup |
| Rooms Total | 9 |
| Exterior Features | Fire Pit |
|---|---|
| Roof | Composition, Shingle |
| Foundation Details | Crawlspace |
| Lot Features | Back Yard, Corner Lot, Front Yard, Hardwood Trees, Partially Cleared |
| Construction Materials | Cedar |
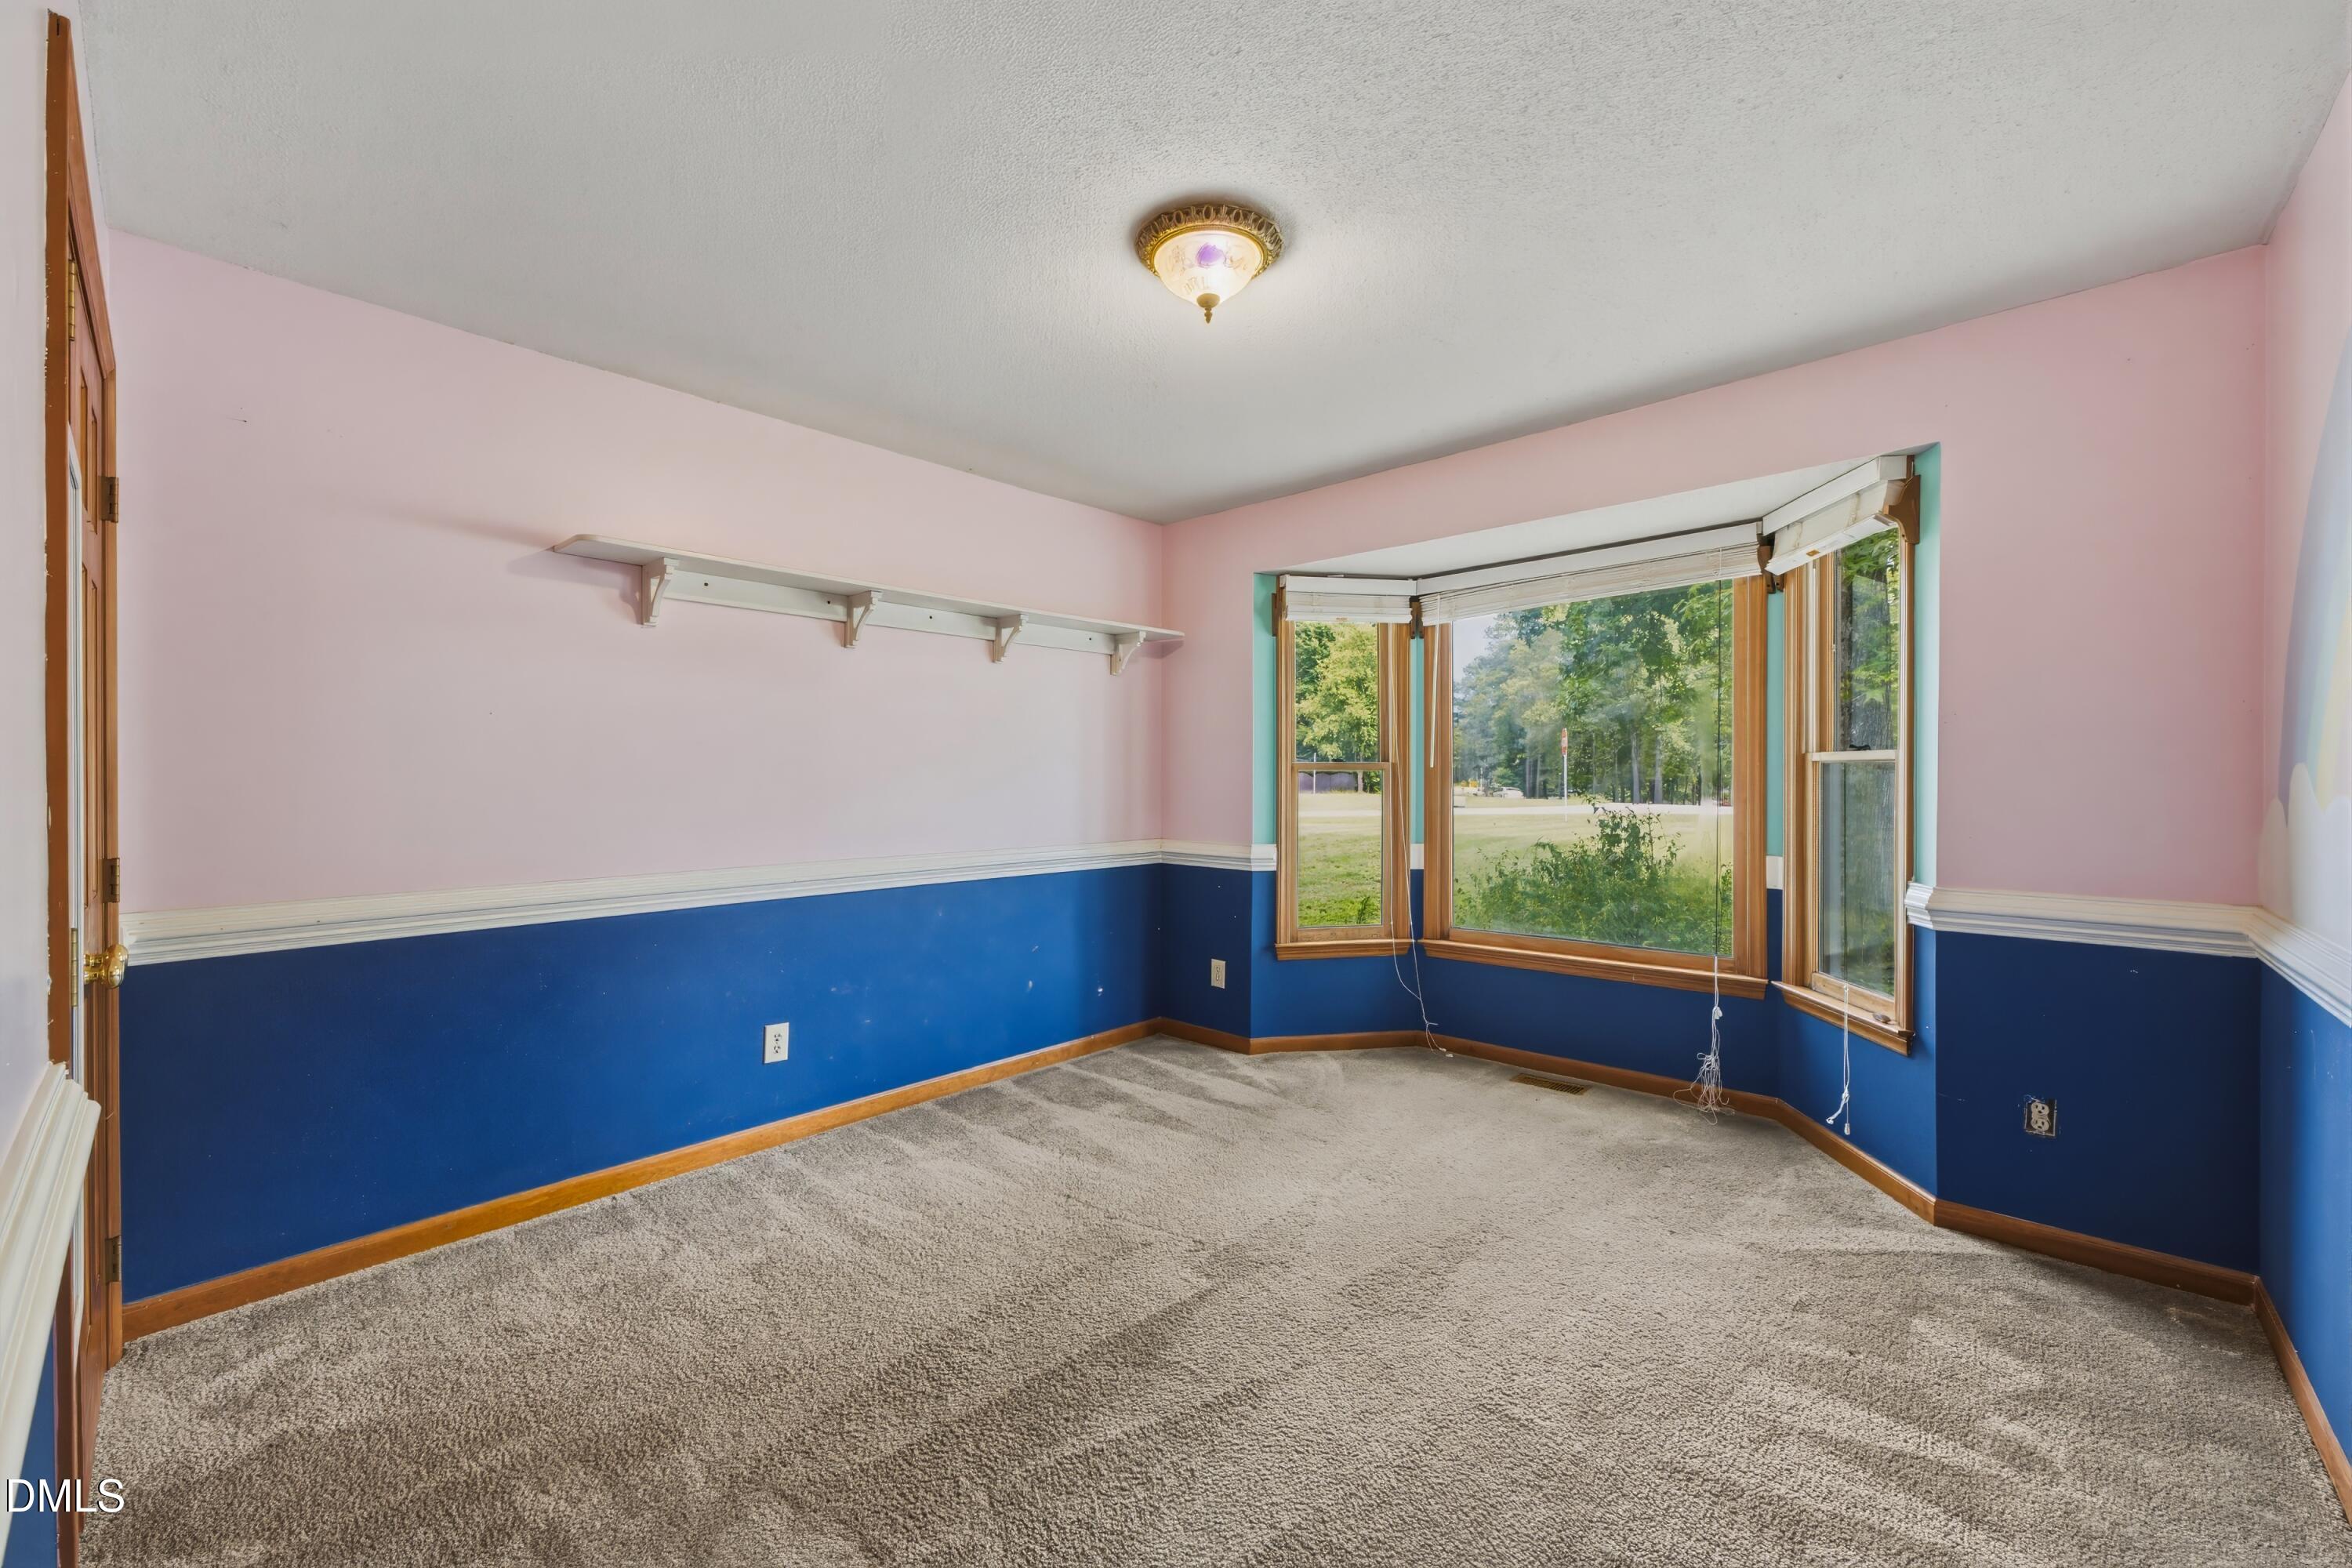
| Window Features | Bay Window(s), Wood Frames |
| Attached Garage Yes / No | Yes |
|---|---|
| Garage Yes / No | Yes |
| Parking Features | Garage Faces Front, Gravel |
| Sewer | Septic Tank |
|---|
| Tax Assessed Value | 387170 |
|---|---|
| Tax Legal Description | Lot 3 Southills Sd Sec Iv 30/379 |
| Tax Year | 2026 |
| Tax Map Number | 3 |
| State | NC |
|---|---|
| County | Johnston |
| City | Garner |
| Zip Code | 27529 |
| Area | Johnston |
| Community Name | South Hills |
| School District | Johnston - Cleveland High School |
| Elementary School | Johnston - West View Elementary |
| High School | Johnston - Cleveland High School |
| Listing VS Median (in South Hills) | |
Price: $384,900 low | high Med: $399,950 sqft: 2,053 low | high Med: 2,129 $ / sqft: $187 low | high Med: $188 On site: 46 low | high Med: 35.5 | |

Listings marked with a Doorify MLS icon are provided courtesy of the Doorify MLS, of North Carolina, Internet Data Exchange Database. Brokers make an effort to deliver accurate information, but buyers should independently verify any information on which they will rely in a transaction. The listing broker shall not be responsible for any typographical errors, misinformation, or misprints, and they shall be held totally harmless from any damages arising from reliance upon this data. This data is provided exclusively for consumers’ personal, non-commercial use. Copyright 2024 Doorify MLS of North Carolina. All rights reserved.
| State | NC |
|---|---|
| County | Johnston |
| City | Garner |
| Zip Code | 27529 |
| Area | Johnston |
| Community Name | South Hills |
| School District | Johnston - Cleveland High School |
| Elementary School | Johnston - West View Elementary |
| High School | Johnston - Cleveland High School |
| Listing VS Median (in South Hills) | |
Price: $384,900 low | high Med: $399,950 sqft: 2,053 low | high Med: 2,129 $ / sqft: $187 low | high Med: $188 On site: 46 low | high Med: 35.5 | |

© 2026 Be Home Realty - (919) 307-9808. Equal housing opportunity. An equal opportunity company.


© 2026 Be Home Realty - (919) 307-9808. Equal housing opportunity. An equal opportunity company.
Listings marked with a Doorify MLS icon are provided courtesy of the Doorify MLS, of North Carolina, Internet Data Exchange Database. Brokers make an effort to deliver accurate information, but buyers should independently verify any information on which they will rely in a transaction. The listing broker shall not be responsible for any typographical errors, misinformation, or misprints, and they shall be held totally harmless from any damages arising from reliance upon this data. This data is provided exclusively for consumers’ personal, non-commercial use. Copyright 2024 Doorify MLS of North Carolina. All rights reserved.
Listing Information Last Updated August 23, 2026 at 5:53:46 PM PDT