



Be Home Realty
1401 Aversboro Rd #101
Garner, NC 27529
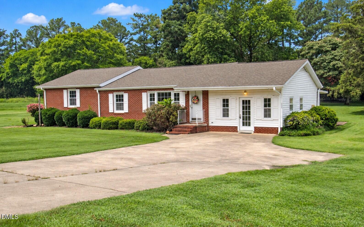
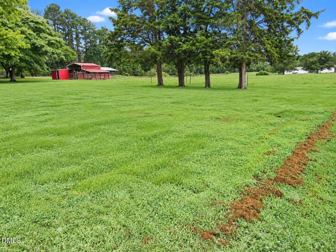
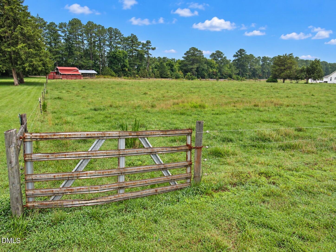
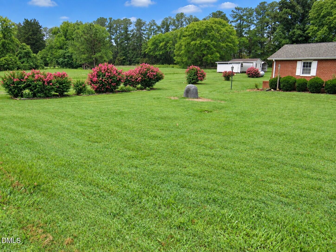
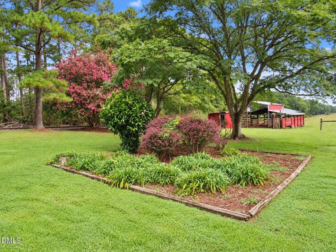
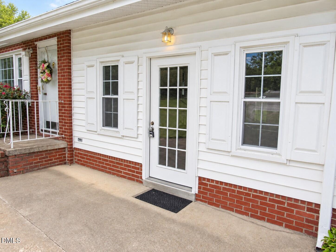
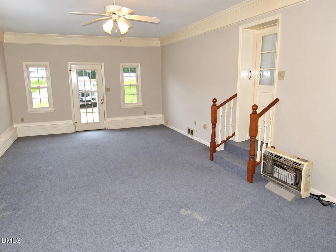
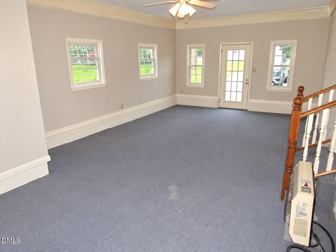
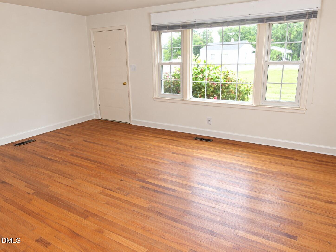
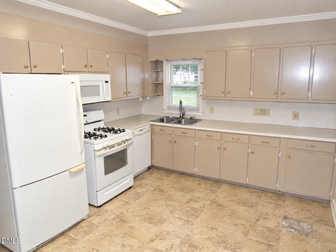
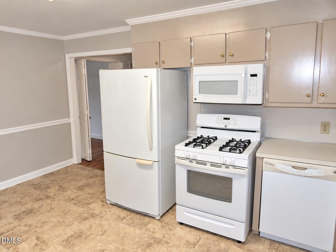
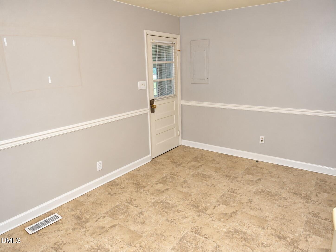
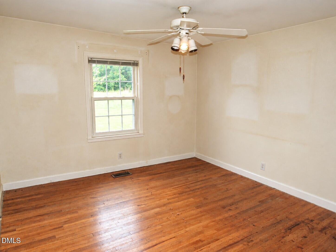
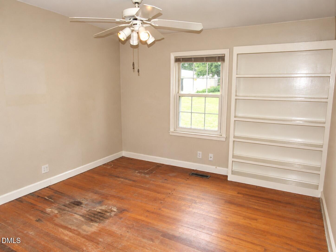
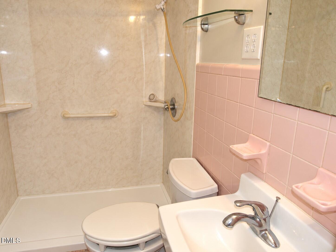
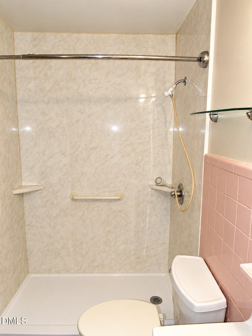
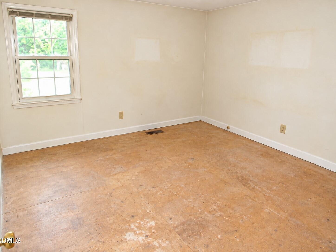
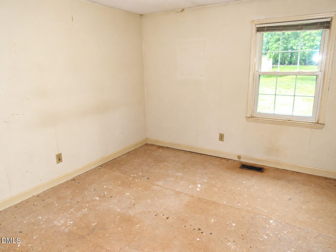
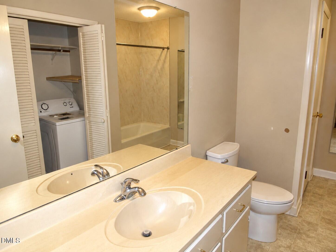
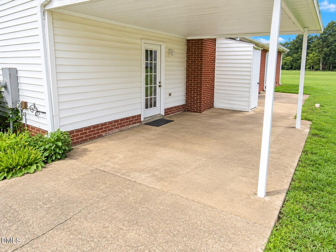
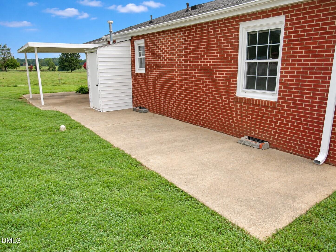
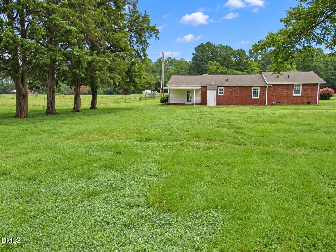
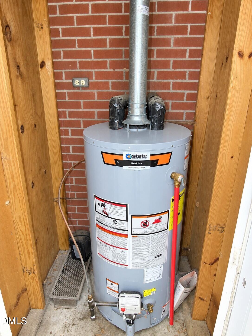
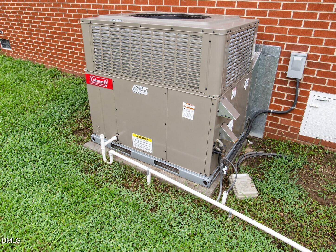
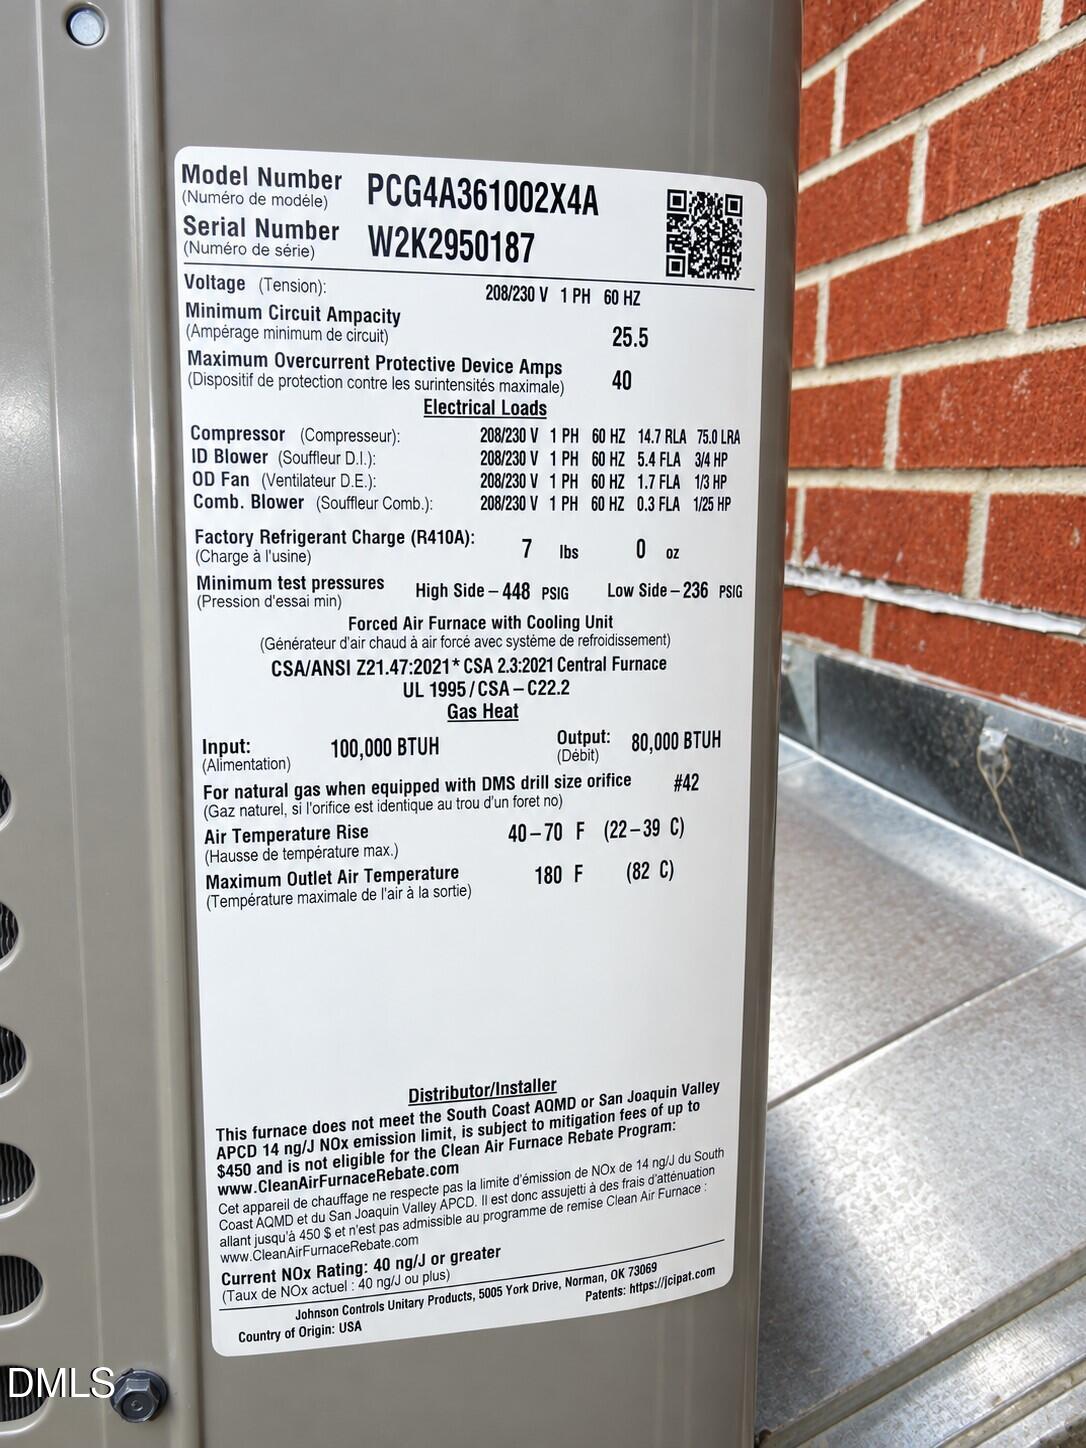
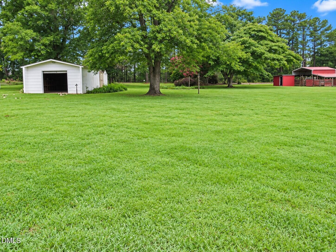
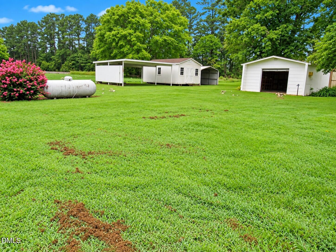
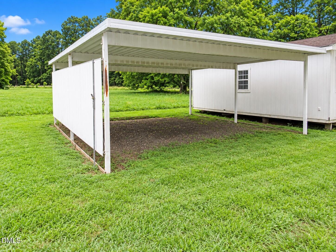
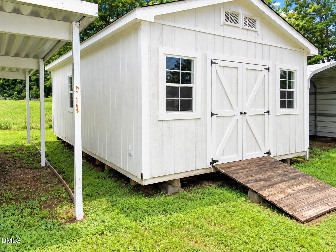
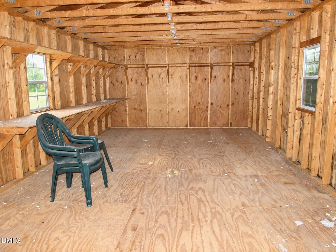
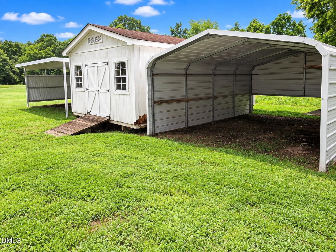
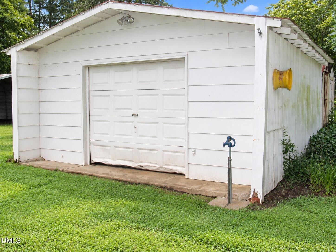
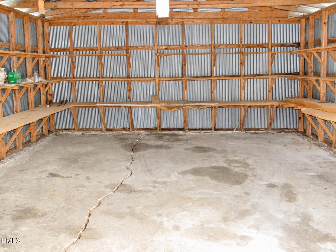
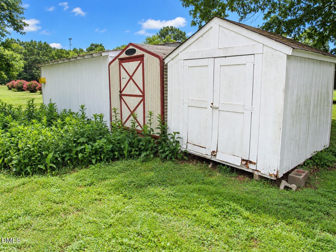
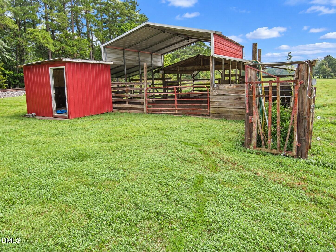
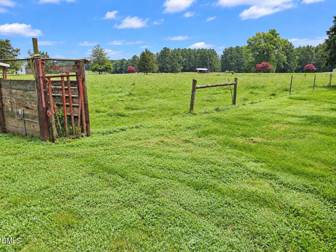
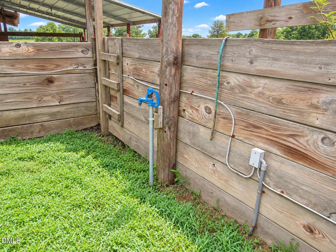
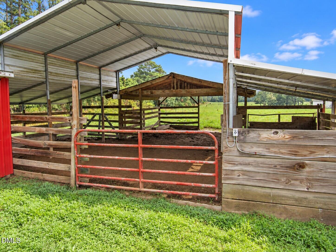
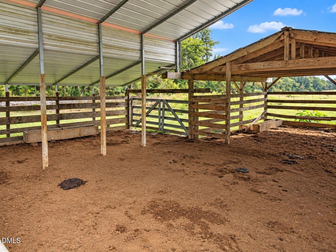
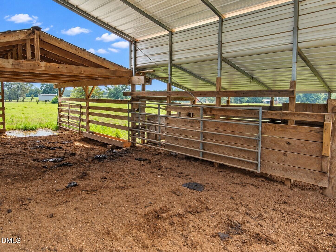
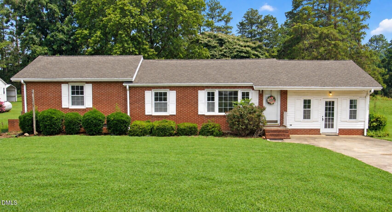
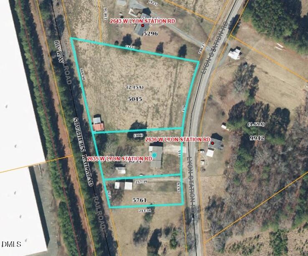
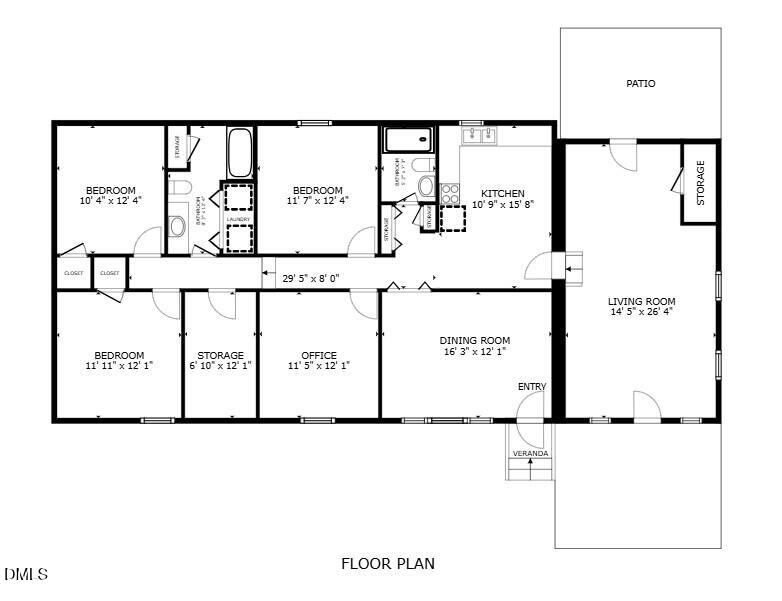
BACK ON THE MARKET AT NO FAULT OF THE SELLER! Mini-farm just outside the city limits on approximately 3.80 acres! The fenced pasture is ready for a few farm animals and includes gated access to a large covered livestock shelter complete with power, water, and a feed shed. Two detached carports (21x14 and 23.5x20.5) provide ample space for vehicles, farm equipment, or lawn tools, with a 24x14 workshop conveniently located between them. Two additional storage/gardening sheds (8x8 and 10x8) offer even more versatility for hobbies. The traditional brick ranch offers over 1,800 square feet with original hardwood floors in the living room and bedrooms. A spacious recreation room features crown molding, a storage closet, and an LP gas heater, creating the perfect flex space for entertaining, hobbies, or a home office. The eat-in kitchen includes a gas range, microwave, dishwasher, and refrigerator. Recent updates include a NEW well and pump and a NEW gas pack HVAC system installed in September 2024. The home also features an LP gas water heater. The seller is offering allowances toward new carpet and paint, providing an excellent opportunity to add your personal touch while enjoying peaceful country living just minutes from town. This property has so much potential just waiting to be revived! Sold AS IS.
| MLS # | 10184585 |
|---|---|
| Listing Type | For Sale |
| Style | House |
| Sub-Type | Resale |
| Status | Active |
| Year | 1957 |
| Days On Site | 107 |
| Listing Provided By | Premier Advantage Realty Inc | Wallace Peiffer |
| Bed(s) | 3 |
|---|---|
| Bath(s) | 2 Total |
| SQ Feet | 1,860 |
| Garage | 1 |
| Car Port | Yes |
| Story(s) | 1 |
| Zoning | Res |
| Acreage | 3.80 |
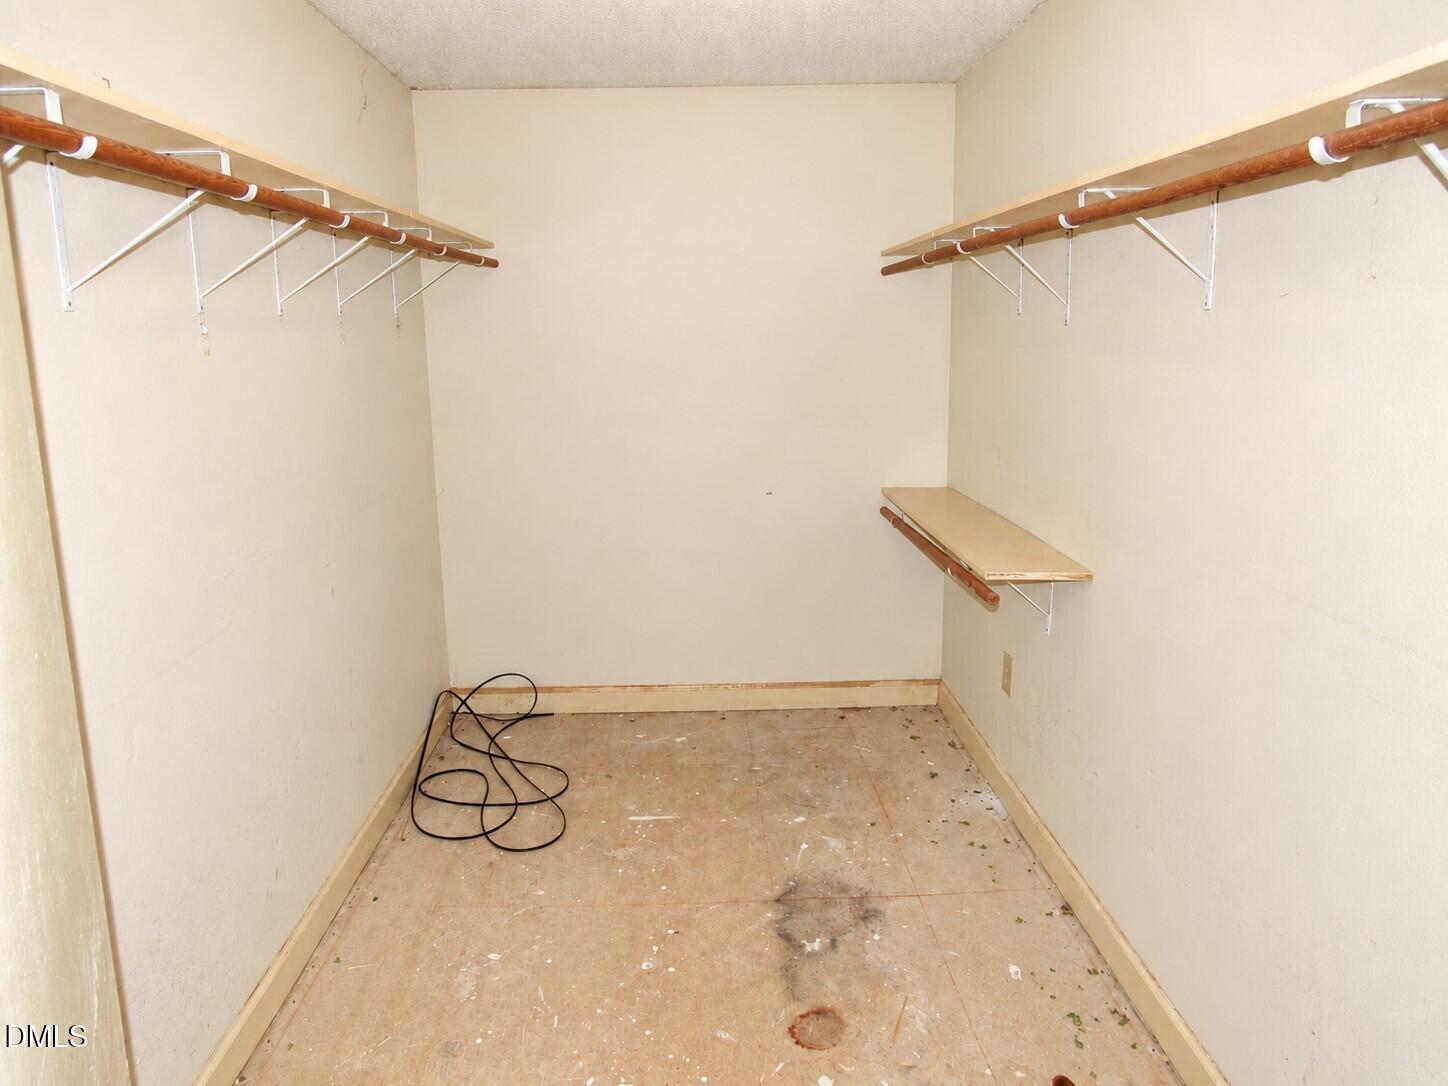
| Interior Features | Built-in Features, Ceiling Fan(s), Crown Molding, Eat-in Kitchen, Primary Downstairs, Walk-in Closet(s), Master Downstairs |
|---|---|
| Heating Yes / No | No |
| Cooling Yes / No | Yes |
| Cooling | Central Air, Gas |
| Fireplace Yes / No | No |
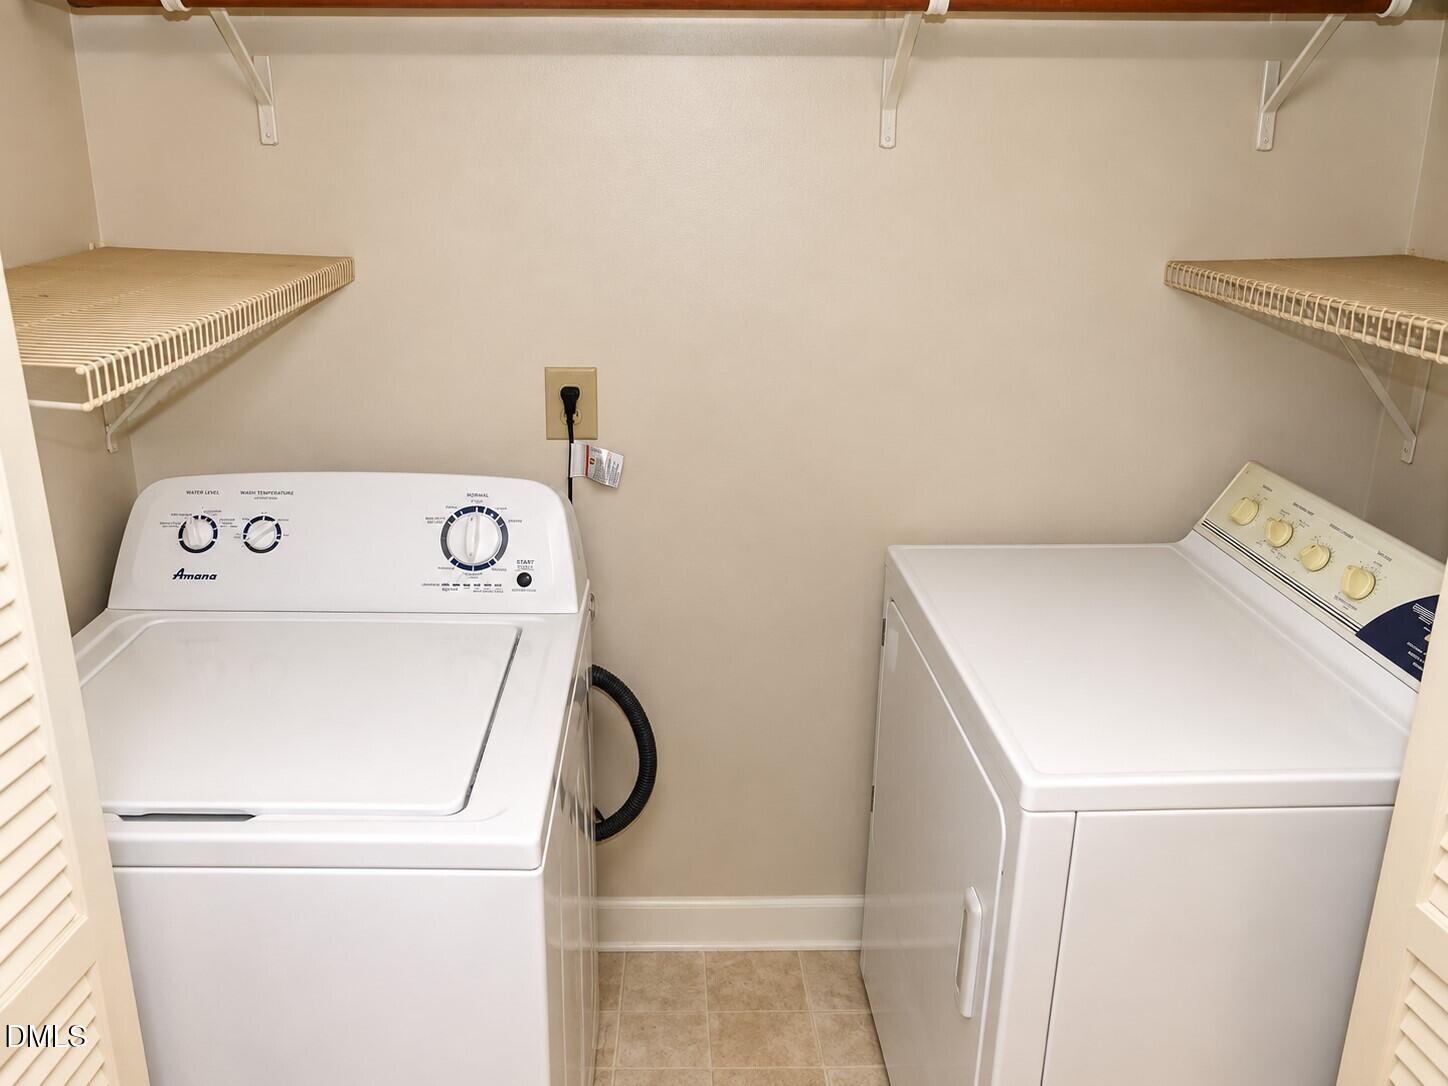
| Laundry Features | In Bathroom, Main Level |
| Rooms Total | 9 |
| Exterior Features | Rain Gutters, Storage |
|---|---|
| Roof | Shingle |
| Foundation Details | Crawlspace |
| Lot Features | Landscaped, Level, Open Lot, Pasture |
| Community Features | None |
| Construction Materials | Brick Veneer, Vinyl Siding |
| Horse Amenities | Pasture |
| Window Features | Insulated Windows |
| Patio And Porch Features | Covered, Patio |
| Attached Garage Yes / No | No |
|---|---|
| Garage Yes / No | Yes |
| Parking Features | Concrete, Detached, Detached Carport, Garage |
| Community Features | None |
|---|
| Sewer | Septic Tank |
|---|
| Tax Assessed Value | 272186 |
|---|---|
| Tax Legal Description | 2635 West Lyon Station Rd plus Acres, DB 927 PG 53 |
| Tax Year | 2026 |
| Tax Map Number | 5854/5761/5045 |
| Accessibility Features | No |
|---|
| State | NC |
|---|---|
| County | Granville |
| City | Creedmoor |
| Zip Code | 27522 |
| Area | Granville |
| Community Name | Not in a Subdivision |
| School District | Granville - Granville Early Coll |
| Elementary School | Granville - Butner Stem Elementa |
| High School | Granville - Granville Early Coll |
| Listing VS Median (in Not in a Subdivision) | |
Price: $424,900 low | high Med: $300,000 sqft: 1,860 low | high Med: 1,528 $ / sqft: $228 low | high Med: $198 On site: 107 low | high Med: 57 | |

Listings marked with a Doorify MLS icon are provided courtesy of the Doorify MLS, of North Carolina, Internet Data Exchange Database. Brokers make an effort to deliver accurate information, but buyers should independently verify any information on which they will rely in a transaction. The listing broker shall not be responsible for any typographical errors, misinformation, or misprints, and they shall be held totally harmless from any damages arising from reliance upon this data. This data is provided exclusively for consumers’ personal, non-commercial use. Copyright 2024 Doorify MLS of North Carolina. All rights reserved.
| State | NC |
|---|---|
| County | Granville |
| City | Creedmoor |
| Zip Code | 27522 |
| Area | Granville |
| Community Name | Not in a Subdivision |
| School District | Granville - Granville Early Coll |
| Elementary School | Granville - Butner Stem Elementa |
| High School | Granville - Granville Early Coll |
| Listing VS Median (in Not in a Subdivision) | |
Price: $424,900 low | high Med: $300,000 sqft: 1,860 low | high Med: 1,528 $ / sqft: $228 low | high Med: $198 On site: 107 low | high Med: 57 | |

© 2026 Be Home Realty - (919) 307-9808. Equal housing opportunity. An equal opportunity company.


© 2026 Be Home Realty - (919) 307-9808. Equal housing opportunity. An equal opportunity company.
Listings marked with a Doorify MLS icon are provided courtesy of the Doorify MLS, of North Carolina, Internet Data Exchange Database. Brokers make an effort to deliver accurate information, but buyers should independently verify any information on which they will rely in a transaction. The listing broker shall not be responsible for any typographical errors, misinformation, or misprints, and they shall be held totally harmless from any damages arising from reliance upon this data. This data is provided exclusively for consumers’ personal, non-commercial use. Copyright 2024 Doorify MLS of North Carolina. All rights reserved.
Listing Information Last Updated November 21, 2026 at 10:09:08 PM PST