



Be Home Realty
1401 Aversboro Rd #101
Garner, NC 27529
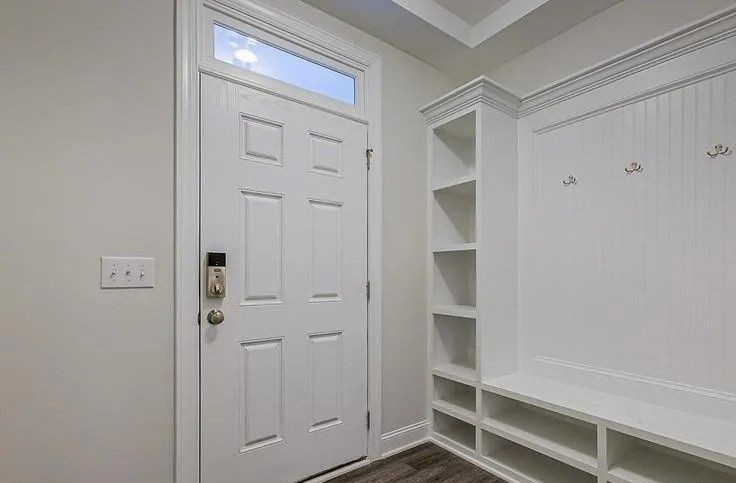
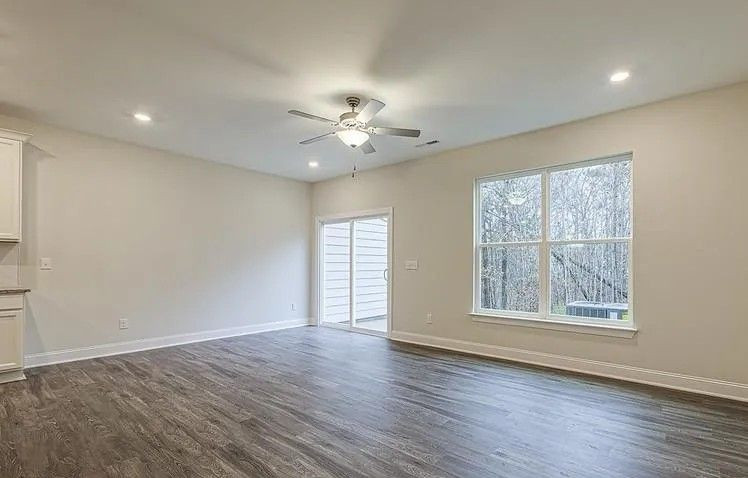
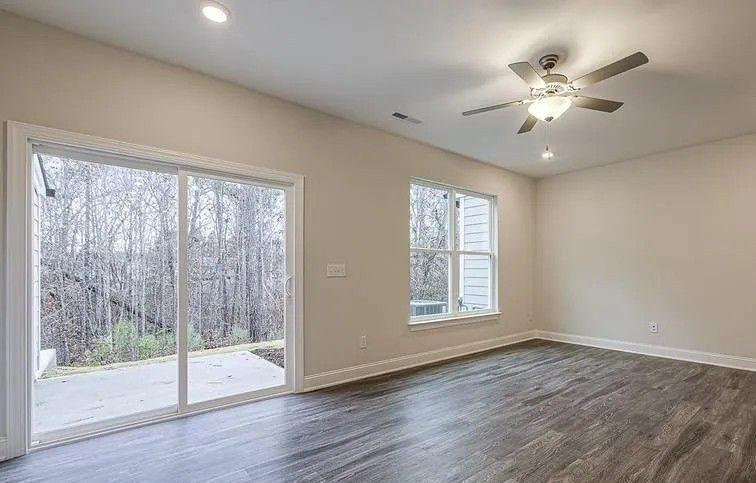
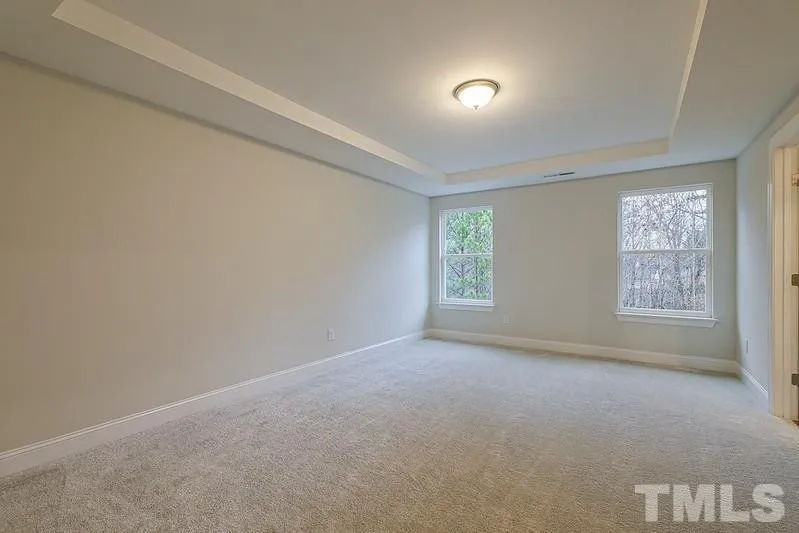
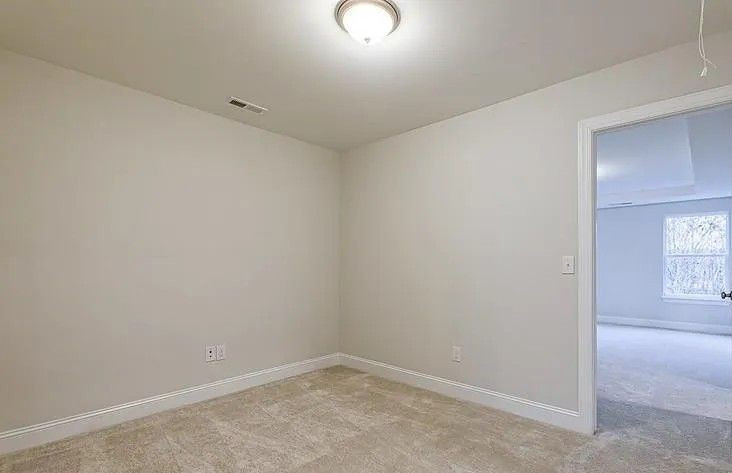
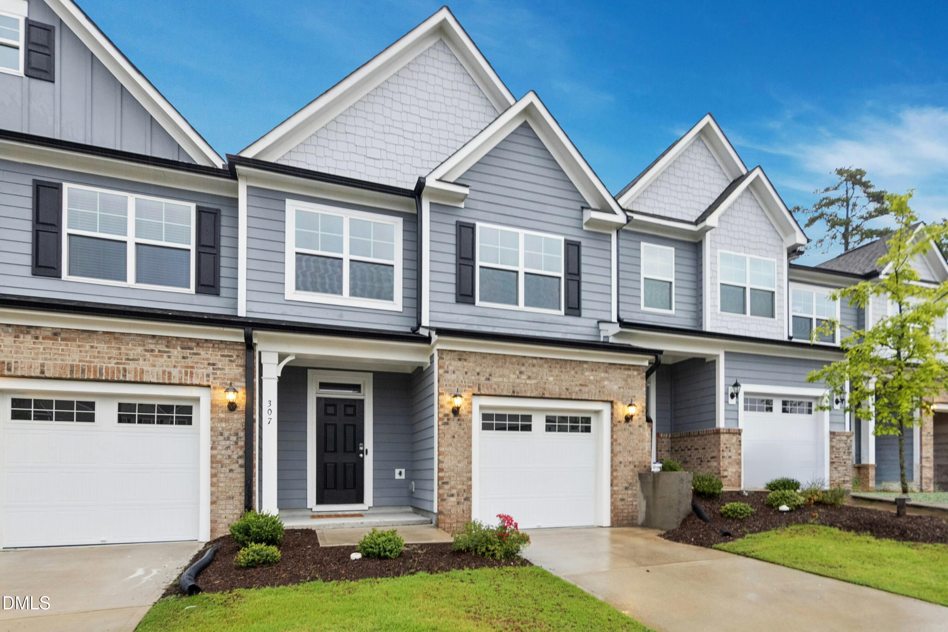
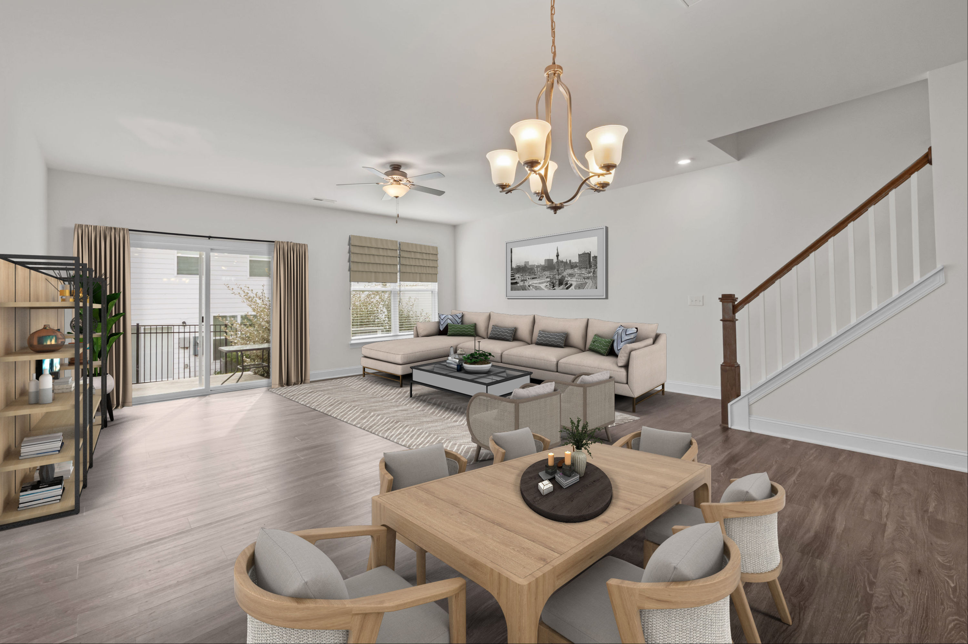
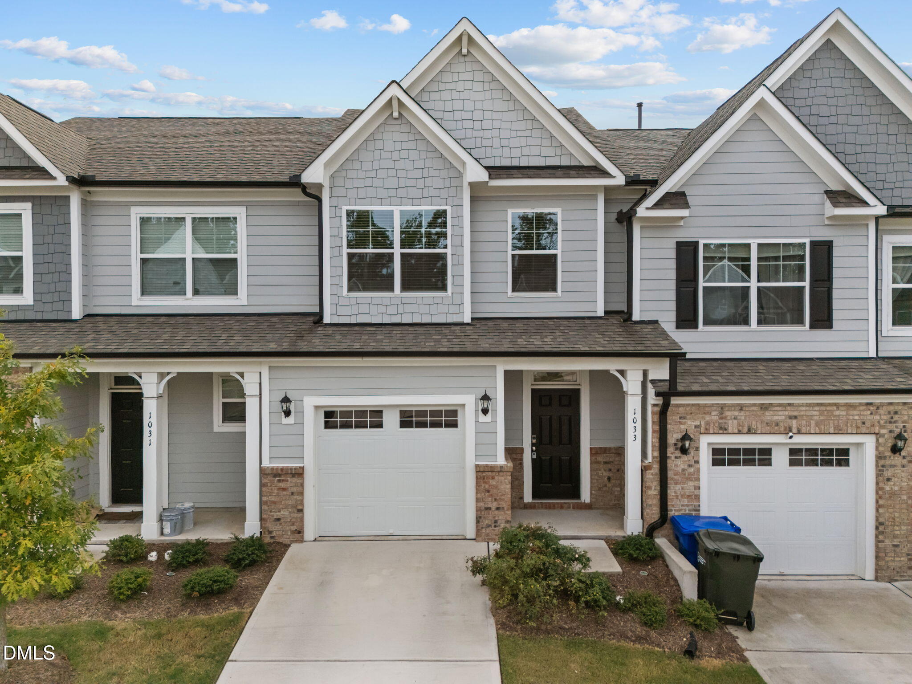
Welcome to 267 Marbella Grove, a beautiful 3-bedroom, 2.5-bath home in Durham, NC, offering an open floor plan, private backyard setting, and convenient Triangle location. The bright and spacious main level is designed for today’s lifestyle, with an easy flow between the living, dining, and kitchen areasperfect for everyday living and entertaining. The kitchen features granite countertops, stainless steel appliances, ample cabinetry, and plenty of workspace. Upstairs, the spacious primary suite offers a private retreat complete with an en-suite bath and two additional bedrooms that provide flexibility for family, guests, or a home office. Step outside and enjoy the private backyard, a peaceful setting for relaxing, grilling, entertaining, or simply enjoying the outdoors. A 1-car garage adds convenience and additional storage. Located in a community featuring a playground and dog park, this Durham home offers easy access to RTP, major highways, shopping, restaurants, entertainment, and everything the Raleigh-Durham Triangle has to offer. If you're looking for a 3-bedroom home in Durham with an open floor plan, updated kitchen, garage, community amenities, and a private backyard, 267 Marbella Grove is one you won't want to miss!
| MLS # | 10186861 |
|---|---|
| Listing Type | For Sale |
| Style | Town House |
| Sub-Type | Resale |
| Status | Active |
| Year | 2022 |
| Days On Site | 24 |
| Listing Provided By | Howard Hanna Allen Tate Wake Forest/Rolesville | Fab Adler |
| Bed(s) | 3 |
|---|---|
| Bath(s) | 3 Total |
| SQ Feet | 1,866 |
| Garage | 1 |
| Story(s) | 2 |
| Zoning | RS-M(D) |
| Acreage | 0.05 |
| Interior Features | Built-in Features, Chandelier, Double Vanity, Entrance Foyer, Granite Counters, Kitchen Island, Living/Dining Room Combination, Open Floorplan, Smart Home, Walk-In Closet(s), Walk-In Shower |
|---|---|
| Heating Yes / No | Yes |
| Cooling Yes / No | Yes |
| Cooling | Other |
| Fireplaces Total | 0 |
| Fireplace Yes / No | No |
| Laundry Features | In Unit |
| Rooms Total | 0 |
| Roof | Architectural Shingle |
|---|---|
| Foundation Details | Slab |
| Construction Materials | Brick Veneer, Fiber Cement |
| Window Features | Double Pane Windows |
| Attached Garage Yes / No | Yes |
|---|---|
| Garage Yes / No | Yes |
| Parking Features | Garage |
| Sewer | Public Sewer |
|---|
| Tax Assessed Value | 437700 |
|---|---|
| Tax Legal Description | HIGHLAND PARK/PH:2C & 2E/ LT#025 ASHLAND-C RH GAR PL:000204-000210 |
| Tax Year | 2025 |
| State | NC |
|---|---|
| County | Durham |
| City | Durham |
| Zip Code | 27713 |
| Area | Durham |
| Community Name | Highland Park |
| School District | Durham - Charles E Jordan Sr Hig |
| Elementary School | Durham - Southwest Elementary |
| High School | Durham - Charles E Jordan Sr Hig |
| Listing VS Median (in Highland Park) | |
Price: $417,000 low | high Med: $397,000 sqft: 1,866 low | high Med: 1,732 $ / sqft: $223 low | high Med: $229 On site: 24 low | high Med: 24 | |

Listings marked with a Doorify MLS icon are provided courtesy of the Doorify MLS, of North Carolina, Internet Data Exchange Database. Brokers make an effort to deliver accurate information, but buyers should independently verify any information on which they will rely in a transaction. The listing broker shall not be responsible for any typographical errors, misinformation, or misprints, and they shall be held totally harmless from any damages arising from reliance upon this data. This data is provided exclusively for consumers’ personal, non-commercial use. Copyright 2024 Doorify MLS of North Carolina. All rights reserved.
| State | NC |
|---|---|
| County | Durham |
| City | Durham |
| Zip Code | 27713 |
| Area | Durham |
| Community Name | Highland Park |
| School District | Durham - Charles E Jordan Sr Hig |
| Elementary School | Durham - Southwest Elementary |
| High School | Durham - Charles E Jordan Sr Hig |
| Listing VS Median (in Highland Park) | |
Price: $417,000 low | high Med: $397,000 sqft: 1,866 low | high Med: 1,732 $ / sqft: $223 low | high Med: $229 On site: 24 low | high Med: 24 | |

© 2026 Be Home Realty - (919) 307-9808. Equal housing opportunity. An equal opportunity company.


© 2026 Be Home Realty - (919) 307-9808. Equal housing opportunity. An equal opportunity company.
Listings marked with a Doorify MLS icon are provided courtesy of the Doorify MLS, of North Carolina, Internet Data Exchange Database. Brokers make an effort to deliver accurate information, but buyers should independently verify any information on which they will rely in a transaction. The listing broker shall not be responsible for any typographical errors, misinformation, or misprints, and they shall be held totally harmless from any damages arising from reliance upon this data. This data is provided exclusively for consumers’ personal, non-commercial use. Copyright 2024 Doorify MLS of North Carolina. All rights reserved.
Listing Information Last Updated September 3, 2026 at 11:13:57 AM PDT