




























Be Home Realty
1401 Aversboro Rd #101
Garner, NC 27529
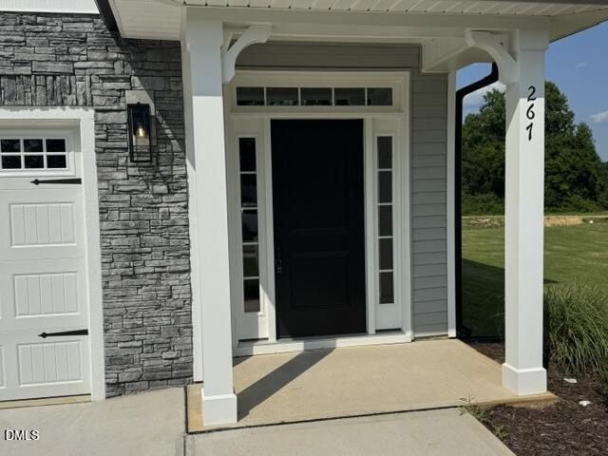
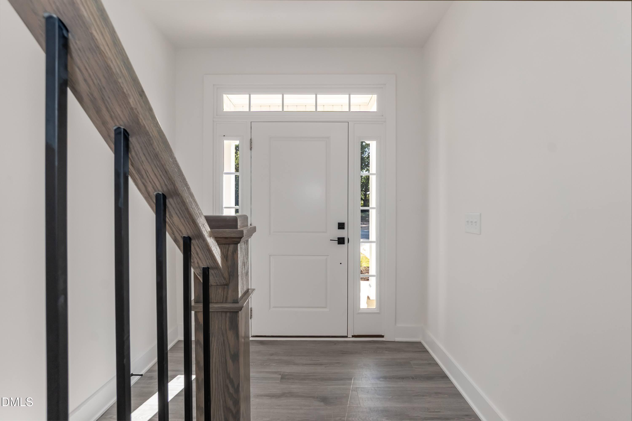
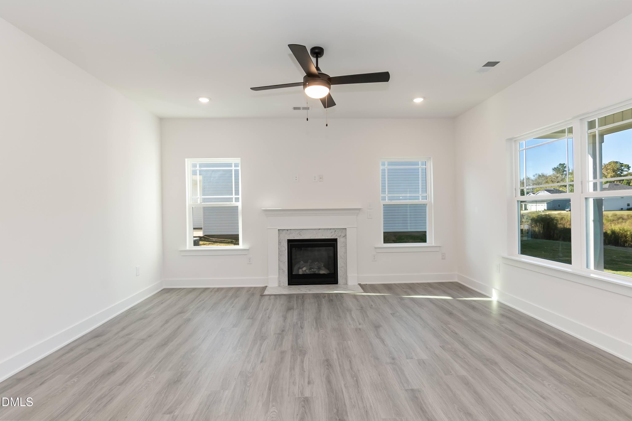
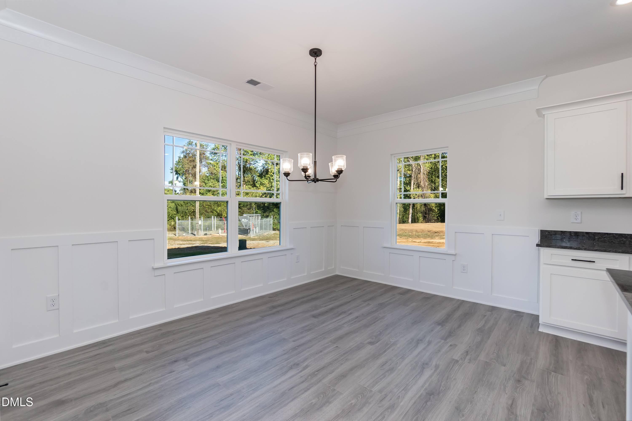
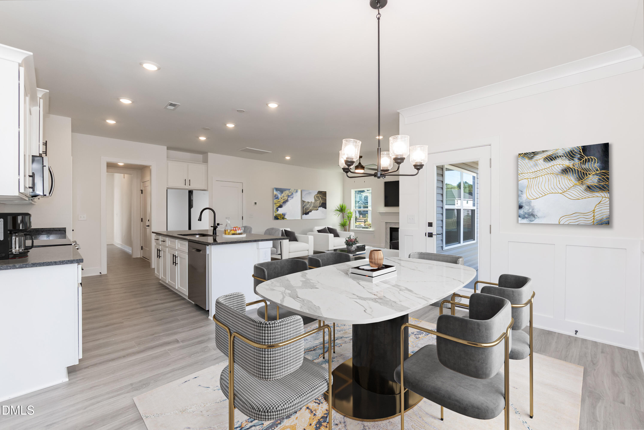
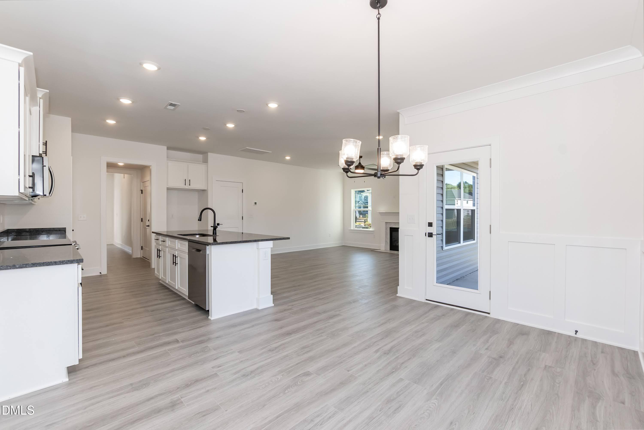
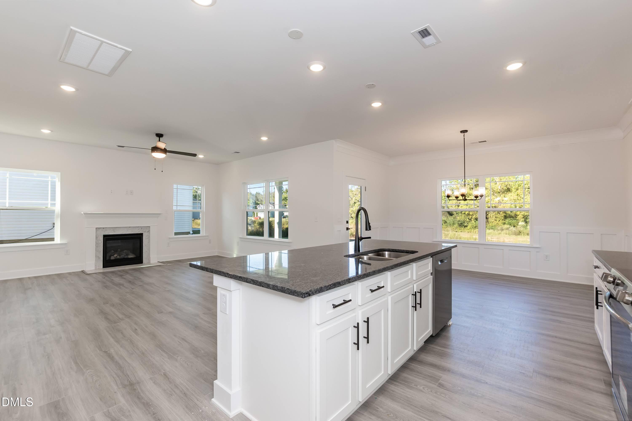
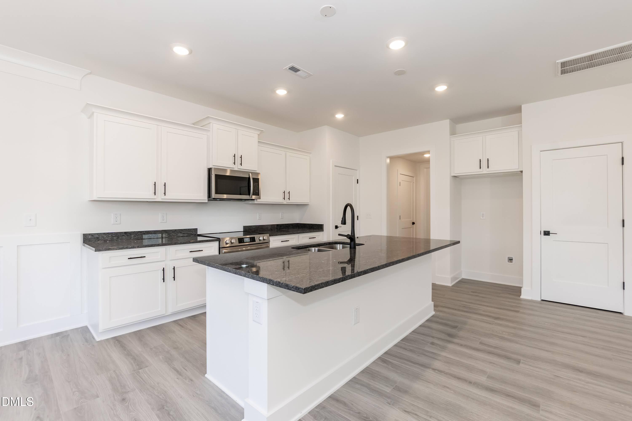
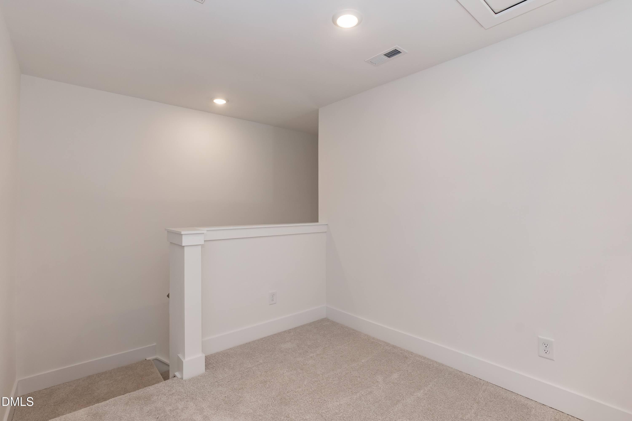
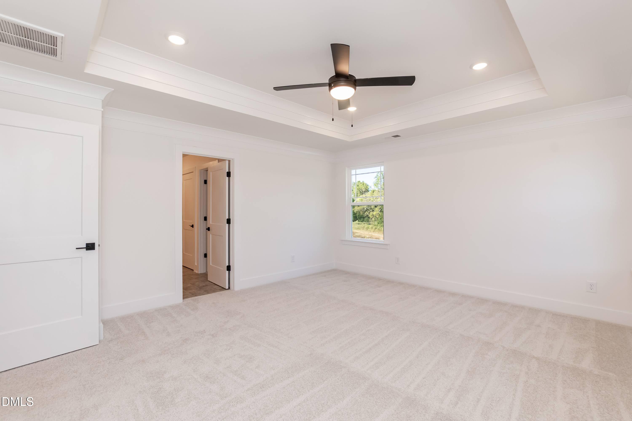
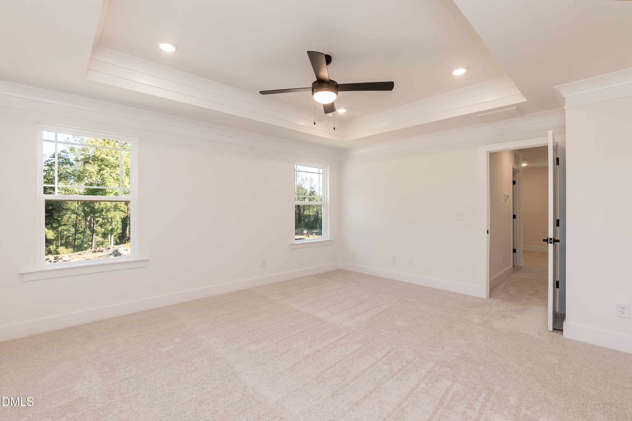
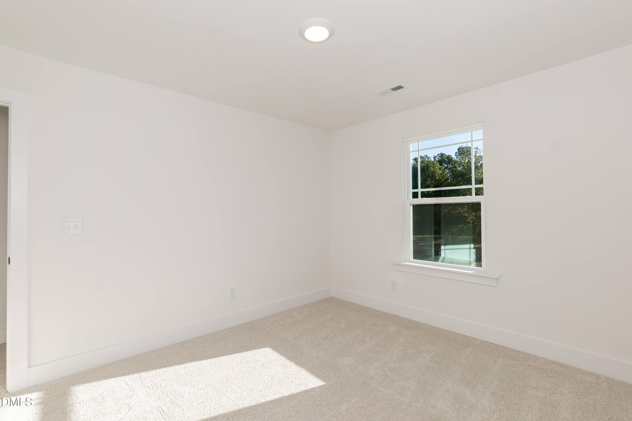
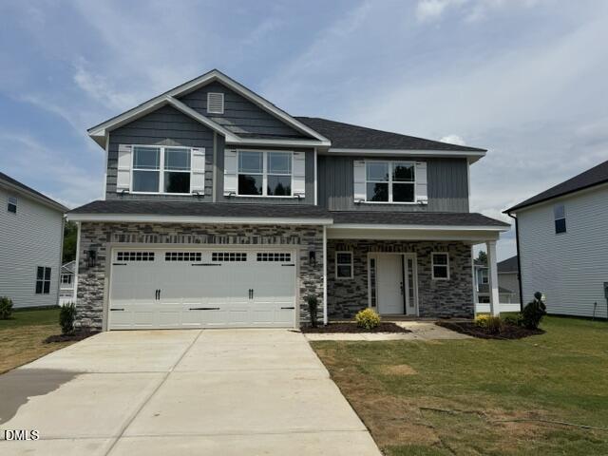
The 2121 floor plan by Adams Homes is move-in ready. This exceptional home blends elegance with everyday functionality, featuring 4 bedrooms and 2.5 baths with plenty of space for comfortable living. Step into the welcoming foyer and experience a thoughtfully designed open-concept layout that will seamlessly connect the main living areas--perfect for both entertaining and daily life. The kitchen is designed to impress, featuring modern appliances, a spacious center island, and ample storage--ideal for everything from quick weeknight meals to hosting friends and family. The adjoining dining area and family room will create a warm, inviting atmosphere where everyone naturally gathers. Upstairs, the primary suite is planned as a private retreat, complete with a spacious ensuite bathroom and walk-in closet. The additional bedrooms are generously sized, offering flexibility for guests, home offices, or hobbies. A versatile loft space adds even more room to spread out--perfect for a second living area, media room, or play space. With Adams Homes' signature craftsmanship and attention to detail, the 2121 floorplan delivers the perfect balance of style, comfort, and functionality--all in a home that's on its way to becoming something truly special.
| MLS # | 10156808 |
|---|---|
| Listing Type | For Sale |
| Style | House |
| HOA Dues | $29 |
| Sub-Type | New Construction |
| Status | Pending |
| Year | 2026 |
| Days On Site | 144 |
| Listing Provided By | Adams Homes Realty, Inc | Richard Eugene Eason |
| Bed(s) | 4 |
|---|---|
| Bath(s) | 3 Total |
| SQ Feet | 2,121 |
| Garage | 2 |
| Story(s) | 2 |
| Acreage | 0.16 |
| Property View | None |
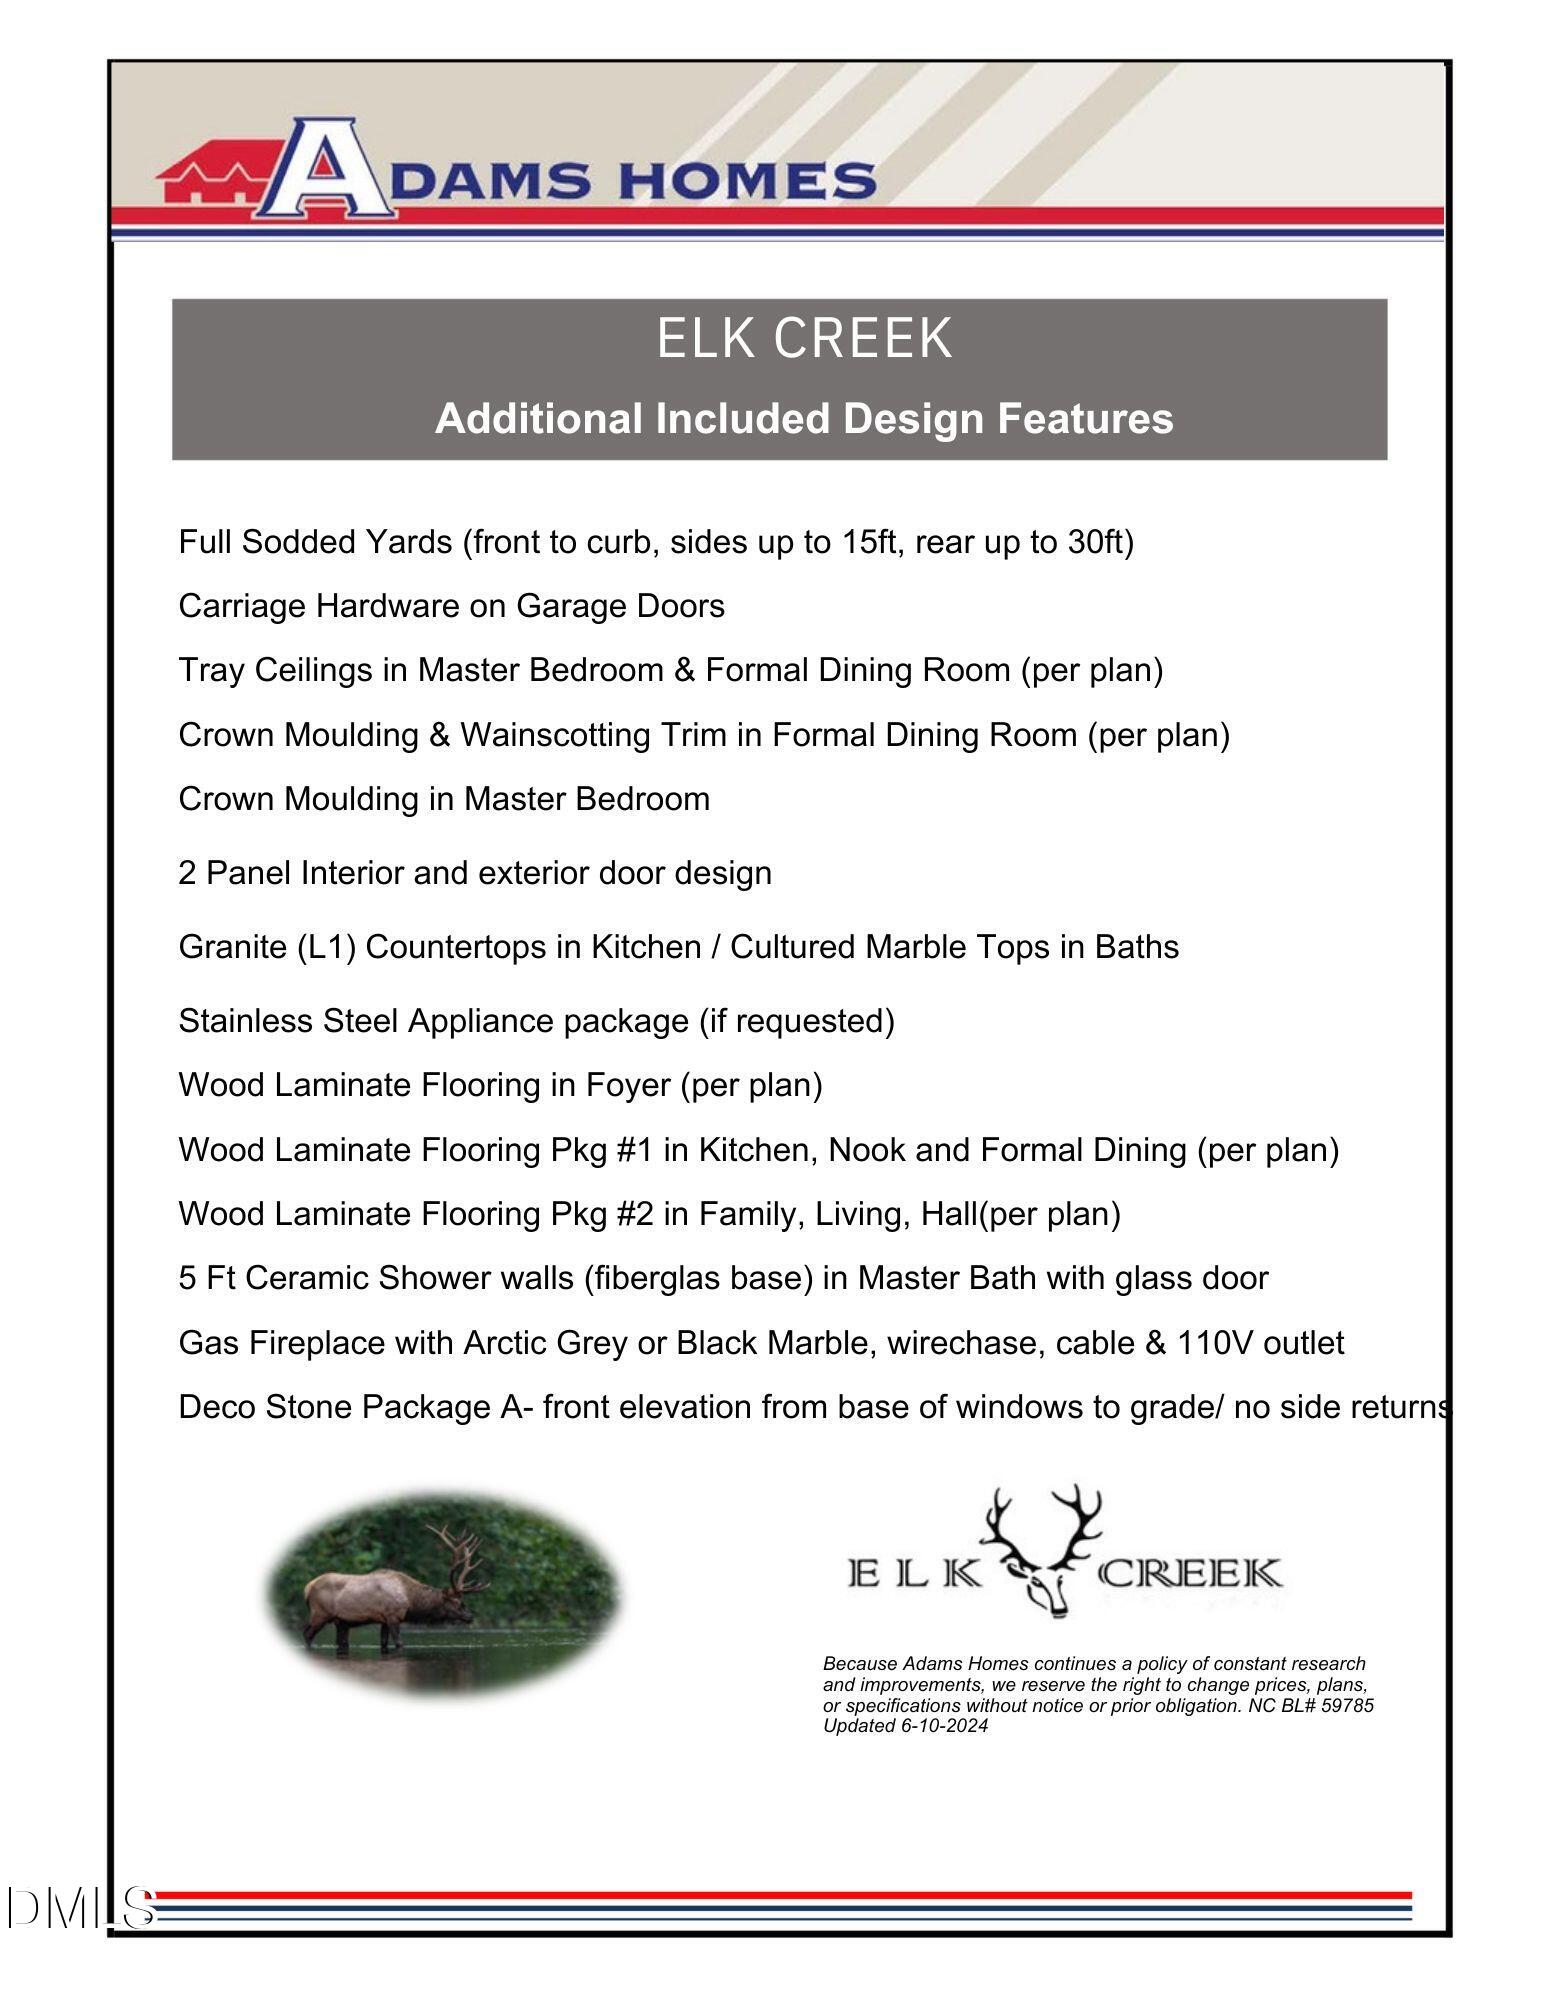
| Interior Features | Bathtub/Shower Combination, Ceiling Fan(s), Crown Molding, Eat-in Kitchen, Entrance Foyer, Pantry, Separate Shower, Smooth Ceilings, Tray Ceiling(s), Walk-In Closet(s) |
|---|---|
| Heating Yes / No | Yes |
| Cooling Yes / No | Yes |
| Cooling | Ceiling Fan(s), Central Air, Heat Pump |
| Fireplace Features | Family Room, Fireplace Screen, Propane |
| Fireplaces Total | 1 |
| Fireplace Yes / No | Yes |
| Laundry Features | Laundry Room, Upper Level |
| Rooms Total | 7 |
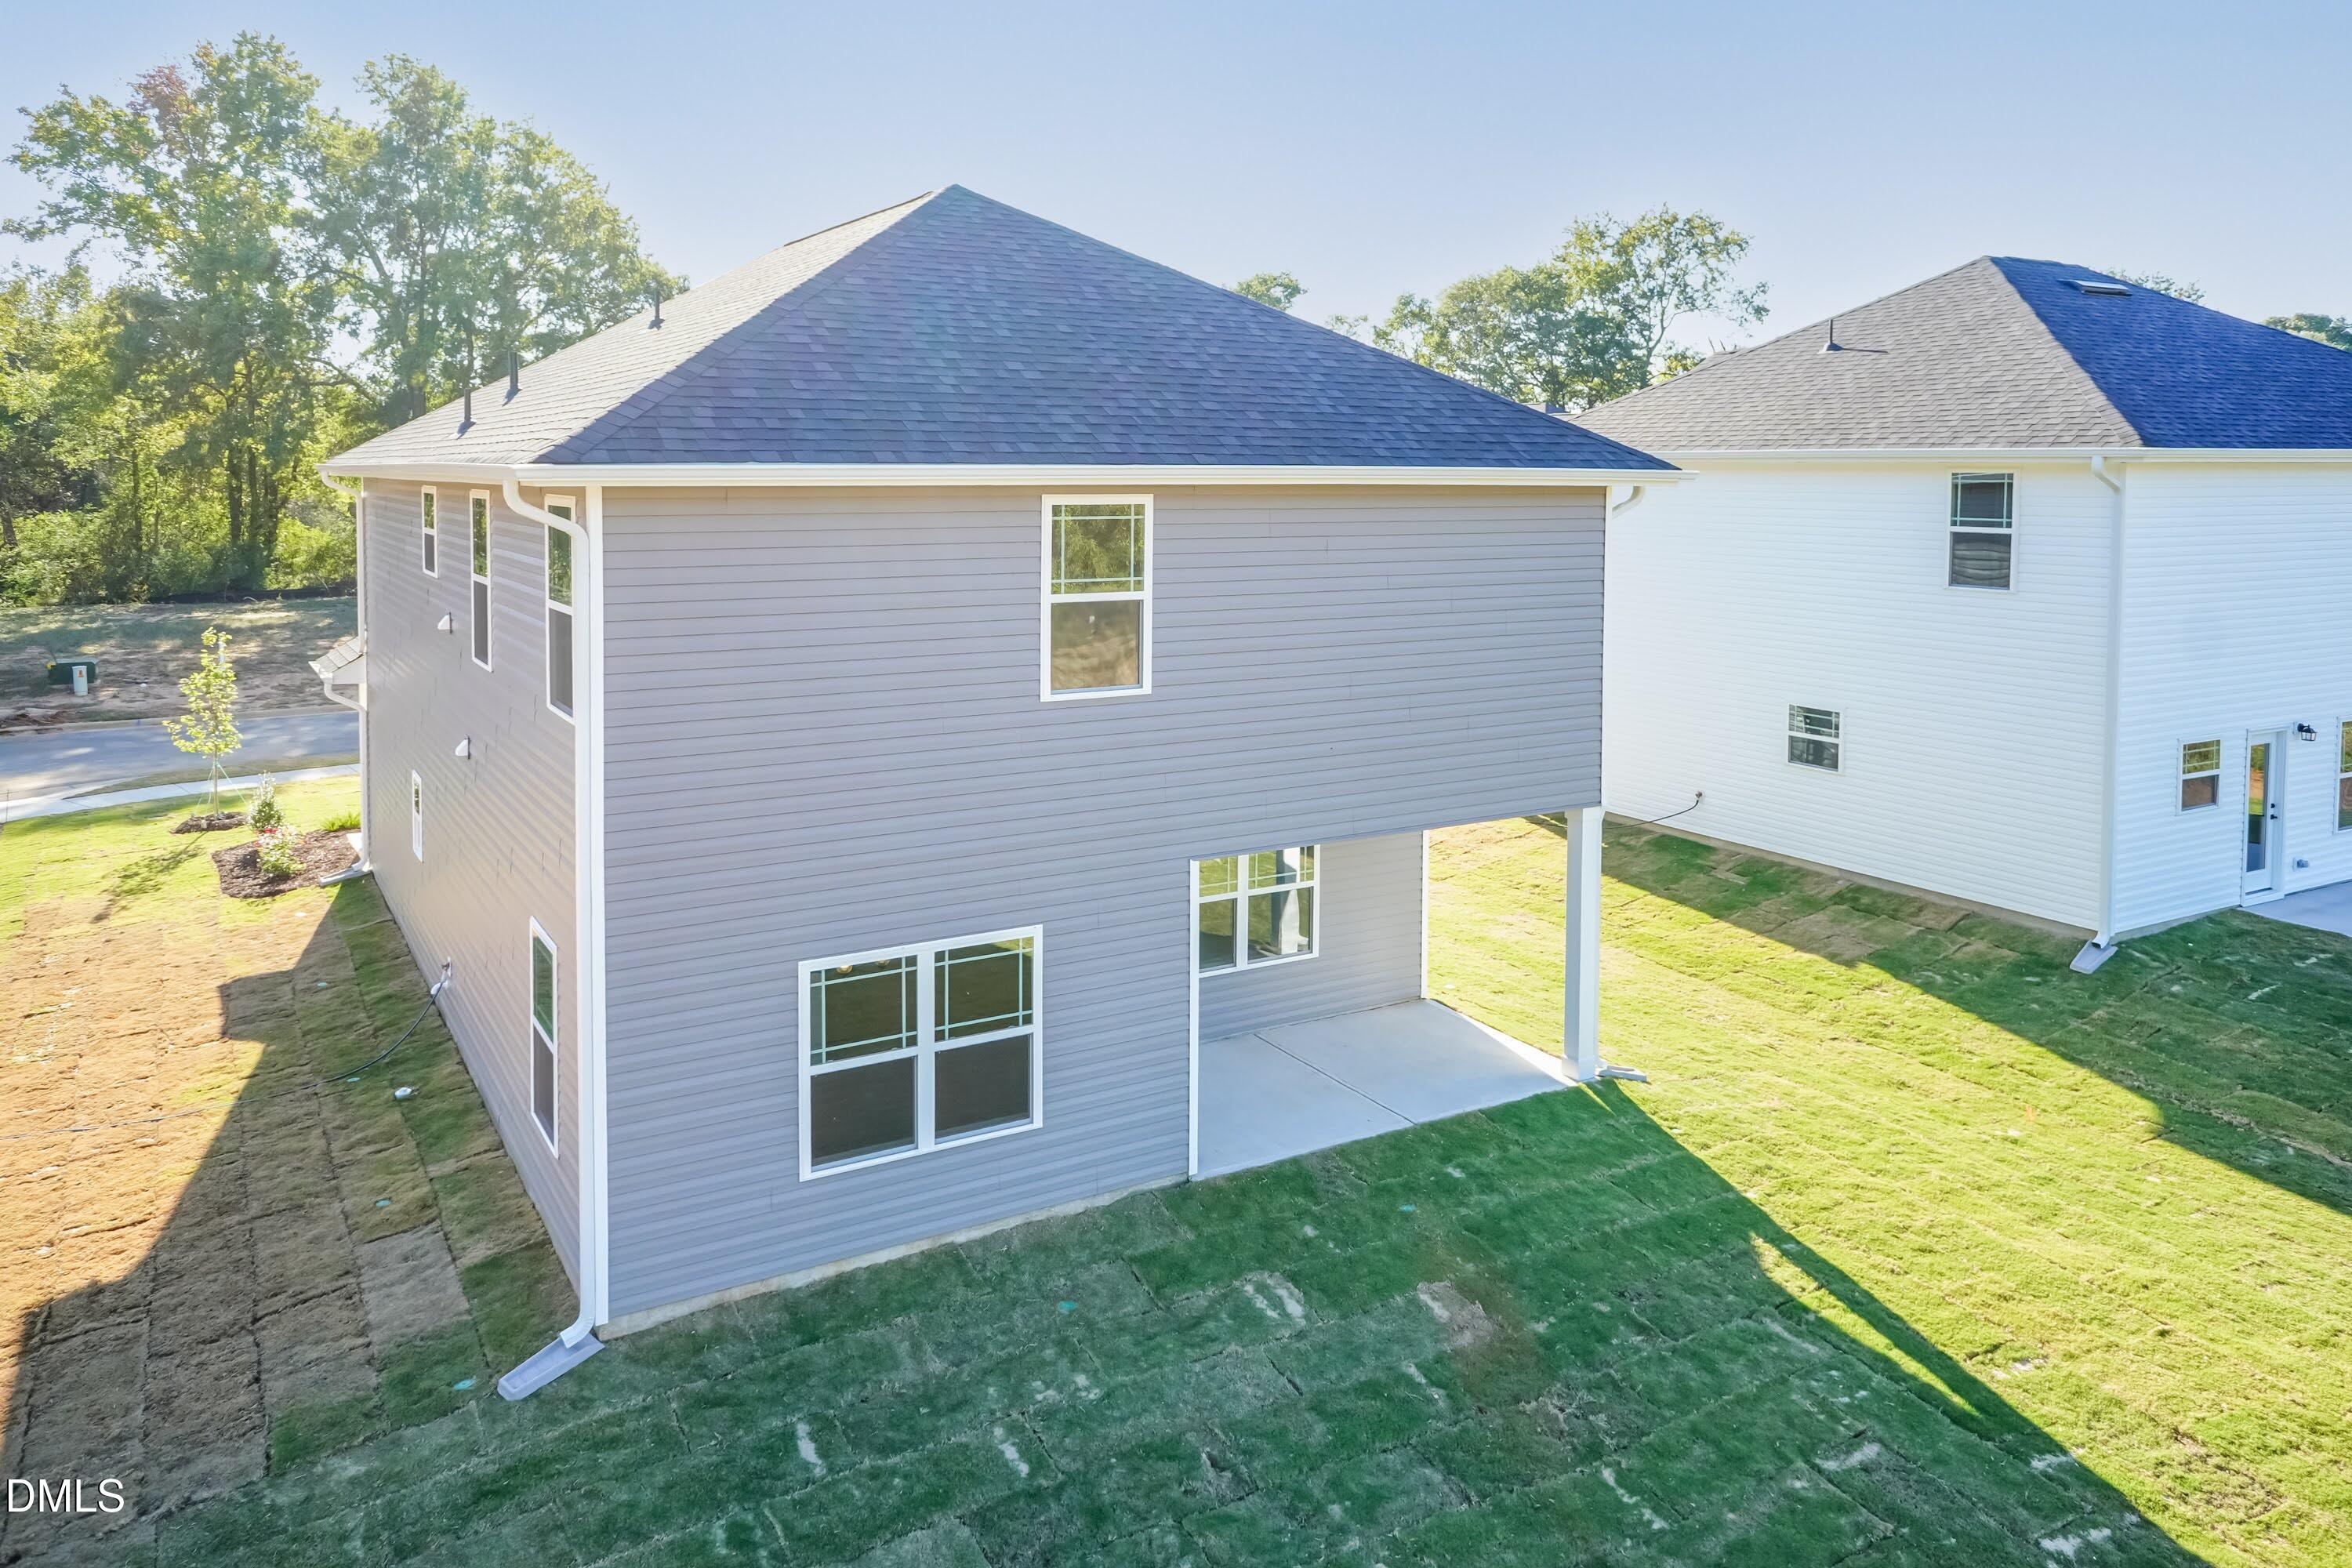
| Exterior Features | Private Yard, Rain Gutters |
|---|---|
| Roof | Architectural Shingle, Shingle |
| Foundation Details | Slab |
| Lot Features | Back Yard, Front Yard, Landscaped, None |
| Community Features | Sidewalks, Street Lights |
| View | None |
| Construction Materials | Stone Veneer, Vinyl Siding |
| Security Features | Smoke Detector(s) |
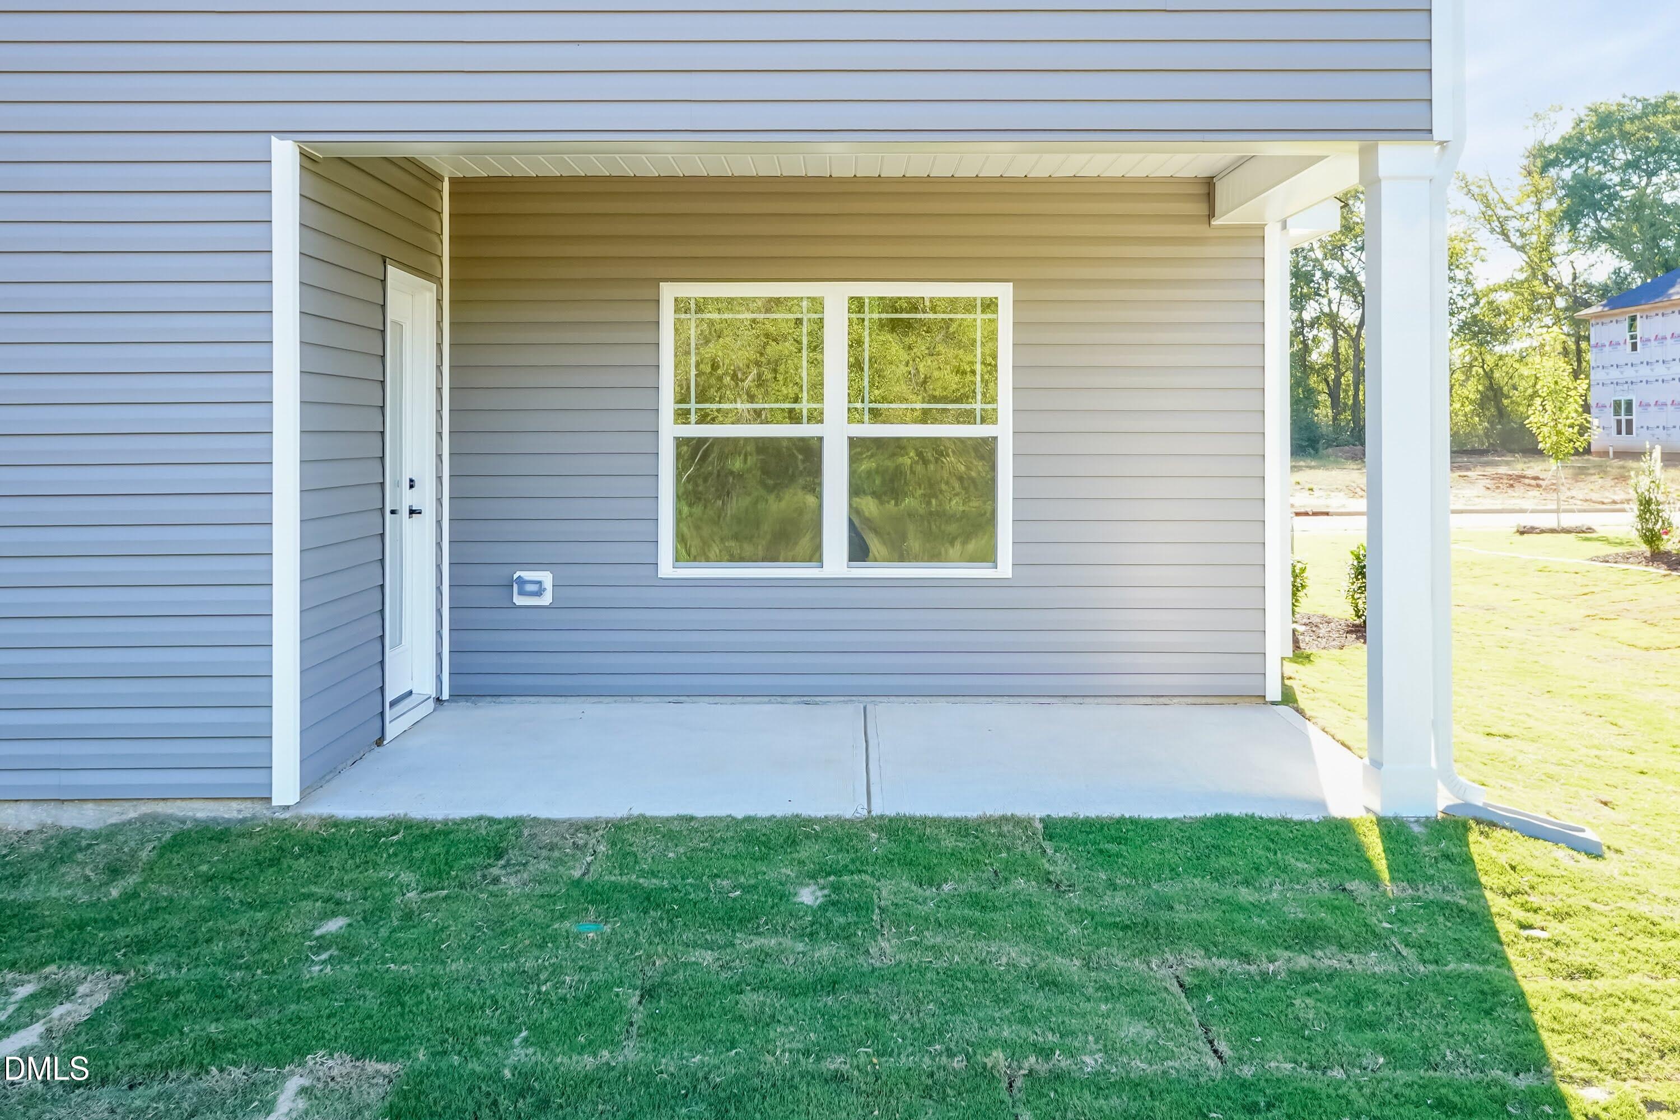
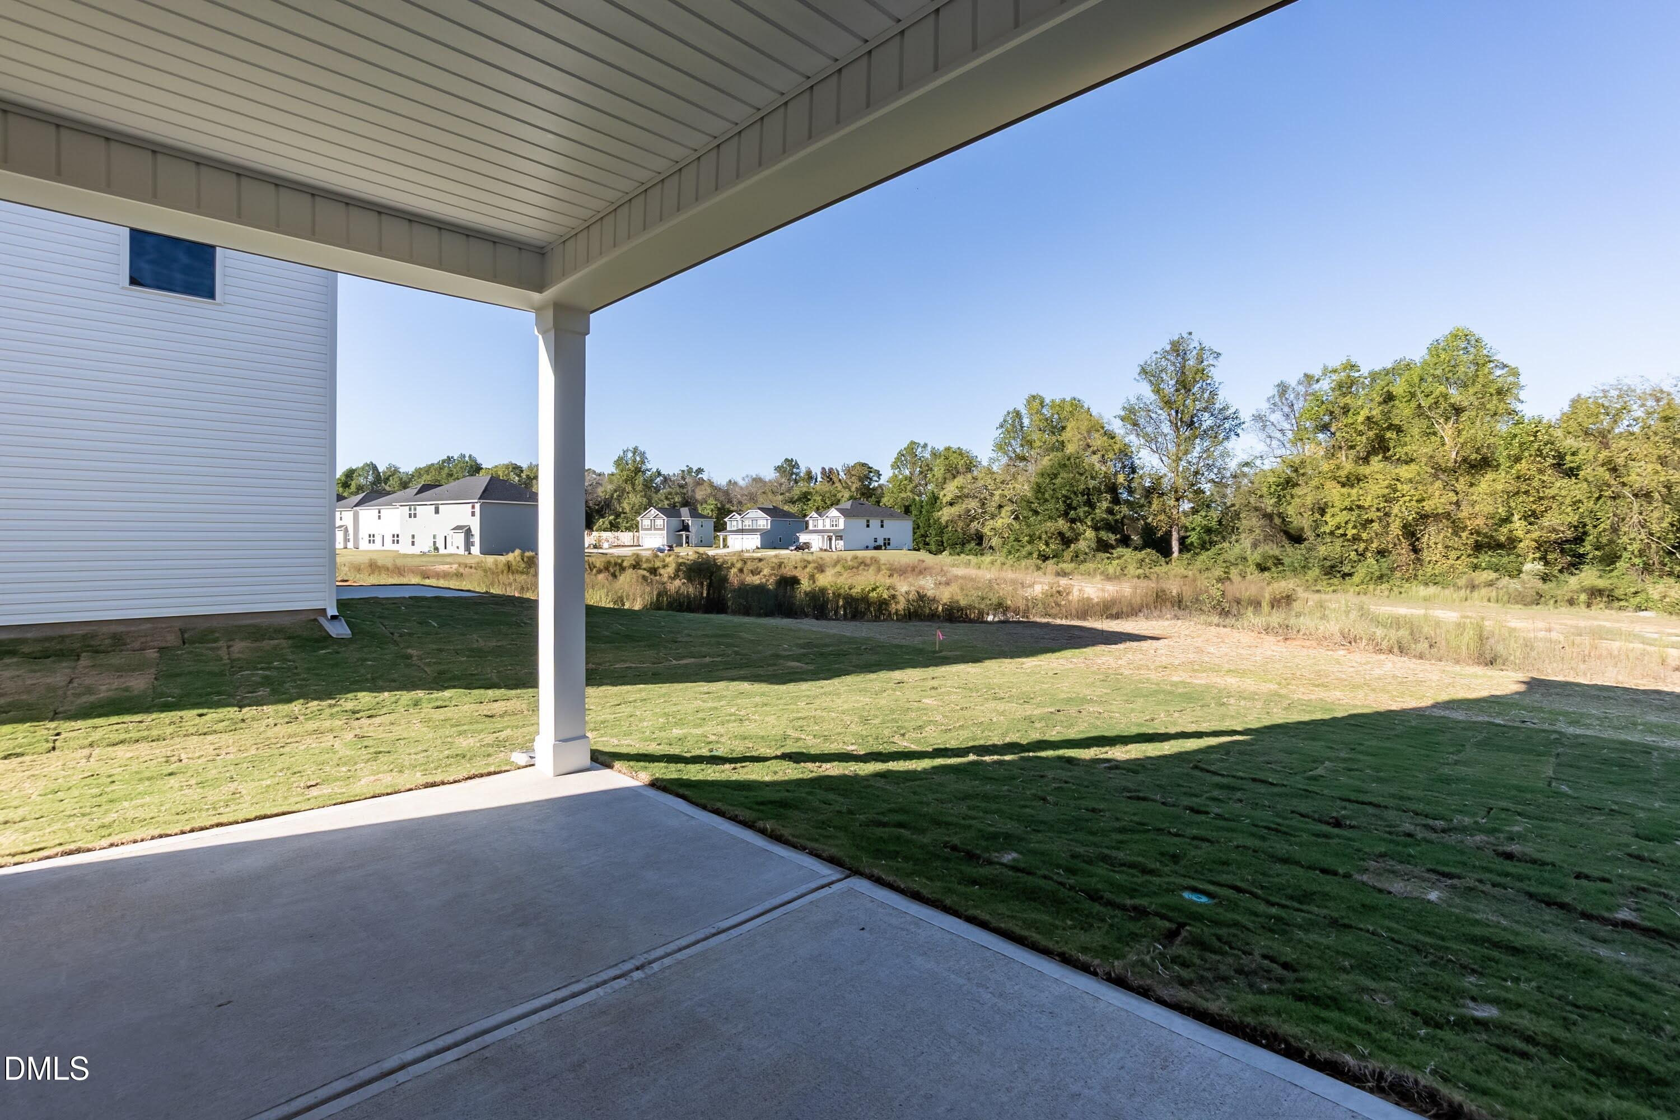
| Patio And Porch Features | Patio |
| Attached Garage Yes / No | Yes |
|---|---|
| Garage Yes / No | Yes |
| Parking Features | Attached, Concrete, Garage, Garage Door Opener, Garage Faces Front |
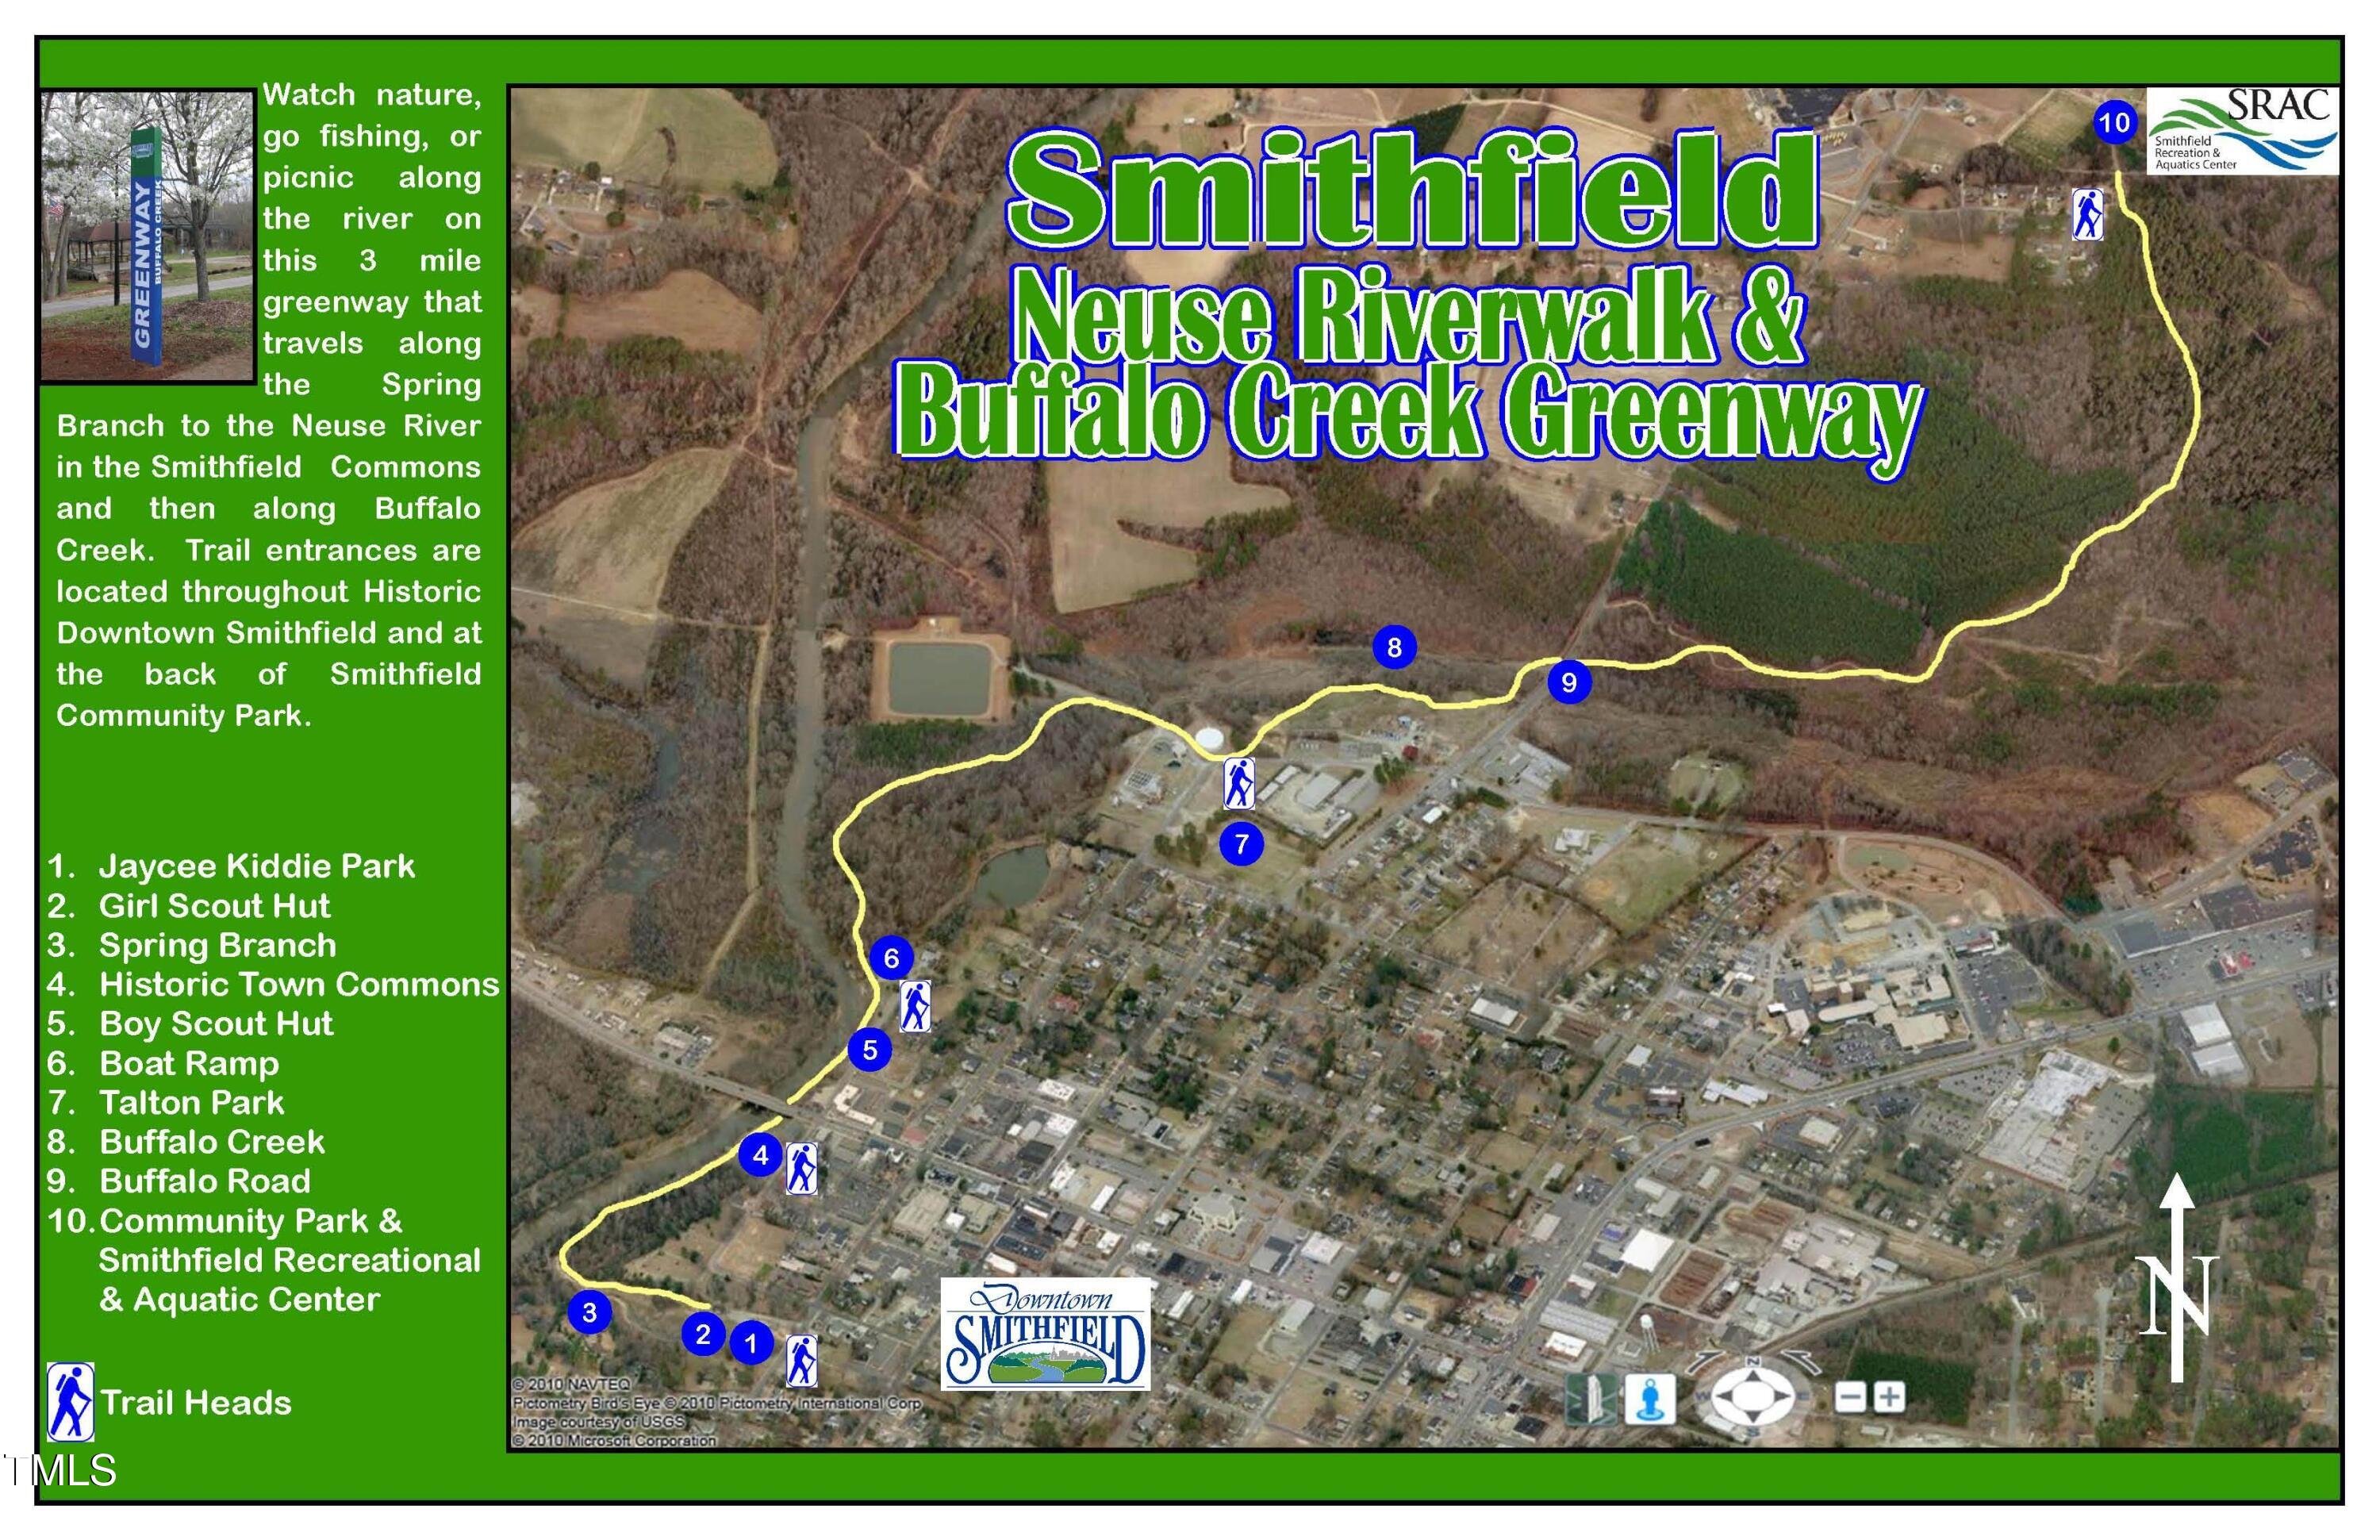
| Association Amenities | Jogging Path, Maintenance Grounds |
|---|---|
| Community Features | Sidewalks, Street Lights |
| Utilities | Cable Available, Natural Gas Connected, Sewer Available, Sewer Connected, Water Available, Water Connected |
|---|---|
| Sewer | Public Sewer |
| Tax Legal Description | Lot 28 Elk Creek West Ph 1 97/437 |
|---|---|
| Tax Year | 2026 |
| State | NC |
|---|---|
| County | Johnston |
| City | Smithfield |
| Zip Code | 27577 |
| Area | Johnston |
| Community Name | Elk Creek West |
| School District | Johnston - Smithfield Selma High |
| Elementary School | Johnston - West Smithfield Eleme |
| High School | Johnston - Smithfield Selma High |
| Listing VS Median (in Elk Creek West) | |
Price: $331,100 low | high Med: $339,200 sqft: 2,121 low | high Med: 2,219 $ / sqft: $156 low | high Med: $153 On site: 144 low | high Med: 133.5 | |

Listings marked with a Doorify MLS icon are provided courtesy of the Doorify MLS, of North Carolina, Internet Data Exchange Database. Brokers make an effort to deliver accurate information, but buyers should independently verify any information on which they will rely in a transaction. The listing broker shall not be responsible for any typographical errors, misinformation, or misprints, and they shall be held totally harmless from any damages arising from reliance upon this data. This data is provided exclusively for consumers’ personal, non-commercial use. Copyright 2024 Doorify MLS of North Carolina. All rights reserved.
| State | NC |
|---|---|
| County | Johnston |
| City | Smithfield |
| Zip Code | 27577 |
| Area | Johnston |
| Community Name | Elk Creek West |
| School District | Johnston - Smithfield Selma High |
| Elementary School | Johnston - West Smithfield Eleme |
| High School | Johnston - Smithfield Selma High |
| Listing VS Median (in Elk Creek West) | |
Price: $331,100 low | high Med: $339,200 sqft: 2,121 low | high Med: 2,219 $ / sqft: $156 low | high Med: $153 On site: 144 low | high Med: 133.5 | |

© 2026 Be Home Realty - (919) 307-9808. Equal housing opportunity. An equal opportunity company.


© 2026 Be Home Realty - (919) 307-9808. Equal housing opportunity. An equal opportunity company.
Listings marked with a Doorify MLS icon are provided courtesy of the Doorify MLS, of North Carolina, Internet Data Exchange Database. Brokers make an effort to deliver accurate information, but buyers should independently verify any information on which they will rely in a transaction. The listing broker shall not be responsible for any typographical errors, misinformation, or misprints, and they shall be held totally harmless from any damages arising from reliance upon this data. This data is provided exclusively for consumers’ personal, non-commercial use. Copyright 2024 Doorify MLS of North Carolina. All rights reserved.
Listing Information Last Updated August 23, 2026 at 5:53:46 PM PDT