

Be Home Realty
1401 Aversboro Rd #101
Garner, NC 27529
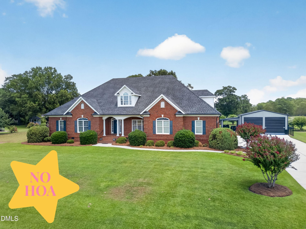
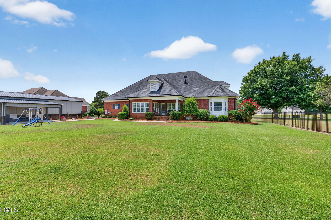
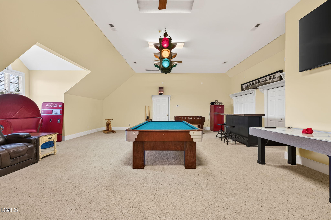
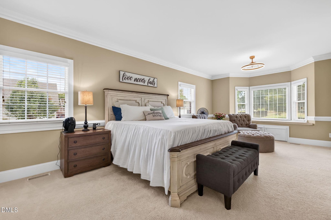
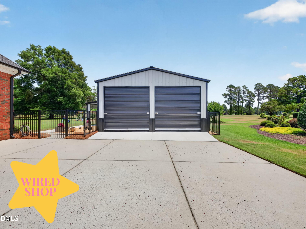
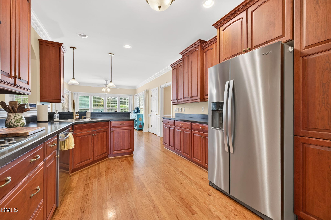
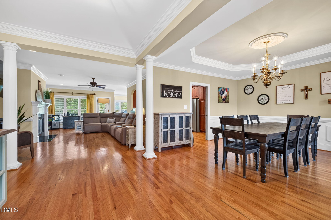
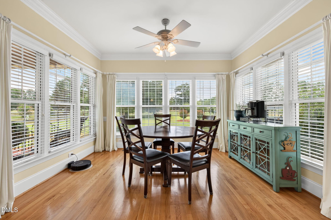
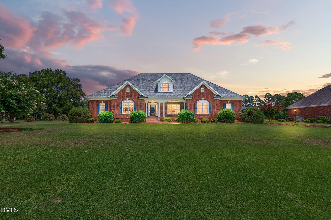
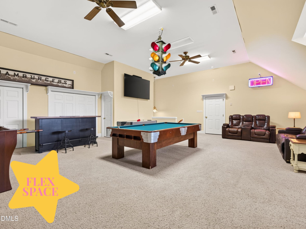
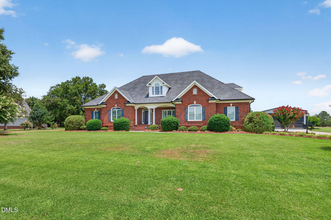
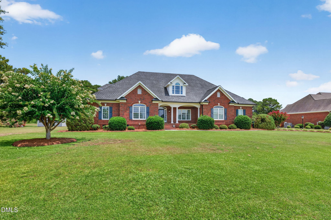
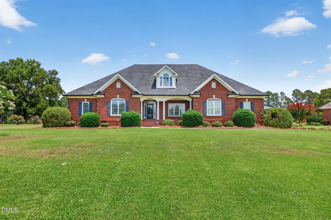
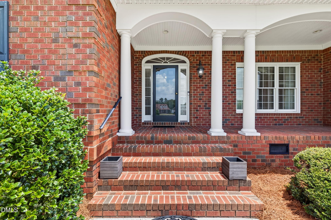
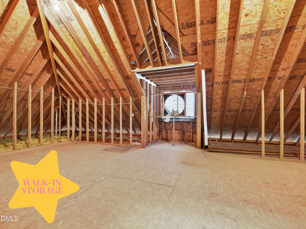
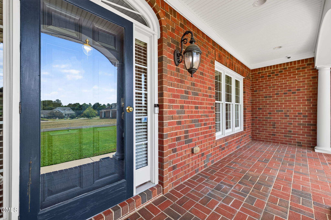
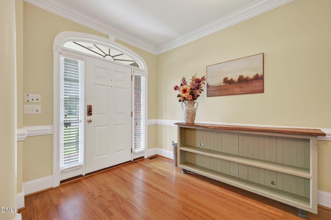
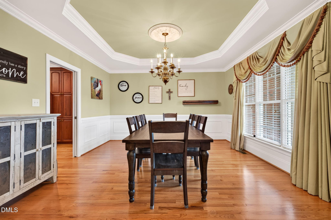
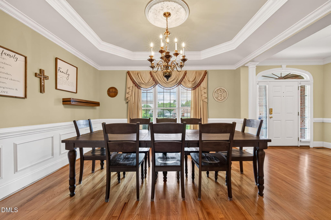
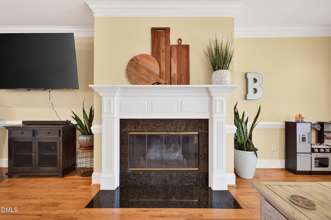
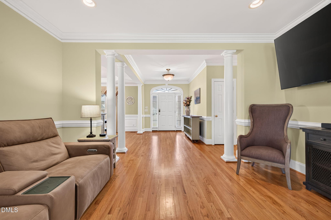
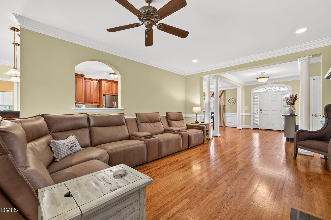
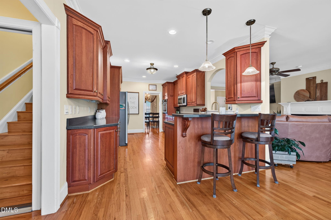
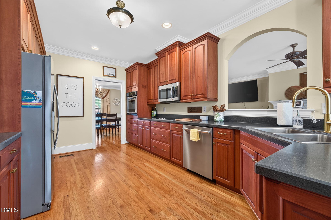
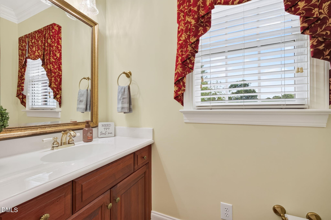
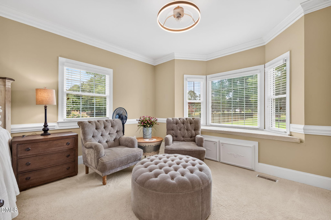
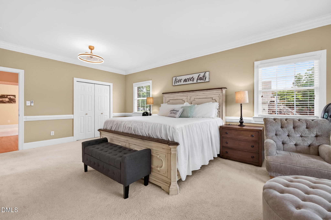
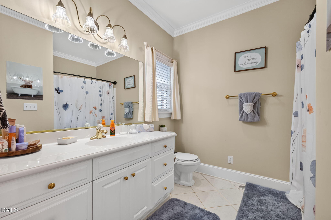
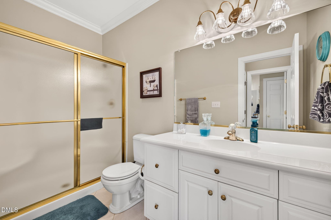
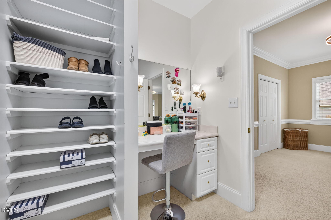
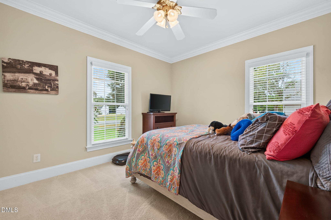
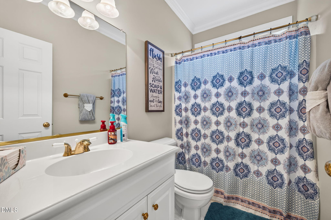
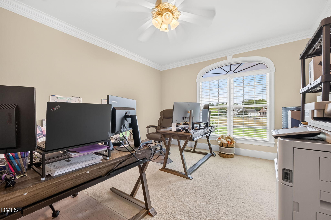
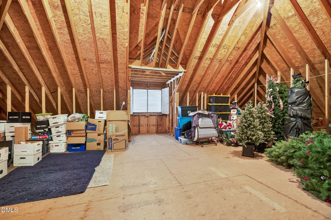
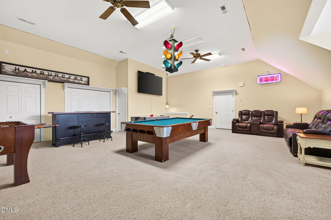
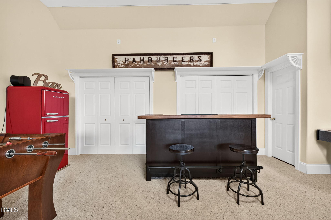
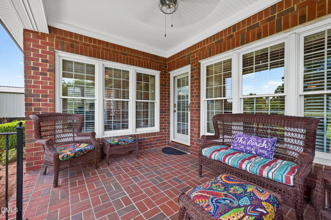
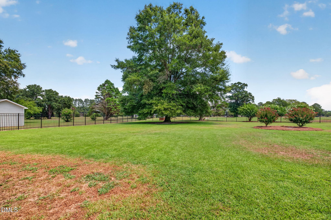
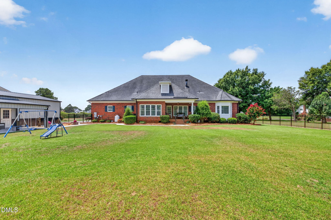
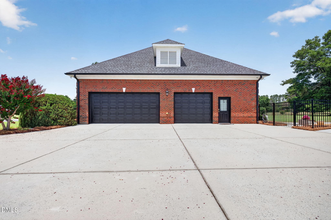
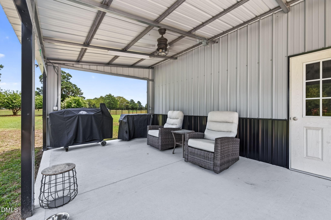
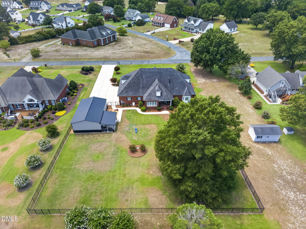
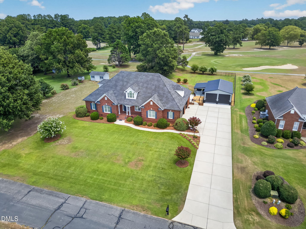
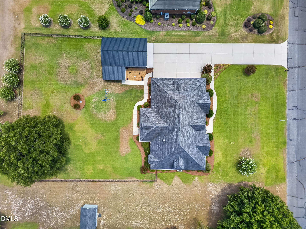
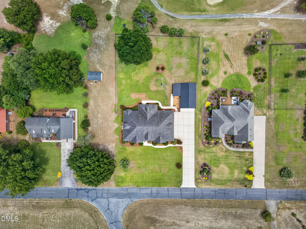
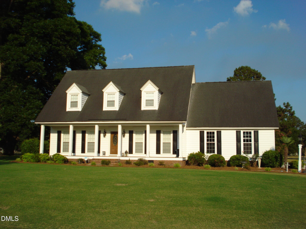
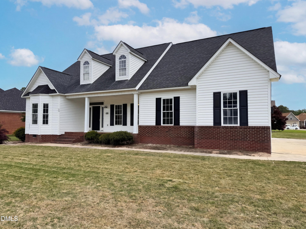
Welcome to the lifestyle you've been dreaming of! Perfectly positioned on the 1st fairway of Sandy Ridge Country Club, this beautifully maintained home offers peaceful golf course views, exceptional indoor and outdoor living, and room to grow. Enjoy quiet mornings on the covered back porch overlooking the course or entertain guests on the spacious patio surrounded by a beautifully landscaped, fenced backyard with a smart irrigation system designed to keep the lawn and landscaping looking their best with ease. Inside, the open-concept floor plan is filled with natural light and showcases gorgeous hardwood floors, generous living spaces, and abundant storage throughout. Upstairs, you'll find a spacious bonus room that's perfect for a media room, home office, fitness space, or hobby area. The unfinished bathroom has already been roughed in, and the expansive walk-in storage area provides an excellent opportunity to create additional finished living space while adding future value to the home. The oversized detached two-bay garage offers ample room for vehicles, a workshop, recreational equipment, or additional storage, making it ideal for those who enjoy projects or need extra space. Nestled within the Sandy Ridge Country Club community, you'll enjoy the beauty of golf course living with peaceful views and a relaxed atmosphere, all while being just minutes from Dunn, shopping, dining, and convenient access to I-95 and I-40. Whether you're an avid golfer or simply appreciate a serene setting with exceptional amenities nearby, this home offers the perfect balance of comfort, recreation, and everyday convenience.
| MLS # | 10179218 |
|---|---|
| Listing Type | For Sale |
| Style | House |
| Sub-Type | Resale |
| Status | Active |
| Year | 2004 |
| Days On Site | 44 |
| Listing Provided By | eXp Realty, LLC - C | April Stephens |
| Bed(s) | 3 |
|---|---|
| Bath(s) | 4 Total |
| SQ Feet | 3,607 |
| Garage | 3 |
| Story(s) | 1 |
| Acreage | 0.88 |
| Golf Course | Yes |
| Interior Features | Ceiling Fan(s), Dining L, Eat-in Kitchen |
|---|---|
| Heating Yes / No | No |
| Cooling Yes / No | Yes |
| Cooling | Ceiling Fan(s), Central Air, Electric |
| Fireplace Features | Family Room, Propane |
| Fireplace Yes / No | Yes |
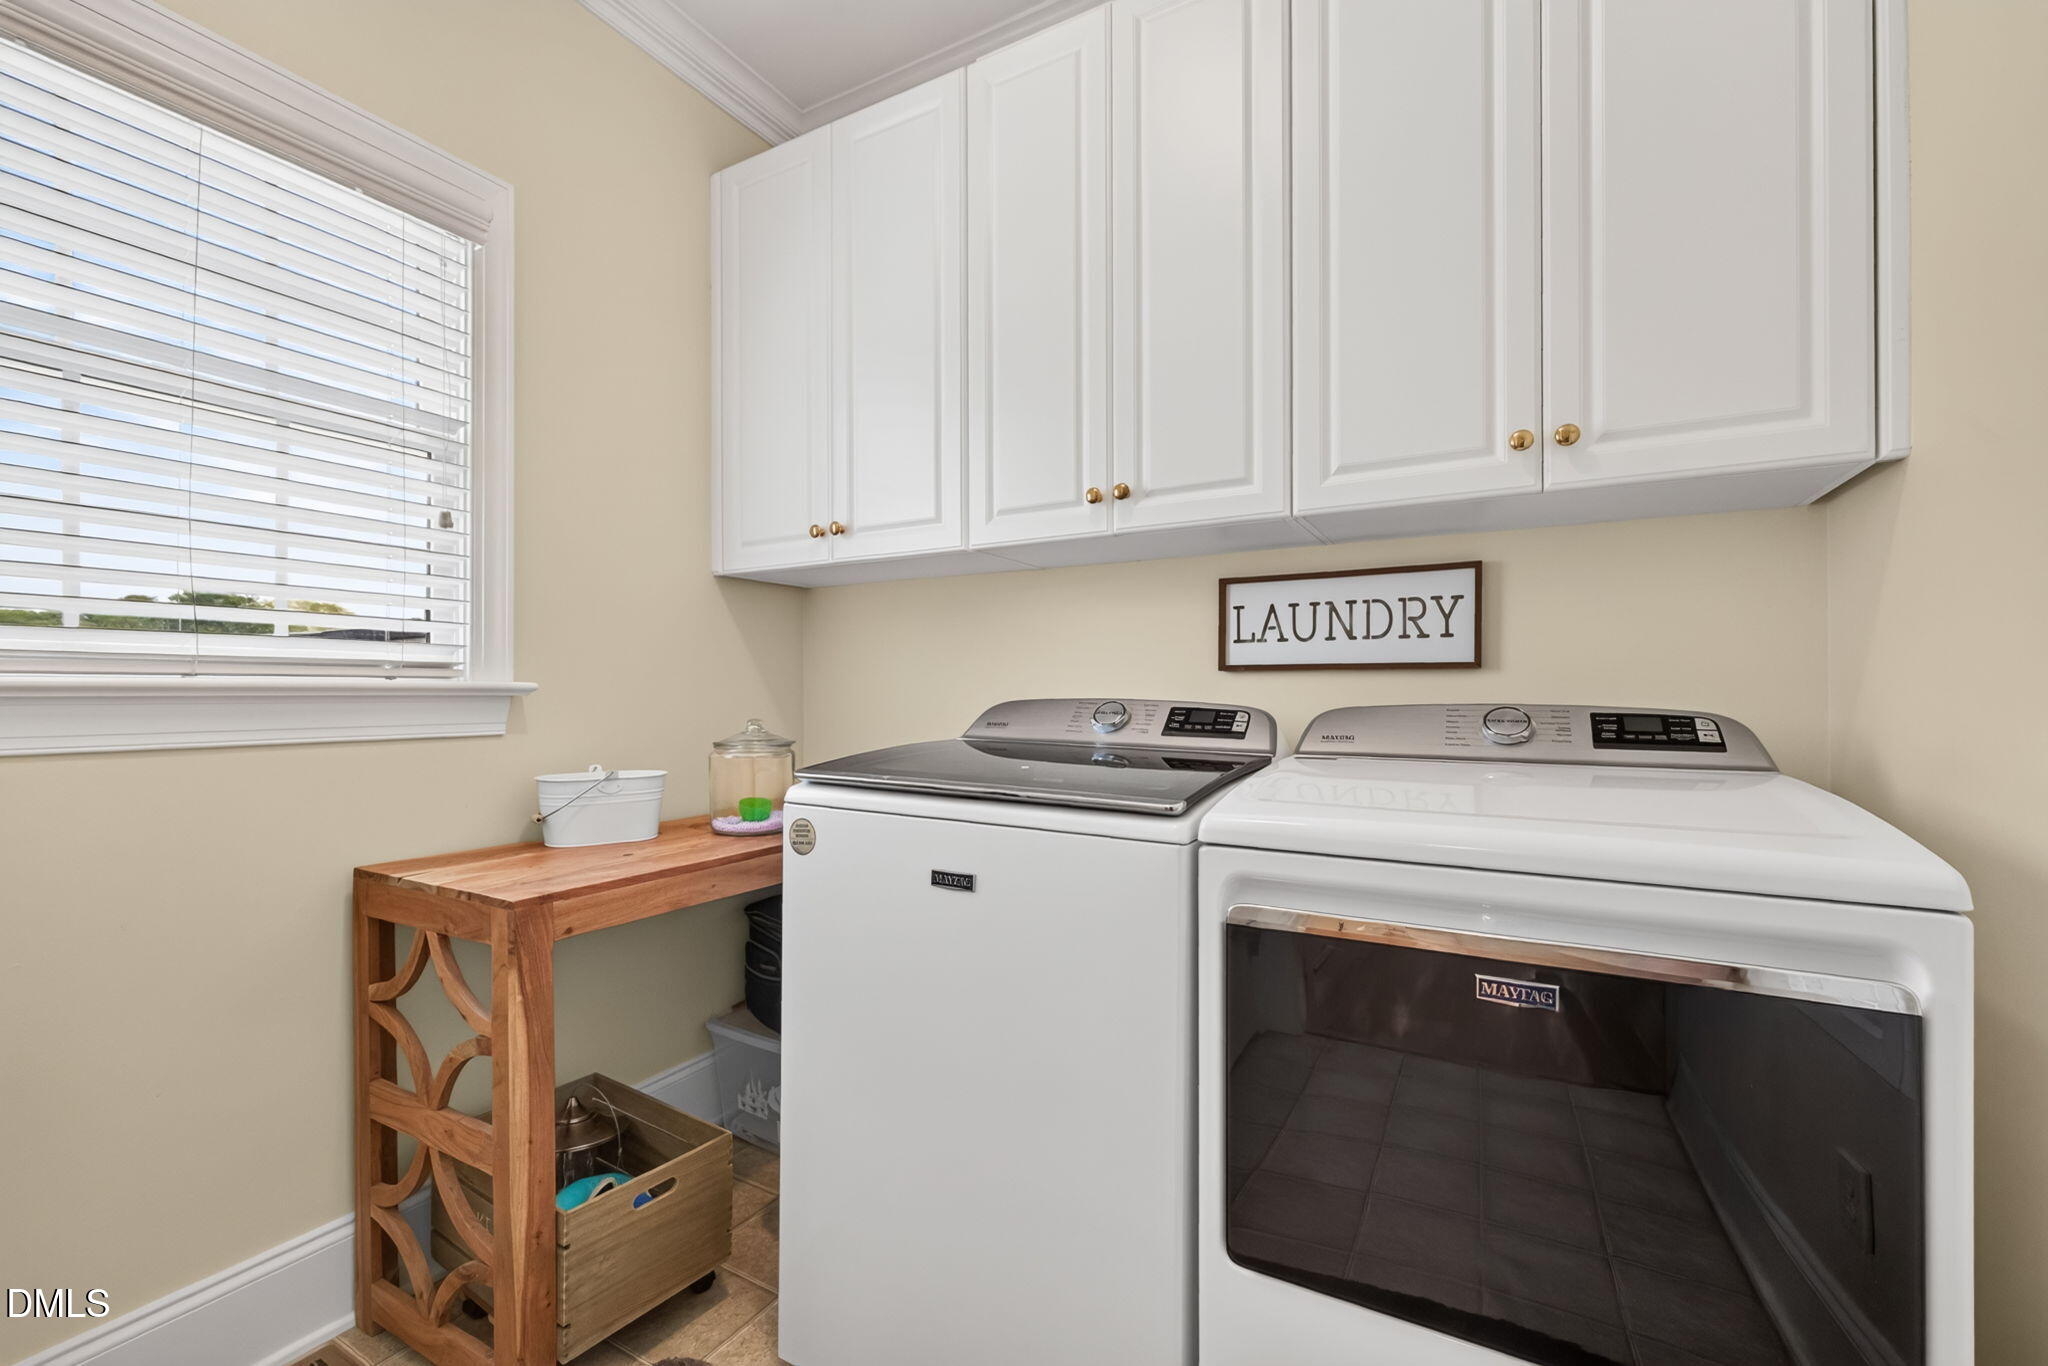
| Laundry Features | Electric Dryer Hookup, Laundry Room, Main Level |
| Rooms Total | 1 |
| Exterior Features | Fenced Yard, Rain Gutters, Smart Irrigation |
|---|---|
| Roof | Shingle |
| Foundation Details | Crawlspace |
| Lot Features | Back Yard, On Golf Course |
| Construction Materials | Brick |
| Security Features | Carbon Monoxide Detector(s), Smoke Detector(s) |
| Patio And Porch Features | Covered, Front Porch, Patio, Rear Porch |
| Attached Garage Yes / No | Yes |
|---|---|
| Garage Yes / No | Yes |
| Parking Features | Concrete, Detached, Driveway, Garage, Garage Door Opener |
| Other Parking | Detached 2 Garage Spaces |
| Utilities | Septic Connected, Water Connected, Propane |
|---|---|
| Sewer | Septic Tank |
| Tax Assessed Value | 532829 |
|---|---|
| Tax Legal Description | 269 SANDY RIDGE RD |
| Tax Year | 2025 |
| State | NC |
|---|---|
| County | Sampson |
| City | Dunn |
| Zip Code | 28334 |
| Area | Sampson |
| Community Name | Sandy Ridge Country Club |
| School District | Sampson - Midway High |
| Elementary School | Sampson - Plain View Elementary |
| High School | Sampson - Midway High |
| Listing VS Median (in Sandy Ridge Country Club) | |
Price: $615,500 low | high Med: $530,250 sqft: 3,607 low | high Med: 3,071 $ / sqft: $171 low | high Med: $173 On site: 44 low | high Med: 31.5 | |

Listings marked with a Doorify MLS icon are provided courtesy of the Doorify MLS, of North Carolina, Internet Data Exchange Database. Brokers make an effort to deliver accurate information, but buyers should independently verify any information on which they will rely in a transaction. The listing broker shall not be responsible for any typographical errors, misinformation, or misprints, and they shall be held totally harmless from any damages arising from reliance upon this data. This data is provided exclusively for consumers’ personal, non-commercial use. Copyright 2024 Doorify MLS of North Carolina. All rights reserved.
| State | NC |
|---|---|
| County | Sampson |
| City | Dunn |
| Zip Code | 28334 |
| Area | Sampson |
| Community Name | Sandy Ridge Country Club |
| School District | Sampson - Midway High |
| Elementary School | Sampson - Plain View Elementary |
| High School | Sampson - Midway High |
| Listing VS Median (in Sandy Ridge Country Club) | |
Price: $615,500 low | high Med: $530,250 sqft: 3,607 low | high Med: 3,071 $ / sqft: $171 low | high Med: $173 On site: 44 low | high Med: 31.5 | |

© 2026 Be Home Realty - (919) 307-9808. Equal housing opportunity. An equal opportunity company.


© 2026 Be Home Realty - (919) 307-9808. Equal housing opportunity. An equal opportunity company.
Listings marked with a Doorify MLS icon are provided courtesy of the Doorify MLS, of North Carolina, Internet Data Exchange Database. Brokers make an effort to deliver accurate information, but buyers should independently verify any information on which they will rely in a transaction. The listing broker shall not be responsible for any typographical errors, misinformation, or misprints, and they shall be held totally harmless from any damages arising from reliance upon this data. This data is provided exclusively for consumers’ personal, non-commercial use. Copyright 2024 Doorify MLS of North Carolina. All rights reserved.
Listing Information Last Updated August 23, 2026 at 3:51:55 AM PDT