
Be Home Realty
1401 Aversboro Rd #101
Garner, NC 27529
 In-Person: 10/25 1:00 PM - 5:00 PM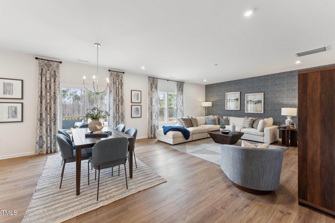
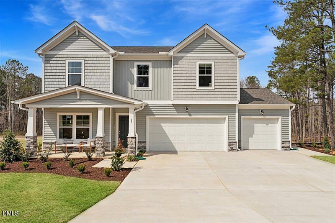
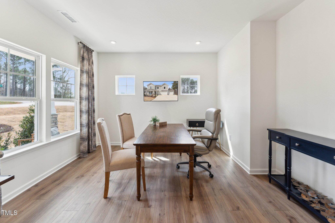
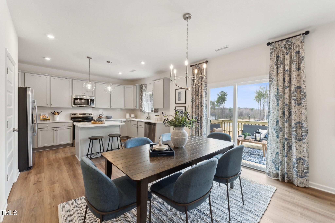
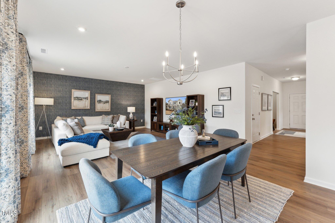
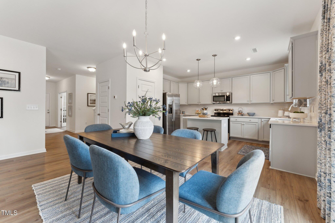
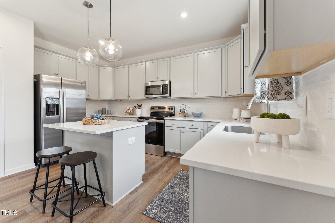
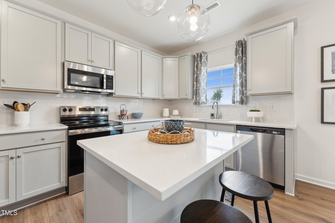
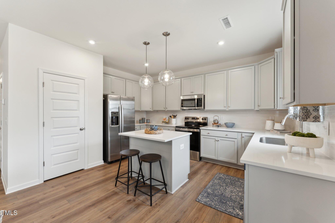
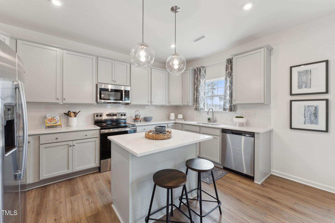
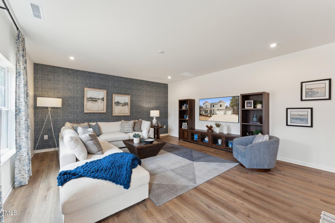
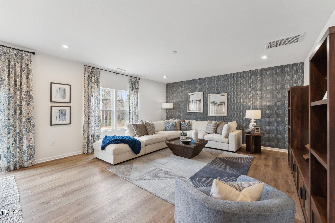
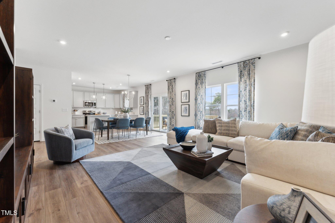
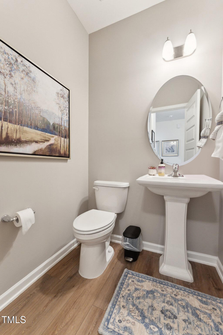
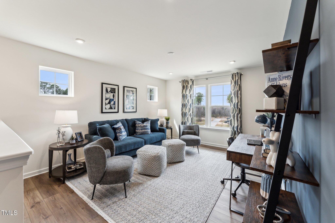
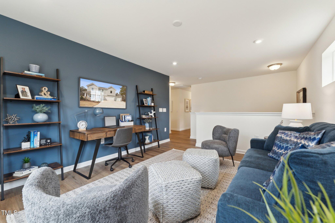
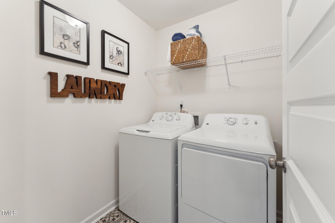
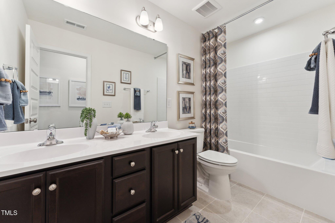
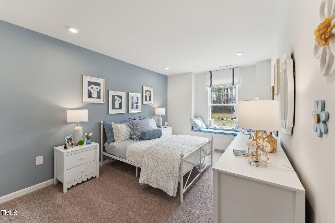
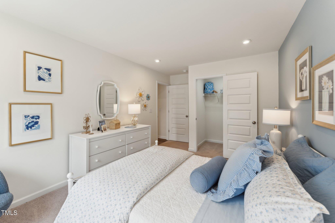
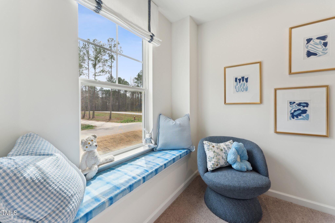
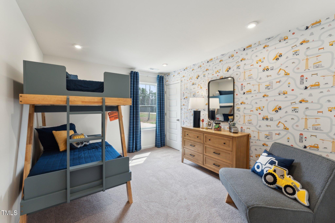
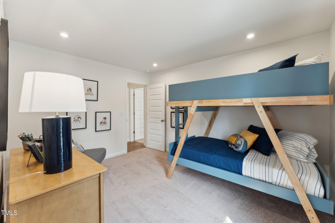
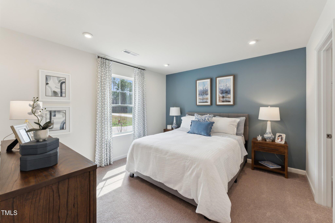
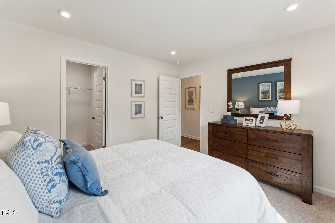
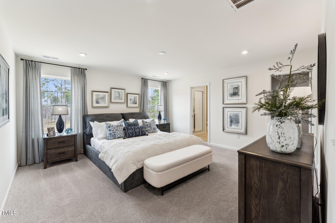
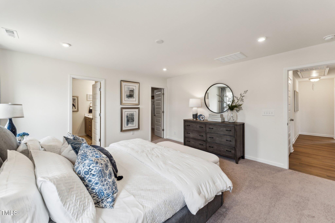
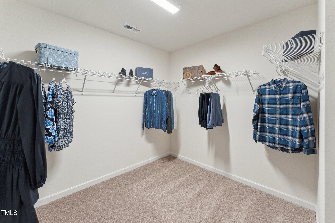
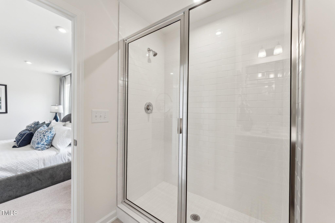
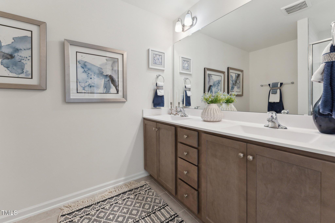
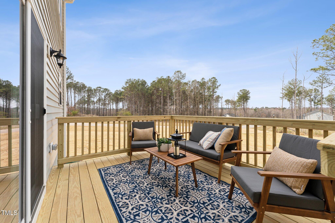
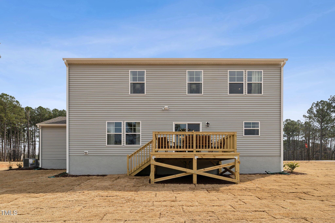
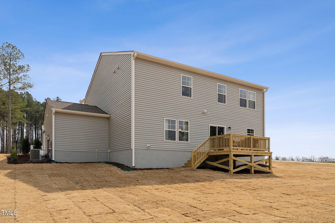
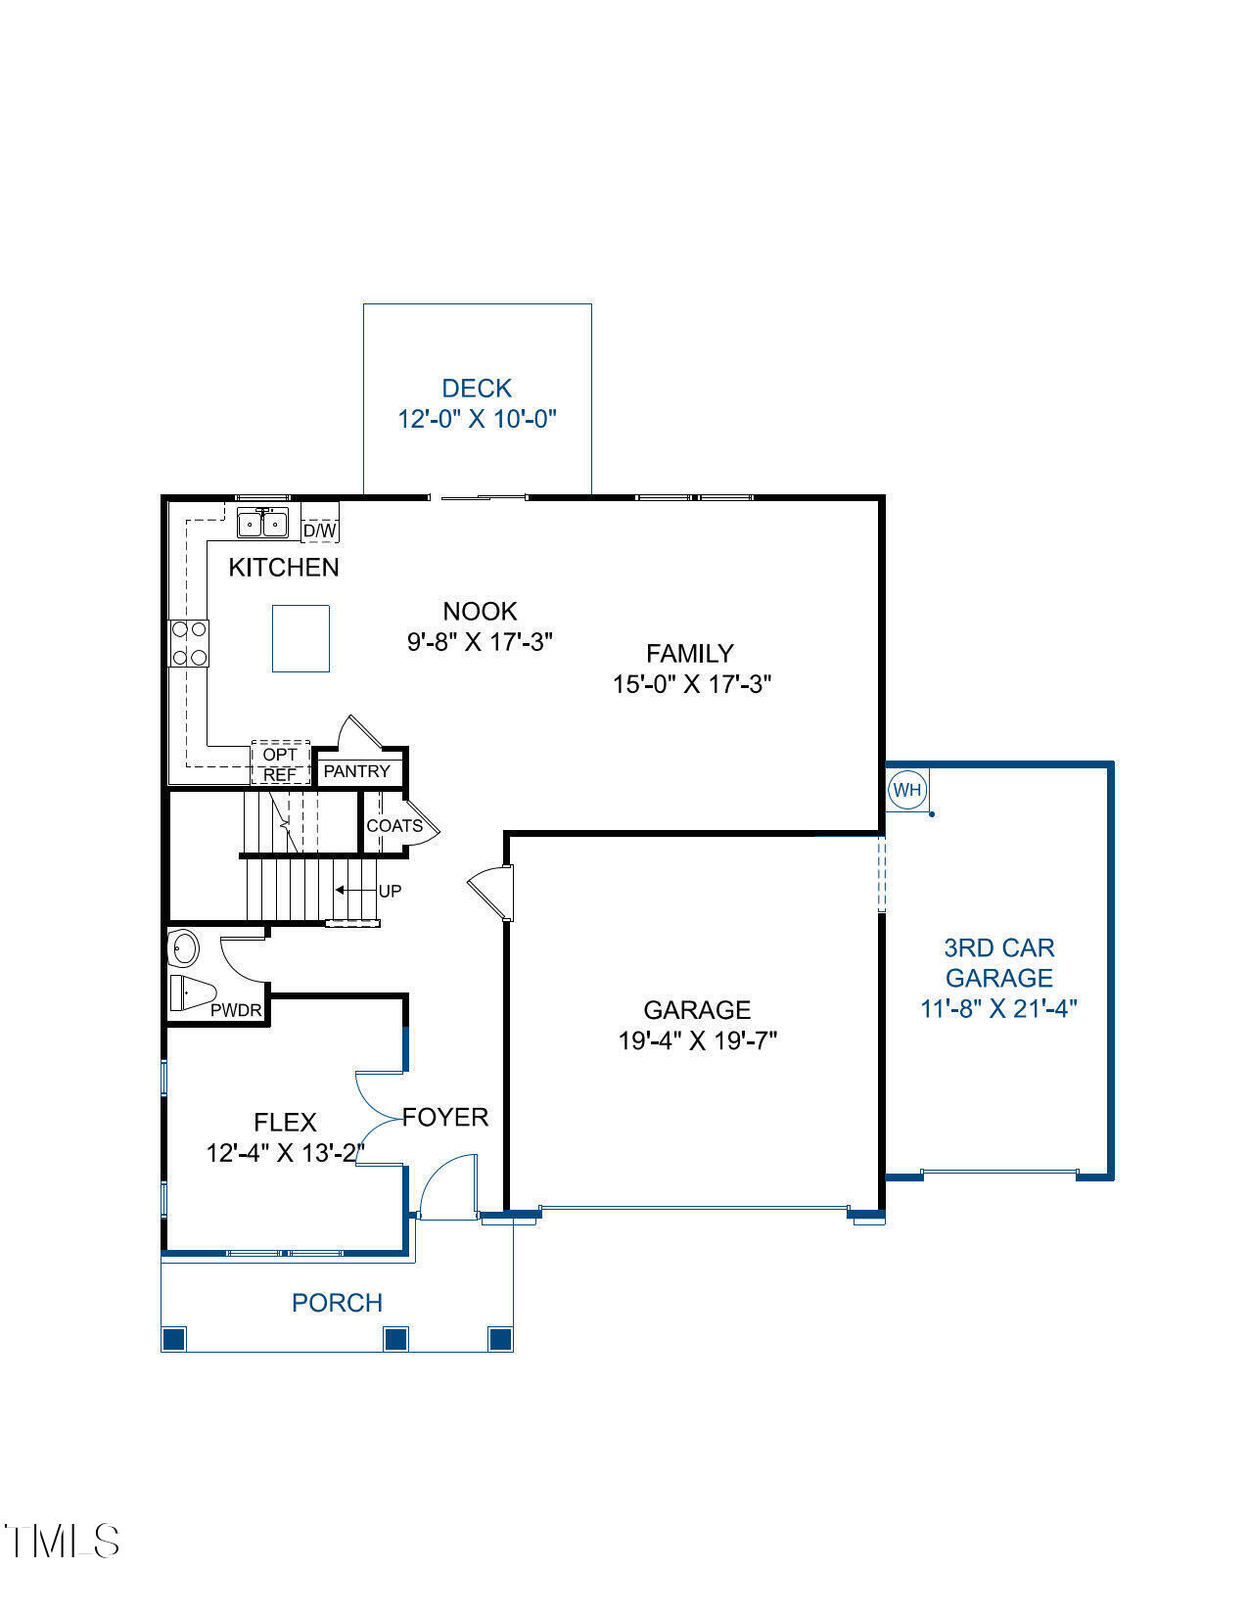
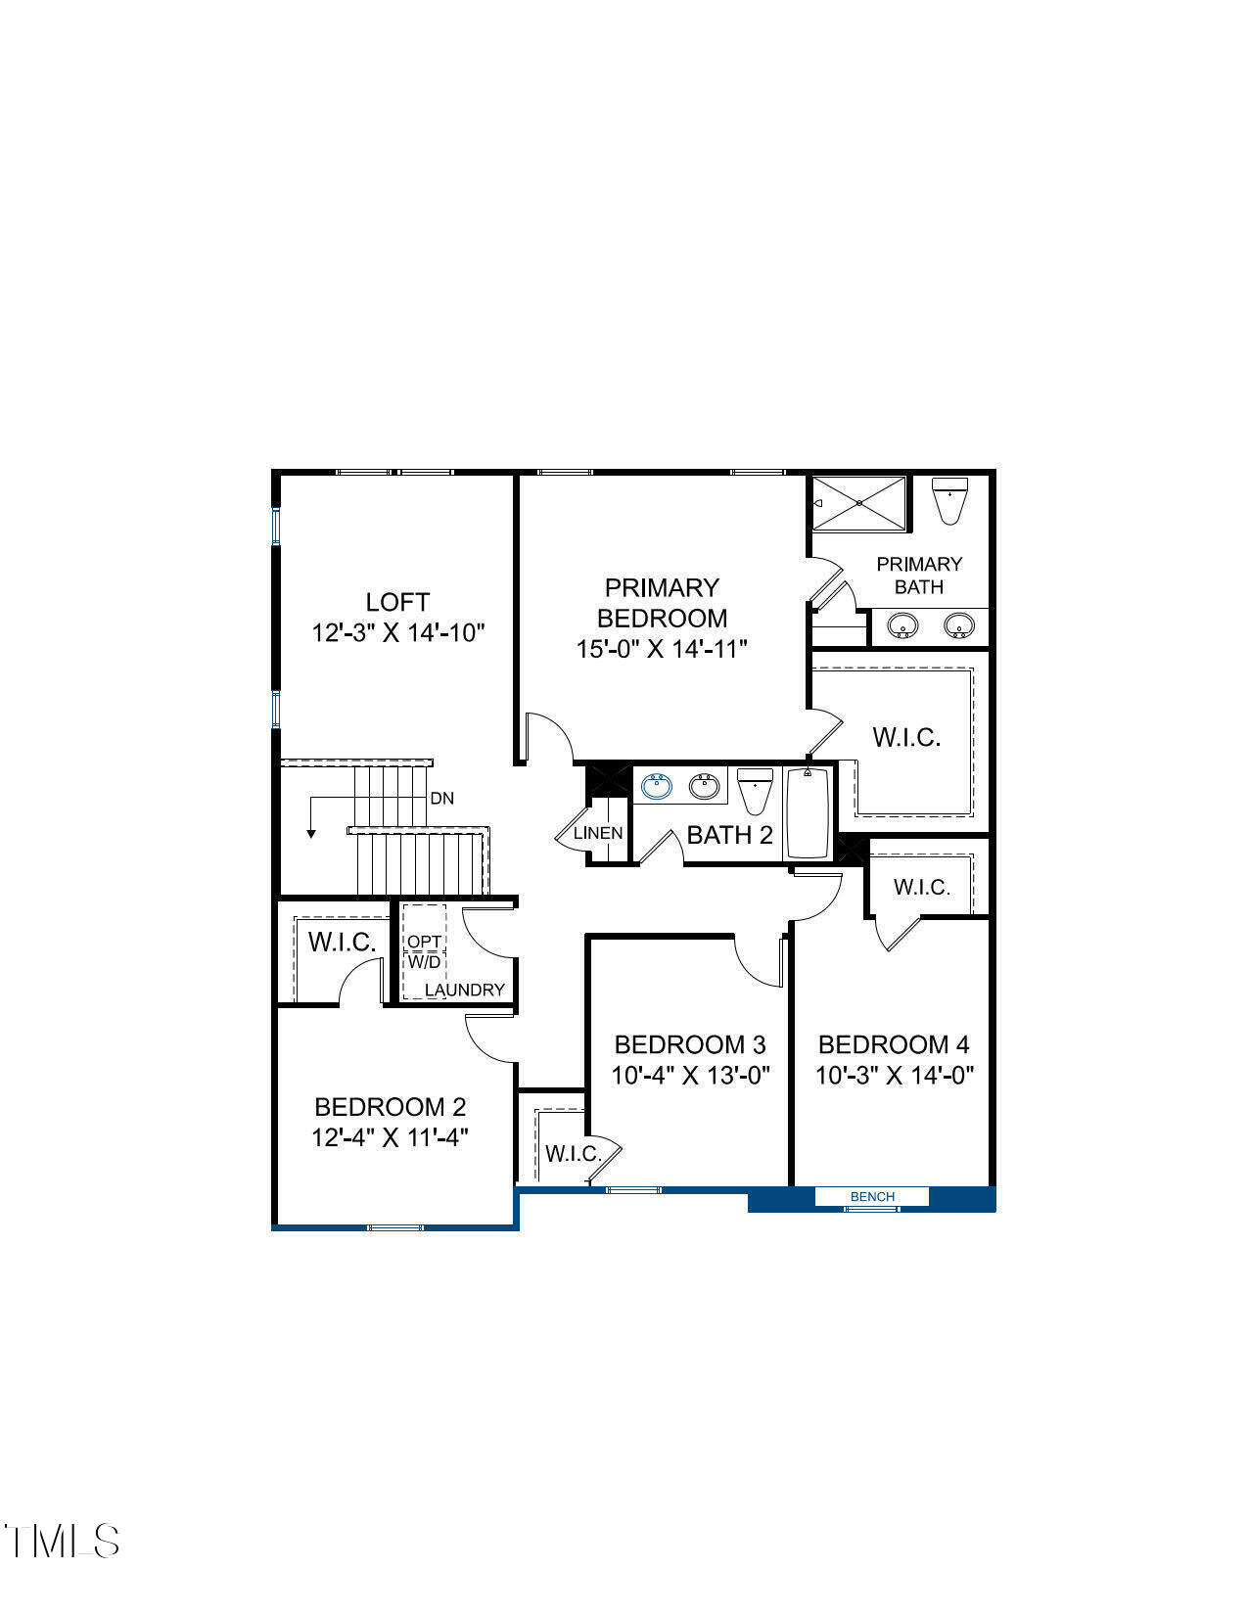
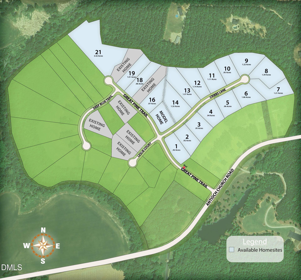
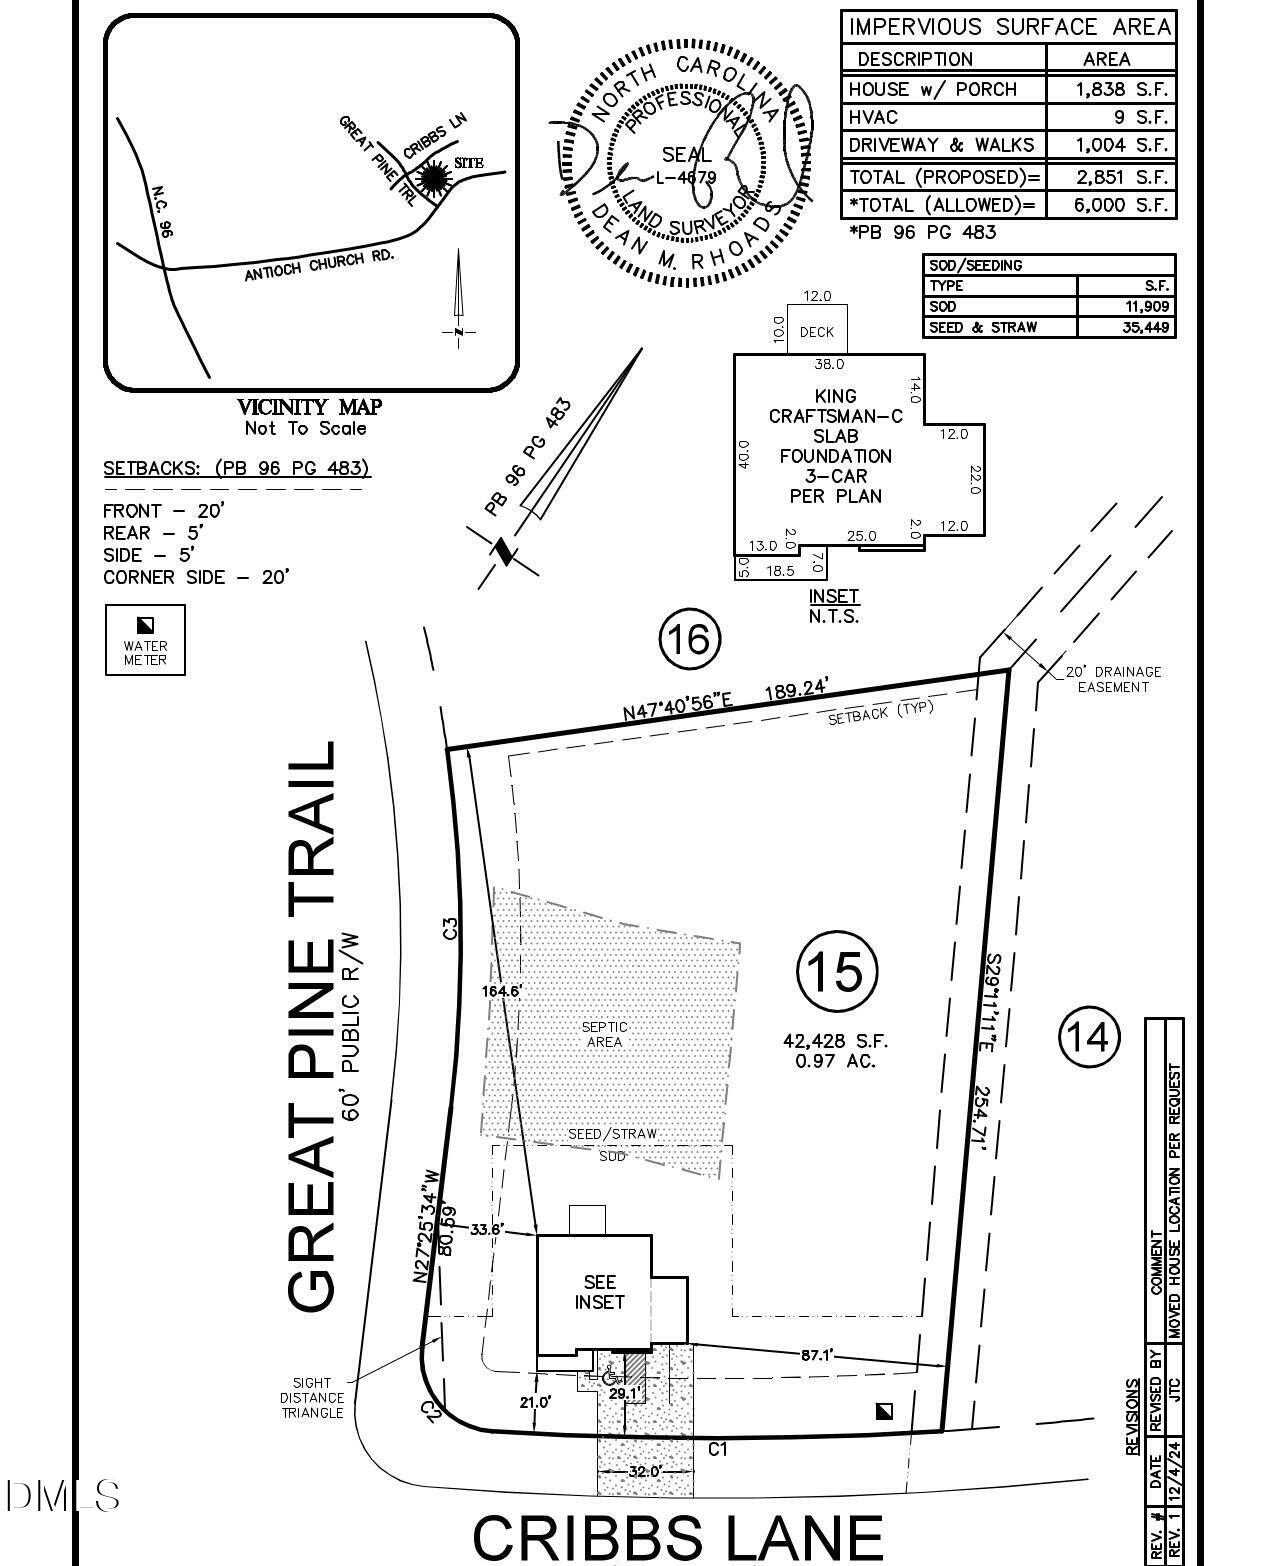
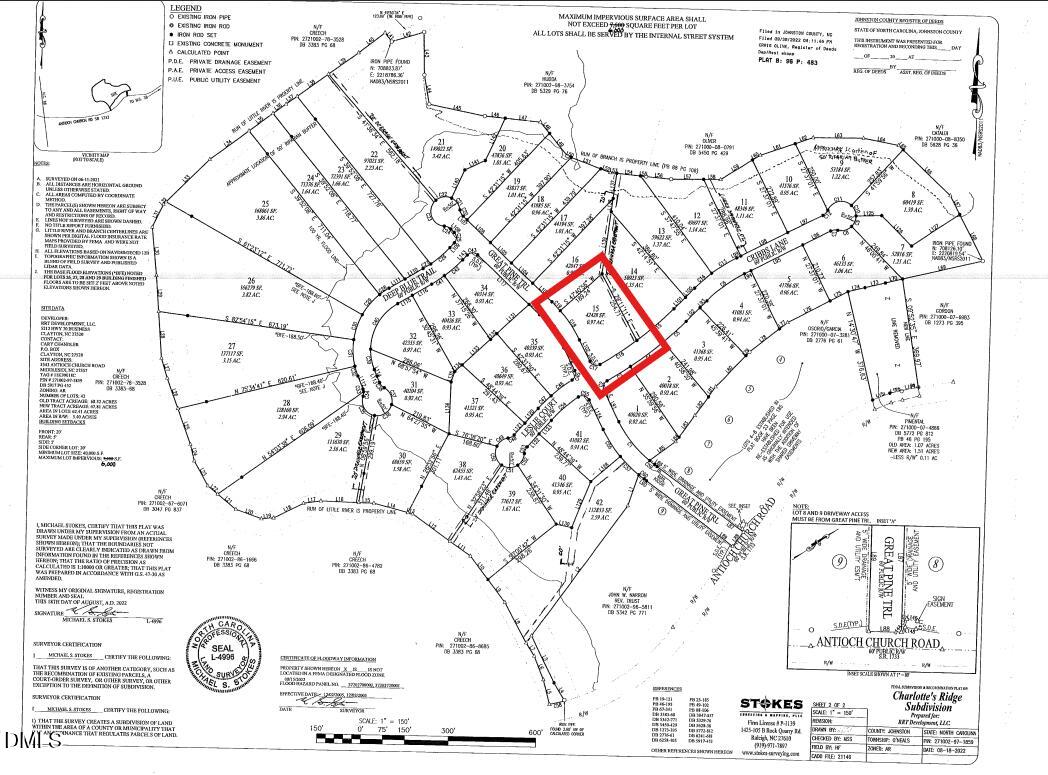
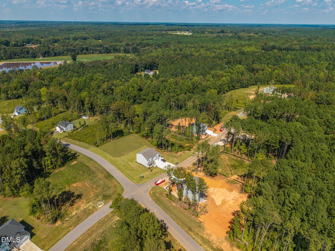
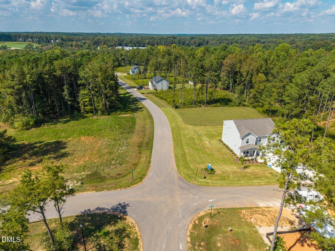
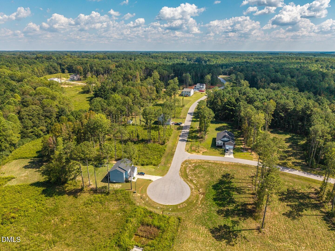
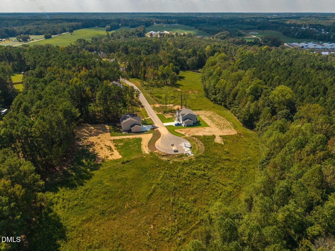
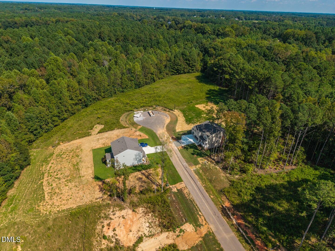

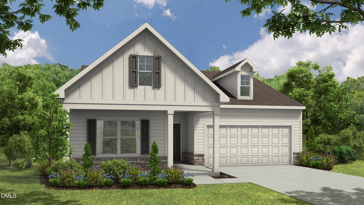
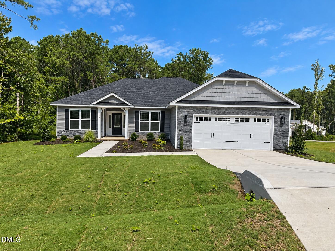
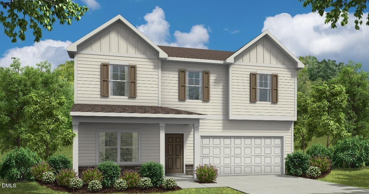
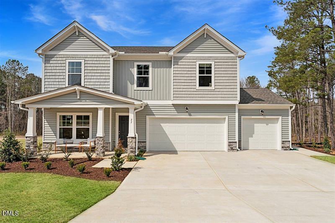
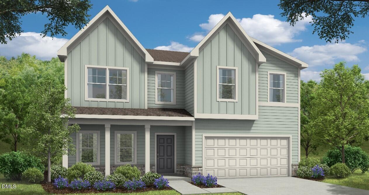
$1K DEPOSIT & FURNITURE NEGOTIABLE! Special financing opportunities available. Ask how you may be able to lower your monthly payment on select homes. Model Home for Sale, READY NOW! Take advantage of this unique opportunity to own a beautiful model home, situated on a corner lot that is just under 1 acre with 4 BEDROOMS and 3-CAR GARAGE! The King model opens into a flex room with beautiful French doors that creates a space for home office, formal dining area, or reading nook. The chef's kitchen features sleek quartz counters, abundant of cabinet space and opens to the dining area and cozy family room creating the ideal layout for gatherings. Upstairs, you'll find the Primary Suite, a private oasis with a large walk-in closet and private bath double vanity and walk-in tile shower. The flexible loft space offers loads of natural light and can be transformed into whatever space best fits your lifestyle: playroom, fitness center, the possibilities are endless! Three additional bedrooms (all with walk-in closets), the laundry room and an additional full bath upstairs completes the tour! Charlotte's Ridge is situated in a prime location just a short drive from Flowers Crossroads, where you can indulge in a variety of shopping and dining options, as well as weekend farmers markets at Flowers Plantation. With easy access to Zebulon, Garner, and Wilson Mills, all your healthcare, shopping, dining and recreational needs are conveniently close by. (Photos are of the decorated model).
| MLS # | 10167039 |
|---|---|
| Listing Type | For Sale |
| Style | House |
| Sub-Type | New Construction |
| Status | Active |
| Year | 2025 |
| Days On Site | 164 |
| Listing Provided By | HHHUNT HOMES RALEIGH DURHAM LLC | Nicola Long |
| Bed(s) | 4 |
|---|---|
| Bath(s) | 3 Total |
| SQ Feet | 2,480 |
| Garage | 3 |
| Story(s) | 2 |
| Acreage | 0.97 |
| Interior Features | Double Vanity, Entrance Foyer, Kitchen Island, Open Floorplan, Pantry, Walk-in Closet(s), Walk-in Shower, Quartz Counters, Master Downstairs |
|---|---|
| Heating Yes / No | Yes |
| Cooling Yes / No | Yes |
| Cooling | Central Air |
| Fireplace Yes / No | No |
| Laundry Features | In Hall, Laundry Room, Upper Level |
| Rooms Total | 9 |
| Exterior Features | Private Yard |
|---|---|
| Roof | Shingle |
| Foundation Details | Stem Walls |
| Lot Features | Corner Lot |
| Construction Materials | Vinyl Siding |
| Patio And Porch Features | Front Porch |
| Attached Garage Yes / No | Yes |
|---|---|
| Garage Yes / No | Yes |
| Parking Features | Attached, Direct Access, Driveway, Garage Door Opener |
| Association Amenities | None |
|---|
| Sewer | Septic Tank |
|---|
| Tax Legal Description | LOT 15 CHARLOTTES RIDGE 96/482 |
|---|---|
| Tax Year | 2025 |
| Tax Map Number | 15 |
| Accessibility Features | No |
|---|
| State | NC |
|---|---|
| County | Johnston |
| City | Middlesex |
| Zip Code | 27557 |
| Area | Johnston |
| Community Name | Charlottes Ridge |
| School District | Johnston - Corinth Holders High |
| Elementary School | Johnston - Thanksgiving Elementa |
| High School | Johnston - Corinth Holders High |
| Listing VS Median (in Charlottes Ridge) | |
Price: $449,990 low | high Med: $496,700 sqft: 2,480 low | high Med: 2,706 $ / sqft: $181 low | high Med: $185 On site: 164 low | high Med: 92.5 | |

Listings marked with a Doorify MLS icon are provided courtesy of the Doorify MLS, of North Carolina, Internet Data Exchange Database. Brokers make an effort to deliver accurate information, but buyers should independently verify any information on which they will rely in a transaction. The listing broker shall not be responsible for any typographical errors, misinformation, or misprints, and they shall be held totally harmless from any damages arising from reliance upon this data. This data is provided exclusively for consumers’ personal, non-commercial use. Copyright 2024 Doorify MLS of North Carolina. All rights reserved.
| Open House |
|---|
| In-Person 10/25 1:00 PM - 5:00 PM |
| In-Person 10/30 10:00 AM - 5:00 PM |
| In-Person 10/31 10:00 AM - 5:00 PM |
| In-Person 11/01 2:00 PM - 6:00 PM |
| State | NC |
|---|---|
| County | Johnston |
| City | Middlesex |
| Zip Code | 27557 |
| Area | Johnston |
| Community Name | Charlottes Ridge |
| School District | Johnston - Corinth Holders High |
| Elementary School | Johnston - Thanksgiving Elementa |
| High School | Johnston - Corinth Holders High |
| Listing VS Median (in Charlottes Ridge) | |
Price: $449,990 low | high Med: $496,700 sqft: 2,480 low | high Med: 2,706 $ / sqft: $181 low | high Med: $185 On site: 164 low | high Med: 92.5 | |

© 2026 Be Home Realty - (919) 307-9808. Equal housing opportunity. An equal opportunity company.


© 2026 Be Home Realty - (919) 307-9808. Equal housing opportunity. An equal opportunity company.
Listings marked with a Doorify MLS icon are provided courtesy of the Doorify MLS, of North Carolina, Internet Data Exchange Database. Brokers make an effort to deliver accurate information, but buyers should independently verify any information on which they will rely in a transaction. The listing broker shall not be responsible for any typographical errors, misinformation, or misprints, and they shall be held totally harmless from any damages arising from reliance upon this data. This data is provided exclusively for consumers’ personal, non-commercial use. Copyright 2024 Doorify MLS of North Carolina. All rights reserved.
Listing Information Last Updated October 25, 2026 at 9:34:59 PM PDT