



Be Home Realty
1401 Aversboro Rd #101
Garner, NC 27529
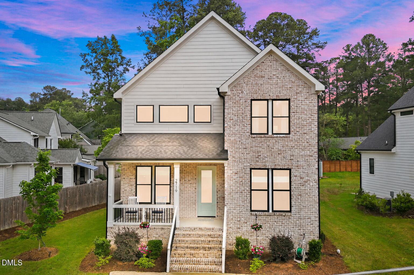
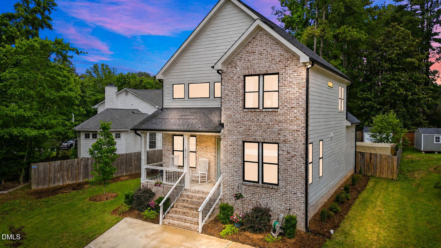
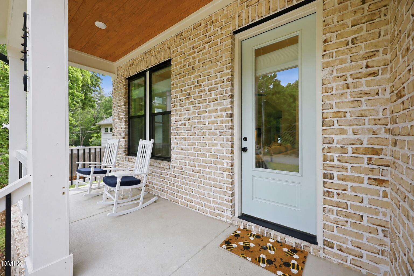
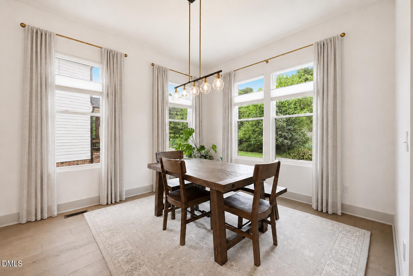
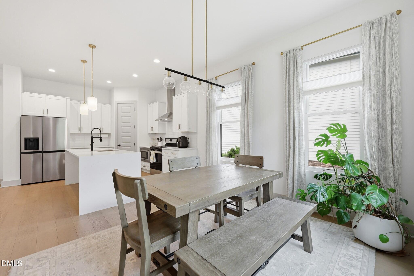
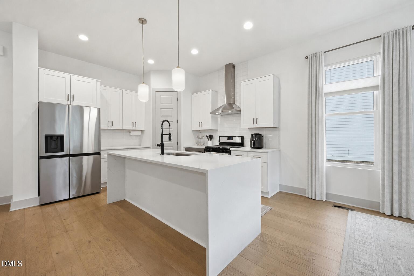
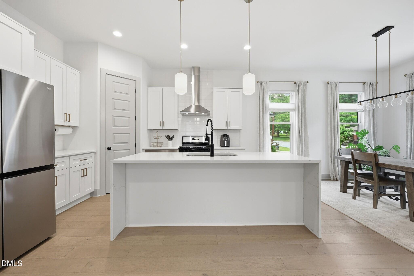
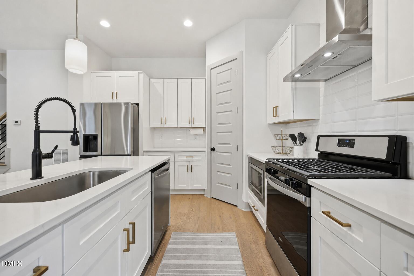
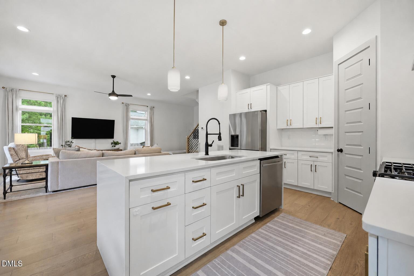
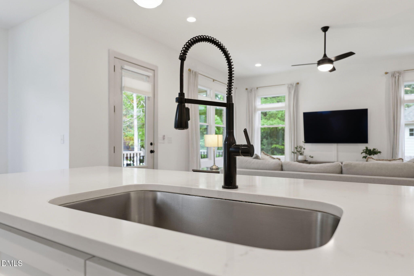
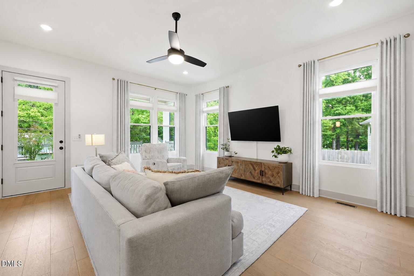
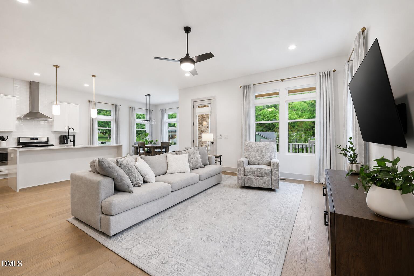
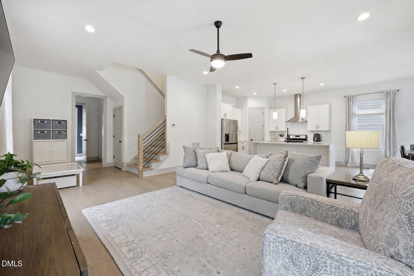
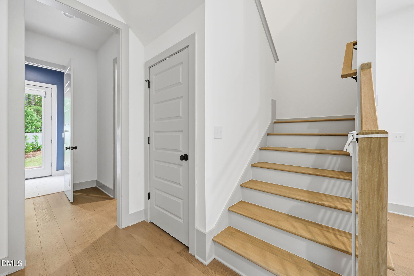
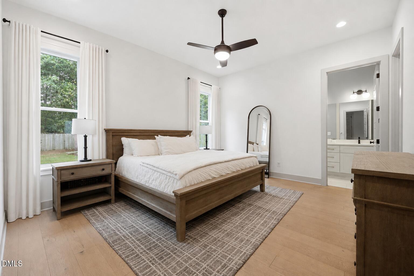
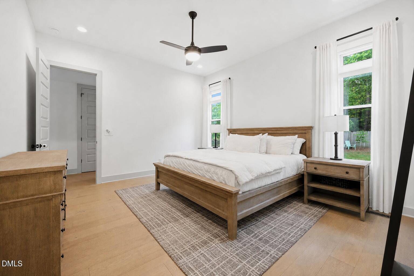
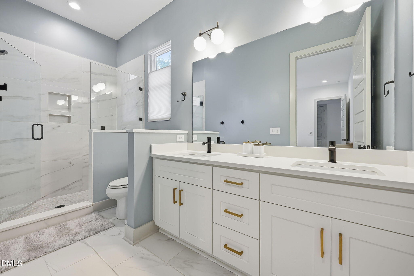
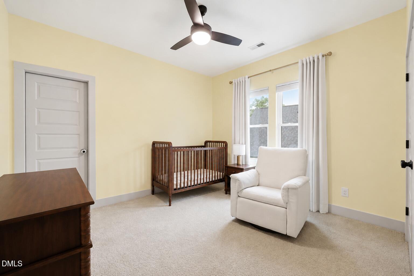
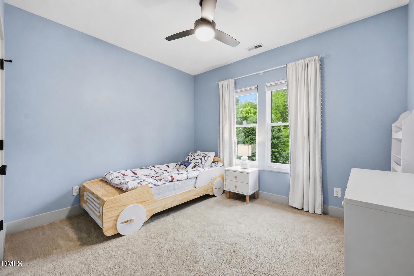
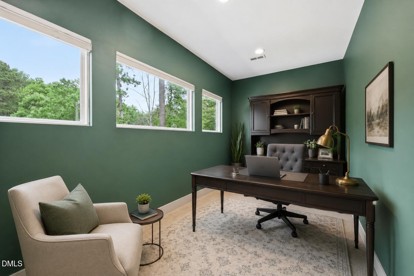
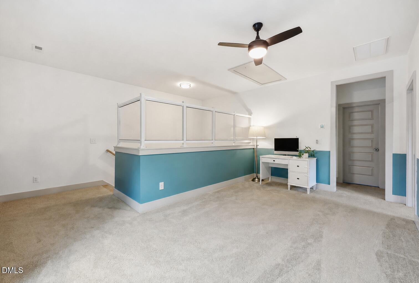
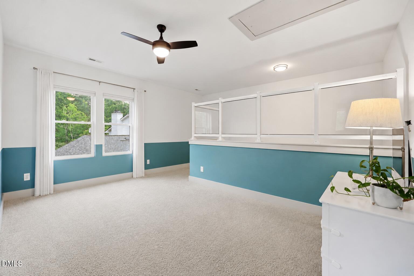
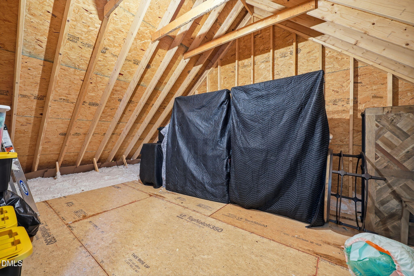
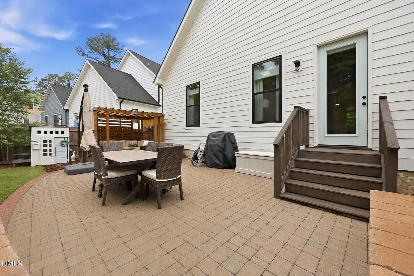
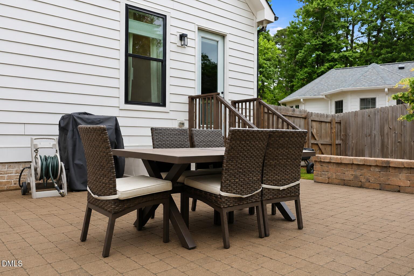
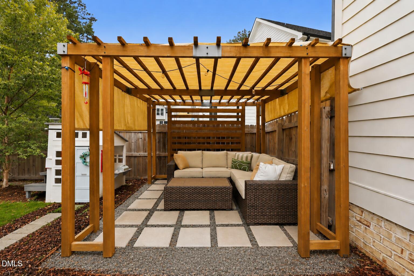
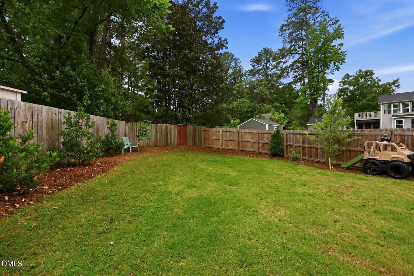
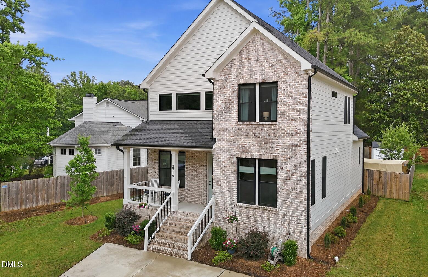
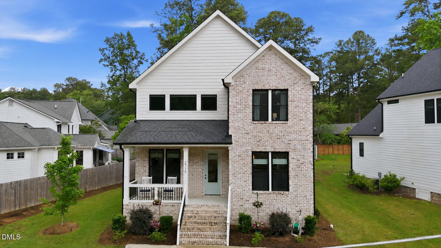
Welcome to 2719 Bexley Avenue, a quality-crafted modern farmhouse-style home offering striking curb appeal in a convenient Durham location just 7 minutes from downtown Durham. Situated on a .17-acre homesite, this 3-bedroom, 2.5-bath home features a painted brick and fiber cement exterior accented by black-framed windows, along with a welcoming covered front porch with brick steps and metal railing details. The flat driveway, fresh landscaping, and newly installed fenced backyard create a warm first impression with plenty of outdoor space. Inside, the light-filled kitchen and main living area showcase an open-concept design with wide-plank hardwood-style flooring and upscale finishes throughout. The gourmet kitchen features white shaker-style cabinetry with soft-close drawers, quartz countertops, a large center island with bar seating and pendant lighting, a subway tile backsplash, stainless steel appliances including a gas range and built-in microwave. Spacious first floor owner's retreat with modern ceiling fan and recessed lighting. The spa-inspired bath showcases a dual vanity with quartz countertops, modern black fixtures, designer lighting, and sleek gold hardware accents. Beautifully tiled walk-in shower with built-in niche shelving, and clean white palette. The generous walk-in closet is thoughtfully designed with custom built-in shelving and multiple hanging areas. The second floor offers a spacious walk-in attic for storage and endless possibilities for future use. The versatile flex room is ideal for a home office, guest suite or craft space. Bright and airy loft provides space for a media room, office or play area. A beautifully appointed secondary bath features a striking floor-to-ceiling dark tile surround, a tub/shower combination with a built-in niche, modern matte black fixtures, and a sleek vanity with granite countertops and gold hardware accents. Outdoor living is equally impressive with a covered front porch, rear patio, and pergola lounge area designed for relaxing and entertaining. Located in an established neighborhood filled with mature trees and lush landscaping, the community offers a welcoming atmosphere with neighborhood events including art walks, potlucks, holiday celebrations, and seasonal gatherings--all with no HOA. Enjoy the convenience of sidewalks and a highly desirable location, walkable to local favorites including Guglhupf, Foster's Market, parks, and green spaces.
| MLS # | 10170033 |
|---|---|
| Listing Type | For Sale |
| Style | House |
| Sub-Type | Resale |
| Status | Pending |
| Year | 2022 |
| Days On Site | 90 |
| Listing Provided By | Coldwell Banker HPW | Jim Allen |
| Bed(s) | 3 |
|---|---|
| Bath(s) | 3 Total |
| SQ Feet | 2,191 |
| Story(s) | 2 |
| Zoning | R-10 |
| Acreage | 0.17 |
| Interior Features | Bathtub/Shower Combination, Ceiling Fan(s), Double Vanity, Eat-in Kitchen, High Ceilings, High Speed Internet, Kitchen Island, Open Floorplan, Pantry, Primary Downstairs, Recessed Lighting, Separate Shower, Smooth Ceilings, Walk-In Closet(s) |
|---|---|
| Heating Yes / No | Yes |
| Cooling Yes / No | Yes |
| Cooling | Ceiling Fan(s), Central Air, Electric, Heat Pump |
| Fireplace Yes / No | No |
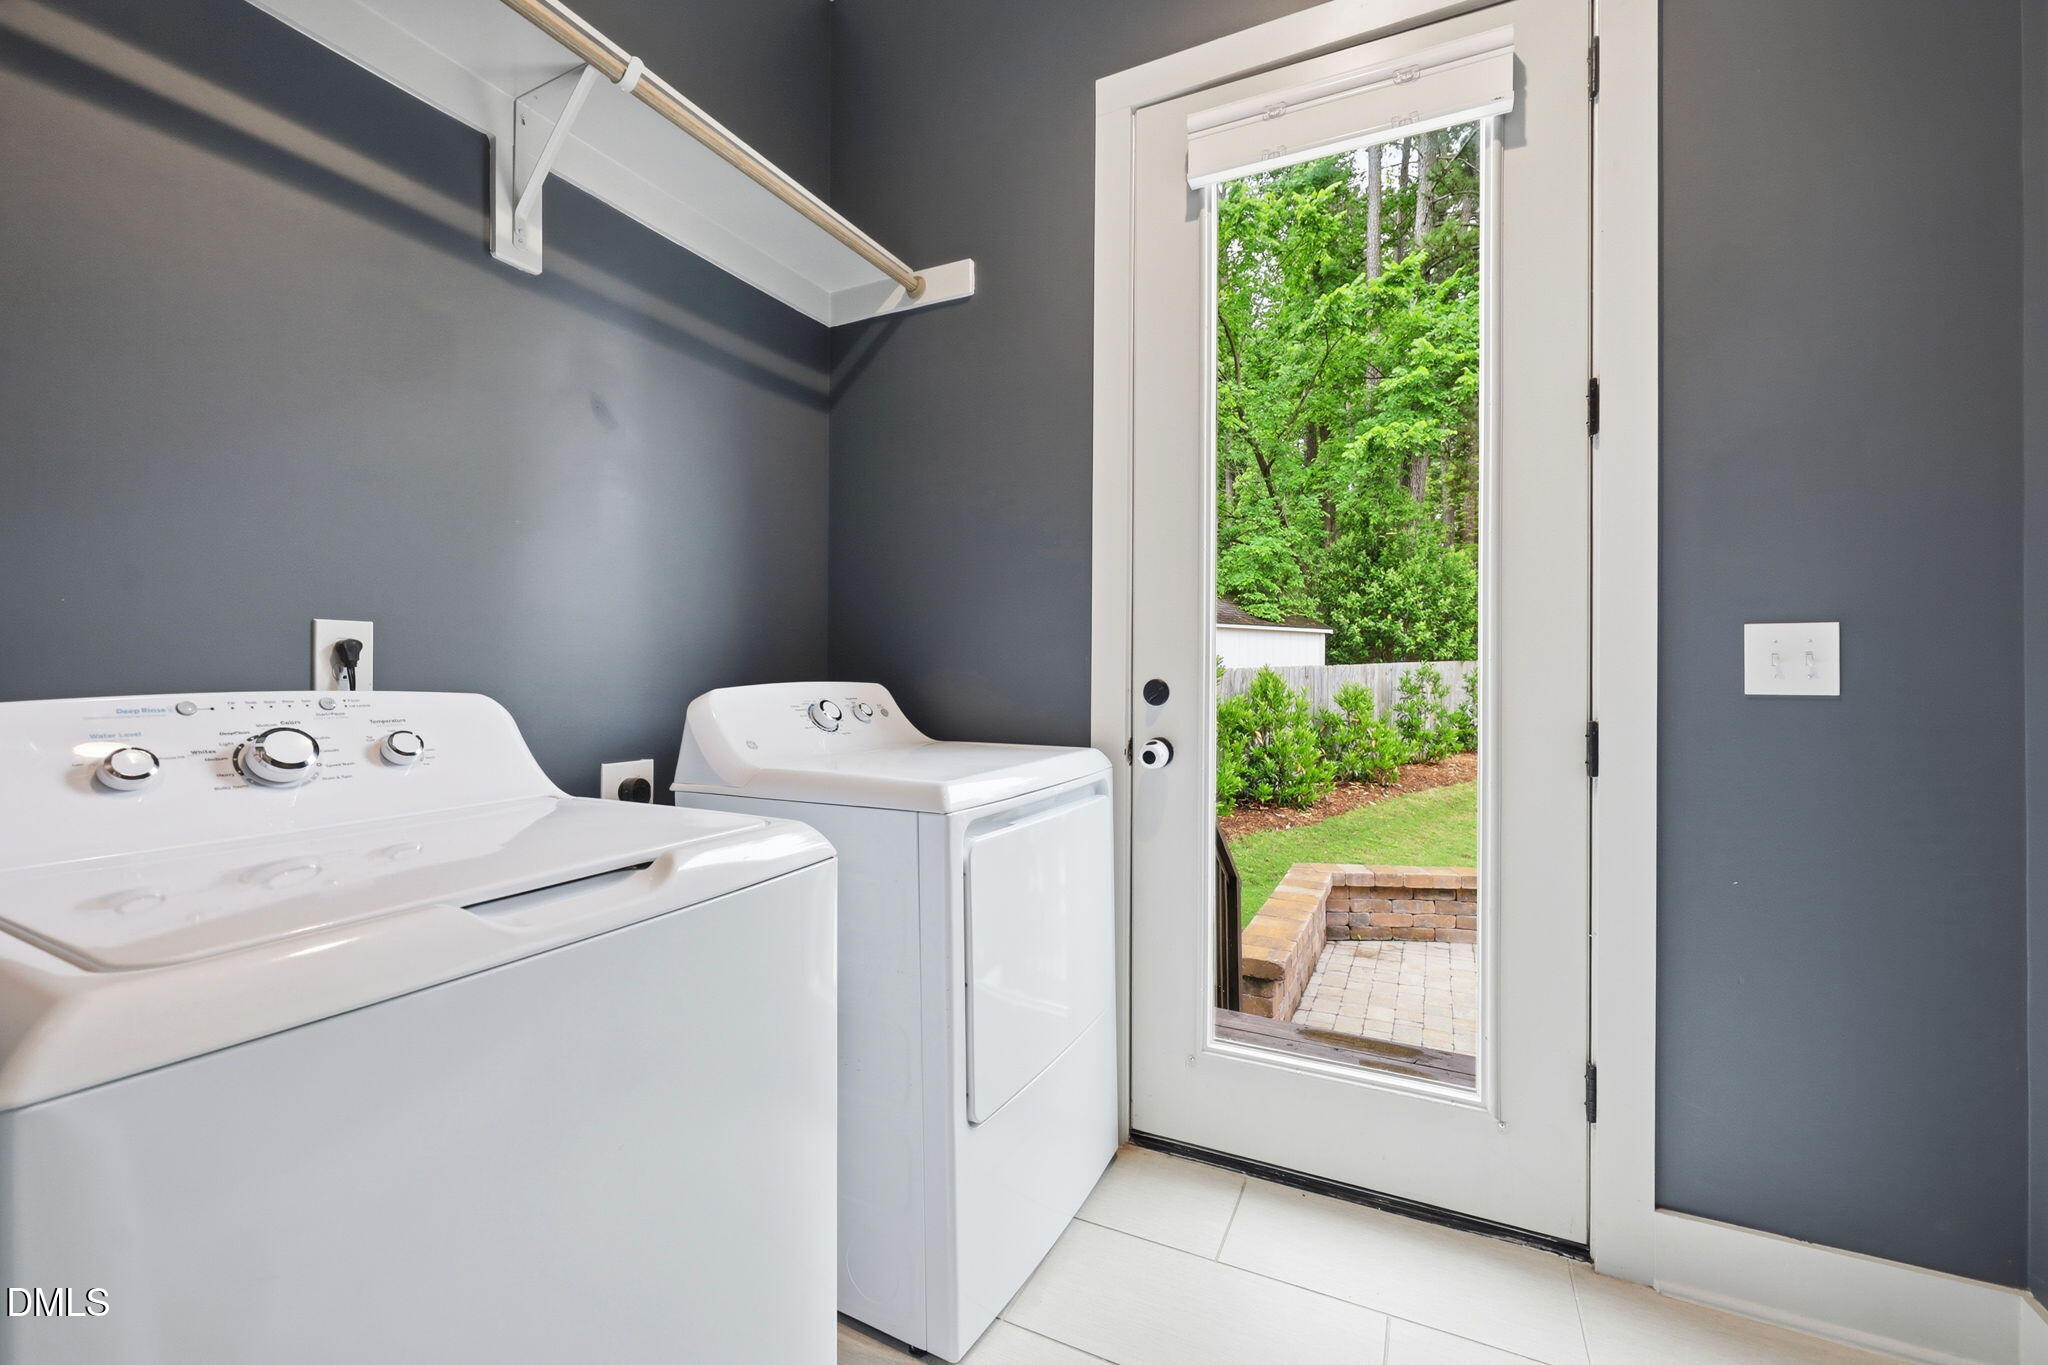
| Laundry Features | Laundry Room |
| Rooms Total | 11 |
| Exterior Features | Fenced Yard, Rain Gutters |
|---|---|
| Roof | Shingle |
| Foundation Details | Crawlspace |
| Lot Features | Back Yard, Front Yard, Landscaped |
| Construction Materials | Brick Veneer, Fiber Cement |
| Patio And Porch Features | Front Porch |
| Attached Garage Yes / No | No |
|---|---|
| Garage Yes / No | No |
| Parking Features | Driveway |
| Sewer | Public Sewer |
|---|
| Tax Assessed Value | 593544 |
|---|---|
| Tax Legal Description | Woodlawn/Sec:01/Blk:O/Lt# 02 Hse On 123328-Encroac Pl:00006B-000198 |
| Tax Year | 2025 |
| Tax Map Number | 02 |
| State | NC |
|---|---|
| County | Durham |
| City | Durham |
| Zip Code | 27707 |
| Area | Durham |
| Community Name | Preston Woods |
| School District | Durham - Charles E Jordan Sr Hig |
| Elementary School | Durham - Hope Valley Elementary |
| High School | Durham - Charles E Jordan Sr Hig |
| Listing VS Median (in Preston Woods) | |
Price: $650,000 low | high Med: $650,000 sqft: 2,191 low | high Med: 2,191 $ / sqft: $297 low | high Med: $297 On site: 90 low | high Med: 90 | |

Listings marked with a Doorify MLS icon are provided courtesy of the Doorify MLS, of North Carolina, Internet Data Exchange Database. Brokers make an effort to deliver accurate information, but buyers should independently verify any information on which they will rely in a transaction. The listing broker shall not be responsible for any typographical errors, misinformation, or misprints, and they shall be held totally harmless from any damages arising from reliance upon this data. This data is provided exclusively for consumers’ personal, non-commercial use. Copyright 2024 Doorify MLS of North Carolina. All rights reserved.
| State | NC |
|---|---|
| County | Durham |
| City | Durham |
| Zip Code | 27707 |
| Area | Durham |
| Community Name | Preston Woods |
| School District | Durham - Charles E Jordan Sr Hig |
| Elementary School | Durham - Hope Valley Elementary |
| High School | Durham - Charles E Jordan Sr Hig |
| Listing VS Median (in Preston Woods) | |
Price: $650,000 low | high Med: $650,000 sqft: 2,191 low | high Med: 2,191 $ / sqft: $297 low | high Med: $297 On site: 90 low | high Med: 90 | |

© 2026 Be Home Realty - (919) 307-9808. Equal housing opportunity. An equal opportunity company.


© 2026 Be Home Realty - (919) 307-9808. Equal housing opportunity. An equal opportunity company.
Listings marked with a Doorify MLS icon are provided courtesy of the Doorify MLS, of North Carolina, Internet Data Exchange Database. Brokers make an effort to deliver accurate information, but buyers should independently verify any information on which they will rely in a transaction. The listing broker shall not be responsible for any typographical errors, misinformation, or misprints, and they shall be held totally harmless from any damages arising from reliance upon this data. This data is provided exclusively for consumers’ personal, non-commercial use. Copyright 2024 Doorify MLS of North Carolina. All rights reserved.
Listing Information Last Updated August 27, 2026 at 12:22:37 AM PDT