

Be Home Realty
1401 Aversboro Rd #101
Garner, NC 27529
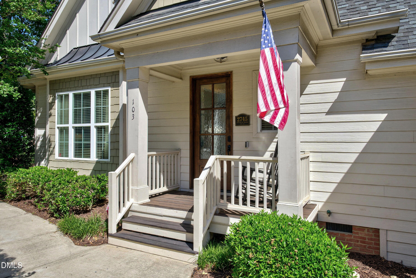
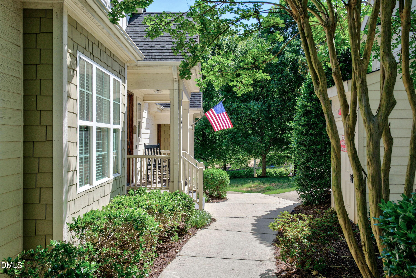
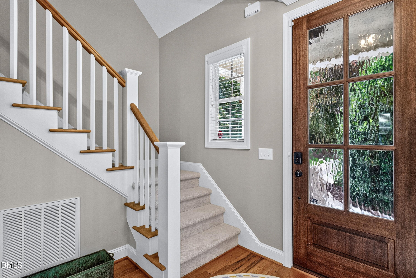
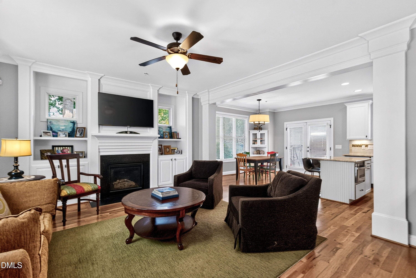
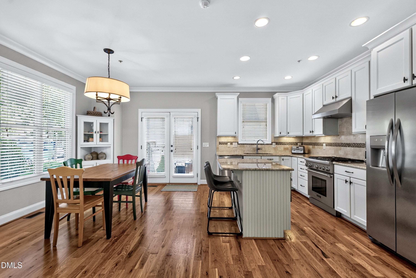
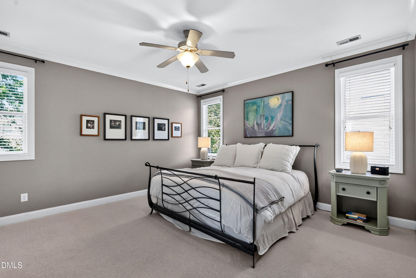
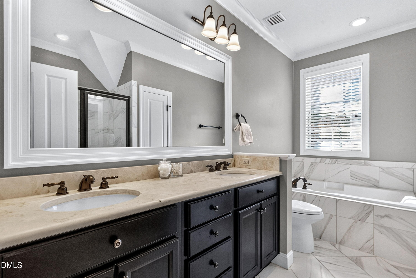
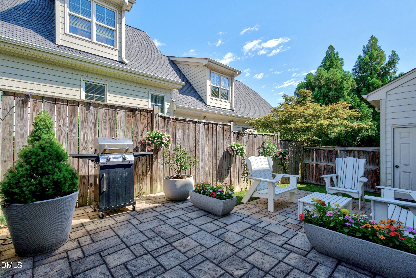
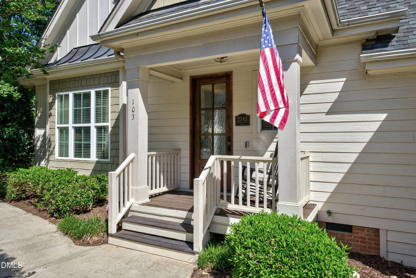
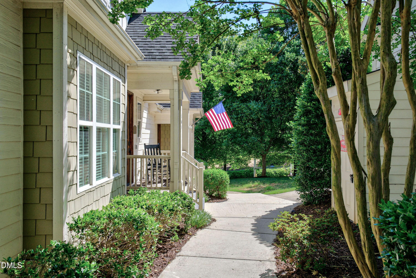
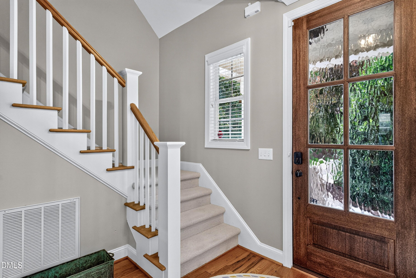
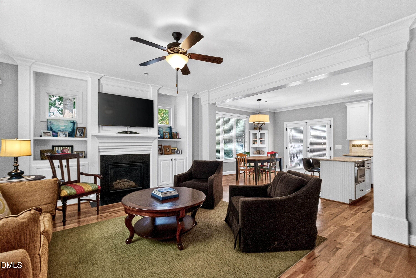
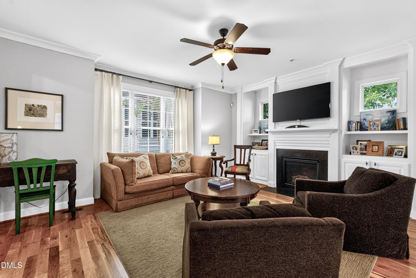
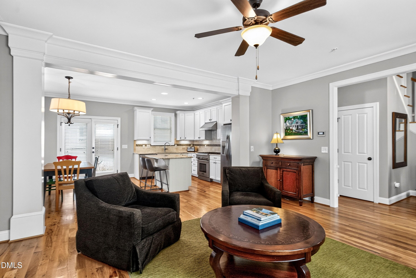
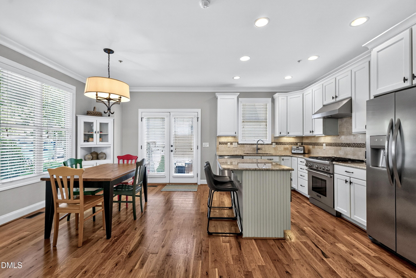
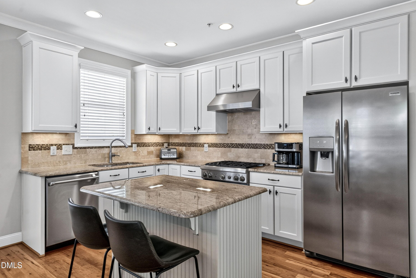
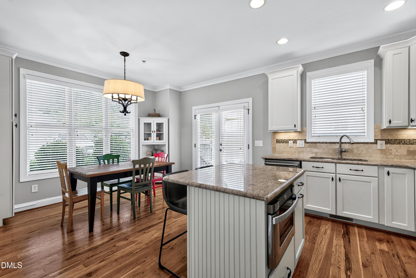
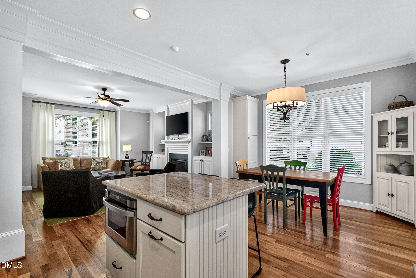
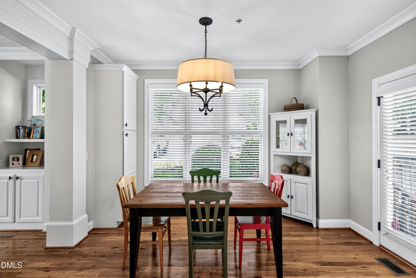
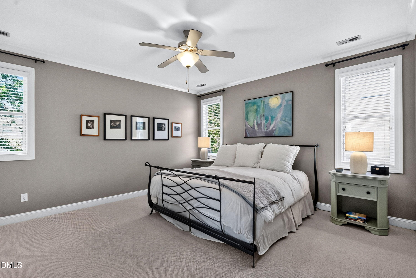
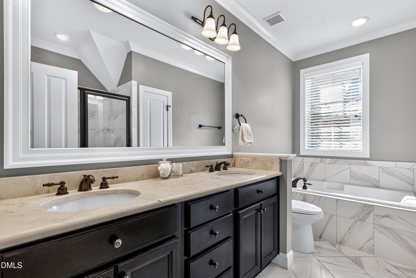
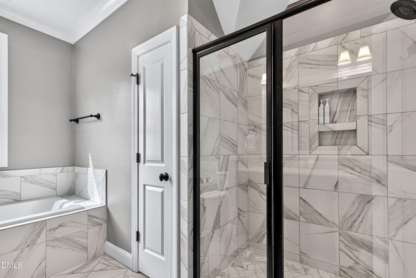
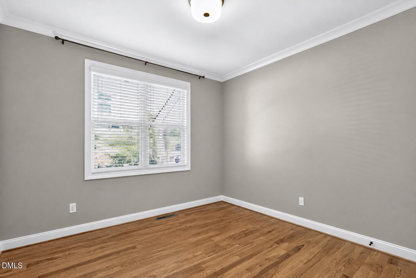
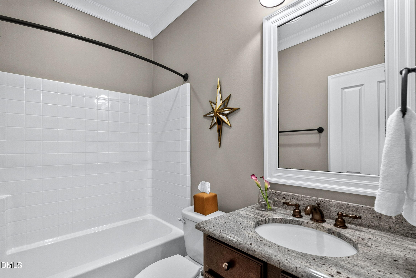
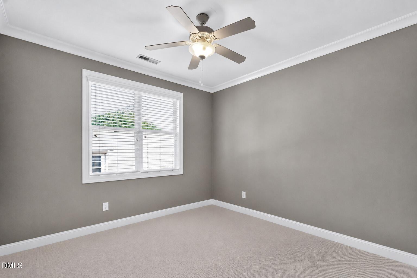
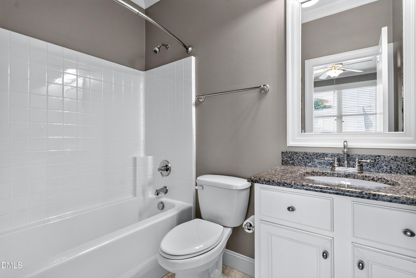
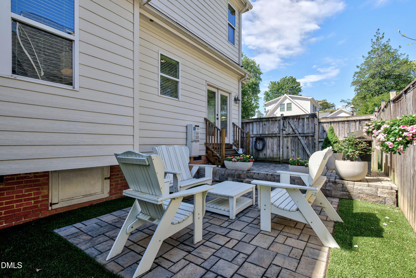
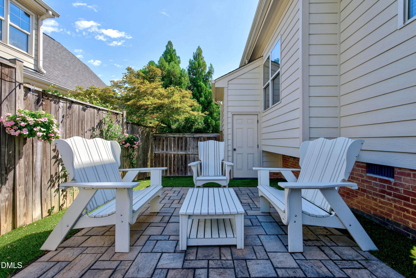
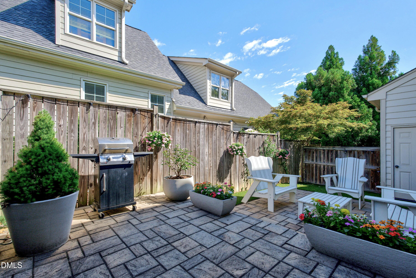
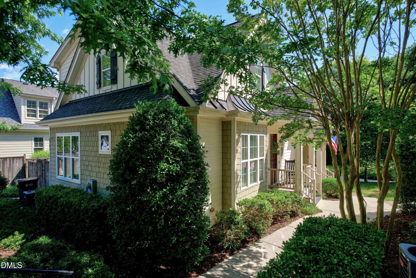
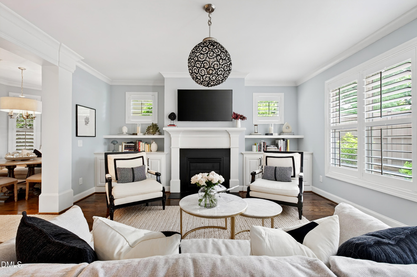
Lives like a 1.5 Story End Unit Townhome just minutes from Glenwood Village, Five Points and Village District, this light-filled home features hardwood floors throughout the main level, including a flexible first-floor bedroom, an open-concept design, and a well-appointed kitchen with granite countertops, a center island, and abundant cabinetry. French doors open to a private fenced courtyard with a paver patio and greenspace-an uncommon outdoor living space in this sought-after location. Upstairs, generously sized bedrooms and a spacious primary suite offer comfortable accommodations, while the renovated primary bath features a walk-in shower, soaking tub, and dual vanities. Two dedicated parking spaces, ample guest parking, and easy access to shopping, dining, parks, and downtown Raleigh make this lock-and-leave property an exceptional opportunity for buyers seeking convenience, comfort, and an Inside-the-Beltline lifestyle.
| MLS # | 10174815 |
|---|---|
| Listing Type | For Sale |
| Style | Condominium |
| HOA Dues | $398 |
| Sub-Type | Resale |
| Status | Pending |
| Year | 2012 |
| Days On Site | 74 |
| Listing Provided By | Berkshire Hathaway HomeService | Anne Scruggs |
| Bed(s) | 3 |
|---|---|
| Bath(s) | 3 Total |
| SQ Feet | 1,620 |
| Story(s) | 1 |
| Zoning | R-10 |
| Interior Features | Breakfast Bar, Ceiling Fan(s), Crown Molding, Double Vanity, Kitchen Island, Open Floorplan, Recessed Lighting, Stone Counters |
|---|---|
| Heating Yes / No | No |
| Cooling Yes / No | Yes |
| Cooling | Central Air |
| Fireplaces Total | 1 |
| Fireplace Yes / No | Yes |
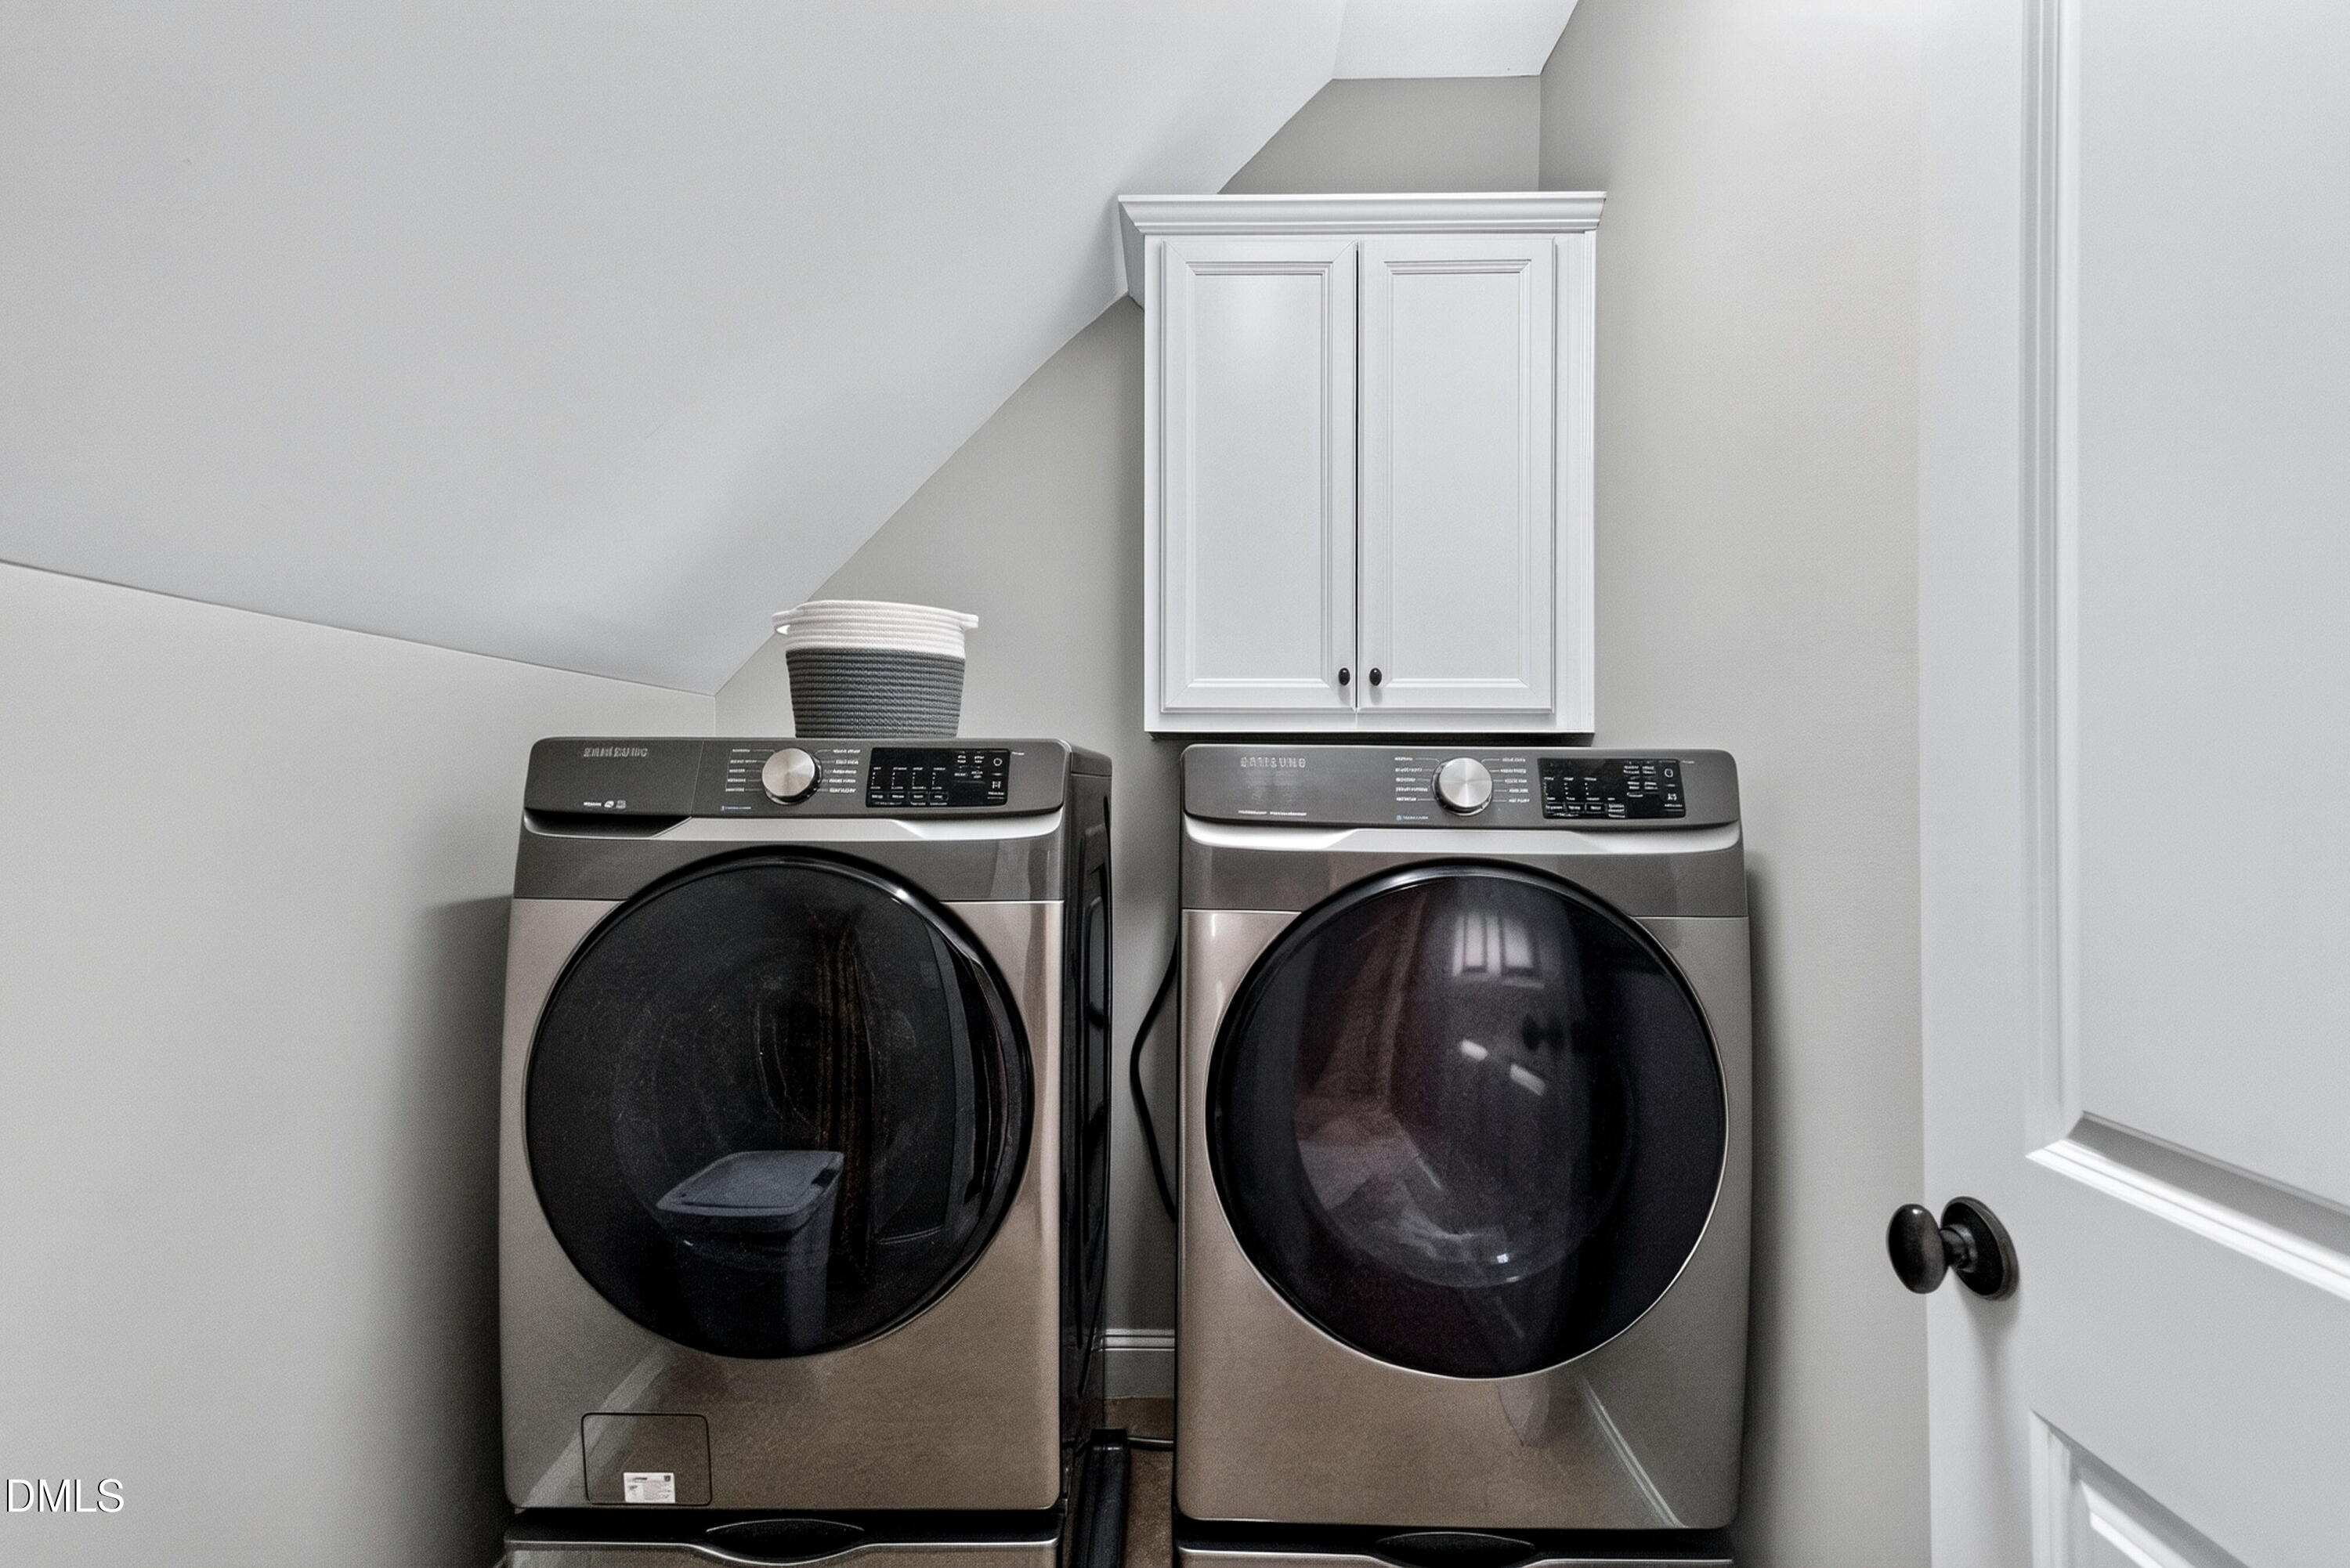
| Laundry Features | Inside, Laundry Room |
| Rooms Total | 6 |
| Exterior Features | Barbecue, Fenced Yard, Gas Grill, Outdoor Grill, Private Yard, Rain Gutters |
|---|---|
| Roof | Shingle |
| Foundation Details | Raised, Crawlspace |
| Lot Features | Back Yard |
| Construction Materials | Board & Batten Siding, Fiber Cement, Shake Siding, Vertical Siding |
| Security Features | Fire Sprinkler System, Smoke Detector(s) |
| Patio And Porch Features | Covered, Front Porch, Patio, Porch, None |
| Garage Yes / No | No |
|---|
| Association Amenities | Insurance, Maintenance, Maintenance Grounds, Maintenance Structure, Management, Parking |
|---|
| Sewer | Public Sewer |
|---|
| Tax Assessed Value | 661292 |
|---|---|
| Tax Legal Description | Lo2 Oberlin Ridge Condos Un101 Bm2011-00927 |
| Tax Year | 2025 |
| Tax Map Number | 2 |
| Accessibility Features | Accessible Washer/Dryer |
|---|
| State | NC |
|---|---|
| County | Wake |
| City | Raleigh |
| Zip Code | 27608 |
| Area | Wake |
| Community Name | Oberlin Ridge |
| School District | Wake - Needham Broughton High |
| Elementary School | Wake - Root Elementary |
| High School | Wake - Needham Broughton High |
| Listing VS Median (in Oberlin Ridge) | |
Price: $765,000 low | high Med: $765,000 sqft: 1,620 low | high Med: 1,620 $ / sqft: $472 low | high Med: $472 On site: 74 low | high Med: 74 | |

Listings marked with a Doorify MLS icon are provided courtesy of the Doorify MLS, of North Carolina, Internet Data Exchange Database. Brokers make an effort to deliver accurate information, but buyers should independently verify any information on which they will rely in a transaction. The listing broker shall not be responsible for any typographical errors, misinformation, or misprints, and they shall be held totally harmless from any damages arising from reliance upon this data. This data is provided exclusively for consumers’ personal, non-commercial use. Copyright 2024 Doorify MLS of North Carolina. All rights reserved.
| State | NC |
|---|---|
| County | Wake |
| City | Raleigh |
| Zip Code | 27608 |
| Area | Wake |
| Community Name | Oberlin Ridge |
| School District | Wake - Needham Broughton High |
| Elementary School | Wake - Root Elementary |
| High School | Wake - Needham Broughton High |
| Listing VS Median (in Oberlin Ridge) | |
Price: $765,000 low | high Med: $765,000 sqft: 1,620 low | high Med: 1,620 $ / sqft: $472 low | high Med: $472 On site: 74 low | high Med: 74 | |

© 2026 Be Home Realty - (919) 307-9808. Equal housing opportunity. An equal opportunity company.


© 2026 Be Home Realty - (919) 307-9808. Equal housing opportunity. An equal opportunity company.
Listings marked with a Doorify MLS icon are provided courtesy of the Doorify MLS, of North Carolina, Internet Data Exchange Database. Brokers make an effort to deliver accurate information, but buyers should independently verify any information on which they will rely in a transaction. The listing broker shall not be responsible for any typographical errors, misinformation, or misprints, and they shall be held totally harmless from any damages arising from reliance upon this data. This data is provided exclusively for consumers’ personal, non-commercial use. Copyright 2024 Doorify MLS of North Carolina. All rights reserved.
Listing Information Last Updated August 31, 2026 at 8:28:10 AM PDT