
Be Home Realty
1401 Aversboro Rd #101
Garner, NC 27529
 New Listing
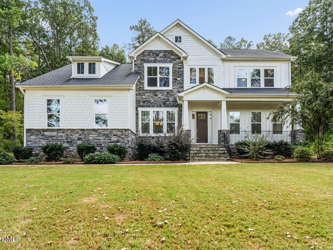
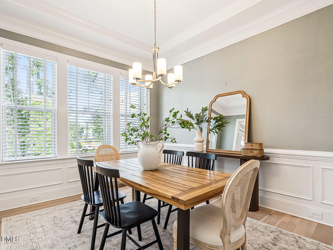
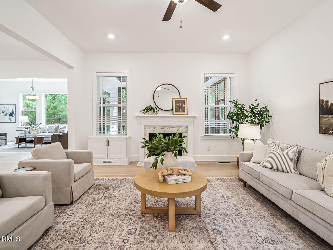
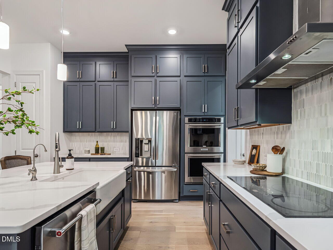
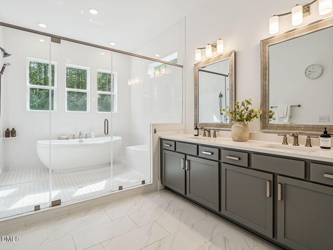
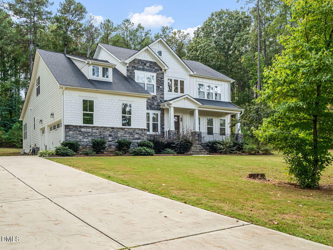
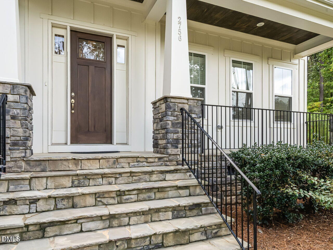
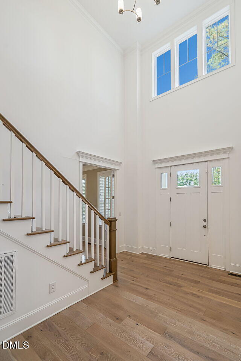
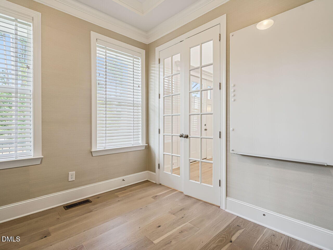
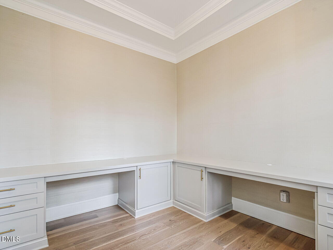
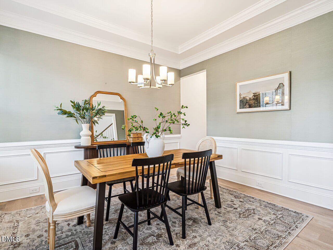
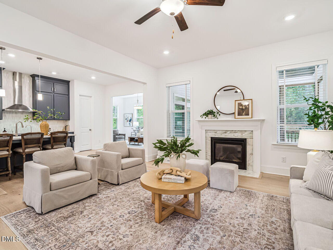
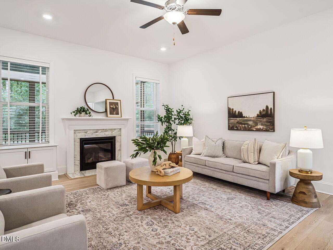
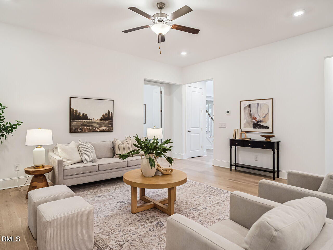
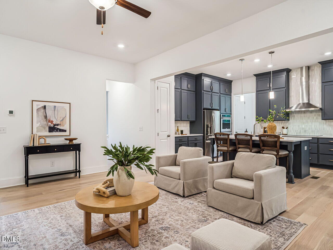
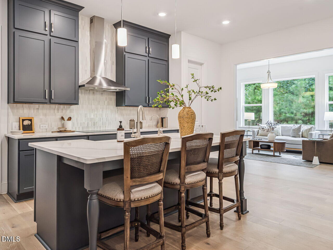
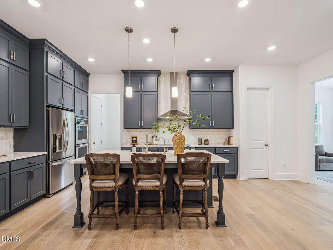
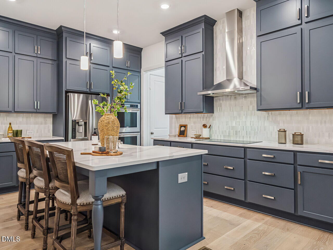
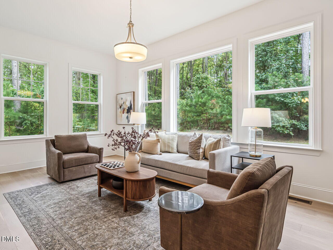
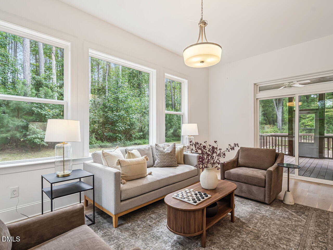
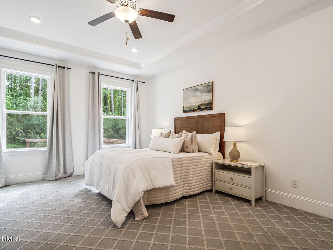
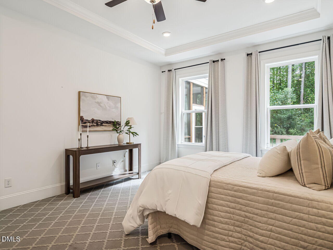
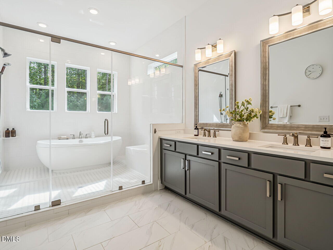
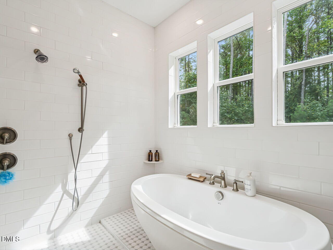
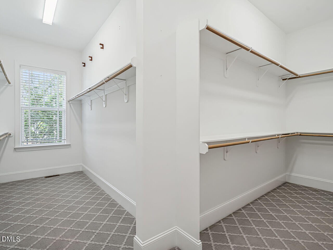
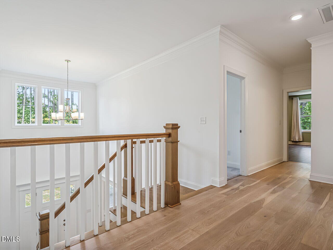
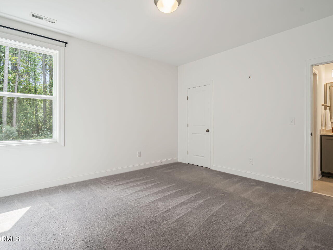
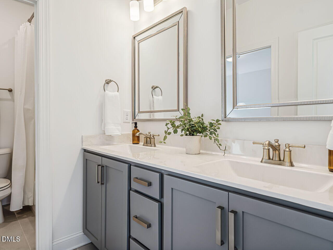
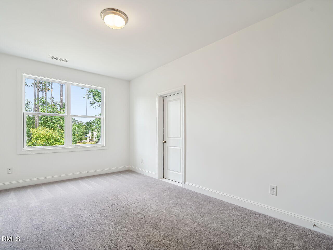
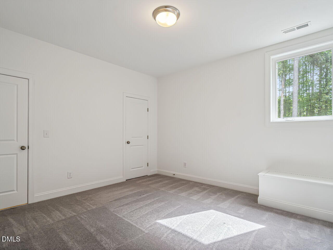
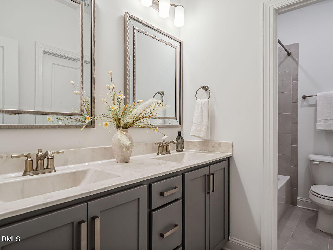
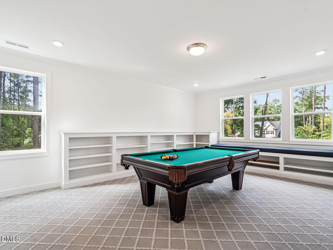
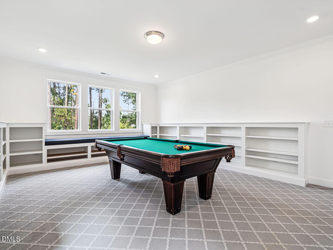
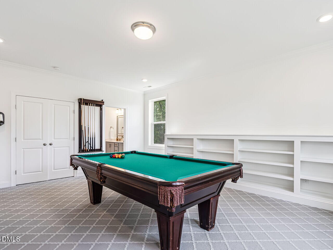
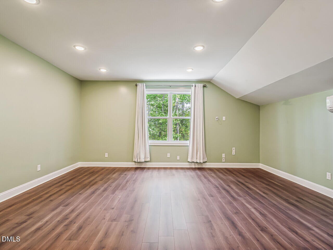
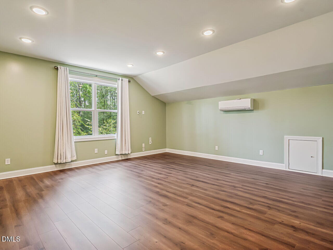
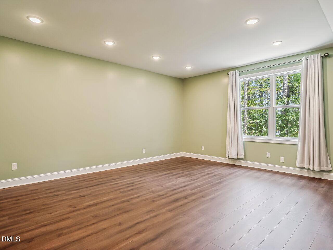
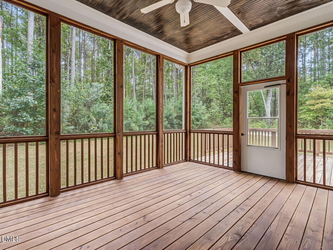
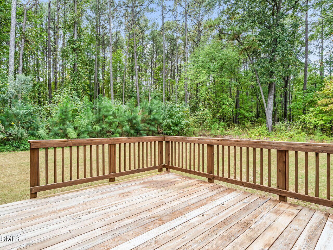
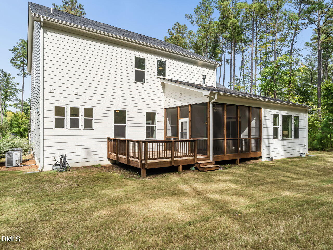
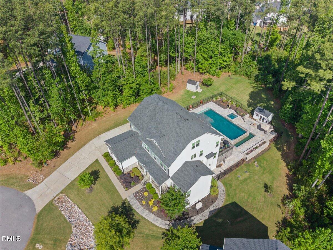
This stately home is the one you have been waiting for. Sitting beautifully on a large .82 acre lot with long driveway that pulls into the 3 car side-entry garage. Enter the two story foyer with engineered hardwood flooring through main living area. Full dining room with grasscloth wallpaper perfect for entertaining this holiday season. Private office with built in desk and cabinetry. Walk into the open living area with chef level kitchen complete with beautiful cabinetry, wall ovens, an induction stove, and walk in pantry being the center of attention. The living room with gas fireplace and a light filled sunroom anchor either side. Relax at the end of the day in the main level primary bedroom with huge walk in closet and a true spa like bathroom. The soaking tub and oversized walk in shower will give you the ultra-luxurious, wet room style experience. Upstairs find 3 more large bedrooms and two full bathrooms. Turn the bonus room into your workout room, golf simulator space, or movie room. A second bonus room with built in bookcases and a window seat. Outside unwind at the end of the day from the screened porch in your private backyard. Great access to I-40 and downtown Raleigh, parks and restaurants.
| MLS # | 10196774 |
|---|---|
| Listing Type | For Sale |
| Style | House |
| HOA Dues | $44 |
| Sub-Type | Resale |
| Status | Active |
| Year | 2020 |
| Days On Site | 1 |
| Listing Provided By | Be Home Realty | Jenn Cole |
| Bed(s) | 4 |
|---|---|
| Bath(s) | 4 Total |
| SQ Feet | 4,030 |
| Garage | 3 |
| Story(s) | 2 |
| Zoning | R-40W |
| Acreage | 0.87 |
| Property View | Neighborhood, Trees, Woods |
| Interior Features | Bathtub/Shower Combination, Bookcases, Chandelier, Double Vanity, Entrance Foyer, High Ceilings, Kitchen Island, Open Floorplan, Pantry, Primary Downstairs, Quartz Counters, Recessed Lighting, Soaking Tub, Walk-In Closet(s), Walk-In Shower, Water Closet |
|---|---|
| Heating Yes / No | Yes |
| Cooling Yes / No | Yes |
| Cooling | Heat Pump |
| Fireplace Features | Gas Log, Living Room |
| Fireplaces Total | 1 |
| Fireplace Yes / No | Yes |
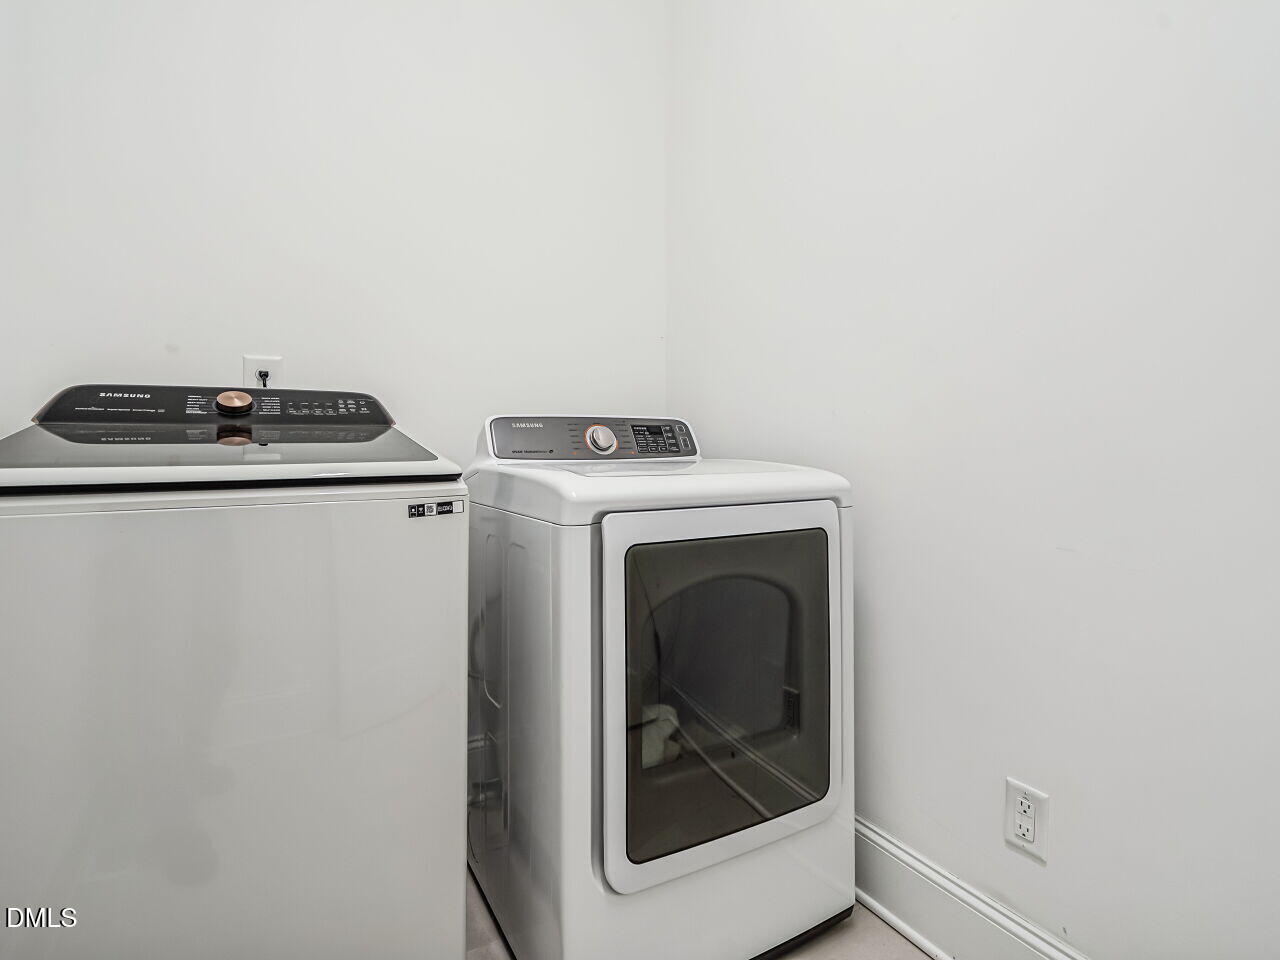
| Laundry Features | Laundry Room, Main Level |
| Rooms Total | 12 |
| Exterior Features | Private Yard |
|---|---|
| Roof | Shingle |
| Foundation Details | Crawlspace |
| Lot Features | None |
| View | Neighborhood, Trees/Woods |
| Construction Materials | Fiber Cement, Hardi Plank Type |
| Window Features | Blinds |
| Patio And Porch Features | Deck, Front Porch, Screened |
| Attached Garage Yes / No | Yes |
|---|---|
| Garage Yes / No | Yes |
| Parking Features | Driveway, Garage Door Opener, Garage Faces Side |
| Association Amenities | None |
|---|
| Sewer | Septic Tank |
|---|
| Tax Assessed Value | 953971 |
|---|---|
| Tax Legal Description | Lo43 Olde Mill Trace Ph2 Bm2019-00789 |
| Tax Year | 2026 |
| Tax Map Number | 43 |
| State | NC |
|---|---|
| County | Wake |
| City | Raleigh |
| Zip Code | 27603 |
| Area | Wake |
| Community Name | Olde Mill Trace |
| School District | Wake - Garner High |
| Elementary School | Wake - Yates Mill Elementary |
| High School | Wake - Garner High |
| Listing VS Median (in Olde Mill Trace) | |
Price: $1,150,000 low | high Med: $1,262,500 sqft: 4,030 low | high Med: 4,354 $ / sqft: $285 low | high Med: $290 On site: 1 low | high Med: 9.5 | |

Listings marked with a Doorify MLS icon are provided courtesy of the Doorify MLS, of North Carolina, Internet Data Exchange Database. Brokers make an effort to deliver accurate information, but buyers should independently verify any information on which they will rely in a transaction. The listing broker shall not be responsible for any typographical errors, misinformation, or misprints, and they shall be held totally harmless from any damages arising from reliance upon this data. This data is provided exclusively for consumers’ personal, non-commercial use. Copyright 2024 Doorify MLS of North Carolina. All rights reserved.
| State | NC |
|---|---|
| County | Wake |
| City | Raleigh |
| Zip Code | 27603 |
| Area | Wake |
| Community Name | Olde Mill Trace |
| School District | Wake - Garner High |
| Elementary School | Wake - Yates Mill Elementary |
| High School | Wake - Garner High |
| Listing VS Median (in Olde Mill Trace) | |
Price: $1,150,000 low | high Med: $1,262,500 sqft: 4,030 low | high Med: 4,354 $ / sqft: $285 low | high Med: $290 On site: 1 low | high Med: 9.5 | |
 | $1,375,0002700 Grain Mill CourtRaleigh, NC 27603 |

© 2026 Be Home Realty - (919) 307-9808. Equal housing opportunity. An equal opportunity company.


© 2026 Be Home Realty - (919) 307-9808. Equal housing opportunity. An equal opportunity company.
Listings marked with a Doorify MLS icon are provided courtesy of the Doorify MLS, of North Carolina, Internet Data Exchange Database. Brokers make an effort to deliver accurate information, but buyers should independently verify any information on which they will rely in a transaction. The listing broker shall not be responsible for any typographical errors, misinformation, or misprints, and they shall be held totally harmless from any damages arising from reliance upon this data. This data is provided exclusively for consumers’ personal, non-commercial use. Copyright 2024 Doorify MLS of North Carolina. All rights reserved.
Listing Information Last Updated October 6, 2026 at 5:29:54 PM PDT