

Be Home Realty
1401 Aversboro Rd #101
Garner, NC 27529
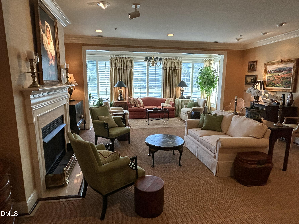
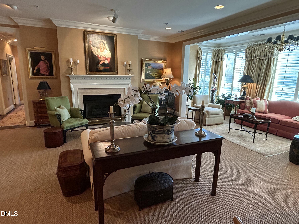
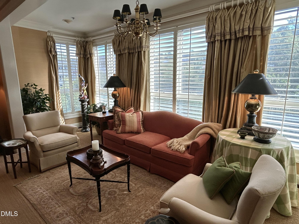
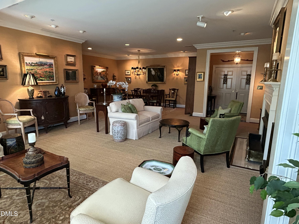
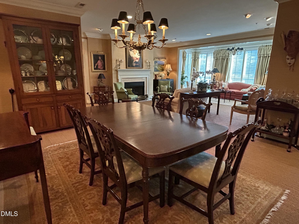
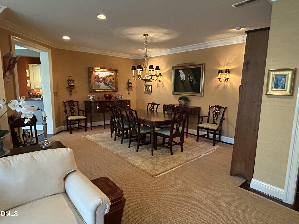
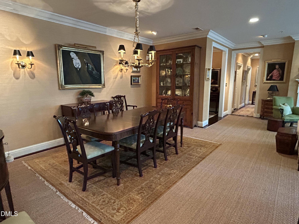
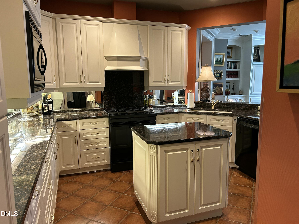
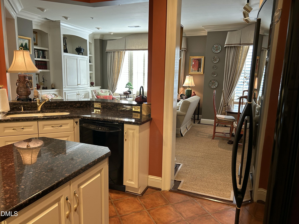
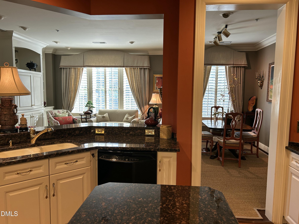
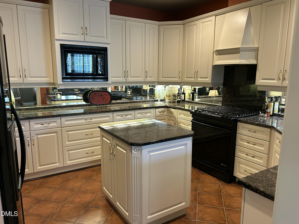
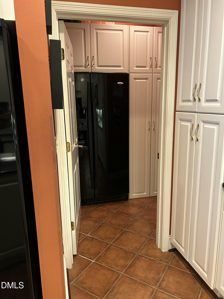
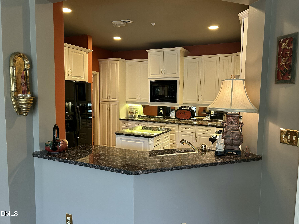
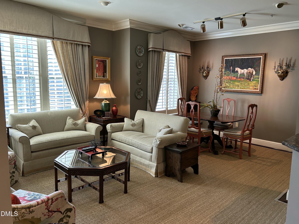
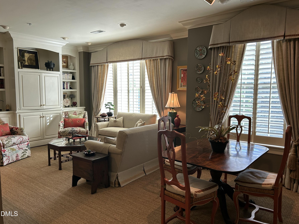
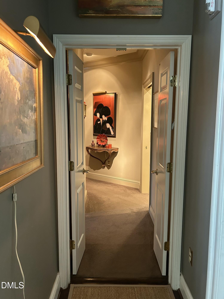
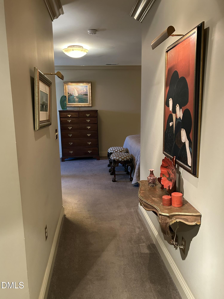
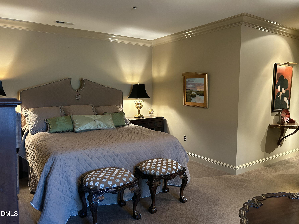
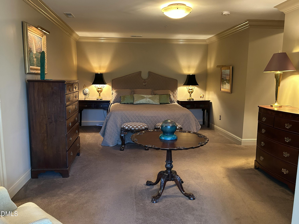
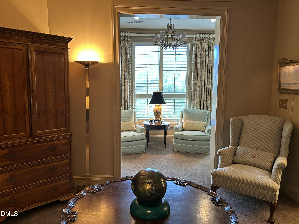
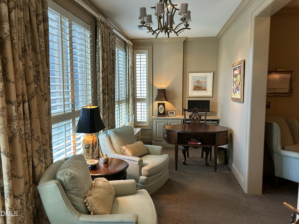
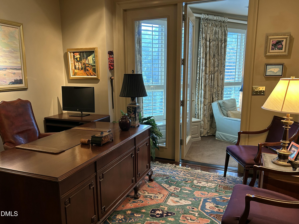
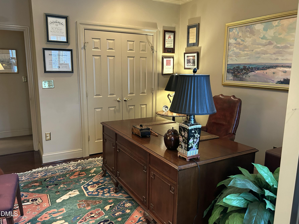
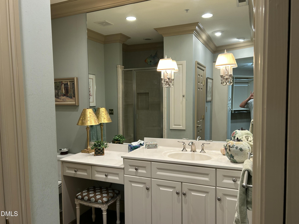
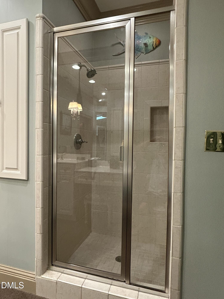
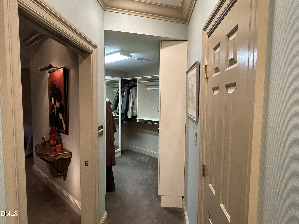
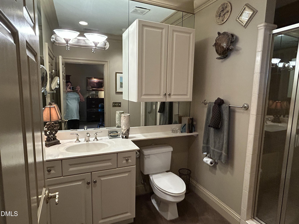
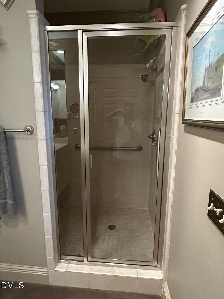
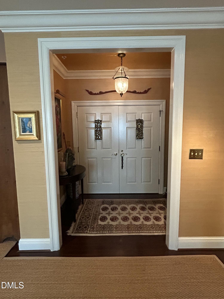
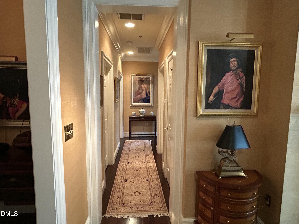
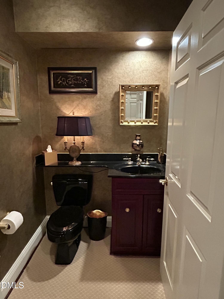
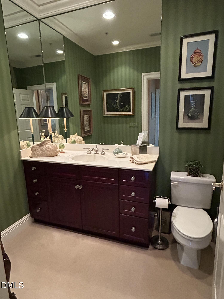
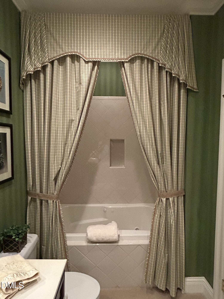
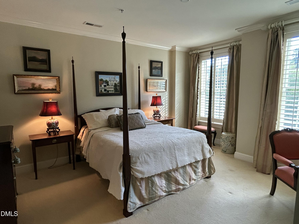
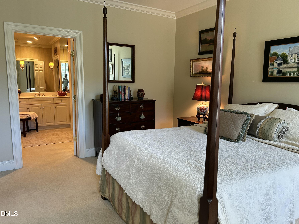
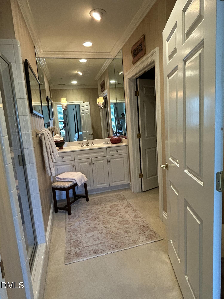
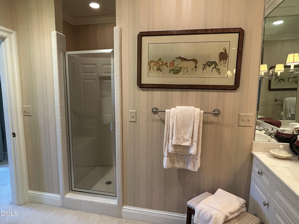
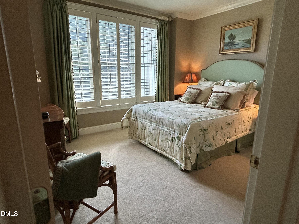
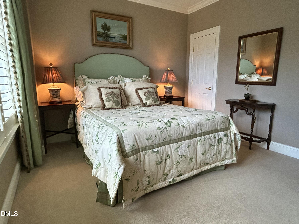
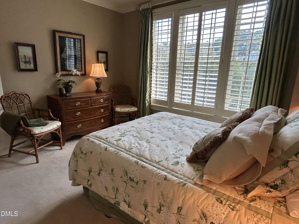
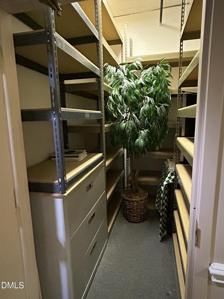
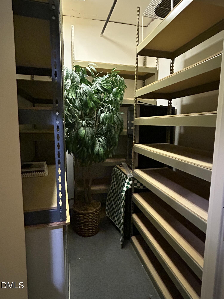
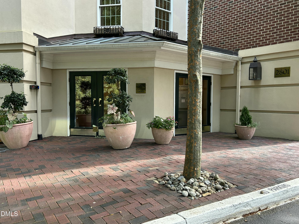
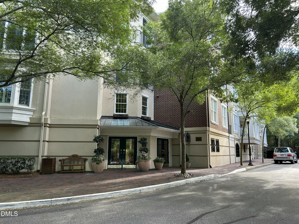
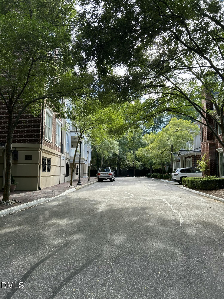
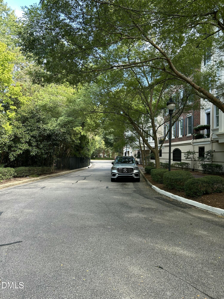
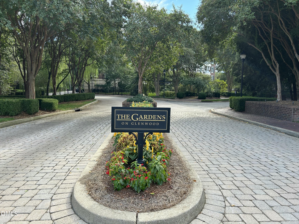
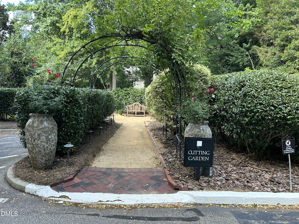
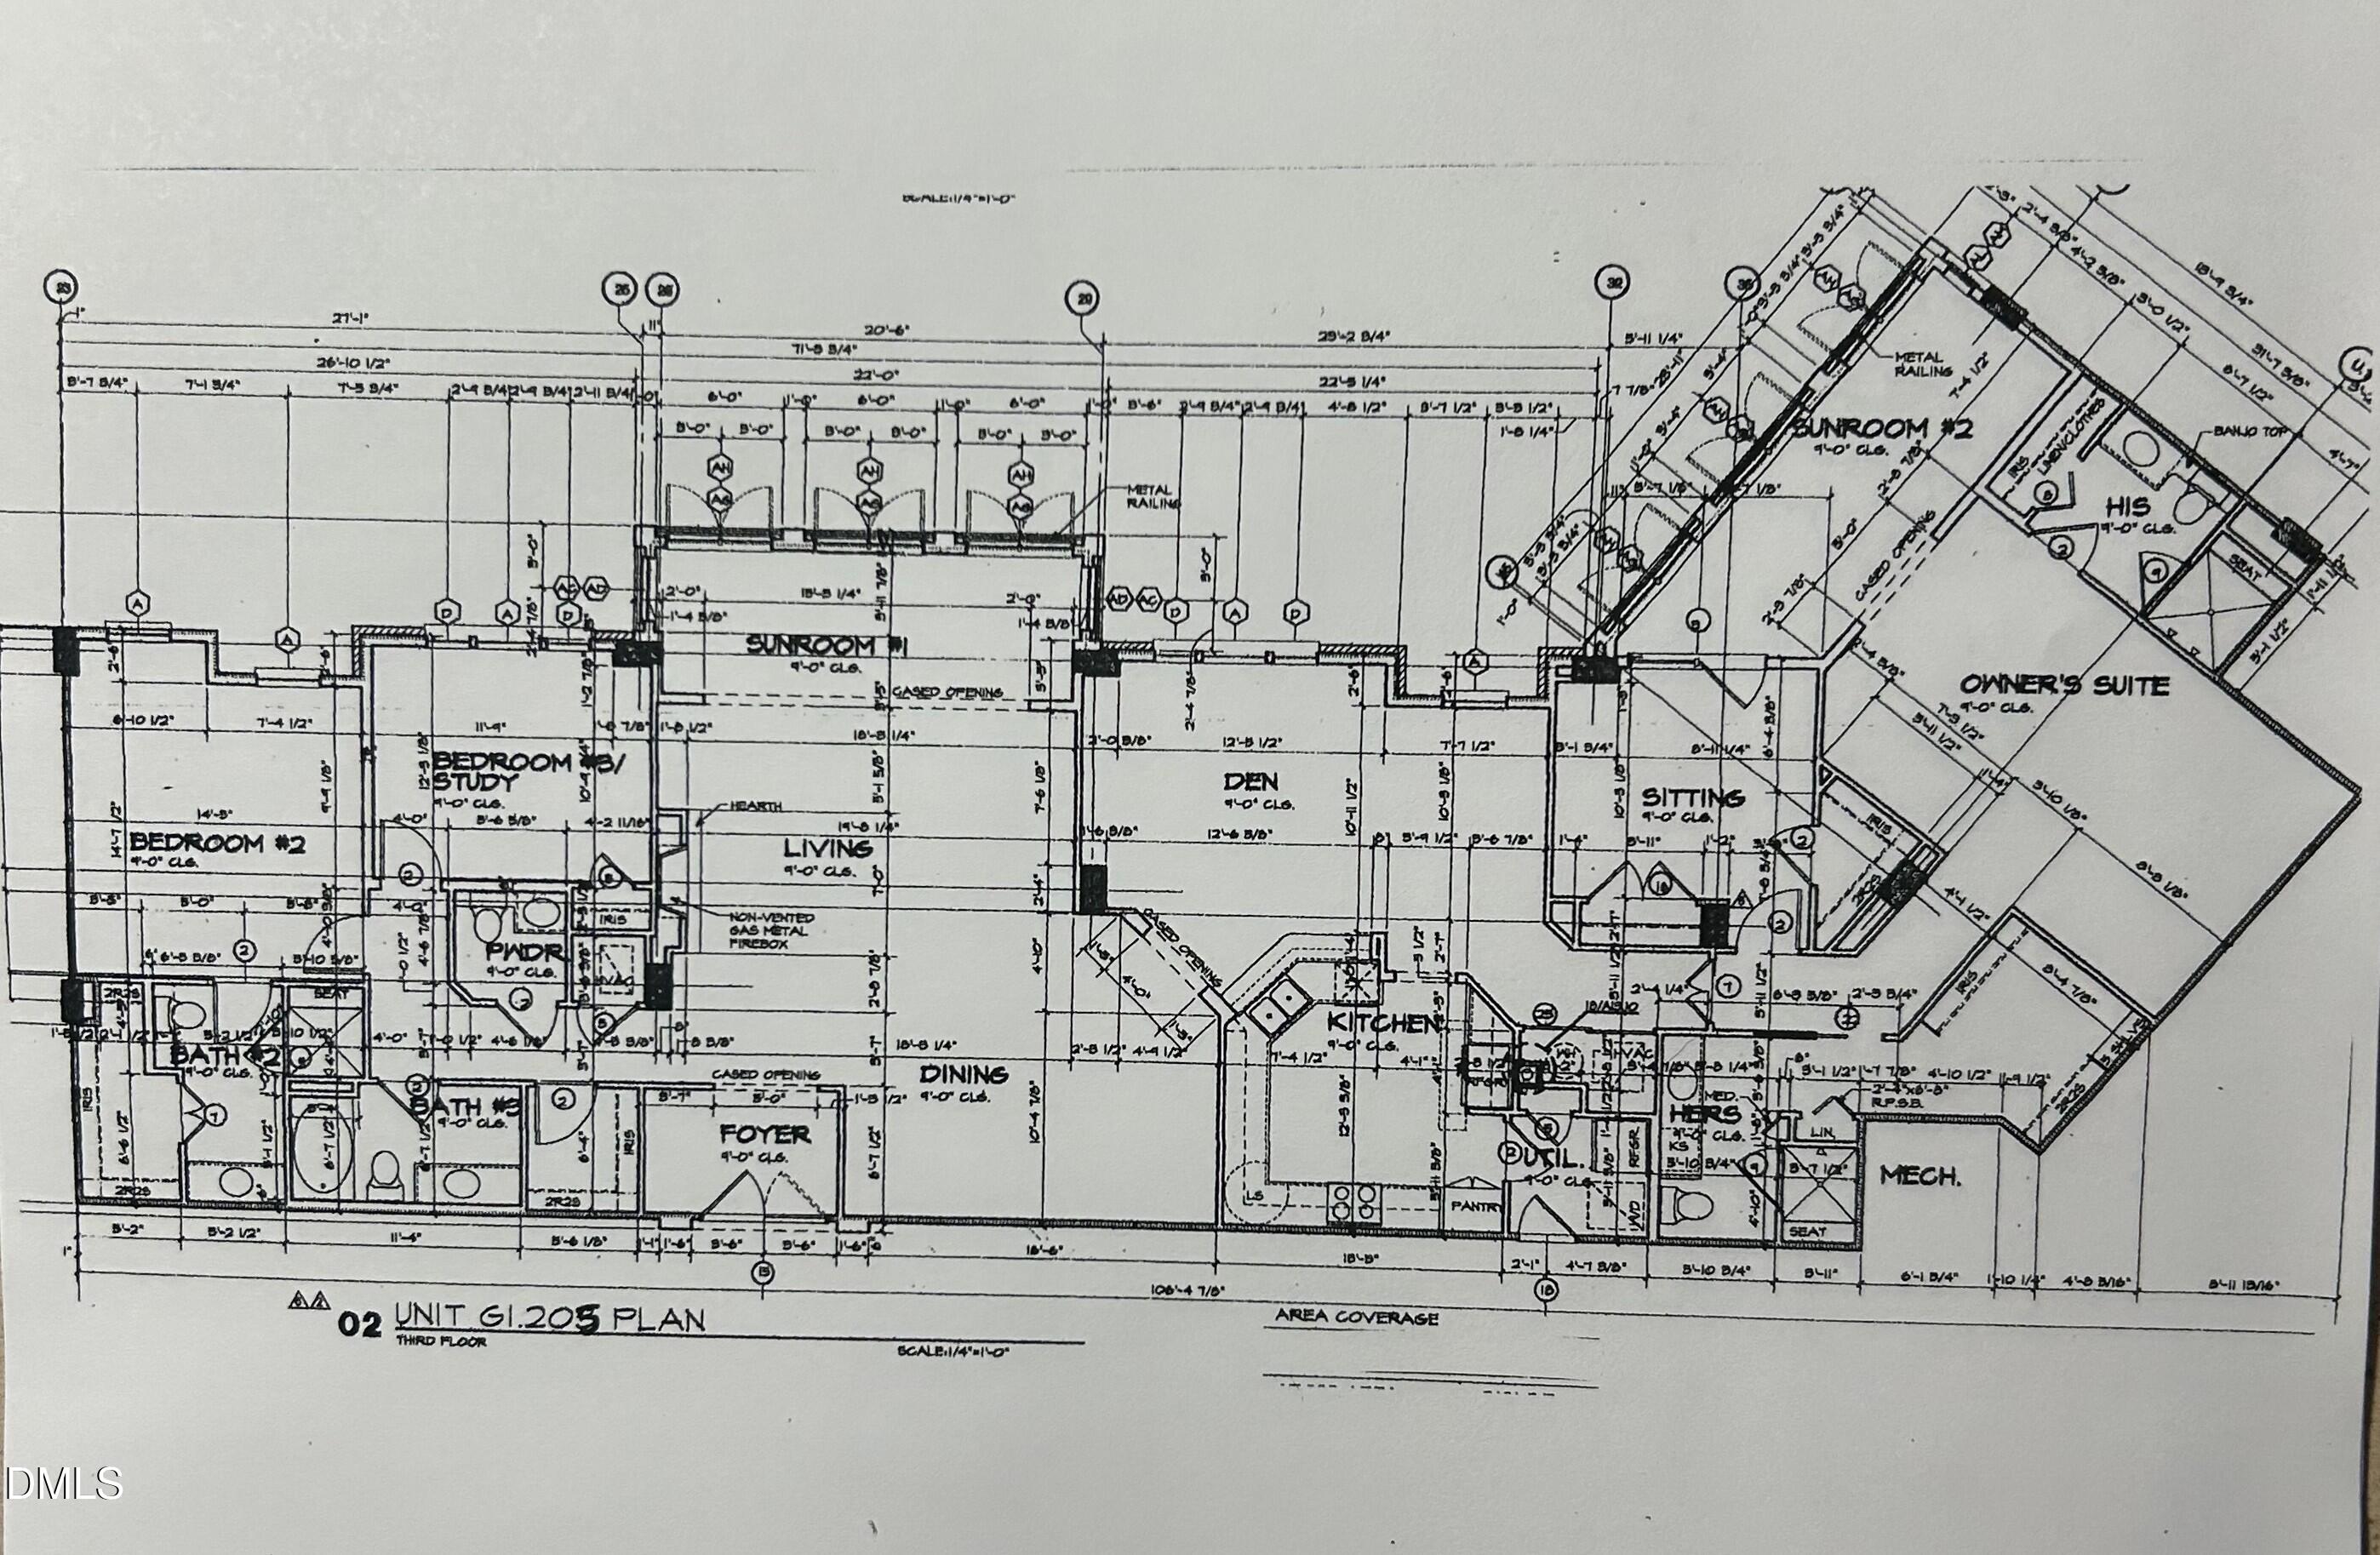
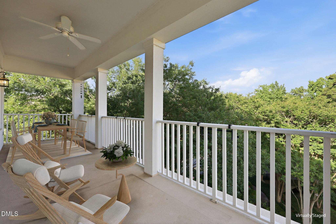
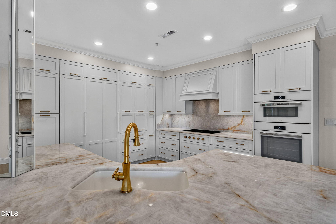
Meticulously maintained, elegantly designed, one owner unit in the highly sought after Glenwood Gardens community. One of the largest, most desirable floor plans boasting 3242 sq ft, 3 or 4 bedrooms with 4.5 baths and 2 enclosed sunrooms. Luxurious, maintenance free condo living with open floor plan offering generous sized living room, dining room, sunroom, kitchen and den with both custom high end sisal carpeting and built-ins, along with ample accent mood lighting provide a ideal setting for both casual living and formal entertaining. Large private owner's retreat with separate baths, custom closet shelving and cozy sunroom. Secondary bedroom with private bath and walk-in closet. Tastefully appointed with plantation shutters, custom shelving, cabinetry, window treatments and carpet along with stylish wallpaper combine for a designers touch and comfortable living. Condo unit includes 3 garage parking space and, both highly desirable separate hall and garage storage units. Walking distance to restaurants, shops and grocery store. All appliances convey, including both refrigerators. Custom sisal carpet in primary living areas and custom window treatments also convey. With the exception of several remaining special items, most furnishings (excluding artwork) are available for purchase. PLEASE CONTACT LISTING AGENT FOR PRIVATE SHOWINGS!
| MLS # | 10195746 |
|---|---|
| Listing Type | For Sale |
| Style | Condominium |
| HOA Dues | $1,100 |
| Sub-Type | Resale |
| Status | Active |
| Year | 2002 |
| Days On Site | 25 |
| Listing Provided By | T Co. Realty | Blair Tharrington |
| Bed(s) | 3 |
|---|---|
| Bath(s) | 5 Total |
| SQ Feet | 3,242 |
| Garage | 3 |
| Story(s) | 1 |
| Zoning | RX-4 |
| Interior Features | Crown Molding, Entrance Foyer, Elevator, Granite Counters, His and Hers Closets, Kitchen Island, Recessed Lighting, Walk-in Closet(s), Second Primary Bedroom, Separate Shower, Walk-in Shower |
|---|---|
| Heating Yes / No | Yes |
| Cooling Yes / No | Yes |
| Cooling | Central Air |
| Fireplace Features | Gas Log |
| Fireplace Yes / No | Yes |
| Rooms Total | 14 |
| Exterior Features | Garden, Outdoor Grill |
|---|---|
| Roof | Shingle |
| Foundation Details | Slab |
| Community Features | Fitness Center, Park, Pool, Street Lights, Sidewalks |
| Construction Materials | Brick |
| Security Features | Fire Alarm, Fire Sprinkler System, Secured Garage/Parking, Smoke Detector(s) |
| Window Features | Plantation Shutters, Window Treatments |
| Attached Garage Yes / No | Yes |
|---|---|
| Garage Yes / No | Yes |
| Parking Features | Assigned, Community Structure, Electric Vehicle Charging Station(s), Electric Gate, Secured |
| Association Amenities | Fitness Center, Landscaping, Maintenance Grounds, Maintenance Structure, Pool, Trash, Water |
|---|---|
| Community Features | Fitness Center, Park, Pool, Street Lights, Sidewalks |
| Sewer | Public Sewer |
|---|
| Tax Assessed Value | 1143838 |
|---|---|
| Tax Legal Description | Gardens On Glenwood Cndo Bld1 Un1305 |
| Tax Year | 2026 |
| Accessibility Features | No |
|---|
| State | NC |
|---|---|
| County | Wake |
| City | Raleigh |
| Zip Code | 27608 |
| Area | Wake |
| Community Name | Gardens on Glenwood |
| School District | Wake - Needham Broughton High |
| Elementary School | Wake - Lacy Elementary |
| High School | Wake - Needham Broughton High |
| Listing VS Median (in Gardens on Glenwood) | |
Price: $1,995,000 low | high Med: $1,760,000 sqft: 3,242 low | high Med: 2,815 $ / sqft: $615 low | high Med: $625 On site: 25 low | high Med: 122 | |

Listings marked with a Doorify MLS icon are provided courtesy of the Doorify MLS, of North Carolina, Internet Data Exchange Database. Brokers make an effort to deliver accurate information, but buyers should independently verify any information on which they will rely in a transaction. The listing broker shall not be responsible for any typographical errors, misinformation, or misprints, and they shall be held totally harmless from any damages arising from reliance upon this data. This data is provided exclusively for consumers’ personal, non-commercial use. Copyright 2024 Doorify MLS of North Carolina. All rights reserved.
| State | NC |
|---|---|
| County | Wake |
| City | Raleigh |
| Zip Code | 27608 |
| Area | Wake |
| Community Name | Gardens on Glenwood |
| School District | Wake - Needham Broughton High |
| Elementary School | Wake - Lacy Elementary |
| High School | Wake - Needham Broughton High |
| Listing VS Median (in Gardens on Glenwood) | |
Price: $1,995,000 low | high Med: $1,760,000 sqft: 3,242 low | high Med: 2,815 $ / sqft: $615 low | high Med: $625 On site: 25 low | high Med: 122 | |

© 2026 Be Home Realty - (919) 307-9808. Equal housing opportunity. An equal opportunity company.


© 2026 Be Home Realty - (919) 307-9808. Equal housing opportunity. An equal opportunity company.
Listings marked with a Doorify MLS icon are provided courtesy of the Doorify MLS, of North Carolina, Internet Data Exchange Database. Brokers make an effort to deliver accurate information, but buyers should independently verify any information on which they will rely in a transaction. The listing broker shall not be responsible for any typographical errors, misinformation, or misprints, and they shall be held totally harmless from any damages arising from reliance upon this data. This data is provided exclusively for consumers’ personal, non-commercial use. Copyright 2024 Doorify MLS of North Carolina. All rights reserved.
Listing Information Last Updated October 25, 2026 at 8:45:14 AM PDT