

Be Home Realty
1401 Aversboro Rd #101
Garner, NC 27529
 In-Person: 11/21 10:00 AM - 12:00 PM
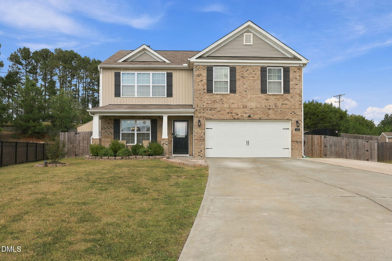
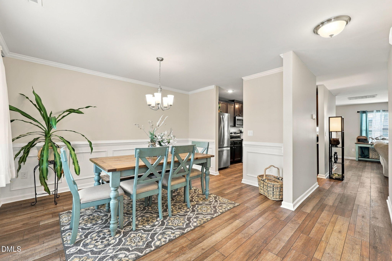
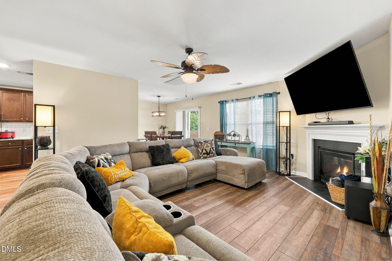
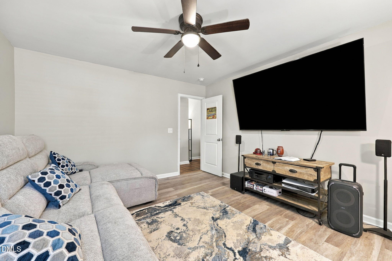
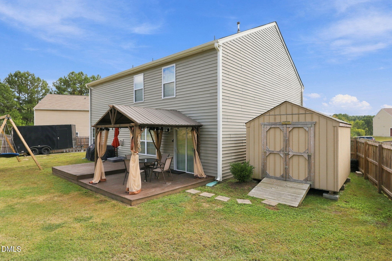
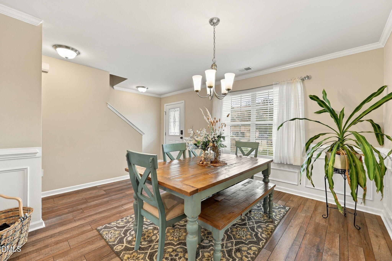
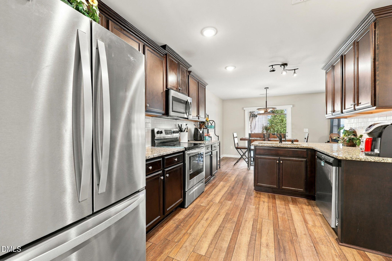
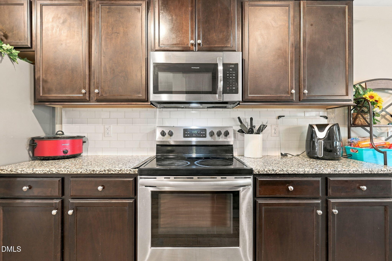
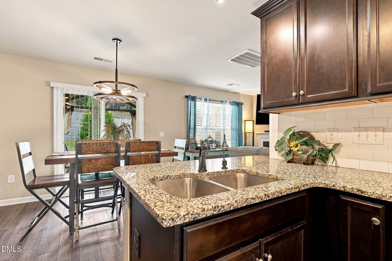
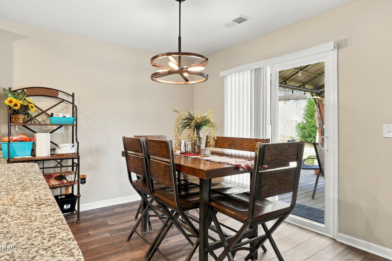
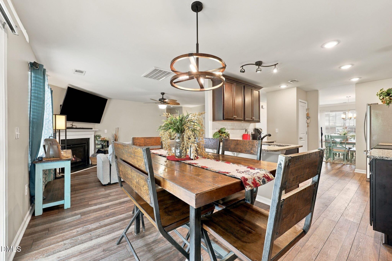
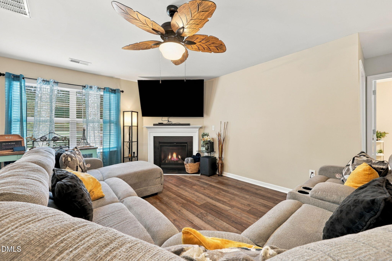
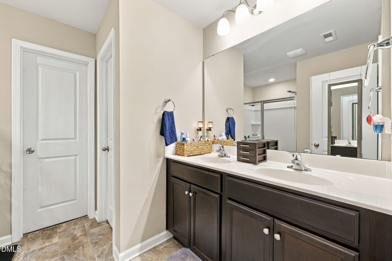
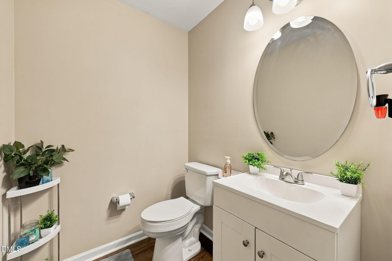
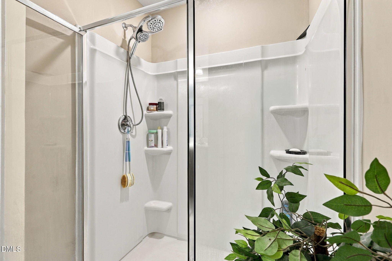
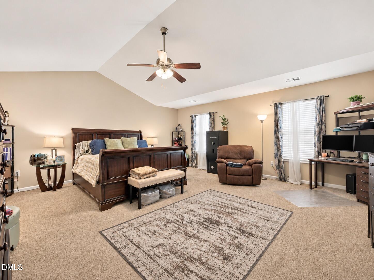
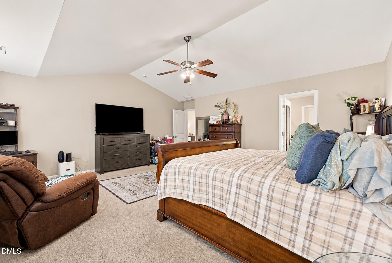
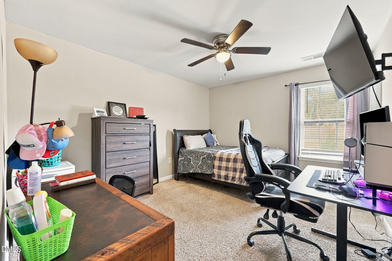
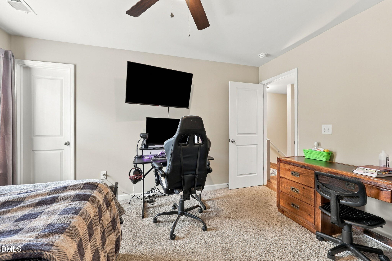
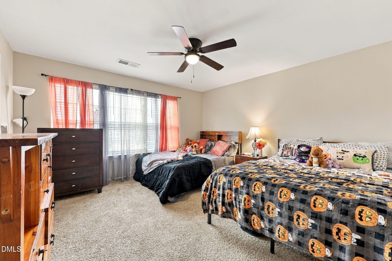
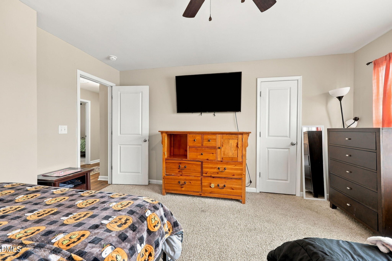
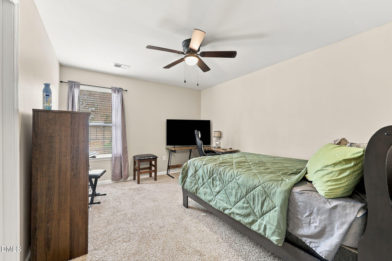
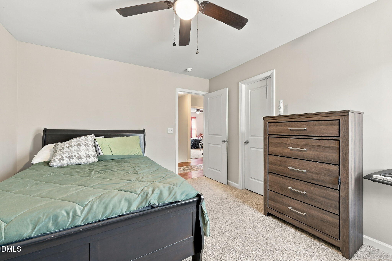
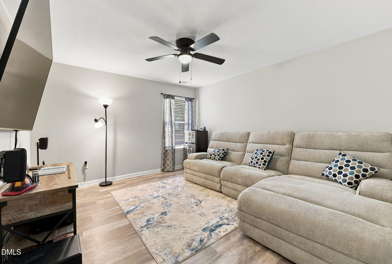
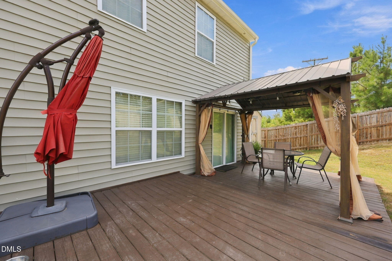
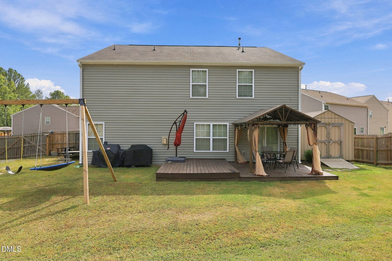
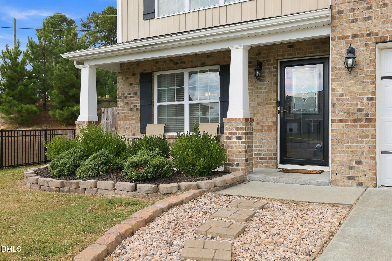
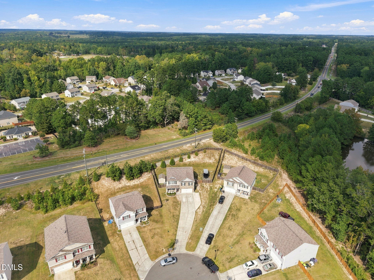
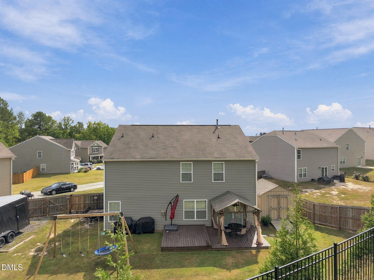
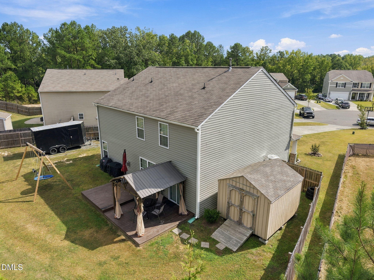
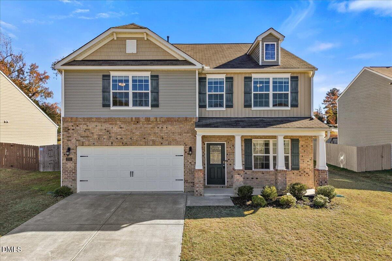
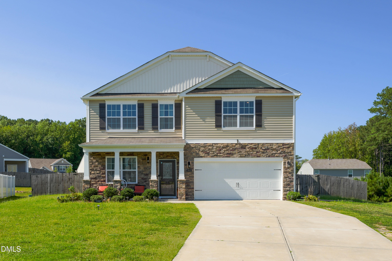
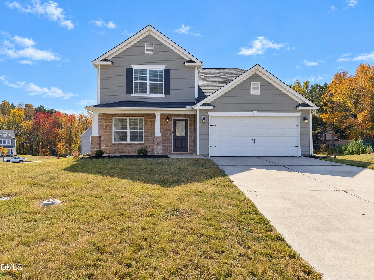
SPECIAL FINANCING INCENTIVE! Eligible buyers may receive a lender credit of 1.5% of the loan amount when financing through Atlantic Bay Mortgage Group! Freshly painted and move-in ready, this spacious 4-bedroom home offers the perfect blend of comfort, flexibility and everyday convenience. The main level welcomes you with a formal dining room, an eat-in kitchen featuring granite countertops, stainless steel appliances and subway tile backsplash, and an inviting living room with a cozy fireplace. A generously sized bonus room provides endless possibilities for a home office, playroom, fitness space or media room. Upstairs, retreat to the oversized primary suite featuring vaulted ceilings, plenty of room for a sitting area, a large walk-in closet and a private bath with double vanity. Three additional bedrooms offer plenty of flexibility. Step outside to a fenced backyard designed for relaxing and entertaining, complete with a spacious deck and covered pergola. A storage building with electricity offers even more versatility for hobbies, projects or storage, while the extended concrete parking pad provides added convenience. Enjoy the charm of Creedmoor with convenient access to Falls Lake recreation, nearby shopping and dining, and major employment hubs in Durham, Raleigh and Research Triangle Park. With flexible living spaces, thoughtful features and a location that keeps you connected to the Triangle, this home has so much to offer!
| MLS # | 10195816 |
|---|---|
| Listing Type | For Sale |
| Style | House |
| HOA Dues | $525 |
| Sub-Type | Resale |
| Status | Active |
| Year | 2019 |
| Days On Site | 50 |
| Listing Provided By | Integra Realty | Chelsea Childers |
| Bed(s) | 4 |
|---|---|
| Bath(s) | 3 Total |
| SQ Feet | 2,575 |
| Garage | 2 |
| Story(s) | 2 |
| Acreage | 0.34 |
| Property View | Neighborhood |
| Interior Features | Ceiling Fan(s), Chandelier, Crown Molding, Eat-in Kitchen, Granite Counters, Pantry, Recessed Lighting, Stone Counters, Track Lighting, Walk-in Closet(s), Dining L, Bathtub/Shower Combination, Smooth Ceilings, Master Downstairs |
|---|---|
| Heating Yes / No | Yes |
| Cooling Yes / No | Yes |
| Cooling | Central Air, Ceiling Fan(s) |
| Fireplace Features | Family Room, Glass Doors, Living Room, Raised Hearth |
| Fireplaces Total | 1 |
| Fireplace Yes / No | Yes |
| Laundry Features | Laundry Room, Upper Level |
| Rooms Total | 8 |
| Exterior Features | Barbecue, Outdoor Grill, Private Yard, Rain Gutters, Storage |
|---|---|
| Roof | Shingle |
| Foundation Details | Concrete Perimeter, Slab |
| Lot Features | Back Yard, Cul-De-Sac, Sloped |
| Community Features | Curbs, Playground, Suburban, Street Lights, Sidewalks |
| View | Neighborhood |
| Construction Materials | Board & Batten Siding, Brick, Vertical Siding, Vinyl Siding |
| Security Features | Smoke Detector(s) |
| Patio And Porch Features | Covered, Deck, Front Porch, Porch |
| Attached Garage Yes / No | Yes |
|---|---|
| Garage Yes / No | Yes |
| Parking Features | Attached, Concrete, Driveway, Garage Faces Front, Garage, Parking Pad |
| Community Features | Curbs, Playground, Suburban, Street Lights, Sidewalks |
|---|
| Sewer | Public Sewer |
|---|
| Tax Assessed Value | 438766 |
|---|---|
| Tax Legal Description | BRASSFIELD, LOT 38 |
| Tax Year | 2026 |
| Accessibility Features | No |
|---|
| State | NC |
|---|---|
| County | Granville |
| City | Creedmoor |
| Zip Code | 27522 |
| Area | Granville |
| Community Name | Amberleaf |
| School District | Granville - South Granville High |
| Elementary School | Granville - Mount Energy Element |
| High School | Granville - South Granville High |
| Listing VS Median (in Amberleaf) | |
Price: $409,900 low | high Med: $412,200 sqft: 2,575 low | high Med: 2,730 $ / sqft: $159 low | high Med: $151 On site: 50 low | high Med: 29 | |

Listings marked with a Doorify MLS icon are provided courtesy of the Doorify MLS, of North Carolina, Internet Data Exchange Database. Brokers make an effort to deliver accurate information, but buyers should independently verify any information on which they will rely in a transaction. The listing broker shall not be responsible for any typographical errors, misinformation, or misprints, and they shall be held totally harmless from any damages arising from reliance upon this data. This data is provided exclusively for consumers’ personal, non-commercial use. Copyright 2024 Doorify MLS of North Carolina. All rights reserved.
| Open House |
|---|
| In-Person 11/21 10:00 AM - 12:00 PM |
| State | NC |
|---|---|
| County | Granville |
| City | Creedmoor |
| Zip Code | 27522 |
| Area | Granville |
| Community Name | Amberleaf |
| School District | Granville - South Granville High |
| Elementary School | Granville - Mount Energy Element |
| High School | Granville - South Granville High |
| Listing VS Median (in Amberleaf) | |
Price: $409,900 low | high Med: $412,200 sqft: 2,575 low | high Med: 2,730 $ / sqft: $159 low | high Med: $151 On site: 50 low | high Med: 29 | |

© 2026 Be Home Realty - (919) 307-9808. Equal housing opportunity. An equal opportunity company.


© 2026 Be Home Realty - (919) 307-9808. Equal housing opportunity. An equal opportunity company.
Listings marked with a Doorify MLS icon are provided courtesy of the Doorify MLS, of North Carolina, Internet Data Exchange Database. Brokers make an effort to deliver accurate information, but buyers should independently verify any information on which they will rely in a transaction. The listing broker shall not be responsible for any typographical errors, misinformation, or misprints, and they shall be held totally harmless from any damages arising from reliance upon this data. This data is provided exclusively for consumers’ personal, non-commercial use. Copyright 2024 Doorify MLS of North Carolina. All rights reserved.
Listing Information Last Updated November 20, 2026 at 5:50:10 PM PST