

Be Home Realty
1401 Aversboro Rd #101
Garner, NC 27529
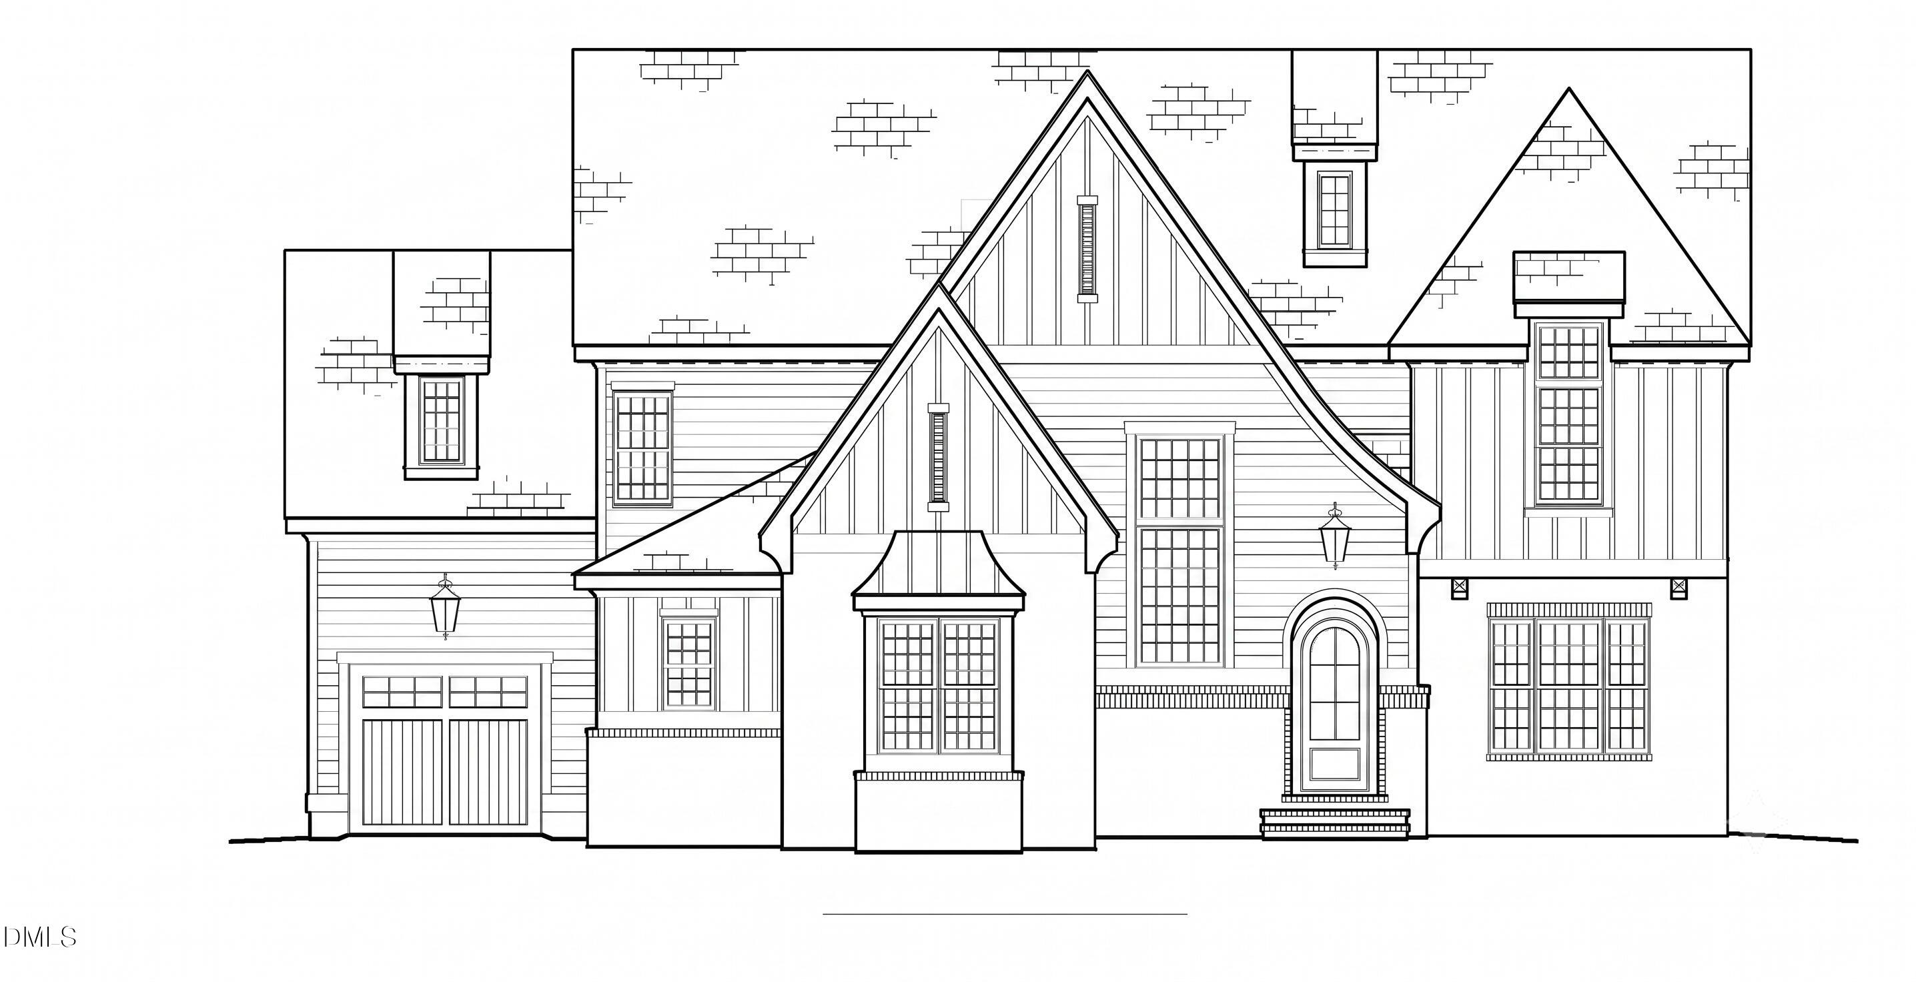
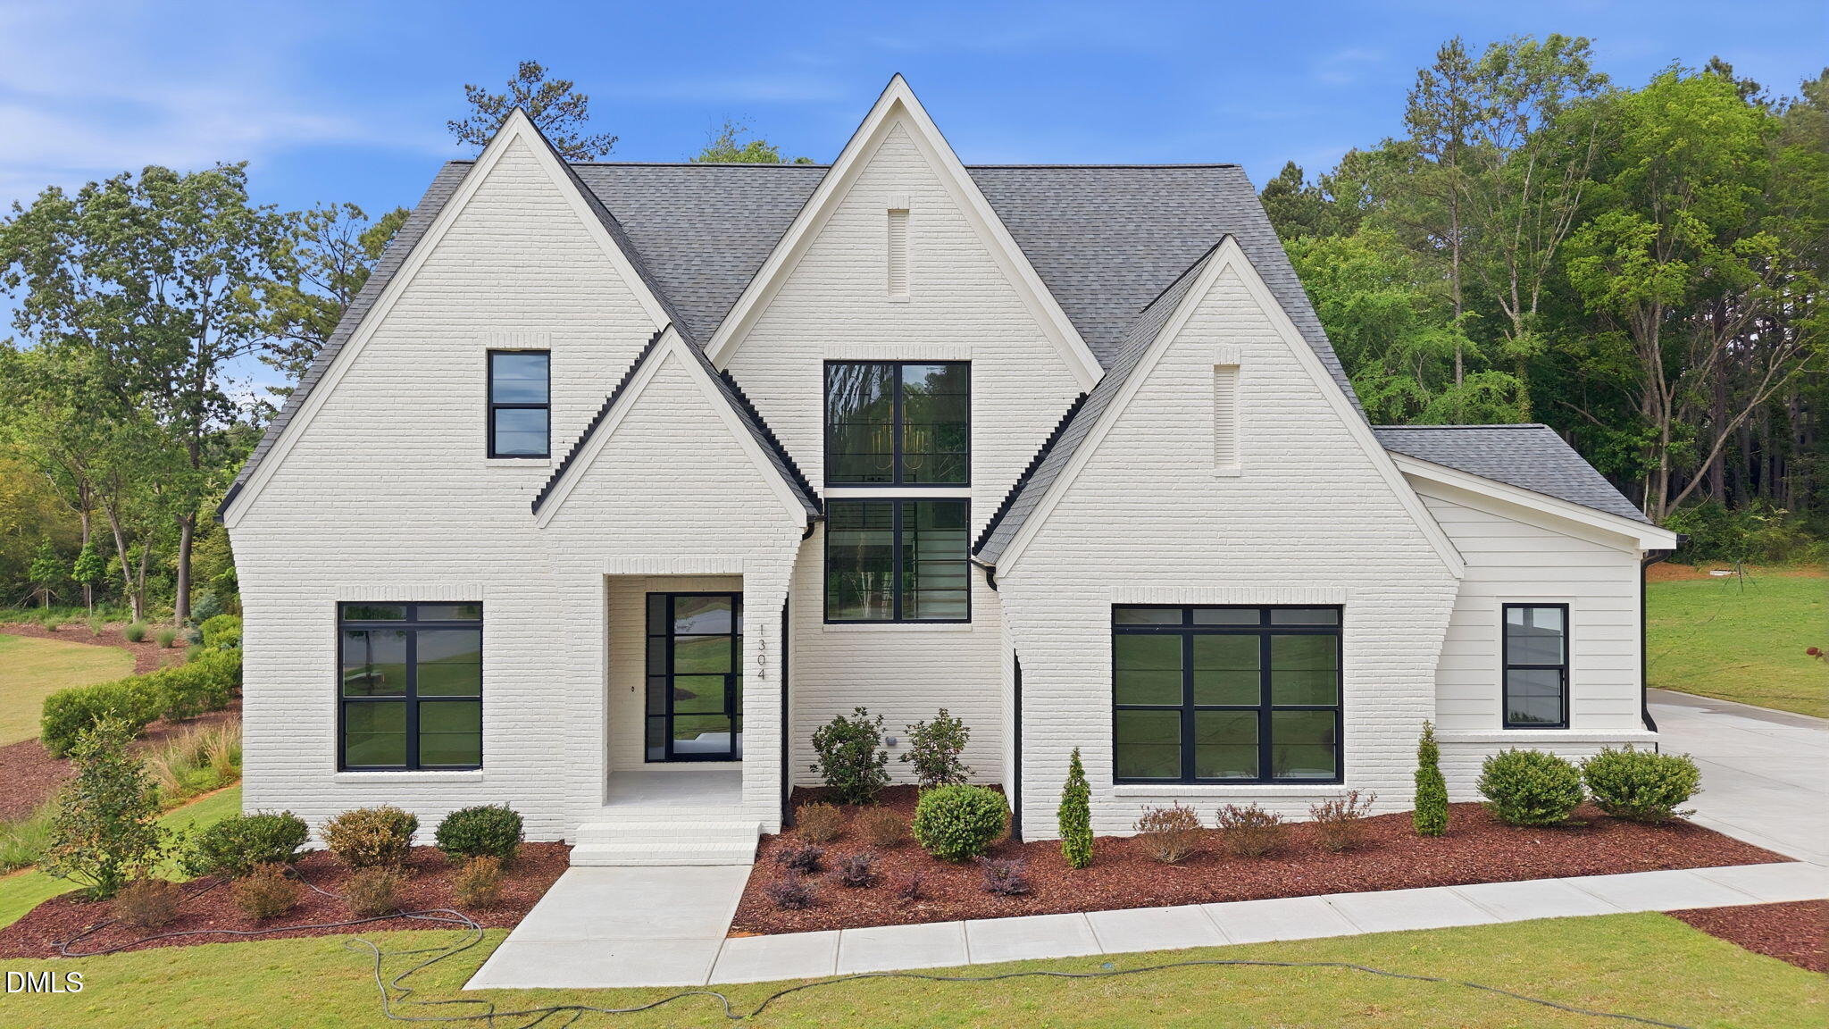
Nestled on a premium 0.65-acre lot, this exceptional estate perfectly blends sophisticated design with everyday functionality. Step through the grand 2-story foyer into an expansive open-concept family room boasting an island kitchen, large walk-in pantry, and a sunlit dining area. Work from home in the dedicated main-floor study, or host guests in the private first-floor guest suite. Enjoy effortless indoor-outdoor living with a spacious screened porch and adjacent patio. Upstairs, the sprawling Primary Suite serves as a true retreat, complete with a freestanding tub, massive walk-in closet, and direct access to the laundry room. The second level also features two additional bedrooms, a massive Rec Room, and a dedicated Exercise room. Need more space? The massive walk-up attic offers a rough-in bathroom and space for a future second Rec Room, alongside extensive unheated storage. Complete with a 3-car split garage layout (2-car + 1-car) and a functional mudroom, this home checks every single box.
| MLS # | 10178628 |
|---|---|
| Listing Type | For Sale |
| Style | House |
| HOA Dues | $136 |
| Sub-Type | New Construction |
| Status | Pending |
| Year | 2026 |
| Days On Site | 49 |
| Listing Provided By | Coldwell Banker HPW | Jim Allen |
| Bed(s) | 4 |
|---|---|
| Bath(s) | 5 Total |
| SQ Feet | 4,272 |
| Garage | 3 |
| Story(s) | 2 |
| Zoning | R-40W |
| Acreage | 0.65 |
| Interior Features | Built-in Features, Double Vanity, Dry Bar, Eat-in Kitchen, Open Floorplan, Pantry, Soaking Tub, Tray Ceiling(s), Walk-In Closet(s), Walk-In Shower |
|---|---|
| Heating Yes / No | Yes |
| Cooling Yes / No | Yes |
| Cooling | Central Air |
| Fireplace Features | Family Room, Gas, Outside |
| Fireplaces Total | 2 |
| Fireplace Yes / No | Yes |
| Laundry Features | Laundry Room |
| Rooms Total | 15 |
| Roof | Architectural Shingle |
|---|---|
| Foundation Details | Crawlspace |
| Lot Features | Cul-De-Sac, Wooded, None |
| Construction Materials | Fiber Cement |
| Patio And Porch Features | Front Porch |
| Attached Garage Yes / No | Yes |
|---|---|
| Garage Yes / No | Yes |
| Parking Features | Attached, Garage, Garage Faces Side |
| Association Amenities | Management |
|---|
| Utilities | Cable Connected, Electricity Connected, Natural Gas Connected, Septic Connected |
|---|---|
| Sewer | Septic Tank |
| Tax Legal Description | Lo24 Sanctuary At Lake Wheeler Bm2023-01767 |
|---|---|
| Tax Year | 2026 |
| Tax Map Number | 24 |
| State | NC |
|---|---|
| County | Wake |
| City | Raleigh |
| Zip Code | 27603 |
| Area | Wake |
| Community Name | Sanctuary at Lake Wheeler |
| School District | Wake - Athens Drive High |
| Elementary School | Wake - Yates Mill Elementary |
| High School | Wake - Athens Drive High |
| Listing VS Median (in Sanctuary at Lake Wheeler) | |
Price: $1,670,000 low | high Med: $1,670,000 sqft: 4,272 low | high Med: 4,272 $ / sqft: $391 low | high Med: $391 On site: 49 low | high Med: 49 | |

Listings marked with a Doorify MLS icon are provided courtesy of the Doorify MLS, of North Carolina, Internet Data Exchange Database. Brokers make an effort to deliver accurate information, but buyers should independently verify any information on which they will rely in a transaction. The listing broker shall not be responsible for any typographical errors, misinformation, or misprints, and they shall be held totally harmless from any damages arising from reliance upon this data. This data is provided exclusively for consumers’ personal, non-commercial use. Copyright 2024 Doorify MLS of North Carolina. All rights reserved.
| State | NC |
|---|---|
| County | Wake |
| City | Raleigh |
| Zip Code | 27603 |
| Area | Wake |
| Community Name | Sanctuary at Lake Wheeler |
| School District | Wake - Athens Drive High |
| Elementary School | Wake - Yates Mill Elementary |
| High School | Wake - Athens Drive High |
| Listing VS Median (in Sanctuary at Lake Wheeler) | |
Price: $1,670,000 low | high Med: $1,670,000 sqft: 4,272 low | high Med: 4,272 $ / sqft: $391 low | high Med: $391 On site: 49 low | high Med: 49 | |

© 2026 Be Home Realty - (919) 307-9808. Equal housing opportunity. An equal opportunity company.


© 2026 Be Home Realty - (919) 307-9808. Equal housing opportunity. An equal opportunity company.
Listings marked with a Doorify MLS icon are provided courtesy of the Doorify MLS, of North Carolina, Internet Data Exchange Database. Brokers make an effort to deliver accurate information, but buyers should independently verify any information on which they will rely in a transaction. The listing broker shall not be responsible for any typographical errors, misinformation, or misprints, and they shall be held totally harmless from any damages arising from reliance upon this data. This data is provided exclusively for consumers’ personal, non-commercial use. Copyright 2024 Doorify MLS of North Carolina. All rights reserved.
Listing Information Last Updated August 26, 2026 at 4:04:39 PM PDT