
Be Home Realty
1401 Aversboro Rd #101
Garner, NC 27529
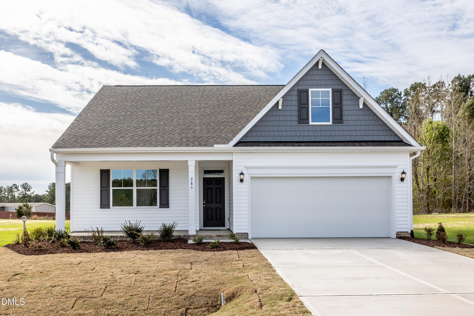
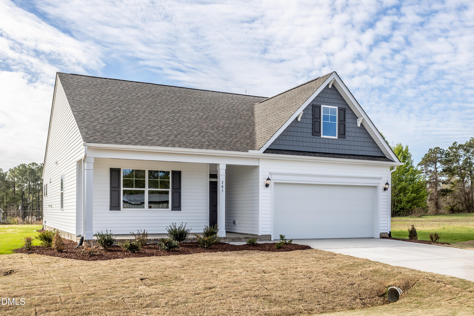
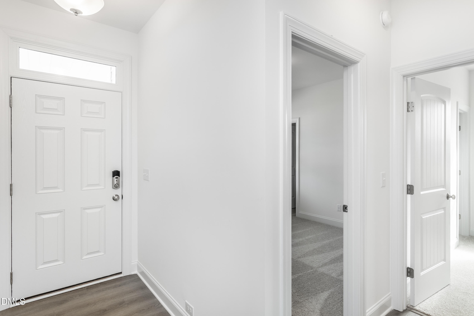
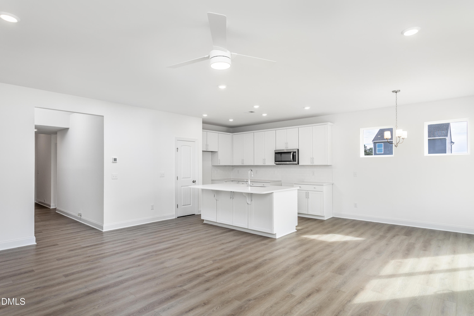
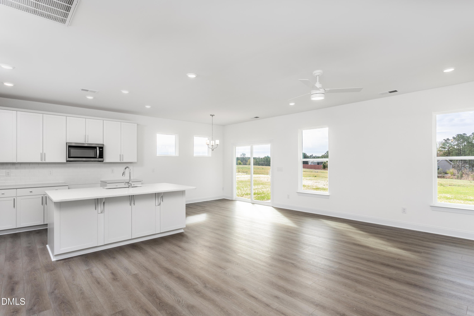
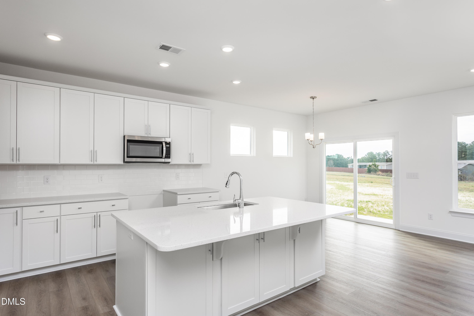
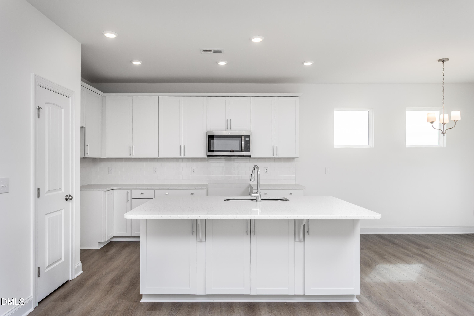
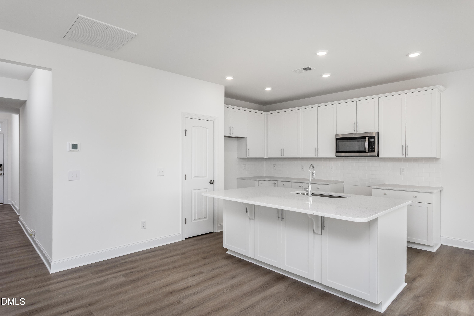
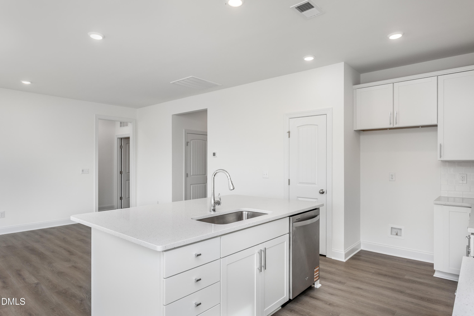
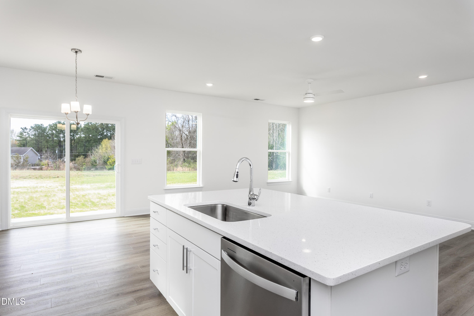
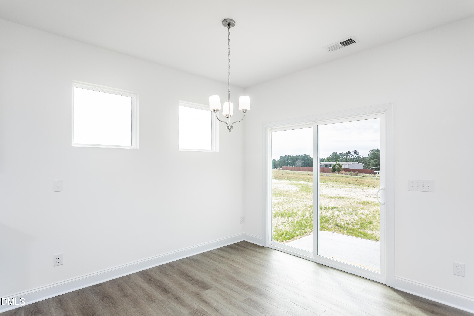
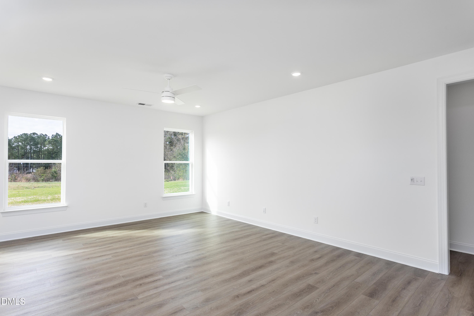
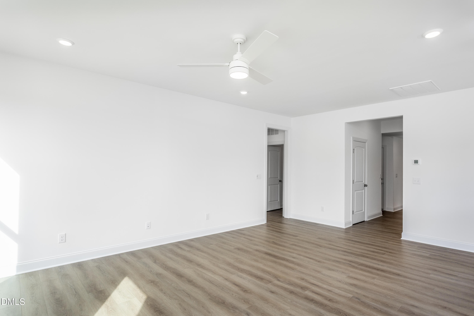
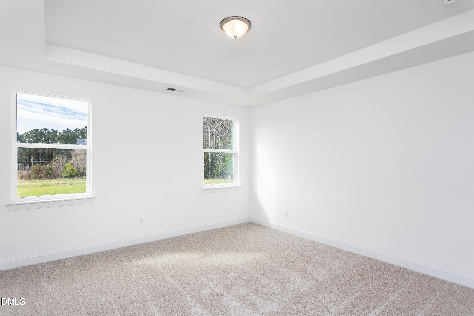
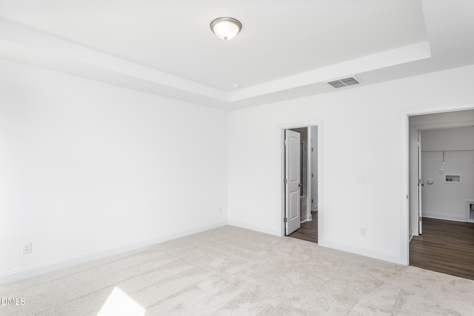
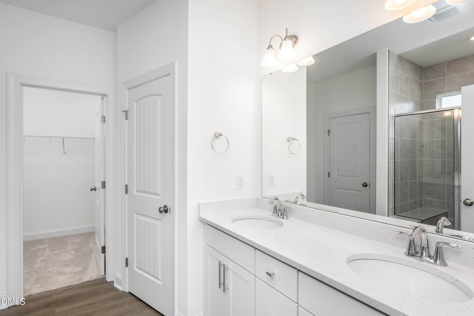
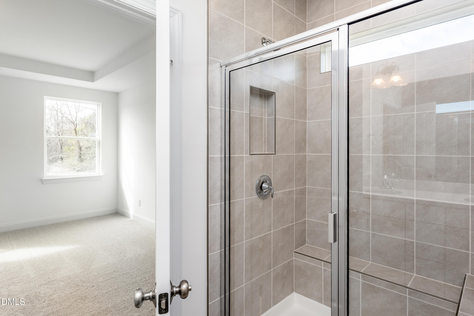
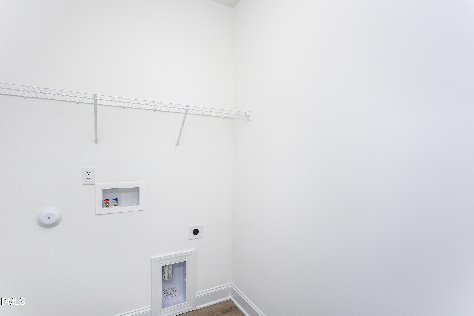
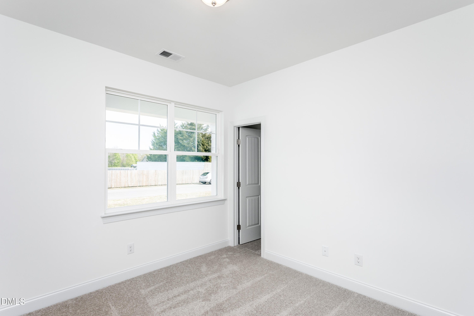
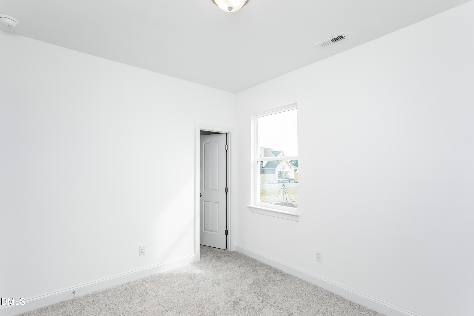
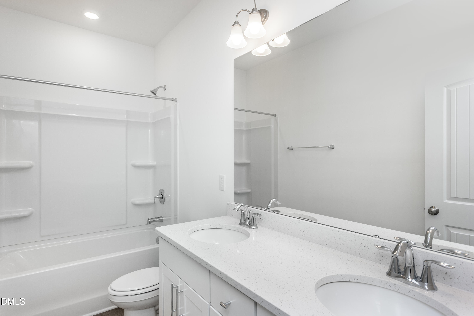
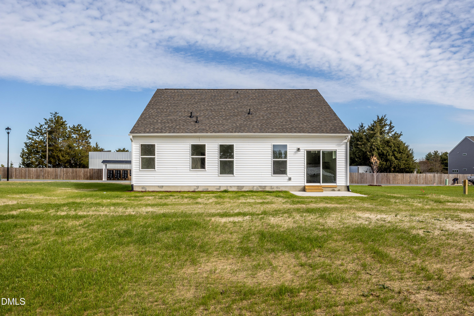
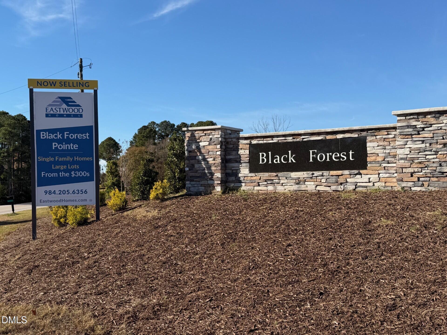
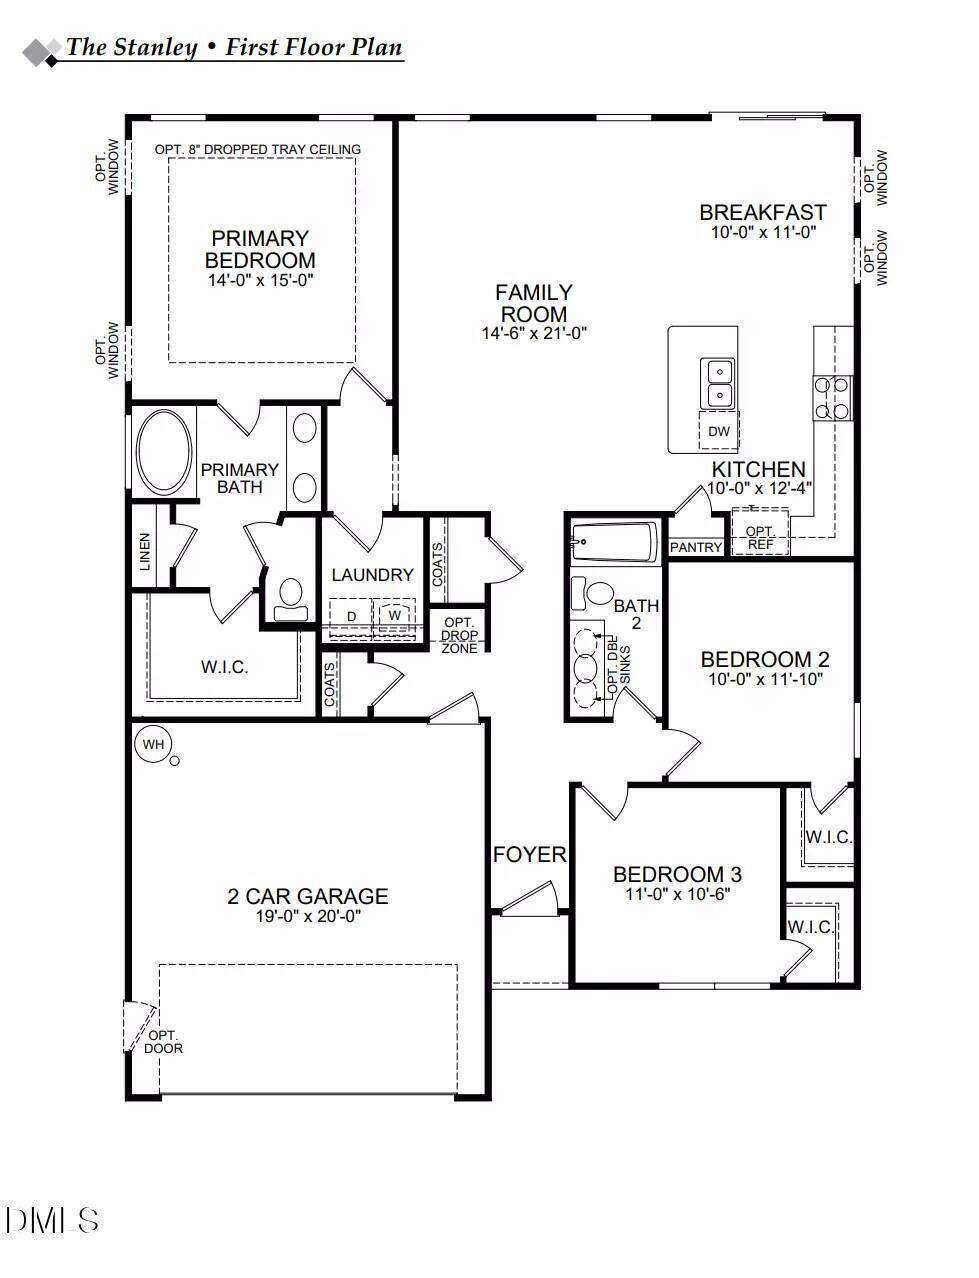

100% Financing Available - USDA Eligible Discover the perfect blend of comfort, quality, and convenience in the thoughtfully designed Stanley plan by Eastwood Homes. This charming ranch-style home offers effortless main-level living with three spacious bedrooms, including a private primary suite, making it an ideal choice for first-time buyers, downsizers, or anyone seeking the ease of one-level living. At the heart of the home, the open-concept kitchen features a center island, pantry, and seamless flow into the living area, creating a welcoming space for everyday living and entertaining. Luxury vinyl plank flooring throughout the main living areas adds both style and durability, while Eastwood's commitment to craftsmanship ensures a home built with quality and care. Situated on a spacious, level homesite, this property offers a peaceful sense of privacy within a tucked-away community, allowing you to enjoy a quieter pace of life without sacrificing convenience. Just minutes from grocery stores, restaurants, fitness centers, and major highways, you'll appreciate the balance of serene surroundings and easy access to everyday essentials. As a family-owned builder with a reputation for thoughtful design and lasting value, Eastwood Homes delivers features that make daily living more enjoyable while participating in the HERS® program for enhanced energy efficiency and long-term savings. Whether you're searching for your first home, looking to simplify your lifestyle, or simply wanting the benefits of new construction in a growing area, this Stanley plan presents an exceptional opportunity you won't want to miss.
| MLS # | 10135861 |
|---|---|
| Listing Type | For Sale |
| Style | House |
| HOA Dues | $41 |
| Sub-Type | New Construction |
| Status | Active |
| Year | 2026 |
| Days On Site | 270 |
| Listing Provided By | Eastwood Construction LLC | Ann Barefoot |
| Bed(s) | 3 |
|---|---|
| Bath(s) | 3 Total |
| SQ Feet | 1,541 |
| Garage | 2 |
| Story(s) | 2 |
| Zoning | RES |
| Acreage | 0.48 |
| Heating Yes / No | Yes |
|---|---|
| Cooling Yes / No | Yes |
| Cooling | Central Air, Electric, Zoned |
| Laundry Features | Laundry Room, Main Level |
| Rooms Total | 5 |
| Roof | Shingle |
|---|---|
| Foundation Details | Slab |
| Construction Materials | Vinyl Siding |
| Window Features | Low-Emissivity Windows, Screens |
| Attached Garage Yes / No | Yes |
|---|---|
| Garage Yes / No | Yes |
| Parking Features | Concrete, Driveway, Garage, Garage Door Opener |
| Sewer | Septic Tank |
|---|
| Tax Assessed Value | 301040 |
|---|---|
| Tax Legal Description | LOT 12 BLACK FOREST POINTE 102/443 |
| Tax Year | 2026 |
| State | NC |
|---|---|
| County | Johnston |
| City | Benson |
| Zip Code | 27504 |
| Area | Johnston |
| Community Name | Black Forest Pointe |
| School District | Johnston - West Johnston High |
| Elementary School | Johnston - Benson Elementary |
| High School | Johnston - West Johnston High |
| Listing VS Median (in Black Forest Pointe) | |
Price: $339,900 low | high Med: $389,900 sqft: 1,541 low | high Med: 2,464 $ / sqft: $221 low | high Med: $158 On site: 270 low | high Med: 272 | |

Listings marked with a Doorify MLS icon are provided courtesy of the Doorify MLS, of North Carolina, Internet Data Exchange Database. Brokers make an effort to deliver accurate information, but buyers should independently verify any information on which they will rely in a transaction. The listing broker shall not be responsible for any typographical errors, misinformation, or misprints, and they shall be held totally harmless from any damages arising from reliance upon this data. This data is provided exclusively for consumers’ personal, non-commercial use. Copyright 2024 Doorify MLS of North Carolina. All rights reserved.
| State | NC |
|---|---|
| County | Johnston |
| City | Benson |
| Zip Code | 27504 |
| Area | Johnston |
| Community Name | Black Forest Pointe |
| School District | Johnston - West Johnston High |
| Elementary School | Johnston - Benson Elementary |
| High School | Johnston - West Johnston High |
| Listing VS Median (in Black Forest Pointe) | |
Price: $339,900 low | high Med: $389,900 sqft: 1,541 low | high Med: 2,464 $ / sqft: $221 low | high Med: $158 On site: 270 low | high Med: 272 | |

© 2026 Be Home Realty - (919) 307-9808. Equal housing opportunity. An equal opportunity company.


© 2026 Be Home Realty - (919) 307-9808. Equal housing opportunity. An equal opportunity company.
Listings marked with a Doorify MLS icon are provided courtesy of the Doorify MLS, of North Carolina, Internet Data Exchange Database. Brokers make an effort to deliver accurate information, but buyers should independently verify any information on which they will rely in a transaction. The listing broker shall not be responsible for any typographical errors, misinformation, or misprints, and they shall be held totally harmless from any damages arising from reliance upon this data. This data is provided exclusively for consumers’ personal, non-commercial use. Copyright 2024 Doorify MLS of North Carolina. All rights reserved.
Listing Information Last Updated August 31, 2026 at 8:38:44 AM PDT