


Be Home Realty
1401 Aversboro Rd #101
Garner, NC 27529
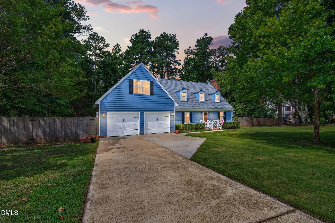
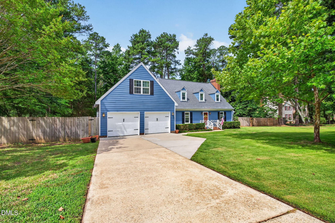
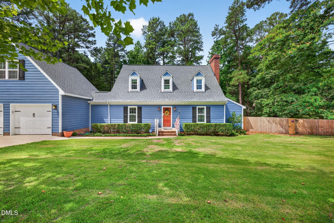
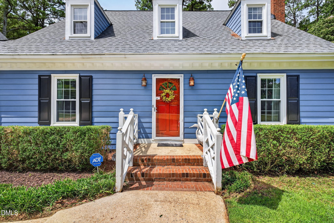
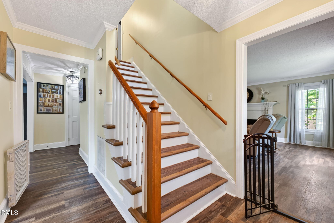
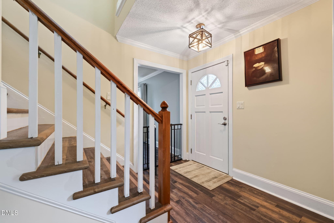
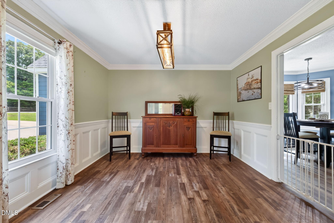
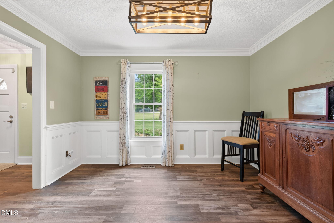
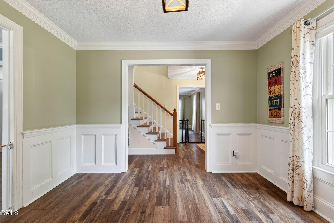
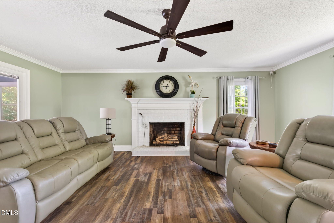
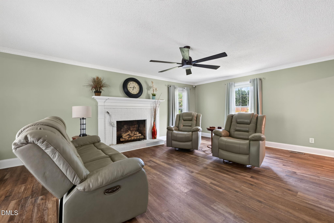
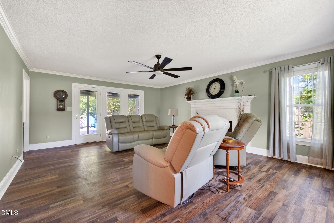
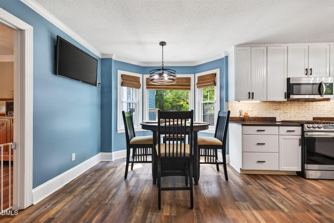
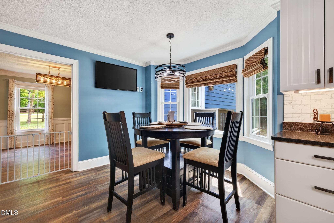
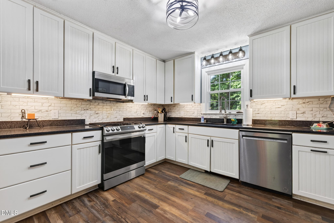
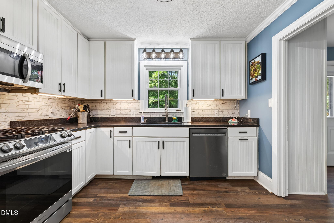
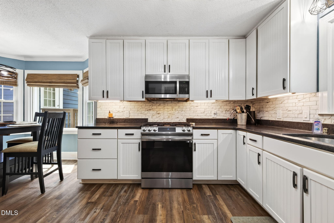
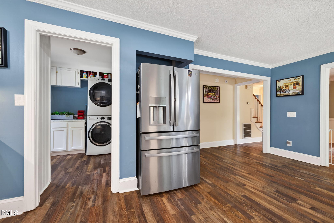
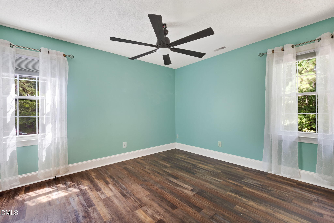
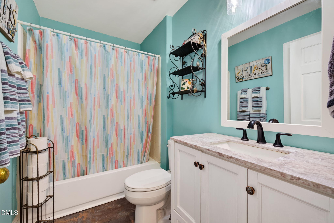
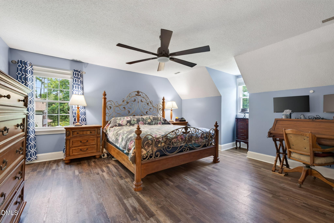
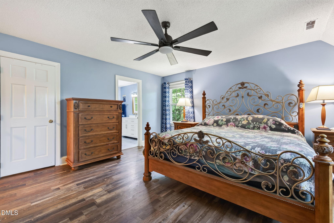
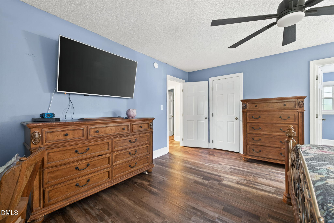
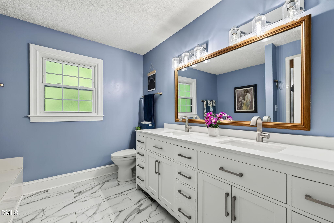
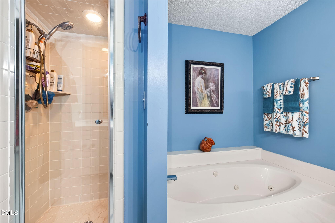
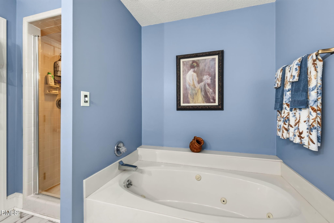
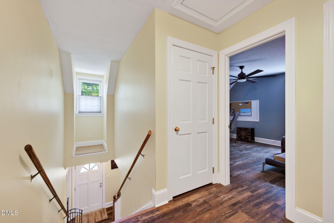
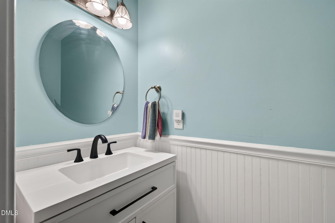
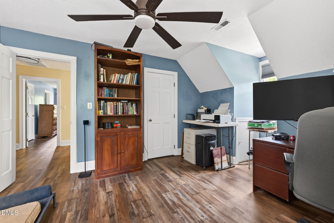
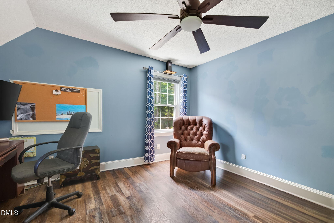
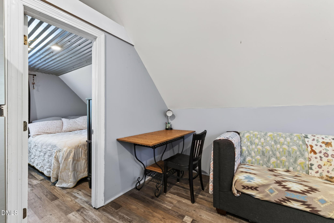
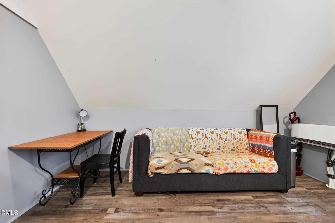
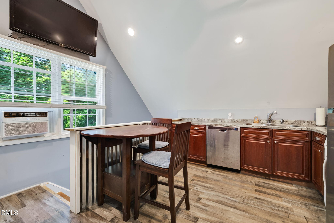
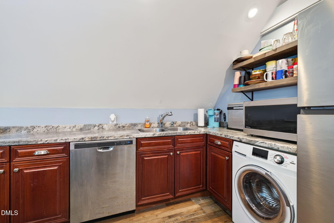
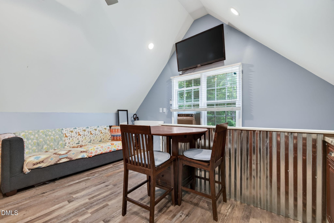
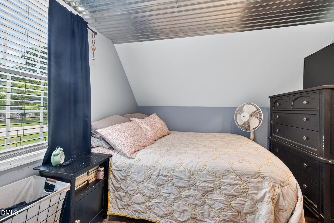
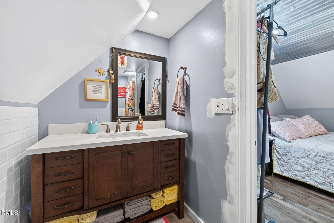
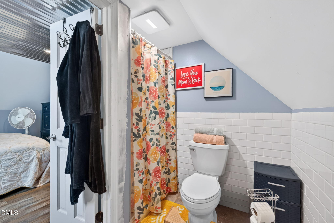
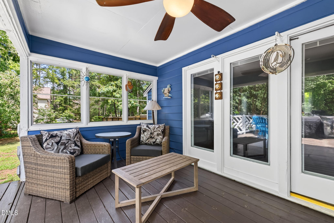
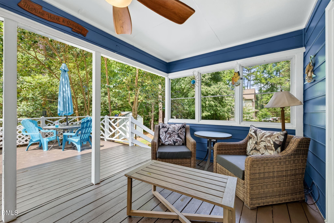
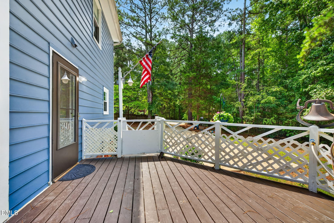
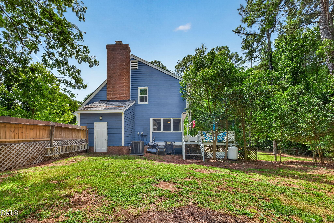
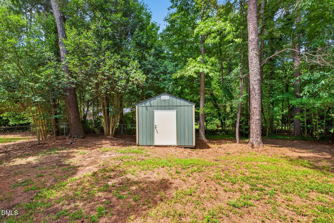
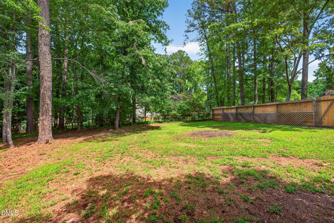
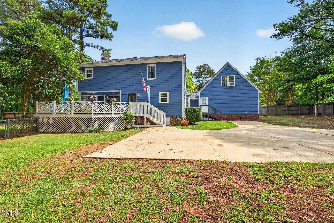
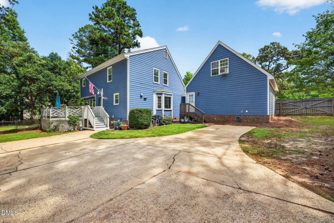
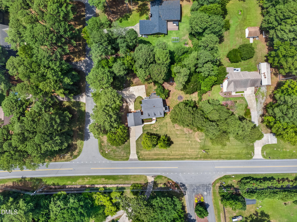
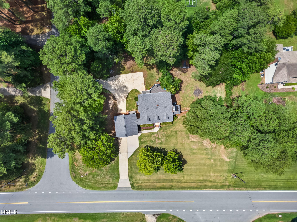
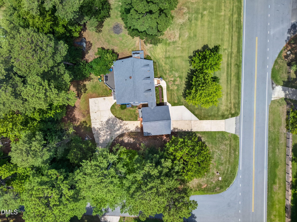
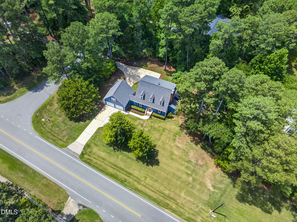
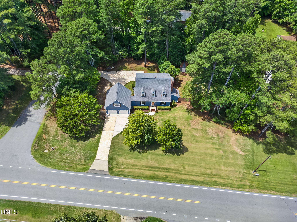
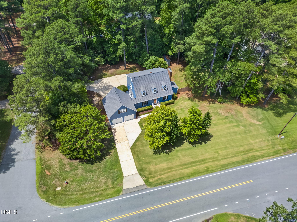
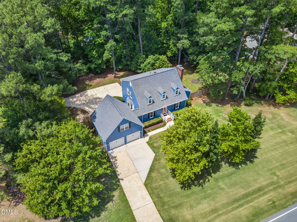
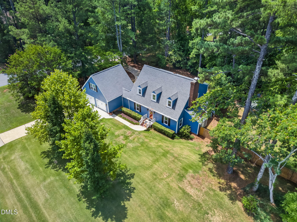
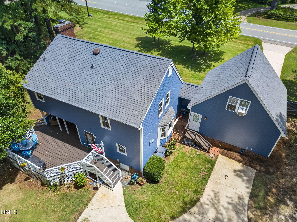
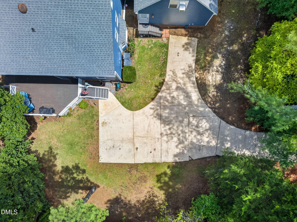
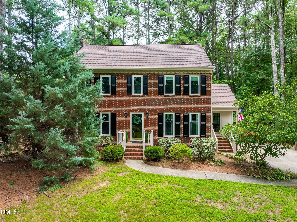
Welcome to the Peak of Good Living in one of Apex's most desirable locations! Situated on a spacious corner cul-de-sac lot, this beautifully maintained home offers the perfect combination of space, flexibility, and convenience with NO HOA and NO city taxes. Inside, you'll find 3 bedrooms, 2.5 baths, generous living spaces, and updates throughout, including replacement windows that provide energy efficiency and abundant natural light. Step outside and enjoy the best of North Carolina living with both a covered rear deck and an expansive open deck, overlooking a large fenced backyard that's perfect for entertaining, pets, gardening, or simply relaxing. One of the home's standout features is the finished apartment over the detached garage, complete with its own full bath and private entrance. Whether you're looking for space for a college student, overnight guests, a private home office, multigenerational living, or potential rental income, this flexible space offers endless possibilities. Parking is a breeze with two separate driveways, providing plenty of room for vehicles, guests, or recreational equipment. Location truly sets this home apart. You're just minutes from NC-540, Costco, shopping, dining, parks, and everything Apex has to offer, making commuting and everyday errands incredibly convenient. Space. Flexibility. Privacy. Location. This is the Apex home you've been waiting for.
| MLS # | 10180602 |
|---|---|
| Listing Type | For Sale |
| Style | House |
| Sub-Type | Resale |
| Status | Pending |
| Year | 1984 |
| Days On Site | 46 |
| Listing Provided By | eXp Realty, LLC - C | Tracy Benton |
| Bed(s) | 3 |
|---|---|
| Bath(s) | 3 Total |
| SQ Feet | 2,074 |
| Garage | 2 |
| Story(s) | 1 |
| Zoning | R-30 |
| Acreage | 0.69 |
| Interior Features | Dining L, Double Vanity, Eat-in Kitchen, Room Over Garage |
|---|---|
| Heating Yes / No | Yes |
| Cooling Yes / No | Yes |
| Cooling | Ceiling Fan(s), Central Air |
| Fireplace Features | Living Room |
| Fireplaces Total | 1 |
| Fireplace Yes / No | Yes |
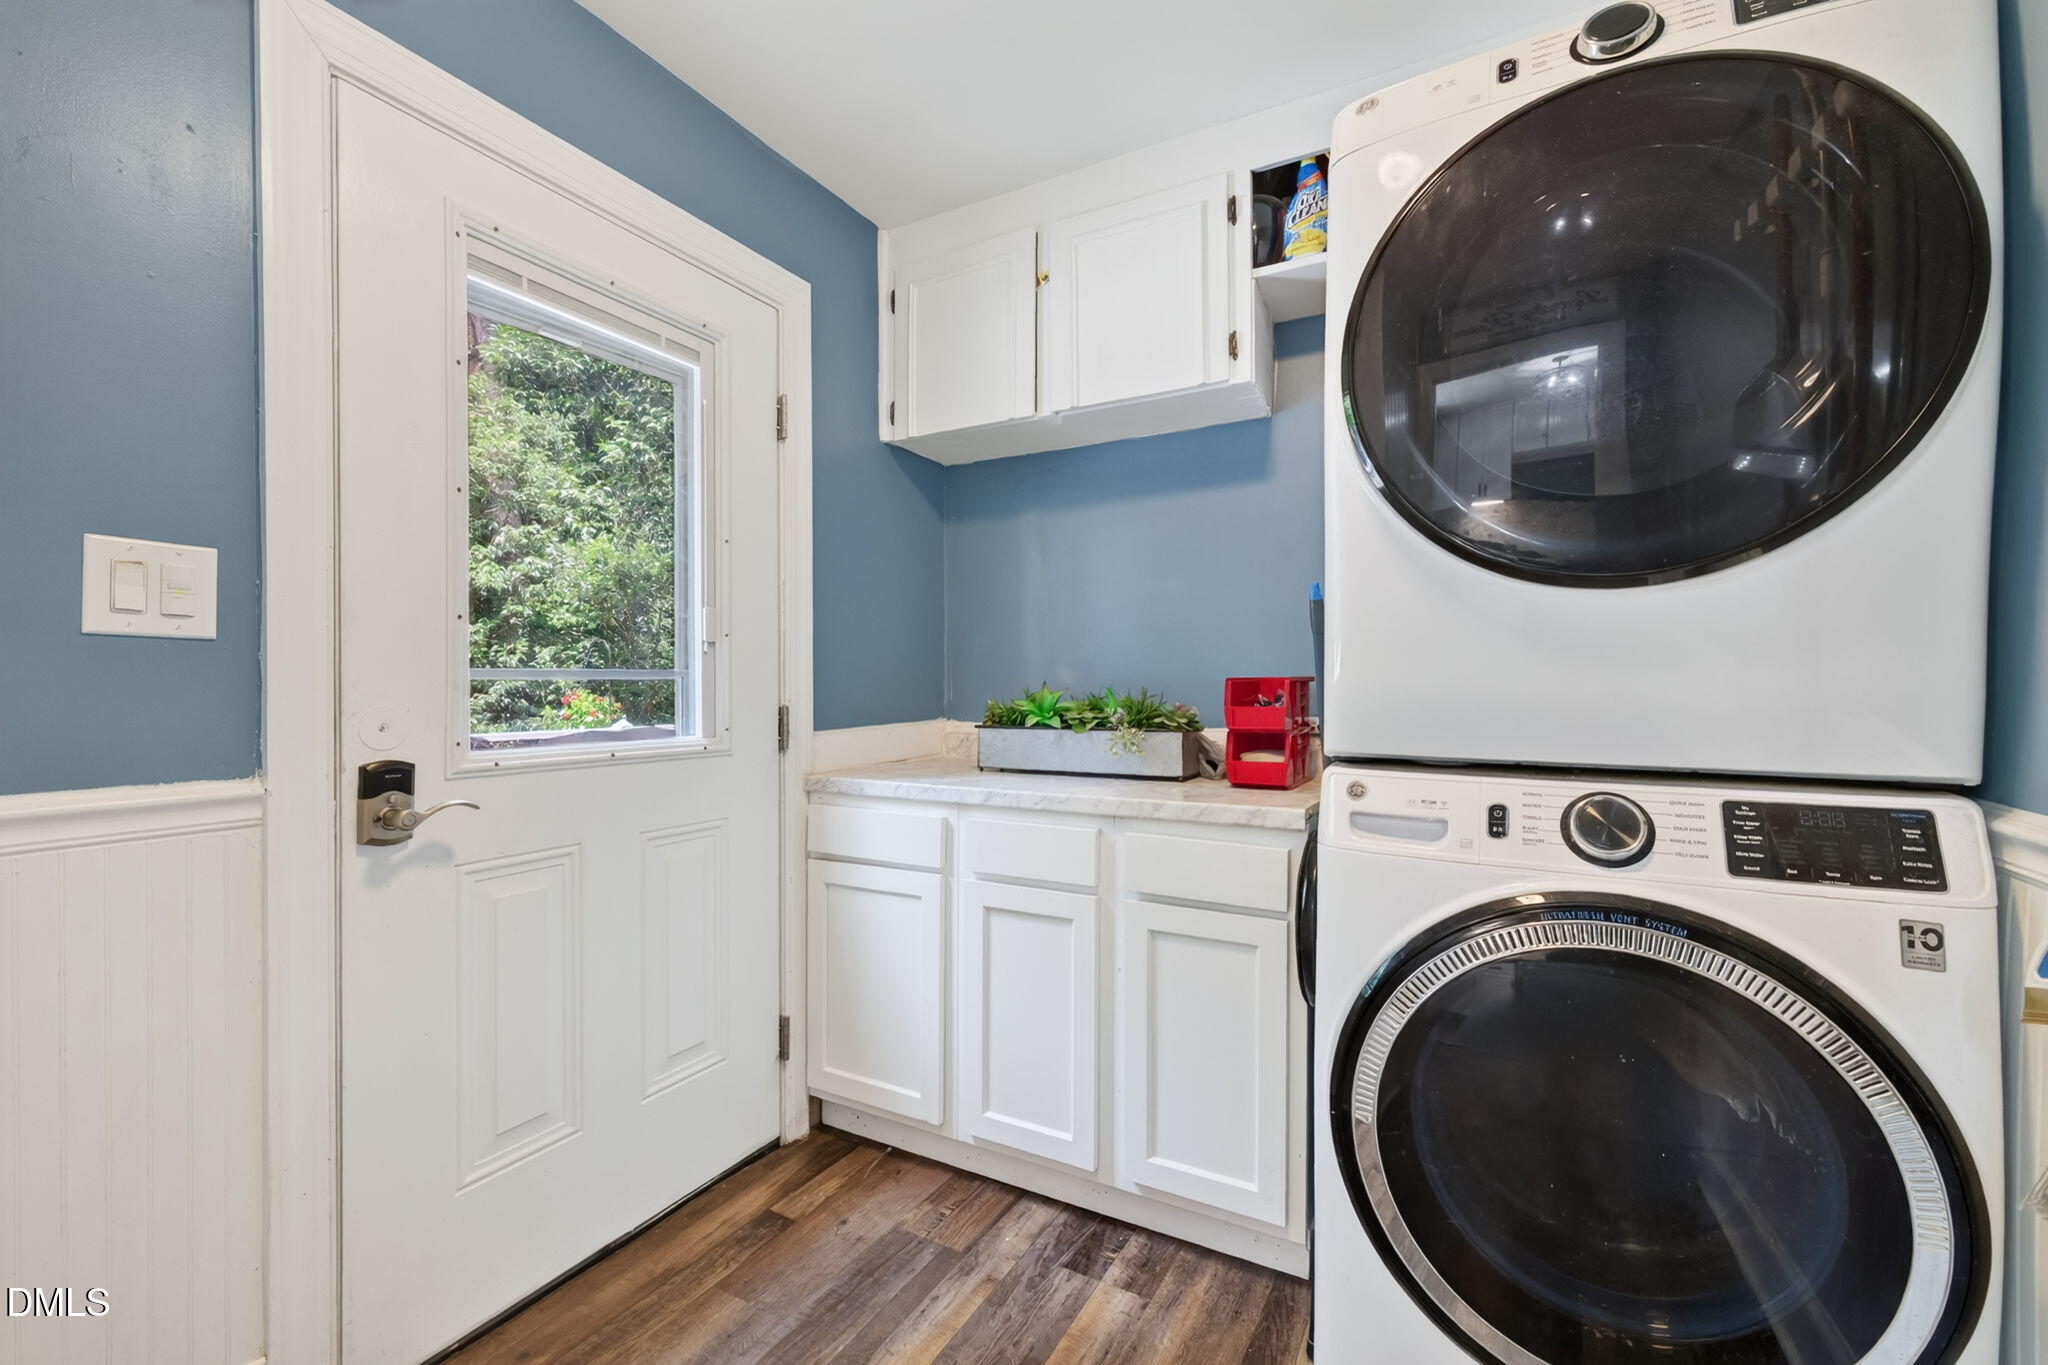
| Laundry Features | Laundry Room, Main Level |
| Rooms Total | 8 |
| Exterior Features | Fenced Yard, Gas Grill, Smart Lock(s), Storage |
|---|---|
| Roof | Shingle |
| Foundation Details | Crawlspace |
| Lot Features | Back Yard, Corner Lot, Cul-De-Sac, Front Yard |
| Construction Materials | Hardi Plank Type |
| Window Features | Blinds |
| Patio And Porch Features | Covered, Deck, Rear Porch |
| Attached Garage Yes / No | No |
|---|---|
| Garage Yes / No | Yes |
| Parking Features | Concrete, Driveway, Garage, Garage Door Opener, Garage Faces Front |
| Utilities | Cable Connected, Electricity Connected, Natural Gas Connected, Septic Connected, Water Connected |
|---|---|
| Sewer | Septic Tank |
| Tax Assessed Value | 469041 |
|---|---|
| Tax Legal Description | Lo131 Lynnhaven Rev Se1 Bm1984-00346 |
| Tax Year | 2026 |
| Tax Map Number | 131 |
| State | NC |
|---|---|
| County | Wake |
| City | Apex |
| Zip Code | 27539 |
| Area | Wake |
| Community Name | Not in a Subdivision |
| School District | Wake - Middle Creek High |
| Elementary School | Wake - Yates Mill Elementary |
| High School | Wake - Middle Creek High |
| Listing VS Median (in Not in a Subdivision) | |
Price: $515,000 low | high Med: $395,000 sqft: 2,074 low | high Med: 1,225 $ / sqft: $248 low | high Med: $322 On site: 46 low | high Med: 95 | |

Listings marked with a Doorify MLS icon are provided courtesy of the Doorify MLS, of North Carolina, Internet Data Exchange Database. Brokers make an effort to deliver accurate information, but buyers should independently verify any information on which they will rely in a transaction. The listing broker shall not be responsible for any typographical errors, misinformation, or misprints, and they shall be held totally harmless from any damages arising from reliance upon this data. This data is provided exclusively for consumers’ personal, non-commercial use. Copyright 2024 Doorify MLS of North Carolina. All rights reserved.
| State | NC |
|---|---|
| County | Wake |
| City | Apex |
| Zip Code | 27539 |
| Area | Wake |
| Community Name | Not in a Subdivision |
| School District | Wake - Middle Creek High |
| Elementary School | Wake - Yates Mill Elementary |
| High School | Wake - Middle Creek High |
| Listing VS Median (in Not in a Subdivision) | |
Price: $515,000 low | high Med: $395,000 sqft: 2,074 low | high Med: 1,225 $ / sqft: $248 low | high Med: $322 On site: 46 low | high Med: 95 | |

© 2026 Be Home Realty - (919) 307-9808. Equal housing opportunity. An equal opportunity company.


© 2026 Be Home Realty - (919) 307-9808. Equal housing opportunity. An equal opportunity company.
Listings marked with a Doorify MLS icon are provided courtesy of the Doorify MLS, of North Carolina, Internet Data Exchange Database. Brokers make an effort to deliver accurate information, but buyers should independently verify any information on which they will rely in a transaction. The listing broker shall not be responsible for any typographical errors, misinformation, or misprints, and they shall be held totally harmless from any damages arising from reliance upon this data. This data is provided exclusively for consumers’ personal, non-commercial use. Copyright 2024 Doorify MLS of North Carolina. All rights reserved.
Listing Information Last Updated August 31, 2026 at 6:35:44 AM PDT