
Be Home Realty
1401 Aversboro Rd #101
Garner, NC 27529
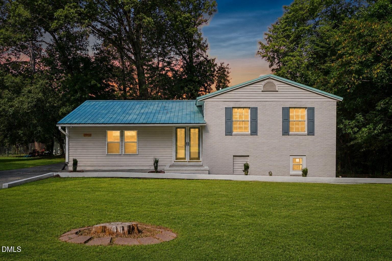
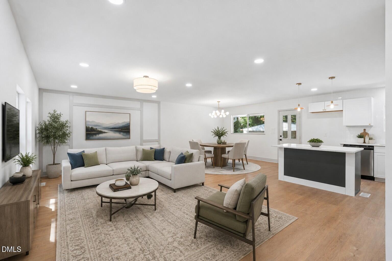
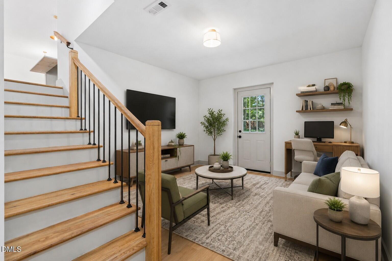
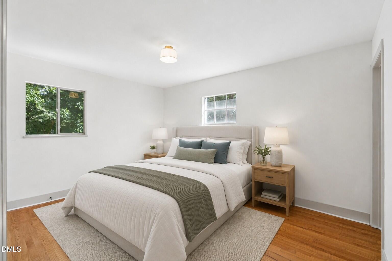
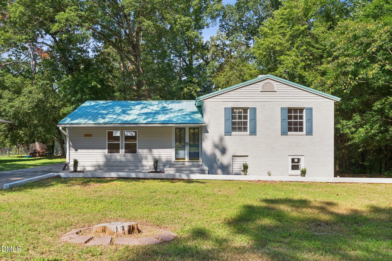
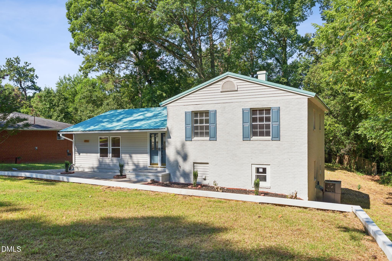
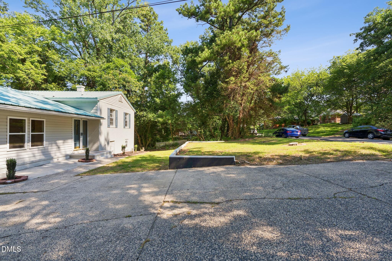
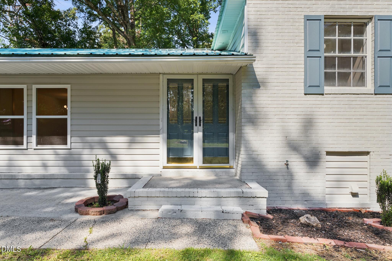
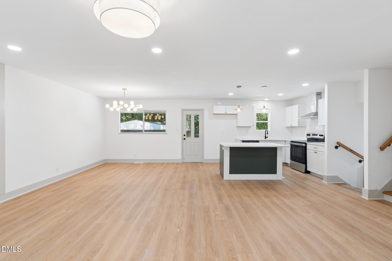
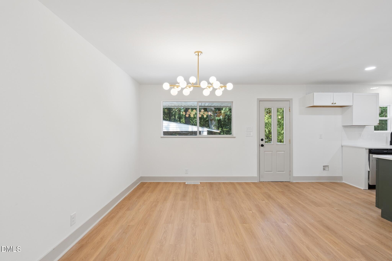
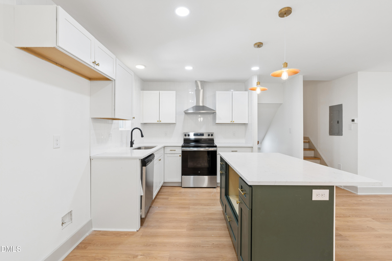
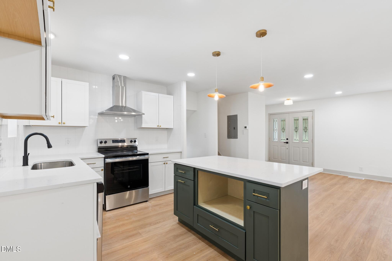
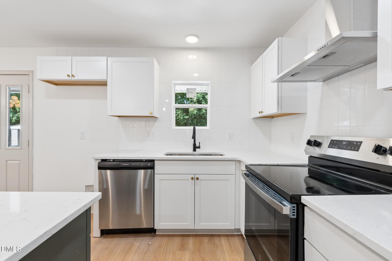
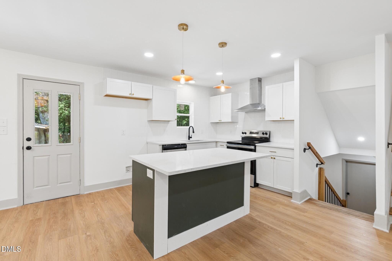
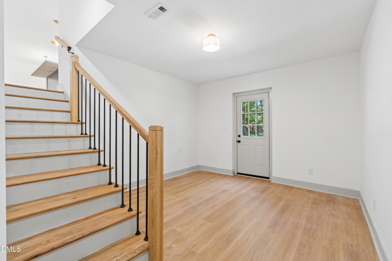
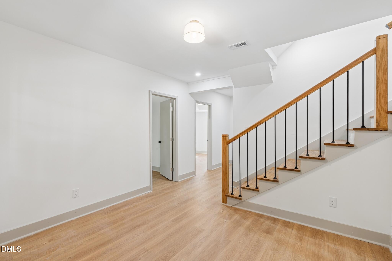
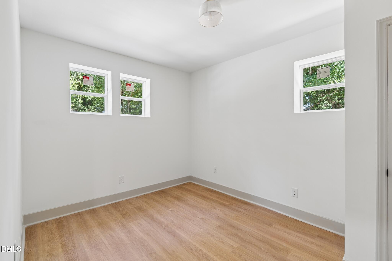
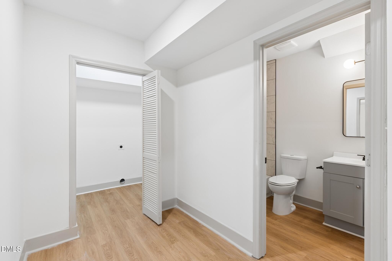
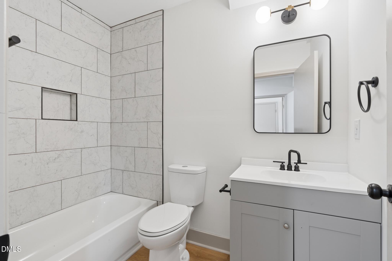
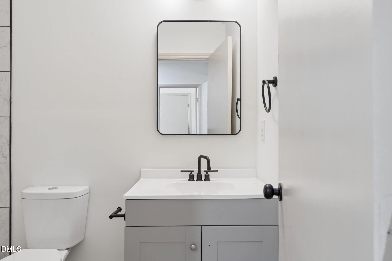
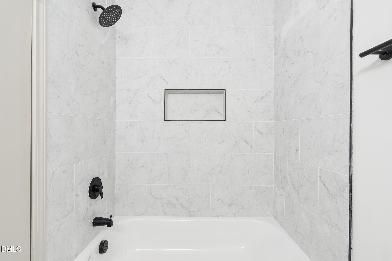
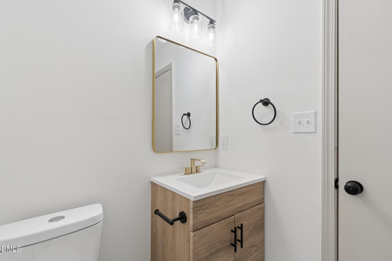
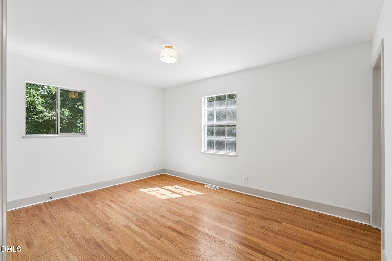
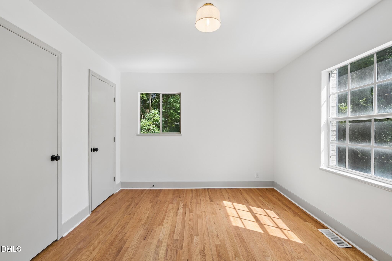
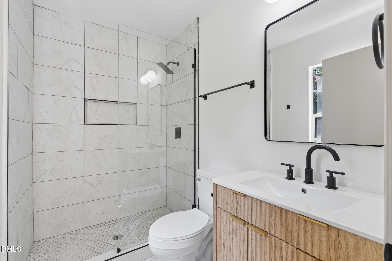
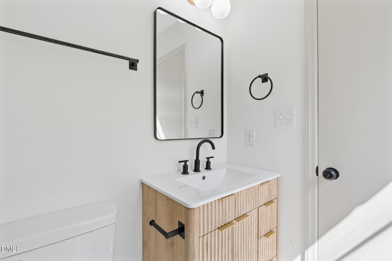
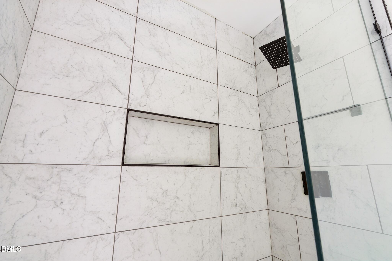
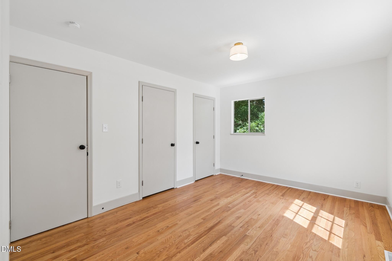
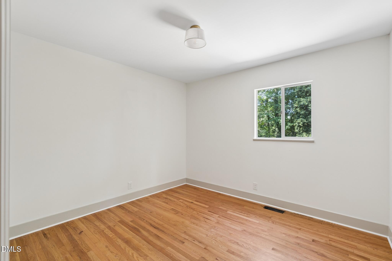
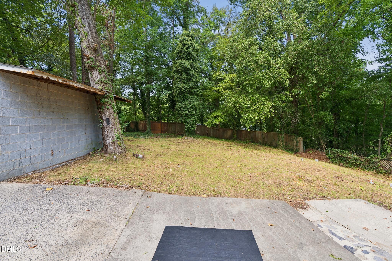
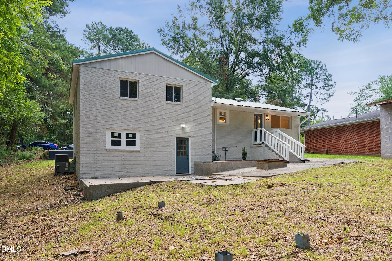
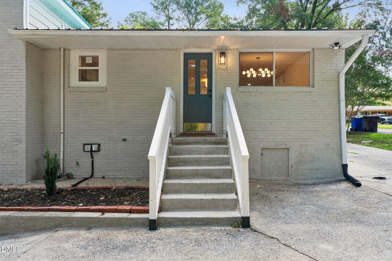
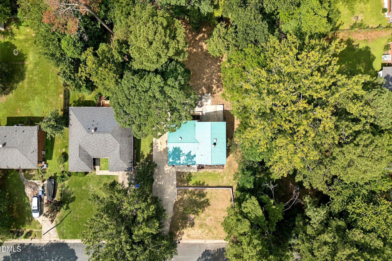
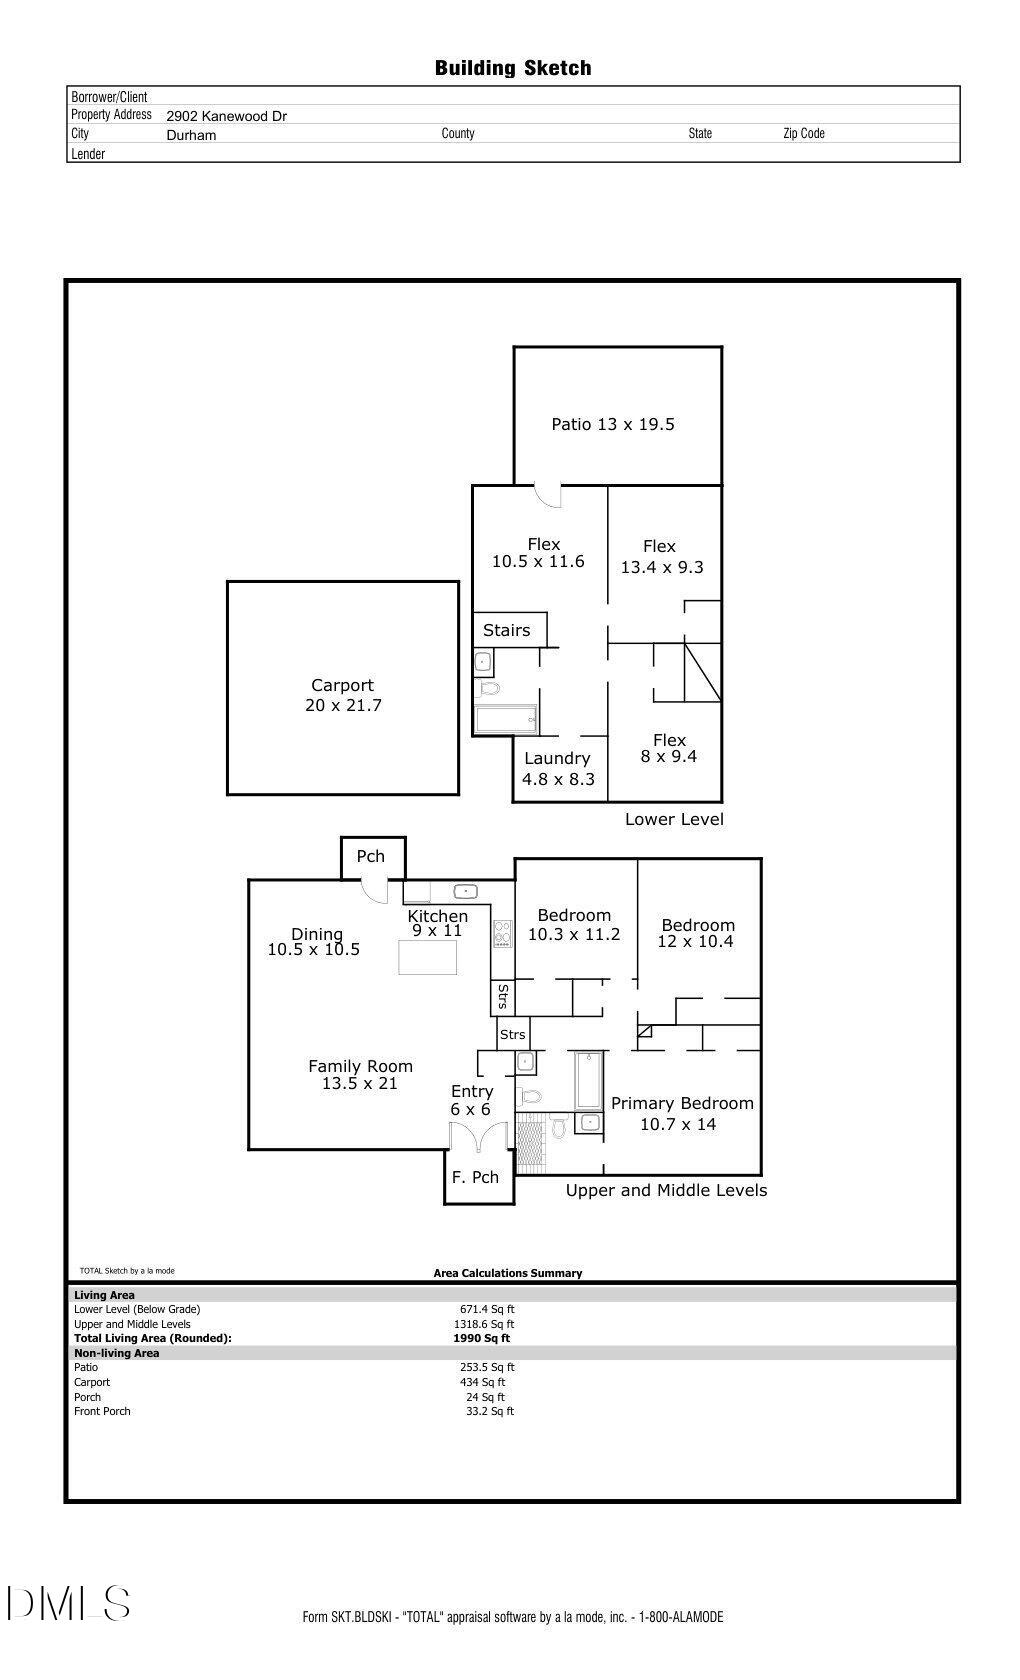

There is a lot to love about 2902 Kanewood Dr. Recently renovated and tucked into an established Durham neighborhood, this home offers the updates buyers are looking for while keeping the space and character that can be hard to find in newer construction. The renovation gives the home a fresh, move-in-ready feel, while the layout offers plenty of flexibility for daily living, working from home, or having friends and family over. The generous lot adds another layer of appeal, with room to enjoy the outdoors and make the space your own. The location makes everyday life easy, with convenient access to shopping, restaurants, Downtown Durham, Duke University, and the major roads connecting you to the rest of the Triangle. If you have been waiting for a renovated home in Durham that feels established, comfortable, and ready to enjoy from day one, 2902 Kanewood Dr is one you will want to see.
| MLS # | 10189353 |
|---|---|
| Listing Type | For Sale |
| Style | House |
| Sub-Type | Resale |
| Status | Active |
| Year | 1965 |
| Days On Site | 74 |
| Listing Provided By | EXP Realty LLC | Tina Caul |
| Bed(s) | 3 |
|---|---|
| Bath(s) | 3 Total |
| SQ Feet | 1,990 |
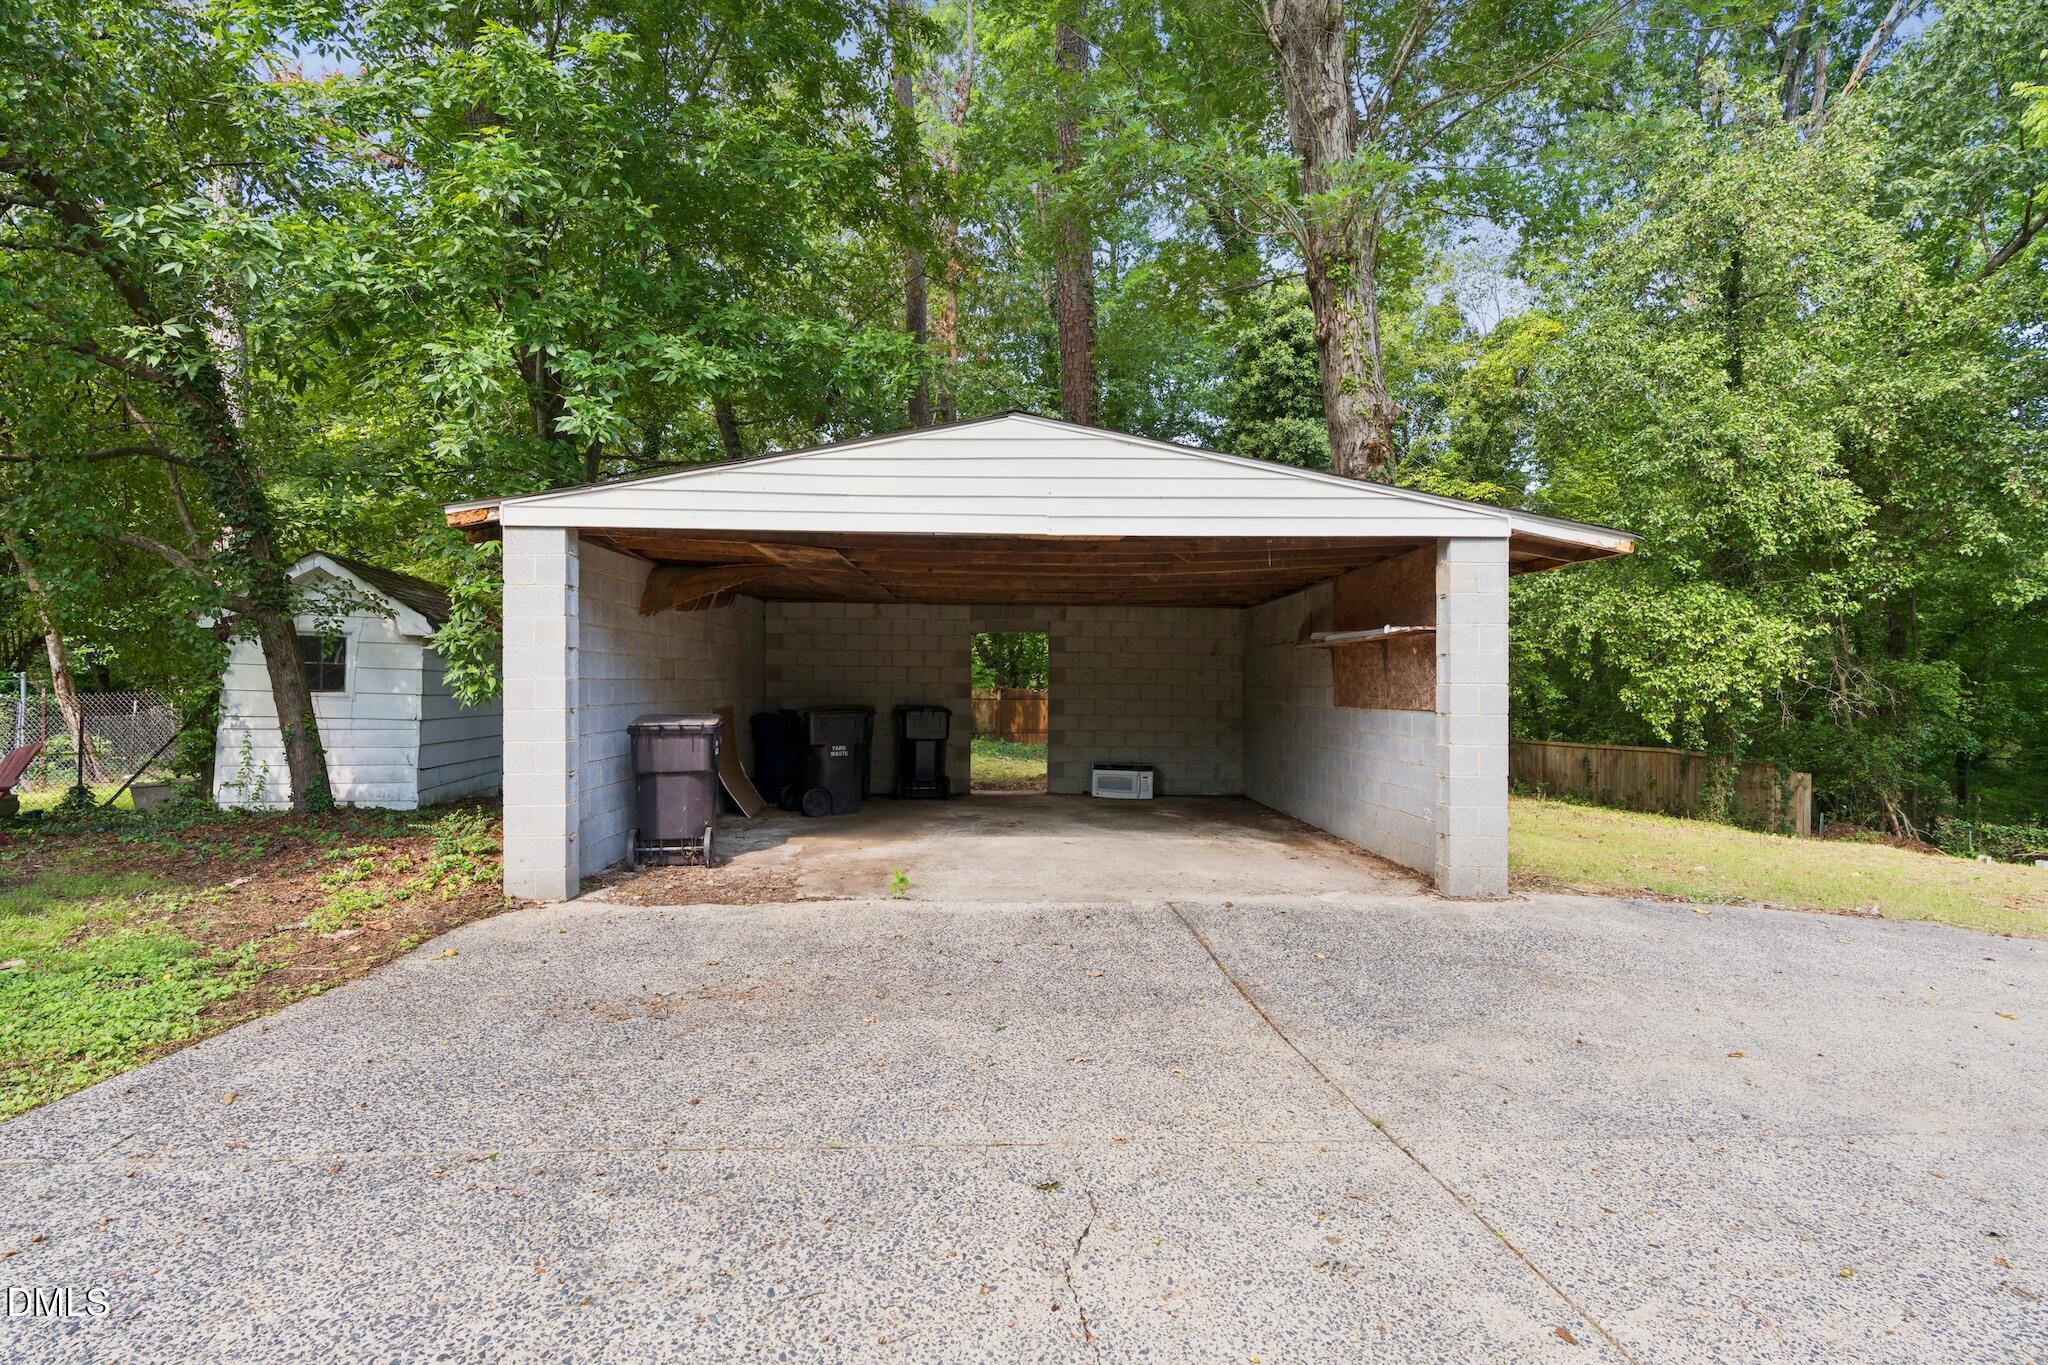
| Car Port | Yes |
| Story(s) | 2 |
| Zoning | R-8 |
| Acreage | 0.30 |
| Interior Features | Breakfast Bar, Kitchen Island, Open Floorplan, Recessed Lighting, Kitchen/Dining Room Combination, Living/Dining Room Combination, Separate Shower, Bathtub/Shower Combination, Walk-in Shower, Quartz Counters, Stone Counters, Eat-in Kitchen |
|---|---|
| Heating Yes / No | Yes |
| Cooling Yes / No | Yes |
| Cooling | Central Air, Electric |
| Fireplace Yes / No | No |
| Laundry Features | Electric Dryer Hookup, Inside, Lower Level, Laundry Room, Washer Hookup |
| Rooms Total | 9 |
| Exterior Features | Rain Gutters, Fenced Yard |
|---|---|
| Roof | Shingle |
| Foundation Details | Crawlspace |
| Lot Features | Back Yard, Front Yard, Landscaped, Hardwood Trees |
| Construction Materials | Brick Veneer, Vinyl Siding |
| Patio And Porch Features | Front Porch, Patio, Porch, Rear Porch |
| Garage Yes / No | No |
|---|---|
| Parking Features | Carport, Concrete, Detached Carport, Driveway |
| Sewer | Public Sewer |
|---|
| Tax Assessed Value | 351016 |
|---|---|
| Tax Legal Description | FOREST VIEW HEIGHTS/SEC:0 1/BLK:E/LT#06 PL:00031B-000100 |
| Tax Year | 2026 |
| Tax Map Number | 06 |
| Accessibility Features | No |
|---|
| State | NC |
|---|---|
| County | Durham |
| City | Durham |
| Zip Code | 27707 |
| Area | Durham |
| Community Name | Forest View Heights |
| School District | Durham - Charles E Jordan Sr Hig |
| Elementary School | Durham - Murray Massenburg Eleme |
| High School | Durham - Charles E Jordan Sr Hig |
| Listing VS Median (in Forest View Heights) | |
Price: $390,000 low | high Med: $390,000 sqft: 1,990 low | high Med: 1,990 $ / sqft: $196 low | high Med: $196 On site: 74 low | high Med: 74 | |

Listings marked with a Doorify MLS icon are provided courtesy of the Doorify MLS, of North Carolina, Internet Data Exchange Database. Brokers make an effort to deliver accurate information, but buyers should independently verify any information on which they will rely in a transaction. The listing broker shall not be responsible for any typographical errors, misinformation, or misprints, and they shall be held totally harmless from any damages arising from reliance upon this data. This data is provided exclusively for consumers’ personal, non-commercial use. Copyright 2024 Doorify MLS of North Carolina. All rights reserved.
| State | NC |
|---|---|
| County | Durham |
| City | Durham |
| Zip Code | 27707 |
| Area | Durham |
| Community Name | Forest View Heights |
| School District | Durham - Charles E Jordan Sr Hig |
| Elementary School | Durham - Murray Massenburg Eleme |
| High School | Durham - Charles E Jordan Sr Hig |
| Listing VS Median (in Forest View Heights) | |
Price: $390,000 low | high Med: $390,000 sqft: 1,990 low | high Med: 1,990 $ / sqft: $196 low | high Med: $196 On site: 74 low | high Med: 74 | |

© 2026 Be Home Realty - (919) 307-9808. Equal housing opportunity. An equal opportunity company.


© 2026 Be Home Realty - (919) 307-9808. Equal housing opportunity. An equal opportunity company.
Listings marked with a Doorify MLS icon are provided courtesy of the Doorify MLS, of North Carolina, Internet Data Exchange Database. Brokers make an effort to deliver accurate information, but buyers should independently verify any information on which they will rely in a transaction. The listing broker shall not be responsible for any typographical errors, misinformation, or misprints, and they shall be held totally harmless from any damages arising from reliance upon this data. This data is provided exclusively for consumers’ personal, non-commercial use. Copyright 2024 Doorify MLS of North Carolina. All rights reserved.
Listing Information Last Updated November 10, 2026 at 2:49:40 PM PST