

Be Home Realty
1401 Aversboro Rd #101
Garner, NC 27529
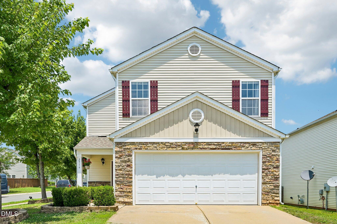
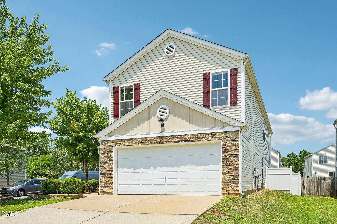
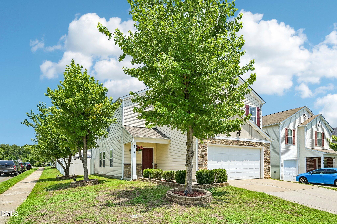
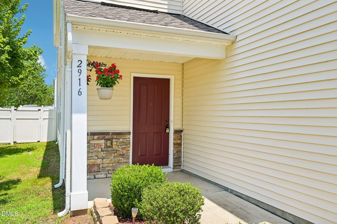
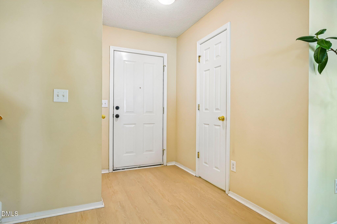
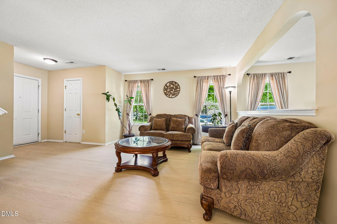
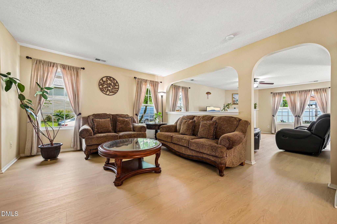
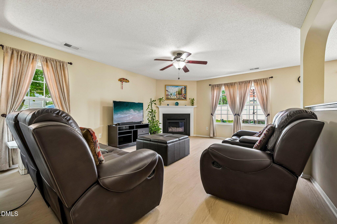
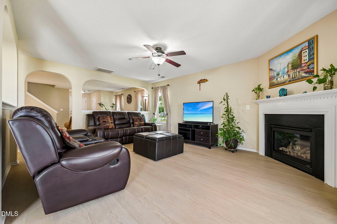
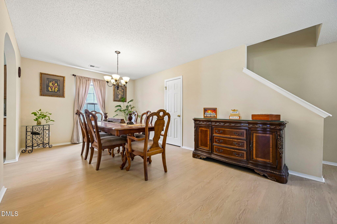
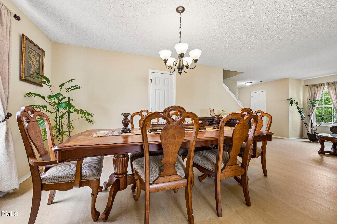
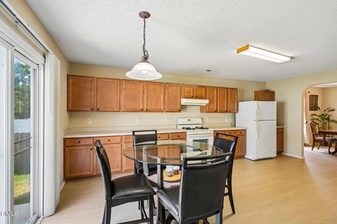
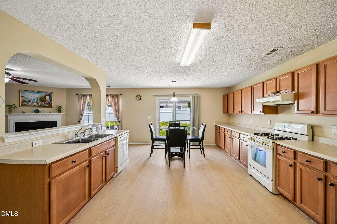
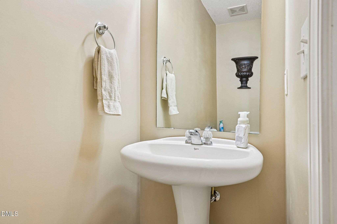
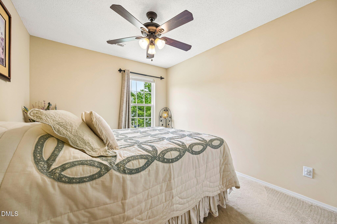
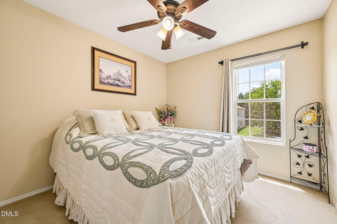
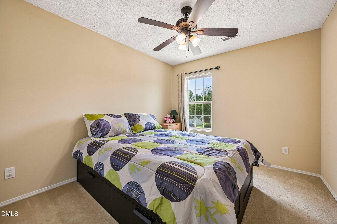
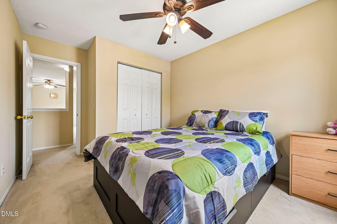
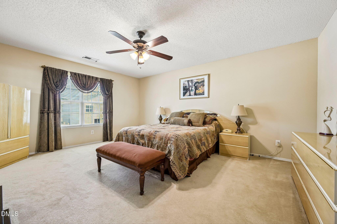
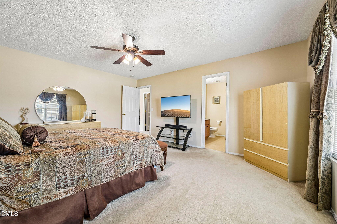
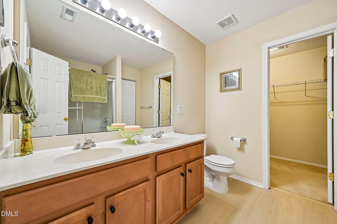
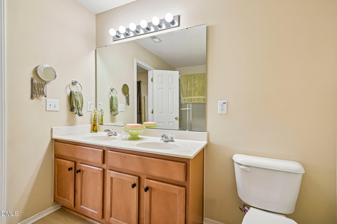
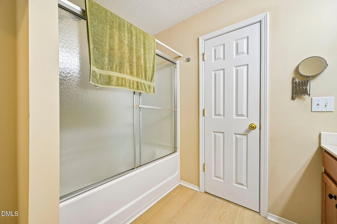
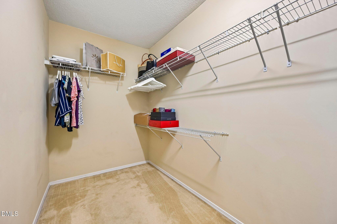
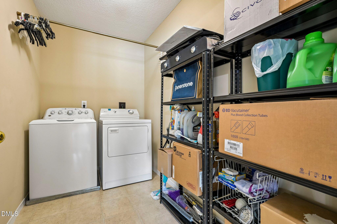
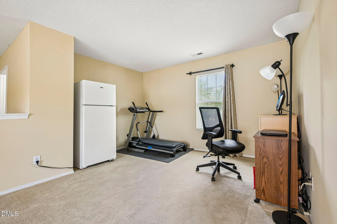
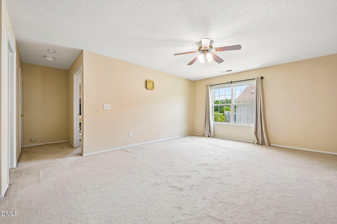
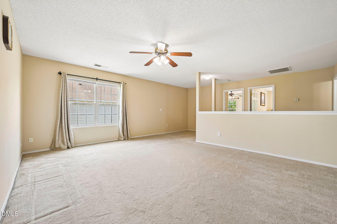
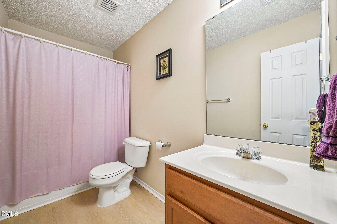
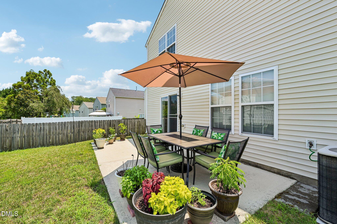
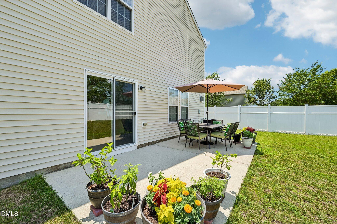
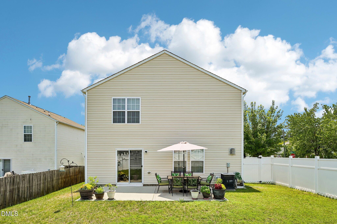
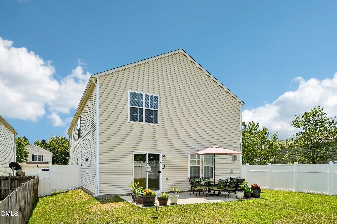
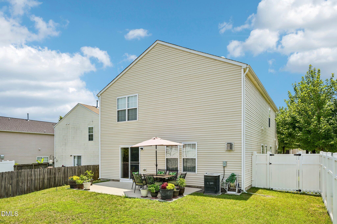
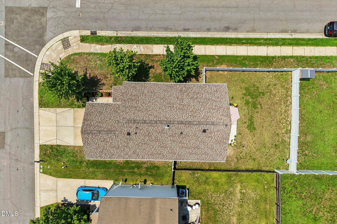
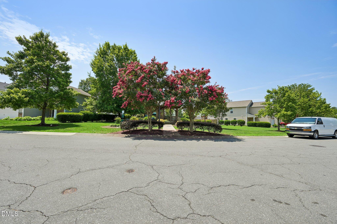
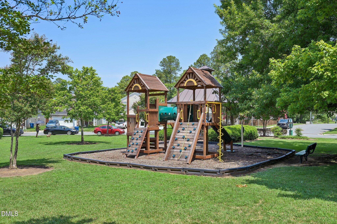
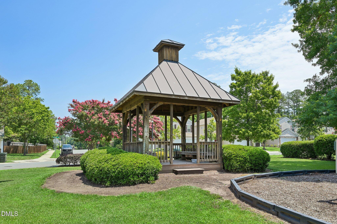
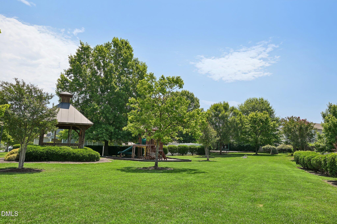
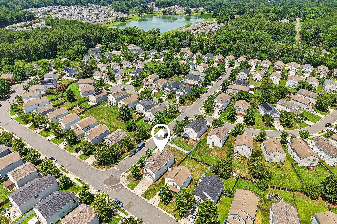
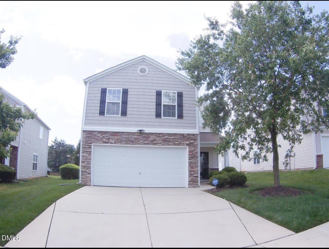
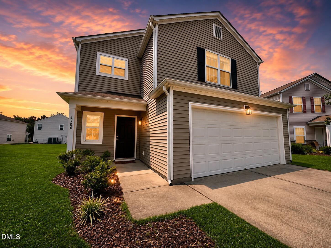
This beautifully maintained two-story home offers the perfect blend of comfort, character, and convenience. Featuring 3 bedrooms, 2.5 bathrooms, a versatile loft (optional 4th bedroom - See plans in MLS), and an upstairs laundry room, the thoughtfully designed floor plan provides both functionality and space for everyday living. The main level is ideal for entertaining, with a generously sized eat-in kitchen, a separate dining room, and a welcoming living room centered around a cozy gas log fireplace. Unique arched architectural details throughout the home add charm and distinctive character that set this property apart. Upstairs, all bedrooms are privately situated along with the loft and laundry room, creating a practical layout for today's lifestyle. Enjoy outdoor living from the covered front porch, relaxing patio, and fully fenced backyard. Situated on a corner lot in a quiet neighborhood, the property offers an added sense of privacy and feels like your own private retreat. Conveniently located within 15 minutes of shopping, dining, major employment centers, and the airport, this home combines peaceful neighborhood living with easy access to everything you need.
| MLS # | 10178735 |
|---|---|
| Listing Type | For Sale |
| Style | House |
| HOA Dues | $300 |
| Sub-Type | Resale |
| Status | Active |
| Year | 2005 |
| Days On Site | 56 |
| Listing Provided By | DASH Carolina | Reese Vikram |
| Bed(s) | 3 |
|---|---|
| Bath(s) | 3 Total |
| SQ Feet | 2,544 |
| Garage | 2 |
| Story(s) | 2 |
| Zoning | PDR |
| Acreage | 0.13 |
| Interior Features | Ceiling Fan(s), Pantry, Walk-In Closet(s) |
|---|---|
| Heating Yes / No | Yes |
| Cooling Yes / No | Yes |
| Cooling | Central Air, Dual |
| Fireplace Features | Gas, Living Room |
| Fireplaces Total | 1 |
| Fireplace Yes / No | Yes |
| Rooms Total | 1 |
| Roof | Architectural Shingle |
|---|---|
| Foundation Details | Slab |
| Construction Materials | Stone, Vinyl Siding |
| Attached Garage Yes / No | Yes |
|---|---|
| Garage Yes / No | Yes |
| Sewer | Public Sewer |
|---|
| Tax Assessed Value | 465737 |
|---|---|
| Tax Legal Description | Bradbury Trace/Lt#108 Pl:000161-000234 |
| Tax Year | 2026 |
| Tax Map Number | 108 |
| State | NC |
|---|---|
| County | Durham |
| City | Durham |
| Zip Code | 27703 |
| Area | Durham |
| Community Name | Bradbury |
| School District | Durham - Southern School of Ener |
| Elementary School | Durham - Bethesda Elementary |
| High School | Durham - Southern School of Ener |
| Listing VS Median (in Bradbury) | |
Price: $419,000 low | high Med: $409,450 sqft: 2,544 low | high Med: 2,334 $ / sqft: $165 low | high Med: $176 On site: 56 low | high Med: 47 | |

Listings marked with a Doorify MLS icon are provided courtesy of the Doorify MLS, of North Carolina, Internet Data Exchange Database. Brokers make an effort to deliver accurate information, but buyers should independently verify any information on which they will rely in a transaction. The listing broker shall not be responsible for any typographical errors, misinformation, or misprints, and they shall be held totally harmless from any damages arising from reliance upon this data. This data is provided exclusively for consumers’ personal, non-commercial use. Copyright 2024 Doorify MLS of North Carolina. All rights reserved.
| State | NC |
|---|---|
| County | Durham |
| City | Durham |
| Zip Code | 27703 |
| Area | Durham |
| Community Name | Bradbury |
| School District | Durham - Southern School of Ener |
| Elementary School | Durham - Bethesda Elementary |
| High School | Durham - Southern School of Ener |
| Listing VS Median (in Bradbury) | |
Price: $419,000 low | high Med: $409,450 sqft: 2,544 low | high Med: 2,334 $ / sqft: $165 low | high Med: $176 On site: 56 low | high Med: 47 | |

© 2026 Be Home Realty - (919) 307-9808. Equal housing opportunity. An equal opportunity company.


© 2026 Be Home Realty - (919) 307-9808. Equal housing opportunity. An equal opportunity company.
Listings marked with a Doorify MLS icon are provided courtesy of the Doorify MLS, of North Carolina, Internet Data Exchange Database. Brokers make an effort to deliver accurate information, but buyers should independently verify any information on which they will rely in a transaction. The listing broker shall not be responsible for any typographical errors, misinformation, or misprints, and they shall be held totally harmless from any damages arising from reliance upon this data. This data is provided exclusively for consumers’ personal, non-commercial use. Copyright 2024 Doorify MLS of North Carolina. All rights reserved.
Listing Information Last Updated September 2, 2026 at 8:56:03 PM PDT