

Be Home Realty
1401 Aversboro Rd #101
Garner, NC 27529
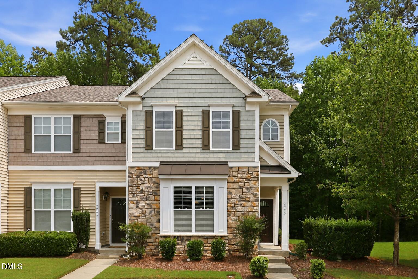
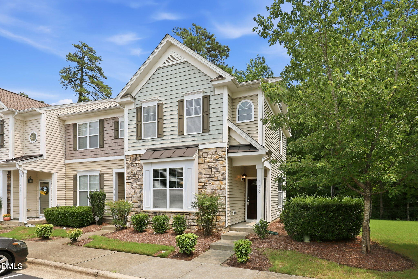
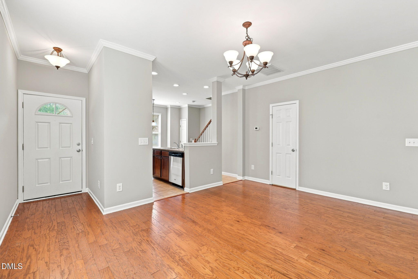
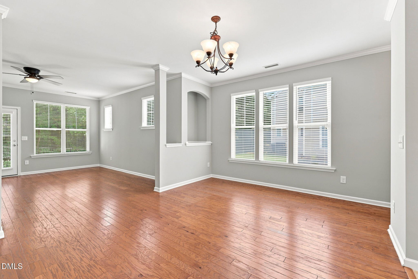
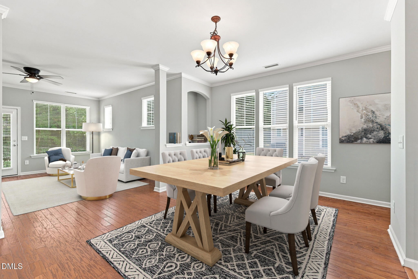
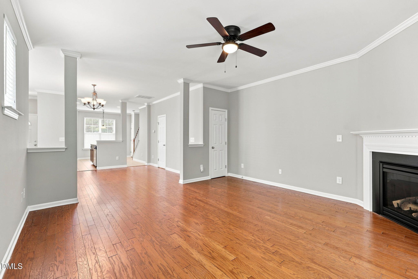
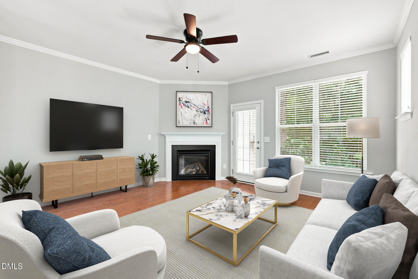
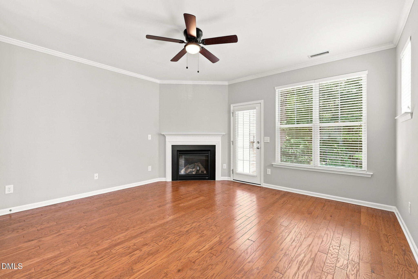
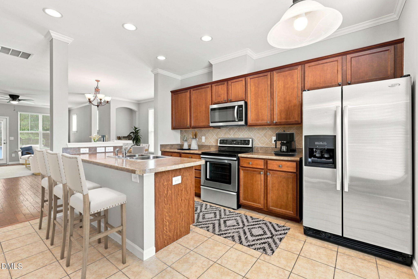
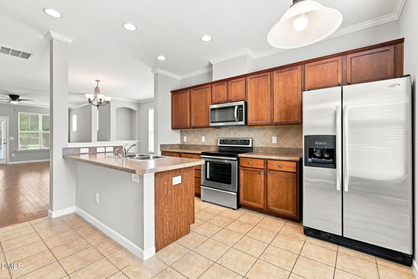
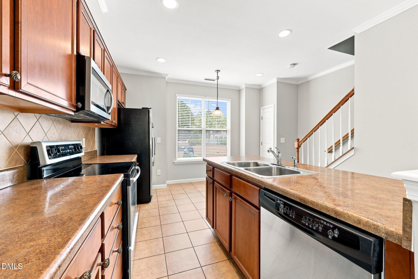
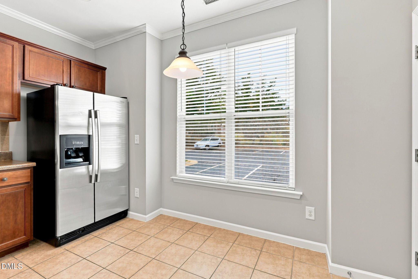
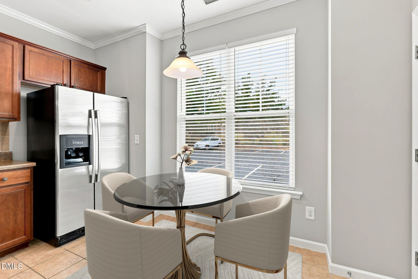
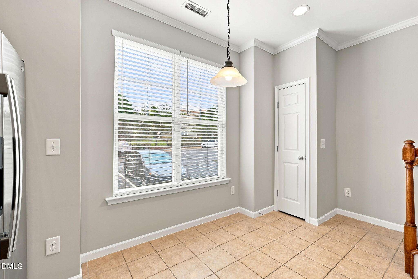
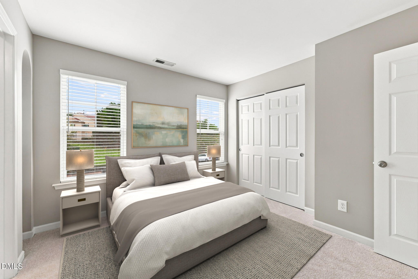
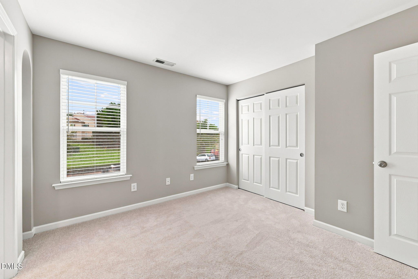
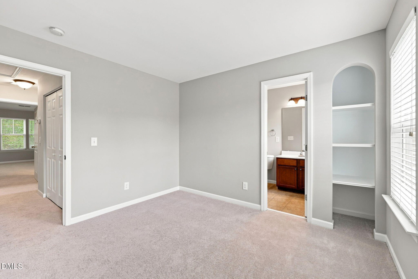
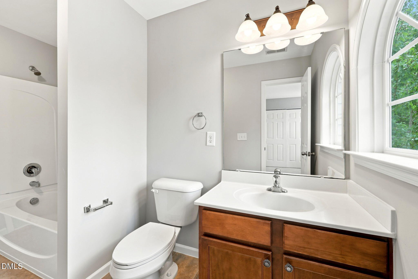
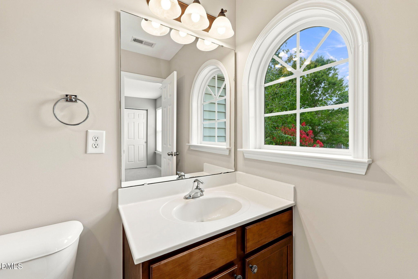
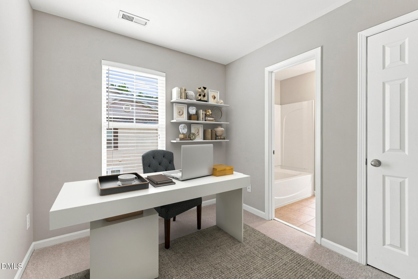
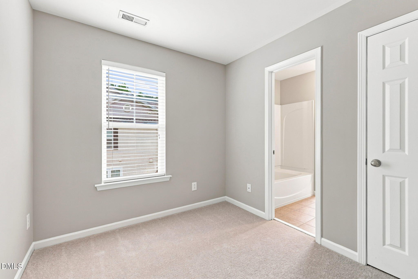
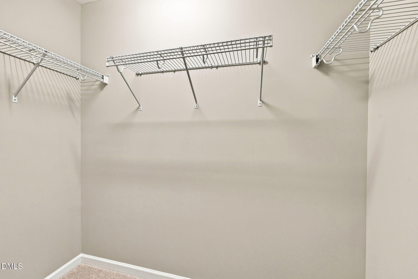
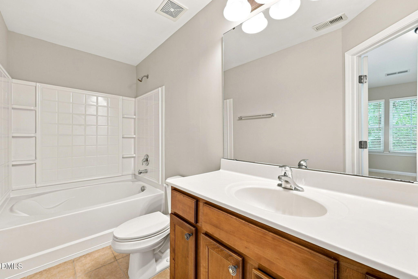
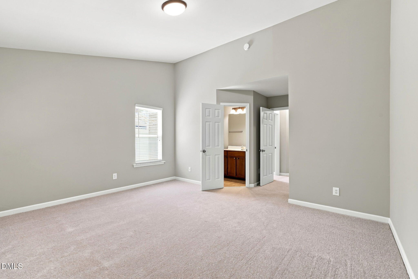
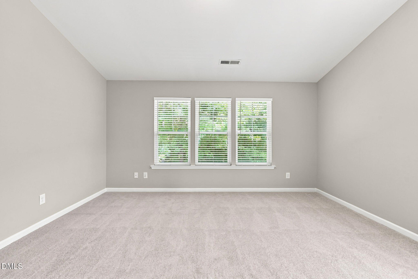
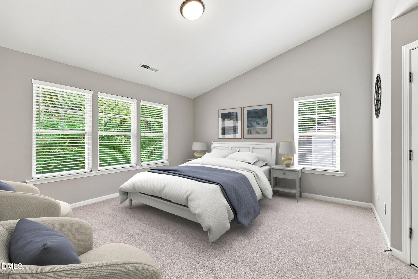
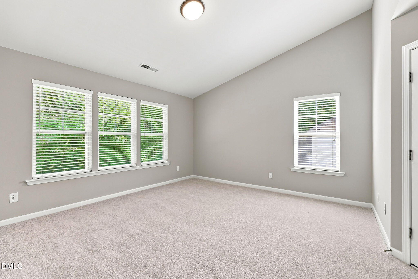
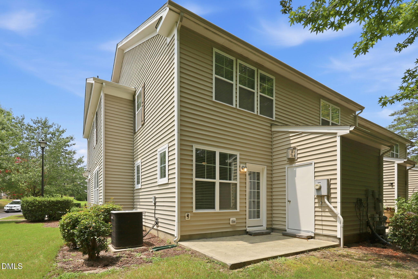
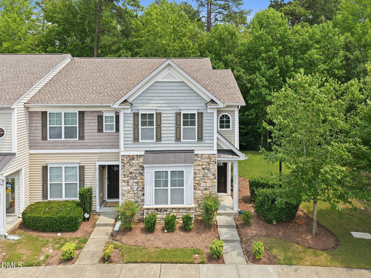
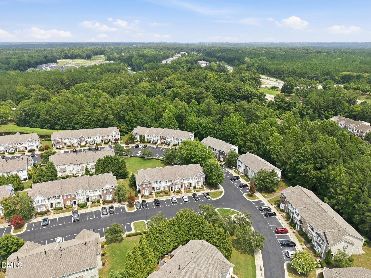
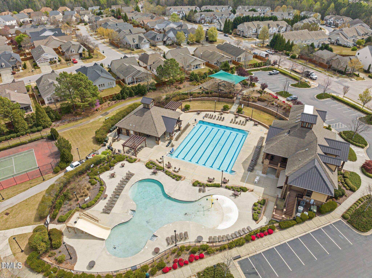
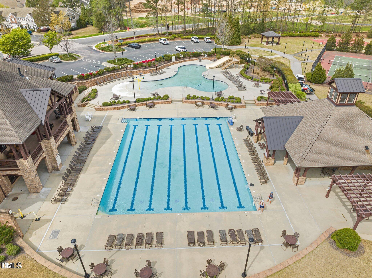
This beautifully maintained end-unit townhome offers 1,574 square feet of comfortable living space with thoughtful updates throughout. Freshly Painted with Brand-New Carpet and New Window Screens, this move-in ready home is ready for its next owner. The spacious main level is designed for both everyday living and entertaining, featuring hardwood floors, a bright family room anchored by a cozy corner fireplace, and an impressive kitchen complete with a large center island, maple cabinetry, tile backsplash, and abundant counter space. Upstairs, the generous primary suite provides a private retreat, while two secondary bedrooms share a convenient Jack-and-Jill bathroom, creating a functional layout for family, guests, or a home office. Enjoy the added privacy and natural light that come with an end-unit location, all within the sought-after Highland Creek community. Conveniently located just minutes from I-540, shopping, dining, parks, and Downtown Raleigh, this home offers the perfect combination of style, space, and low-maintenance living. Check out the award-winning clubhouse which offers two pools, a playground, game room and a fitness center.
| MLS # | 10184313 |
|---|---|
| Listing Type | For Sale |
| Style | Town House |
| HOA Dues | $125 |
| Sub-Type | Resale |
| Status | Active |
| Year | 2009 |
| Days On Site | 23 |
| Listing Provided By | Northside Realty Inc. | Erik Laurence Nicolaysen |
| Bed(s) | 3 |
|---|---|
| Bath(s) | 3 Total |
| SQ Feet | 1,574 |
| Story(s) | 2 |
| Zoning | R-6 |
| Acreage | 0.04 |
| Property View | Trees, Woods |
| Interior Features | Breakfast Bar, Built-in Features, Ceiling Fan(s), Chandelier, Crown Molding, High Ceilings, Laminate Counters, Open Floorplan, Recessed Lighting, Vaulted Ceiling(s), Walk-In Closet(s) |
|---|---|
| Heating Yes / No | No |
| Cooling Yes / No | Yes |
| Cooling | Ceiling Fan(s), Central Air |
| Fireplace Features | Glass Doors, Living Room |
| Fireplaces Total | 1 |
| Fireplace Yes / No | Yes |
| Laundry Features | In Hall, Laundry Closet, Upper Level |
| Rooms Total | 1 |
| Exterior Features | Rain Gutters |
|---|---|
| Roof | Metal, Shingle |
| Foundation Details | Concrete Perimeter, Slab |
| Community Features | Clubhouse, Curbs, Fitness Center, Pool, Street Lights, Suburban |
| View | Trees/Woods |
| Construction Materials | Brick Veneer, Shake Siding, Stone, Vinyl Siding |
| Security Features | Smoke Detector(s) |
| Window Features | Screens |
| Patio And Porch Features | Patio |
| Garage Yes / No | No |
|---|
| Association Amenities | Clubhouse, Fitness Center, Landscaping, Pool, Tennis Court(s), Trail(s) |
|---|---|
| Community Features | Clubhouse, Curbs, Fitness Center, Pool, Street Lights, Suburban |
| Sewer | Public Sewer |
|---|
| Tax Assessed Value | 276002 |
|---|---|
| Tax Legal Description | Lo745 Highland Creek Ph1 Bm2007-00156 |
| Tax Year | 2025 |
| Tax Map Number | 745 |
| State | NC |
|---|---|
| County | Wake |
| City | Raleigh |
| Zip Code | 27616 |
| Area | Wake |
| Community Name | Highland Creek |
| School District | Wake County Schools |
| Elementary School | Wake County Schools |
| High School | Wake County Schools |
| Listing VS Median (in Highland Creek) | |
Price: $285,000 low | high Med: $384,450 sqft: 1,574 low | high Med: 2,236 $ / sqft: $181 low | high Med: $173 On site: 23 low | high Med: 67.5 | |

Listings marked with a Doorify MLS icon are provided courtesy of the Doorify MLS, of North Carolina, Internet Data Exchange Database. Brokers make an effort to deliver accurate information, but buyers should independently verify any information on which they will rely in a transaction. The listing broker shall not be responsible for any typographical errors, misinformation, or misprints, and they shall be held totally harmless from any damages arising from reliance upon this data. This data is provided exclusively for consumers’ personal, non-commercial use. Copyright 2024 Doorify MLS of North Carolina. All rights reserved.
| State | NC |
|---|---|
| County | Wake |
| City | Raleigh |
| Zip Code | 27616 |
| Area | Wake |
| Community Name | Highland Creek |
| School District | Wake County Schools |
| Elementary School | Wake County Schools |
| High School | Wake County Schools |
| Listing VS Median (in Highland Creek) | |
Price: $285,000 low | high Med: $384,450 sqft: 1,574 low | high Med: 2,236 $ / sqft: $181 low | high Med: $173 On site: 23 low | high Med: 67.5 | |
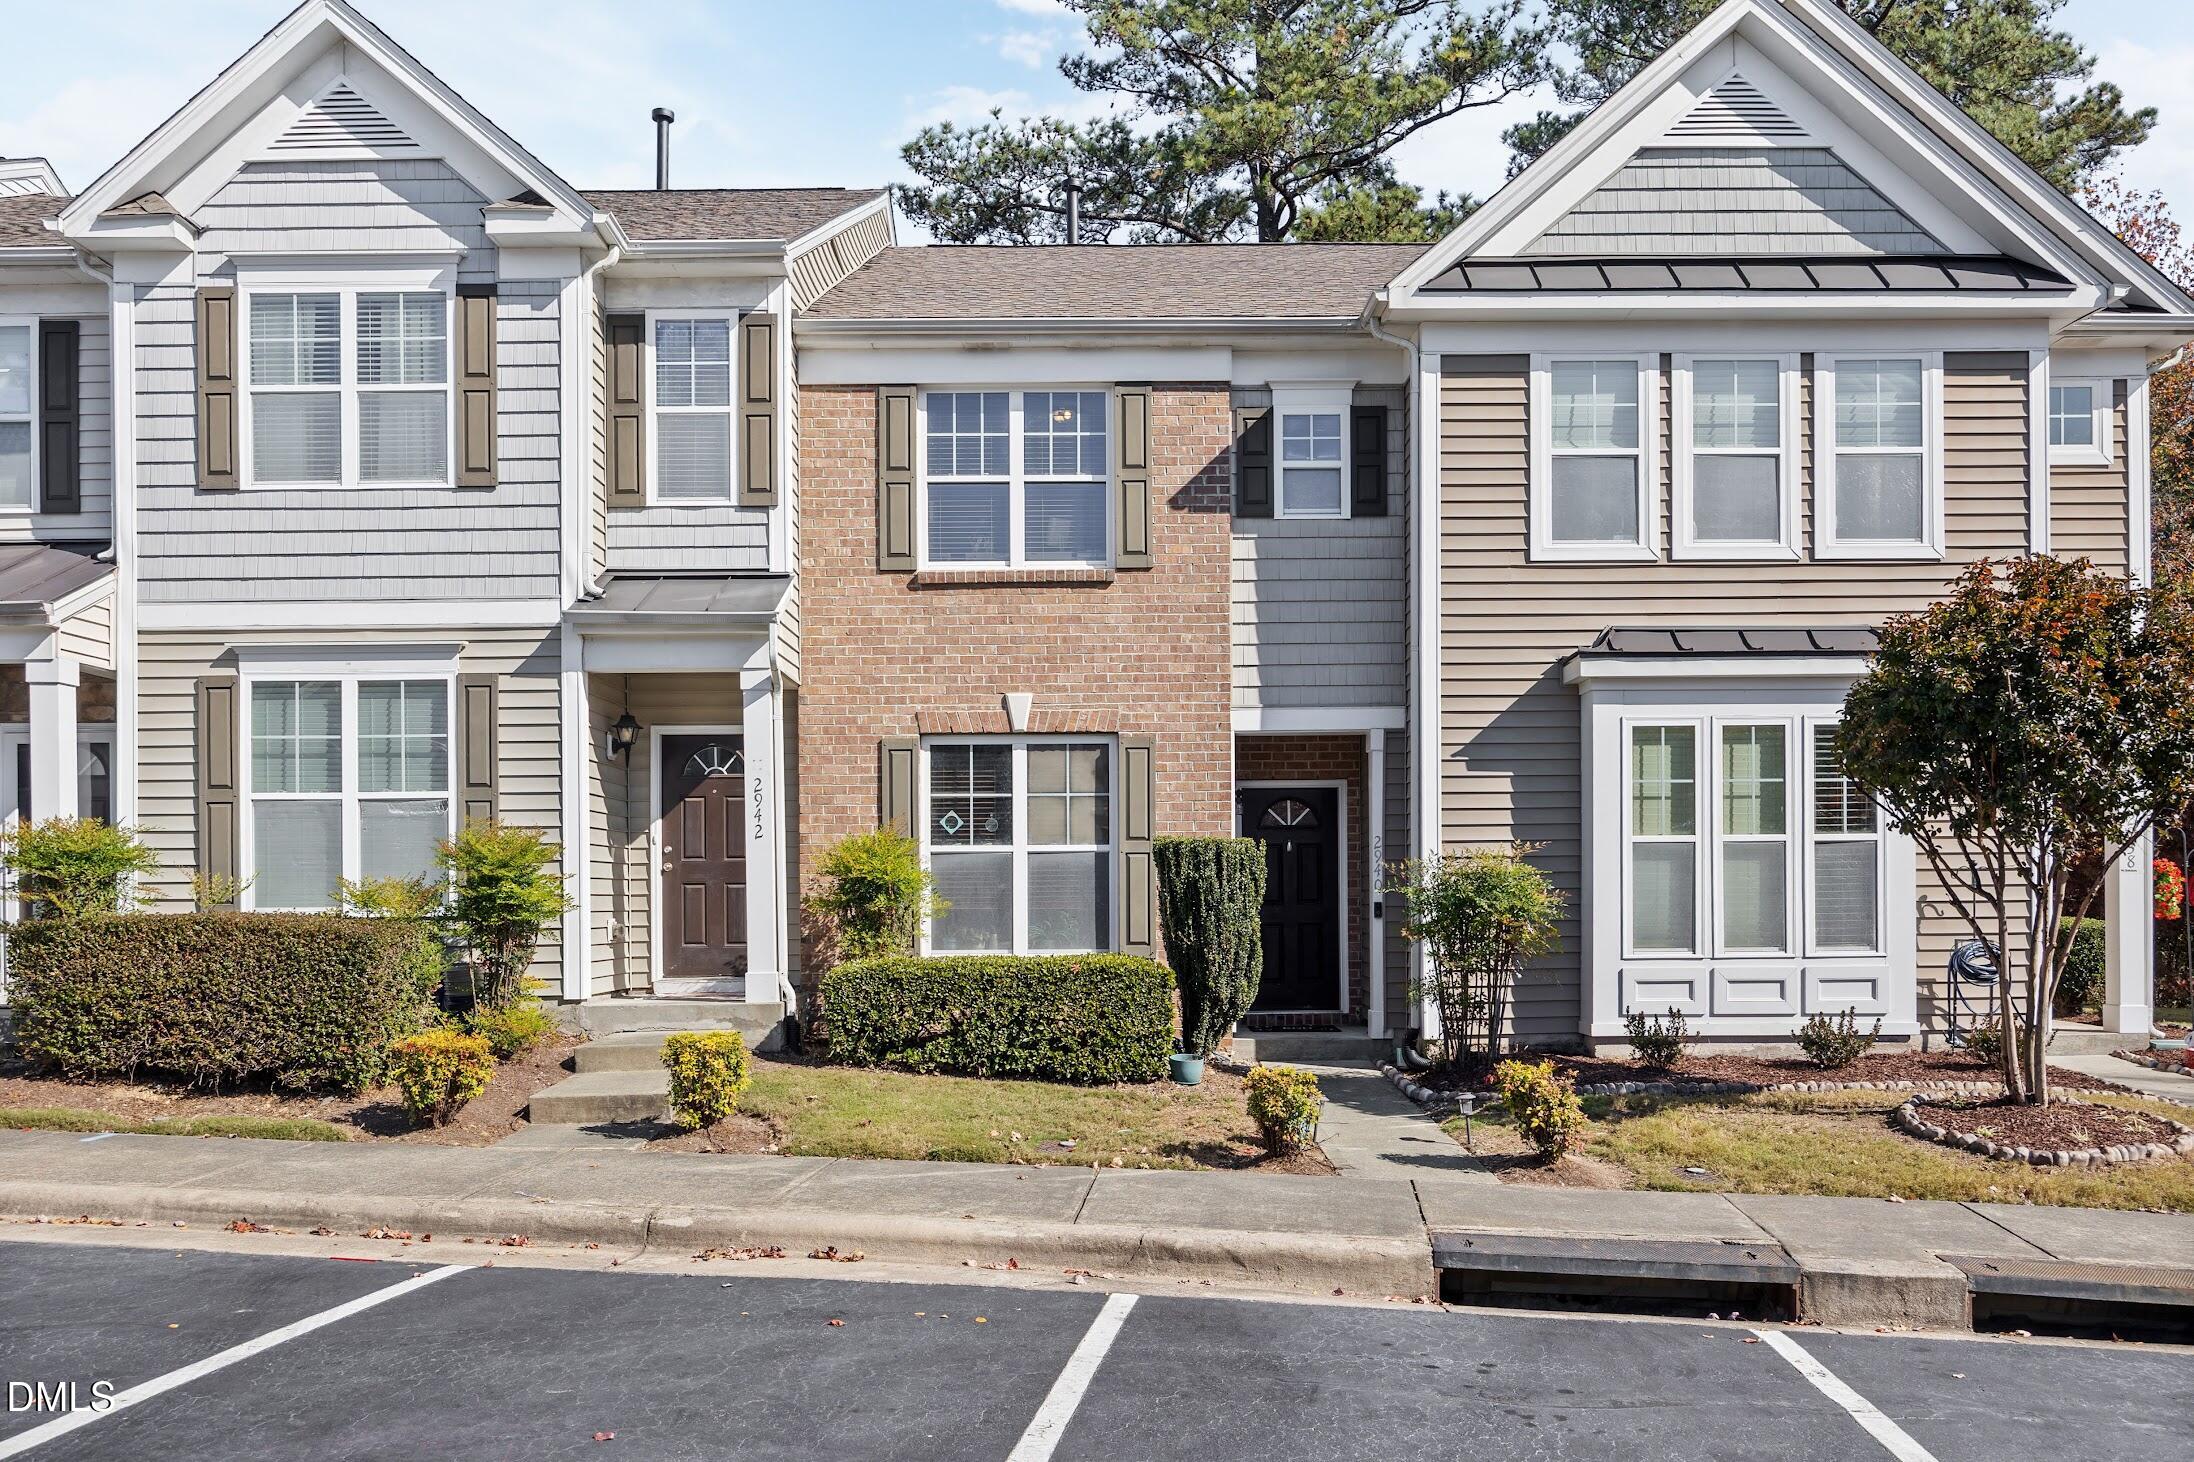 | $244,9992940 Casona WayRaleigh, NC 27616 |
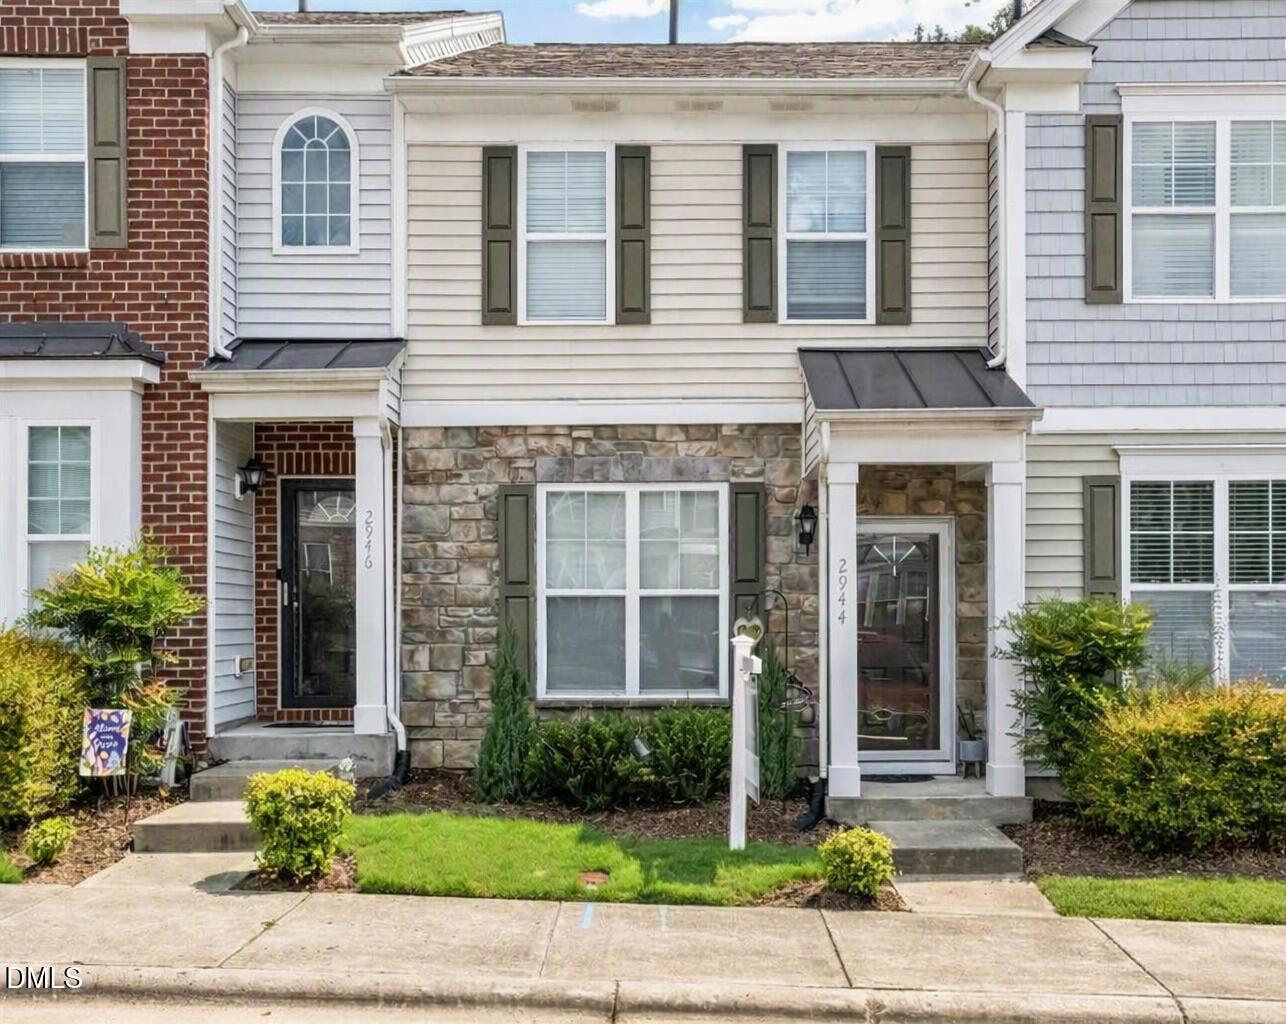 | $242,0002944 Casona WayRaleigh, NC 27616 |

© 2026 Be Home Realty - (919) 307-9808. Equal housing opportunity. An equal opportunity company.


© 2026 Be Home Realty - (919) 307-9808. Equal housing opportunity. An equal opportunity company.
Listings marked with a Doorify MLS icon are provided courtesy of the Doorify MLS, of North Carolina, Internet Data Exchange Database. Brokers make an effort to deliver accurate information, but buyers should independently verify any information on which they will rely in a transaction. The listing broker shall not be responsible for any typographical errors, misinformation, or misprints, and they shall be held totally harmless from any damages arising from reliance upon this data. This data is provided exclusively for consumers’ personal, non-commercial use. Copyright 2024 Doorify MLS of North Carolina. All rights reserved.
Listing Information Last Updated August 27, 2026 at 4:22:43 PM PDT